
Sold!
$700,000
1
Bed
1
Bath
680
Living Area
-
Property Description
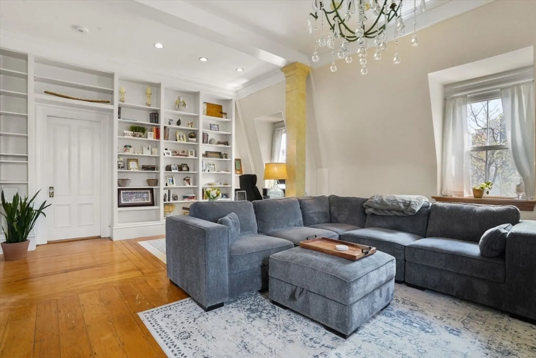
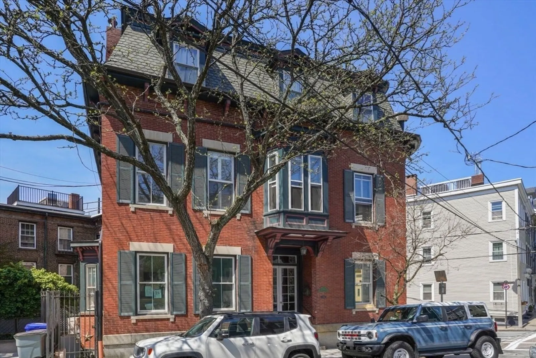
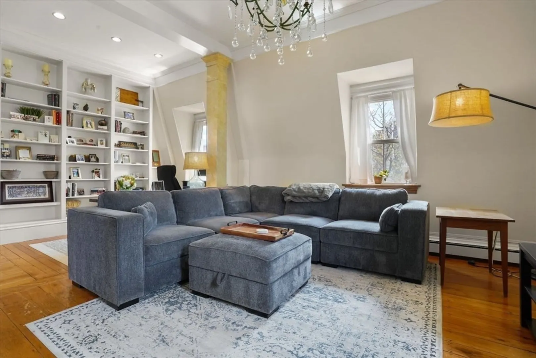
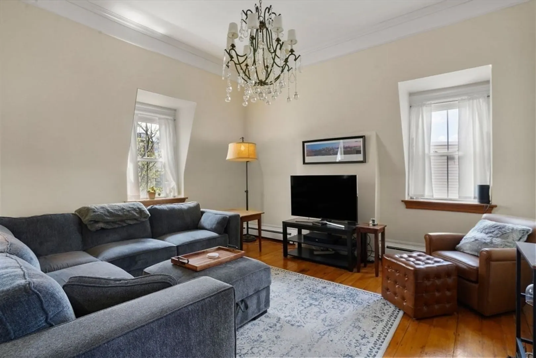
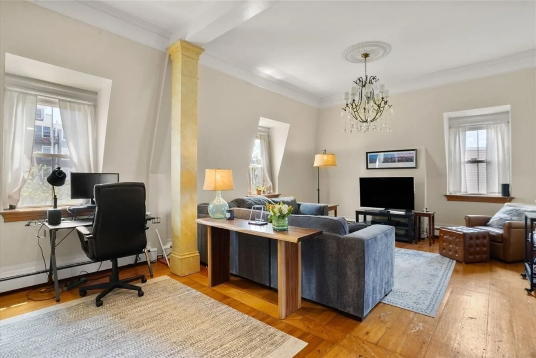
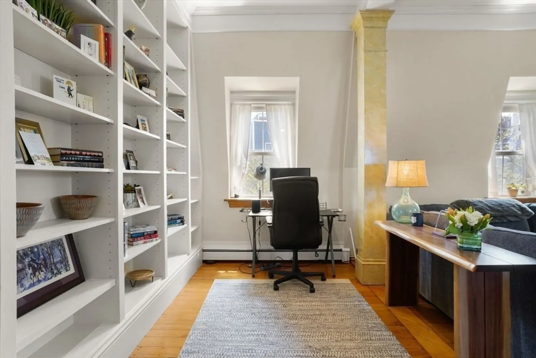
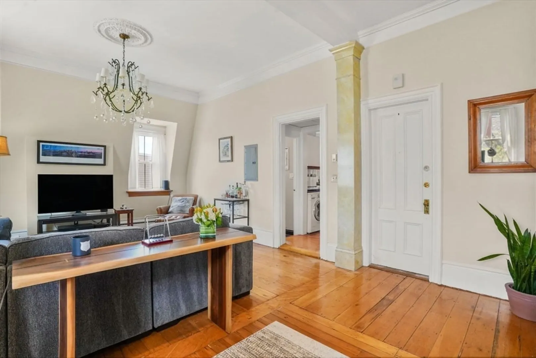
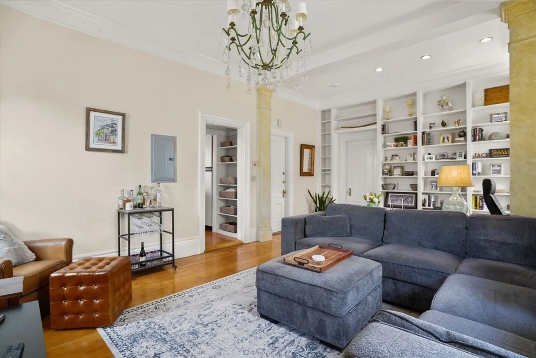
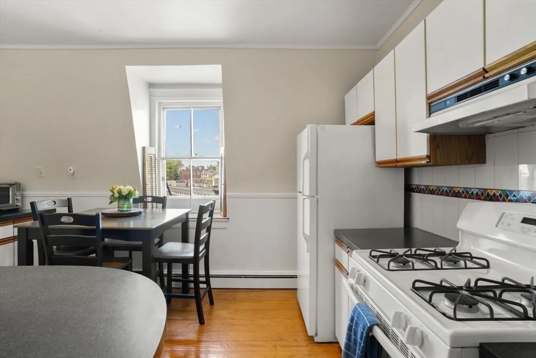
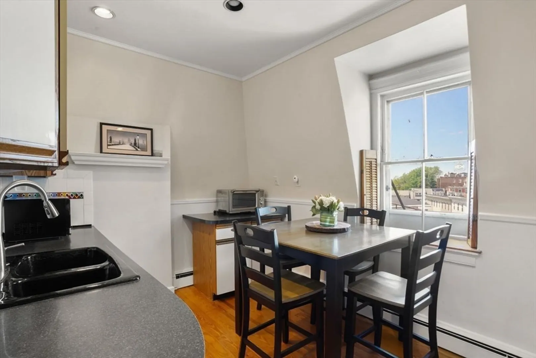
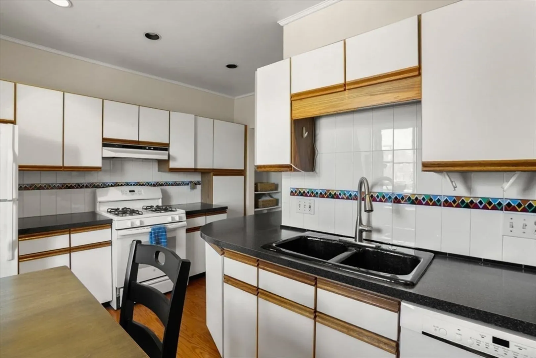
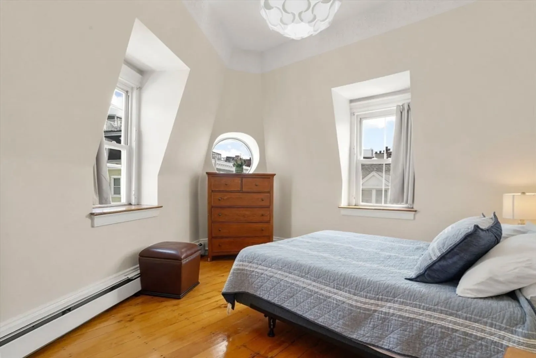
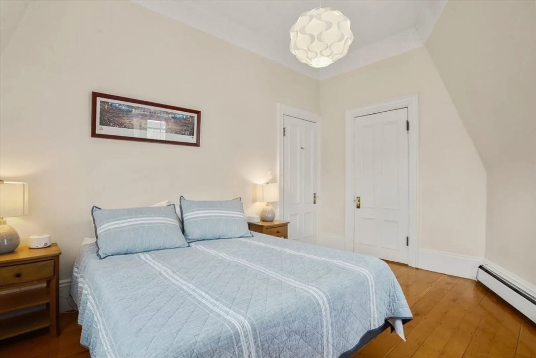
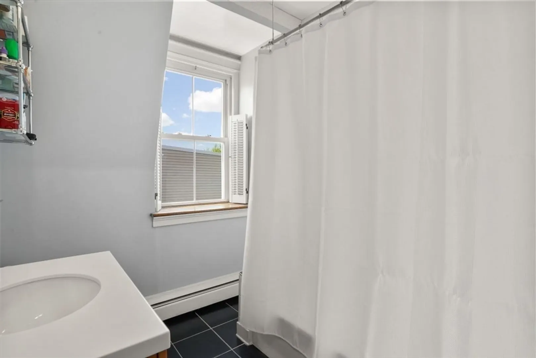
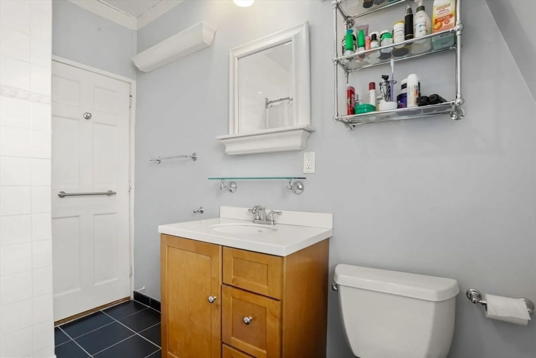
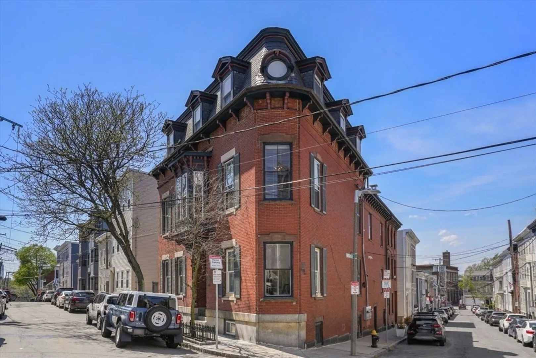
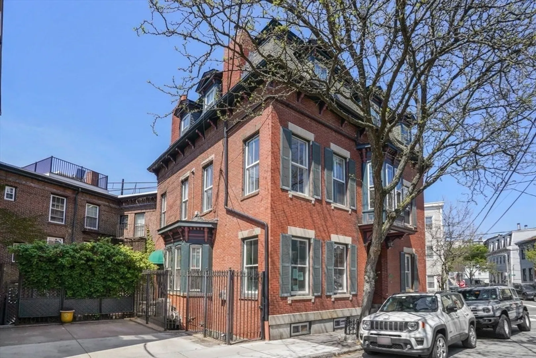
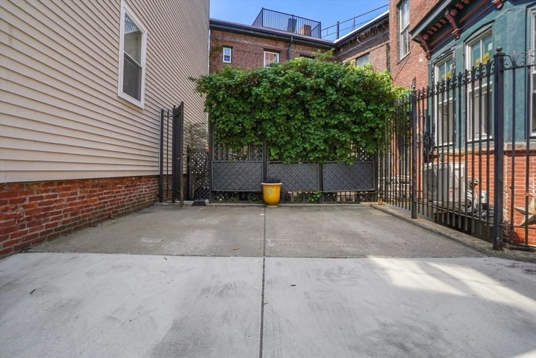
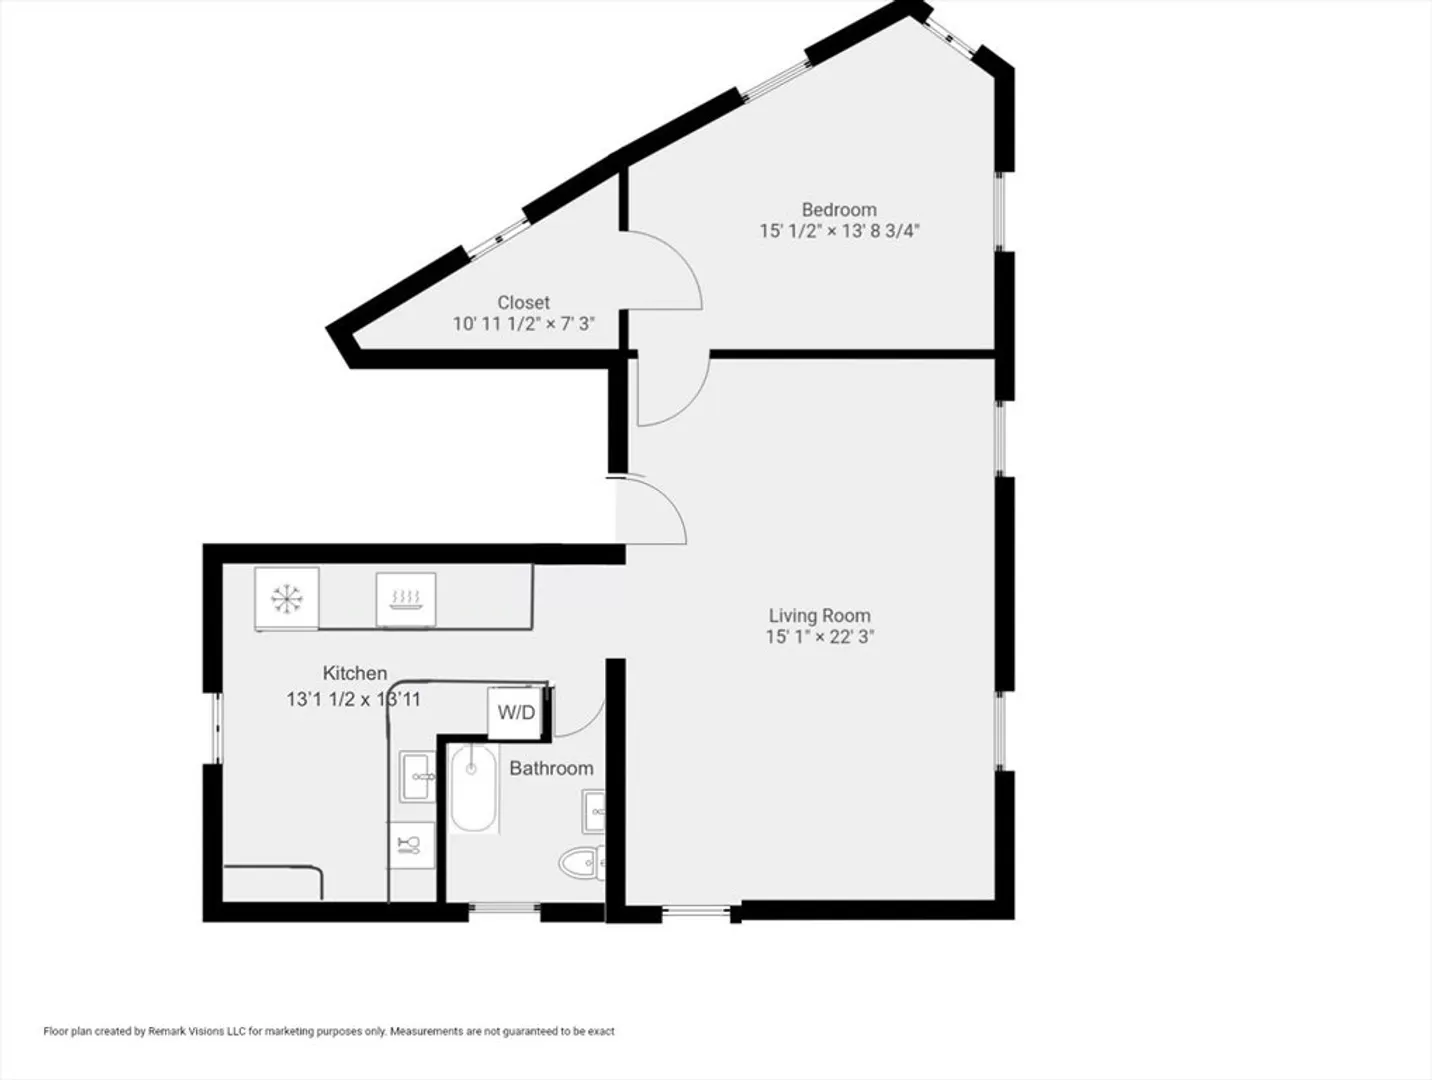
This gorgeous, 1BR/1BA, penthouse condo is located in a handsome Second Empire brick building, with light on three sides, and offers a dedicated off street parking spot. This unique offering features original details, fantastic natural light, pine floors, and high ceilings. A bright and airy living space, with beautiful crystal chandelier, opens to a lofty office/den area with a floor to ceiling built-in bookcase; and flows to a well appointed eat-in kitchen with gas cooking, generous cabinet space, and combo washer/dryer. The spacious bedroom is sun-drenched with natural light and features a walk-in closet with custom built-ins. A nicely maintained bathroom offers a tub/shower with white tile surround, and great storage. This historic building, The James Kidney House, ca.1863, is centrally located and close to MBTA orange line, 92 bus, Whole Foods, and Charlestown's many shops and restaurants. Amenities: in-unit storage, basemt. storage shelf, and exclusive roof rights off of kitchen.
-
Highlights
- Area: Charlestown
- Heating: Baseboard
- Parking Spots: 1
- Property Type: Condominium
- Total Rooms: 3
- Year Built: 1863
- Building Name: 52 Sullivan St. Condominium Trust
- HOA Fee: $351
- Property Class: Residential
- Stories: 1
- Unit Number: 3
- Status: Closed
-
Additional Details
- Appliances: Range, Dishwasher, Disposal, Microwave, Refrigerator, Freezer, Washer/Dryer
- Construction: Brick, Stone
- Flooring: Wood, Tile
- Roof: Slate, Rubber
- Total Number of Units: 4
- Year Built Source: Owner
- Zoning: Res
- Basement: N
- Exterior Features: Other
- Pets Allowed: Yes w/ Restrictions
- SqFt Source: Public Record
- Year Built Details: Actual
- Year Converted: 1985
-
Amenities
- Community Features: Public Transportation, Shopping, Pool, Tennis Court(s), Park, Walk/Jog Trails, Medical Facility, Laundromat, Bike Path, Highway Access, House of Worship, Marina, Private School, Public School, T-Station, University, Other
- Parking Features: Off Street, Deeded, Exclusive Parking
-
Utilities
- Sewer: Public Sewer
- Water Source: Public
-
Fees / Taxes
- Assessed Value: $540,000
- HOA Fee Includes: Water, Sewer, Insurance, Reserve Funds
- Taxes: $6,751
- HOA Fee Frequency: Monthly
- Tax Year: 2026
Similar Listings



Sold

25 Photos
Sold
38 Photos
Sold

9 Photos
Sold
41 Photos
Content © 2026 MLS Property Information Network, Inc. The information in this listing was gathered from third party resources including the seller and public records.
Listing information provided courtesy of Compass.
MLS Property Information Network, Inc. and its subscribers disclaim any and all representations or warranties as to the accuracy of this information.
