
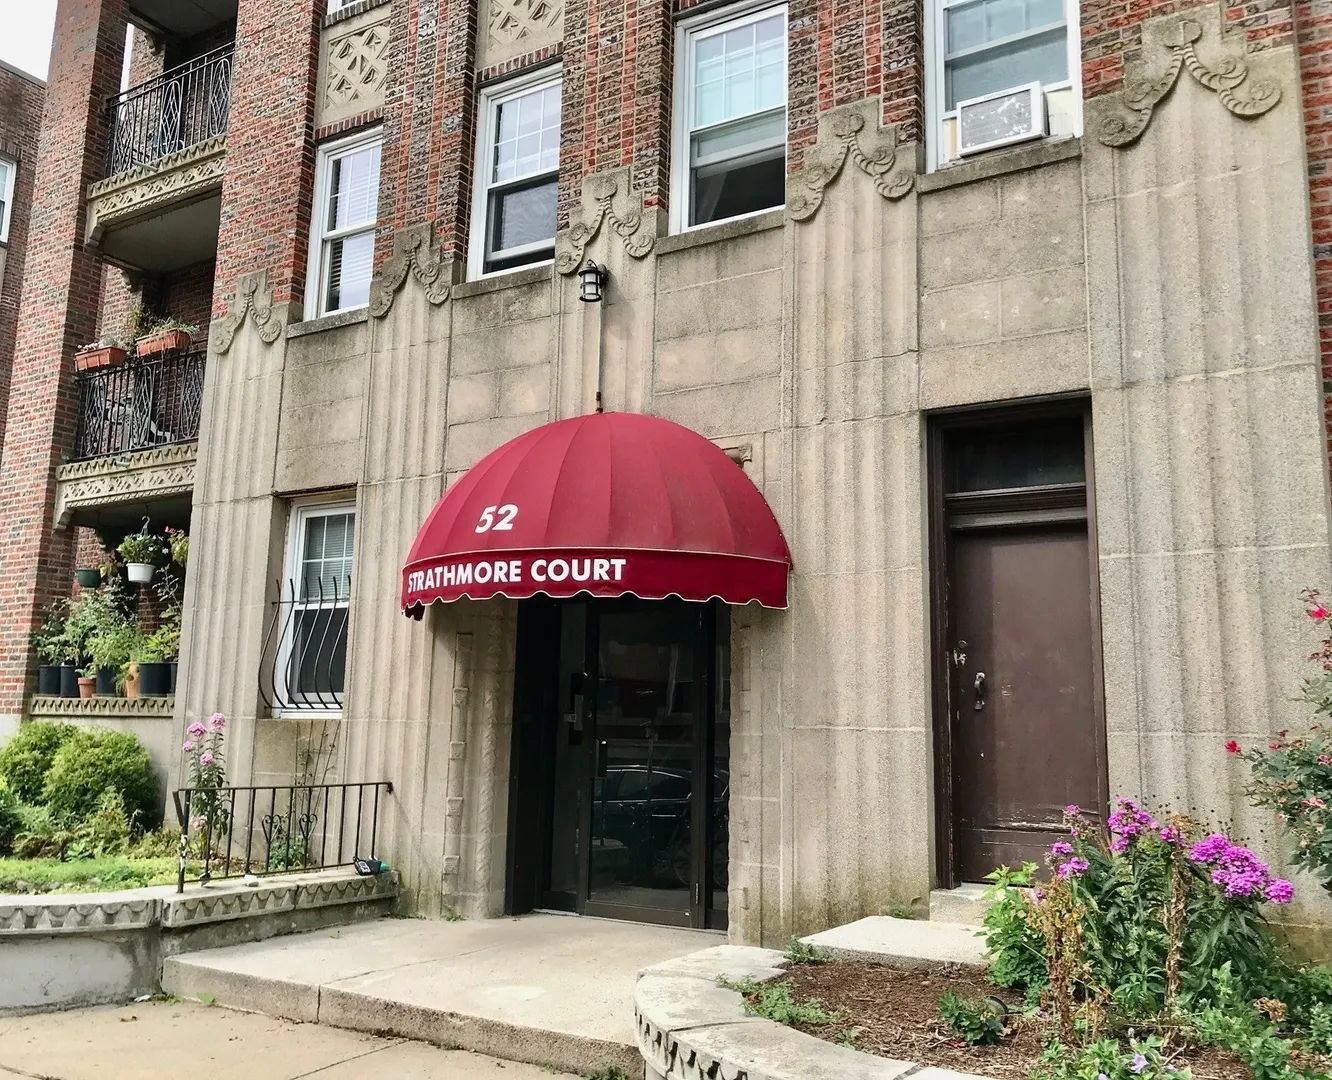
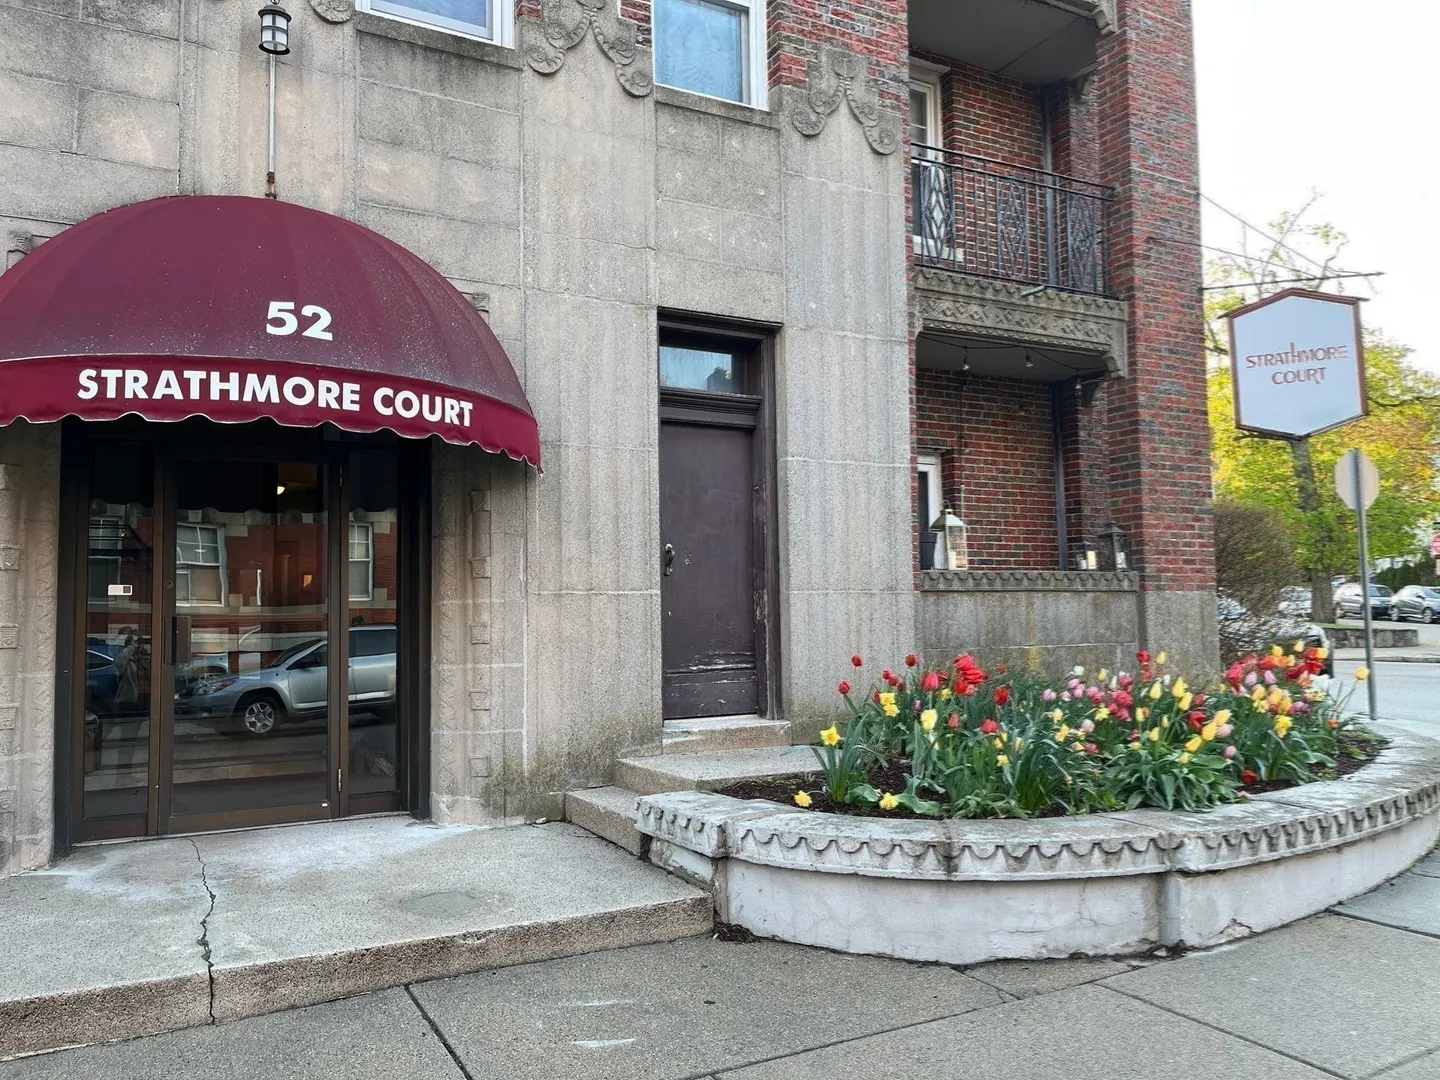
52 Strathmore Rd #46
$422,900
1
Bed
1
Bath
665
Sqft
- Request Info
- Call
- Save
-
More
- Mortgage Calculator

Property Tools

$422,900
1
Bed
1
Bath
665
Living Area
-
Property Description
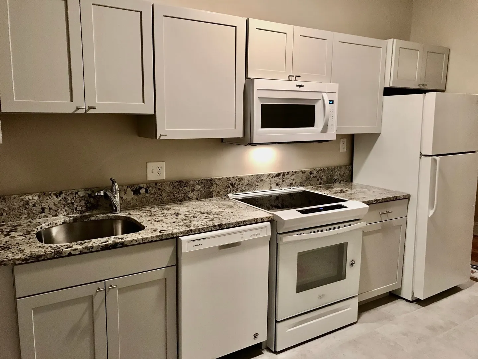
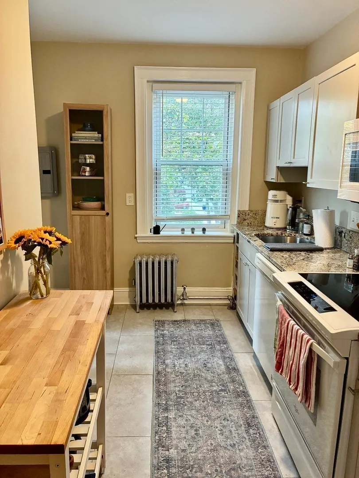
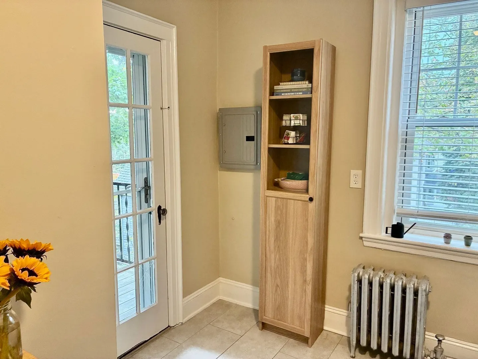
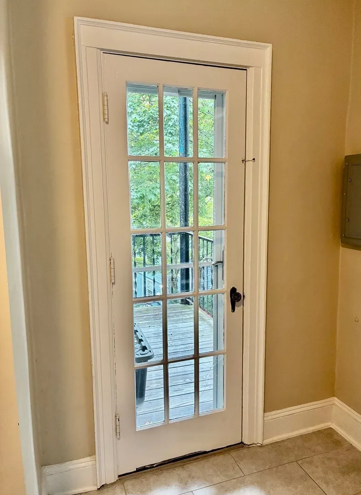
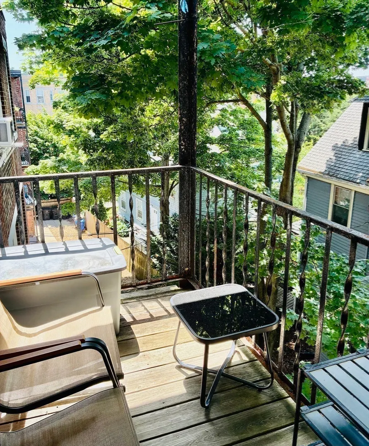
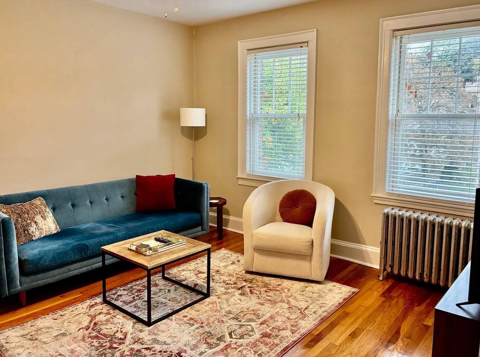
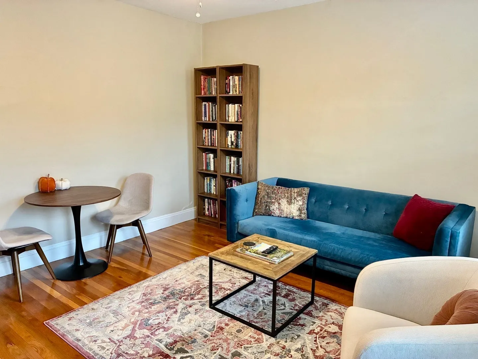
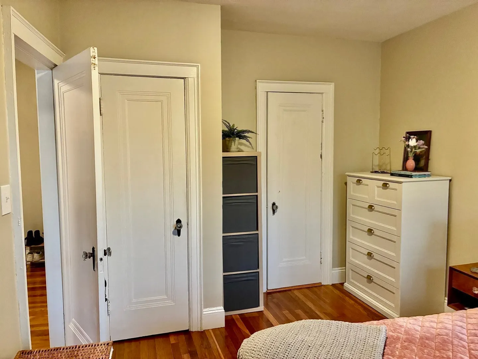
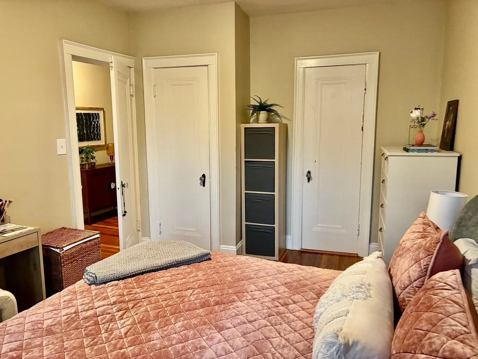
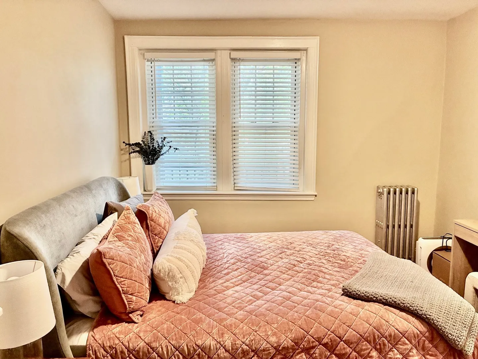
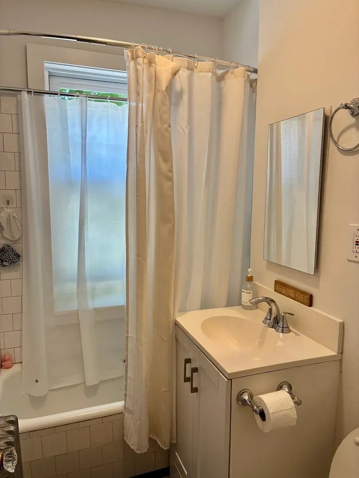
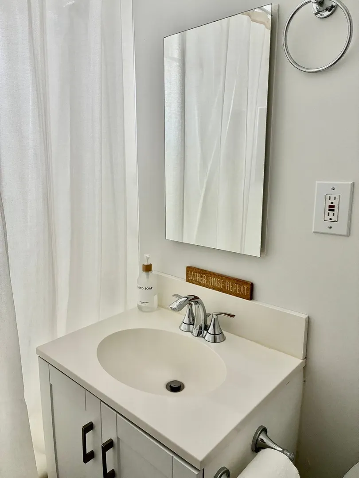
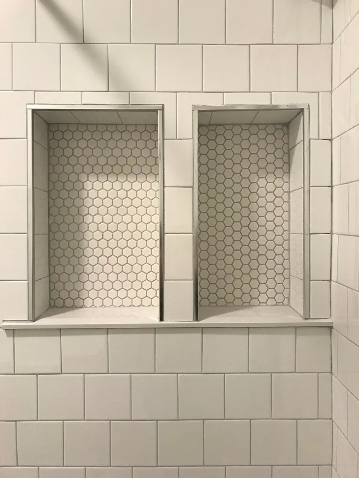
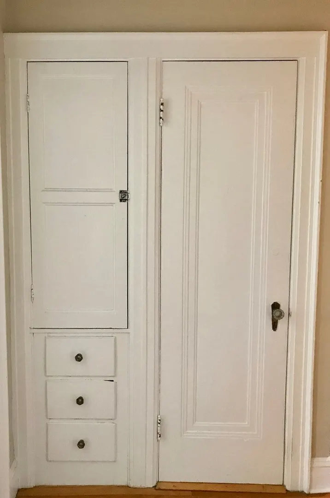
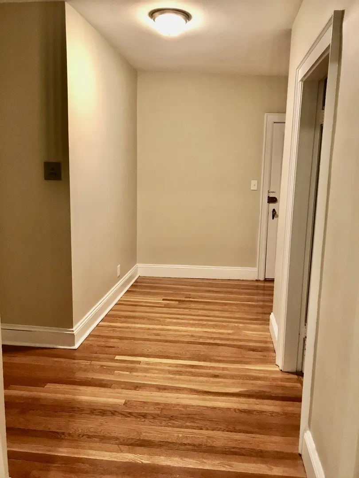
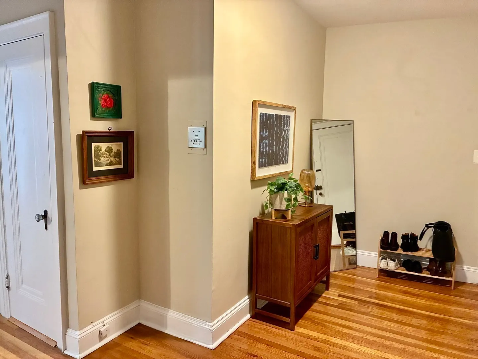
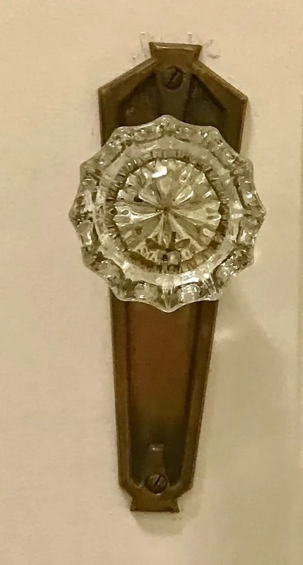
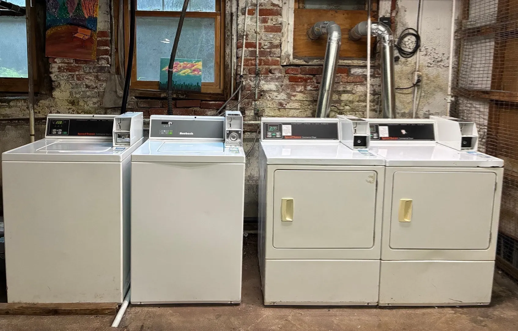
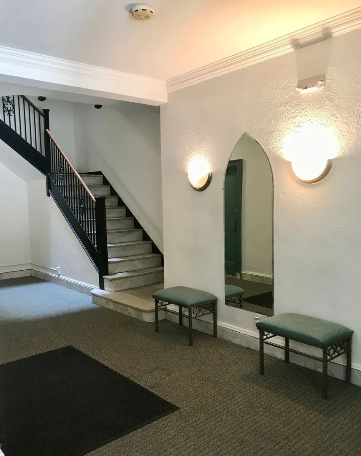
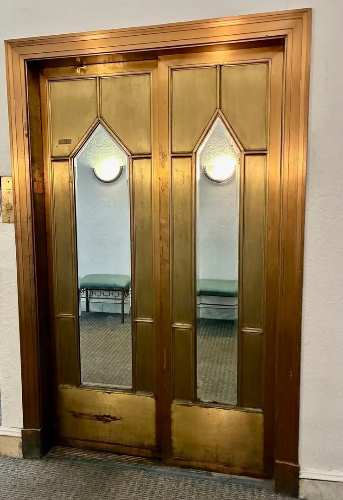
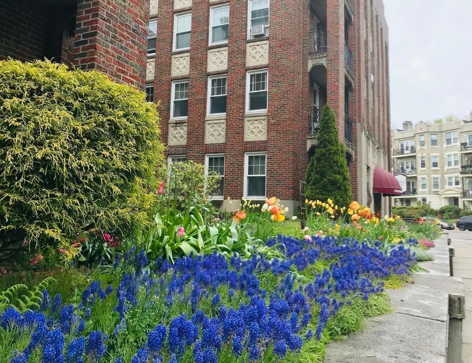
Top floor, corner, private, large, one bedroom split with balcony in Cleveland Circle. Recently renovated. Six (6) large windows + balcony glass door facing three (3) bright, sunny exposures. South-facing, private balcony off of eat-in kitchen with granite counter. Bathroom with double shower niche. Bedroom has two (2) closets and fits queen size bed. Five (5) closets. Large foyer. Hardwood floors, high ceilings. Laundry on site. Professionally managed, Art Deco building with elevator. Maximum rental potential as a one (1) bedroom split for two roommates with each bedroom on opposite sides of the apartment. Cleveland Circle, Beacon St., and Commonwealth Ave. B,C,D trains, and buses. Leased until 8/31/27.
-
Highlights
- Area: Brighton
- Cooling: Wall Unit(s)
- HOA Fee: $498
- Property Type: Condominium
- Total Rooms: 3
- Year Built: 1929
- Building Name: Strathmore Court Condominium Trust
- Heating: Baseboard
- Property Class: Residential
- Stories: 1
- Unit Number: 46
- Status: Active
-
Additional Details
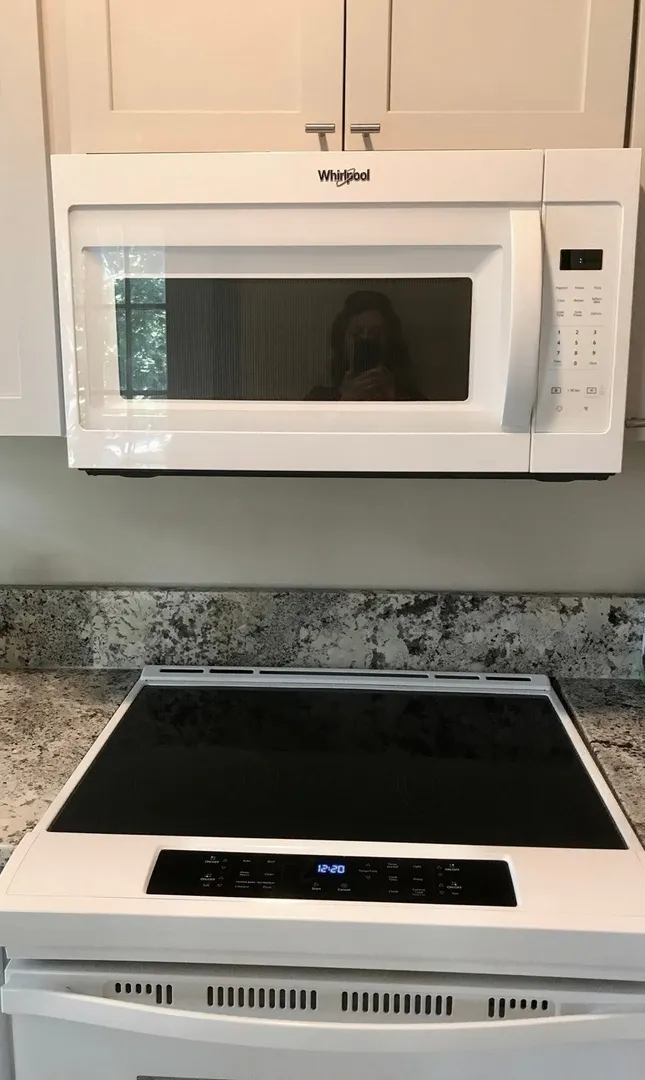
- Appliances: Range, Disposal, Microwave, ENERGY STAR Qualified Refrigerator, ENERGY STAR Qualified Dishwasher
- Construction: Brick
- Flooring: Tile, Hardwood, Flooring - Hardwood
- SqFt Source: Public Record
- Year Built Details: Renovated Since
- Zoning: Cd
- Basement: N
- Exterior Features: Balcony
- Interior Features: Closet, Entrance Foyer
- Total Number of Units: 56
- Year Built Source: Public Records
-
Amenities
- Community Features: Public Transportation, Shopping, Pool, Park, Walk/Jog Trails, Laundromat, Conservation Area, Highway Access, T-Station, University
- Parking Features: On Street
-
Utilities
- Sewer: Public Sewer
- Water Source: Public
-
Fees / Taxes
- Assessed Value: $412,600
- HOA Fee Includes: Heat, Water, Sewer, Insurance, Security, Maintenance Structure, Maintenance Grounds, Trash, Reserve Funds
- Taxes: $5,116
- HOA Fee Frequency: Monthly
- Tax Year: 2026
Similar Listings
Sold

16 Photos
Sold

24 Photos
Sold

20 Photos
Sold

8 Photos
Content © 2026 MLS Property Information Network, Inc. The information in this listing was gathered from third party resources including the seller and public records.
Listing information provided courtesy of New England Home Realty.
MLS Property Information Network, Inc. and its subscribers disclaim any and all representations or warranties as to the accuracy of this information.