
Sold!
$1,677,000
3
Beds
2
Baths
1,382
Living Area
-
Property Description
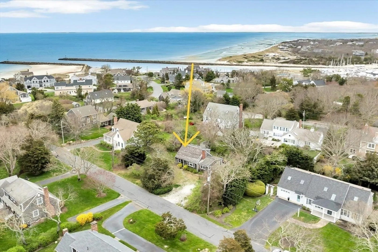
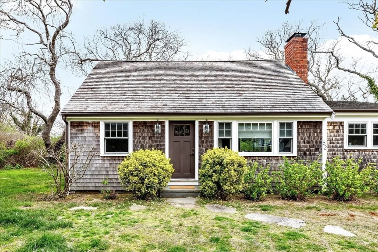
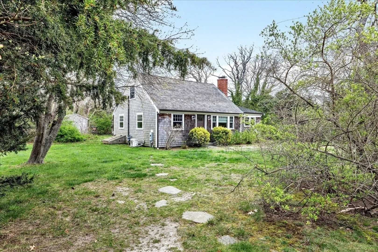
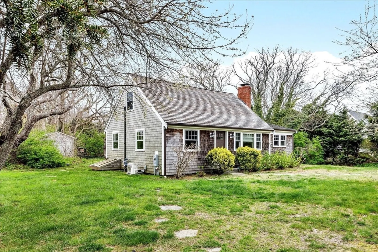
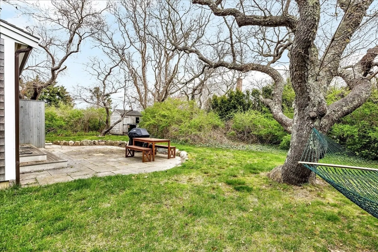
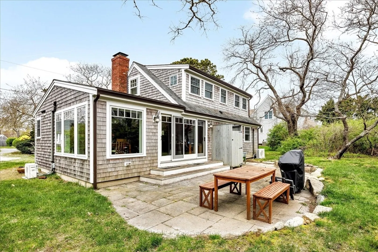
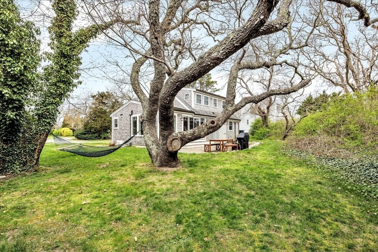
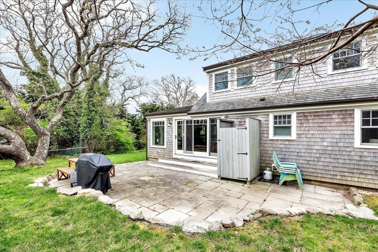
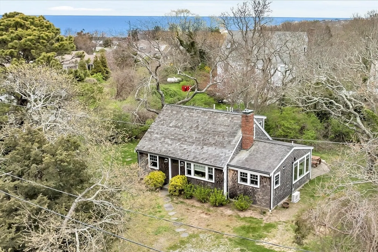
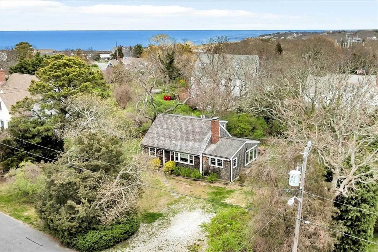
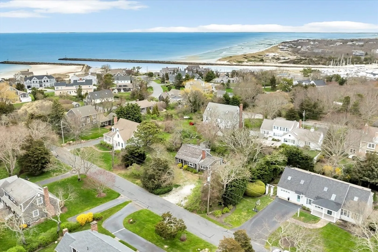
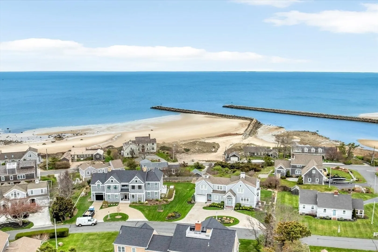
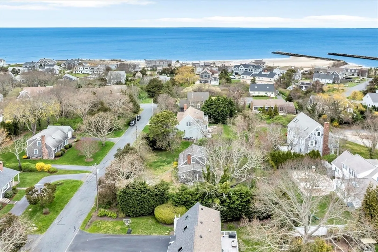
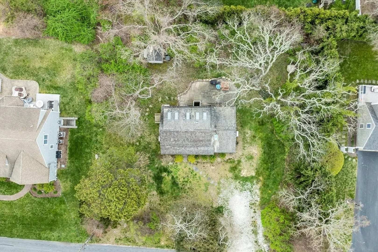
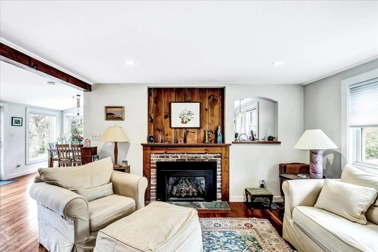
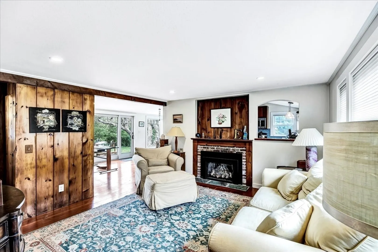
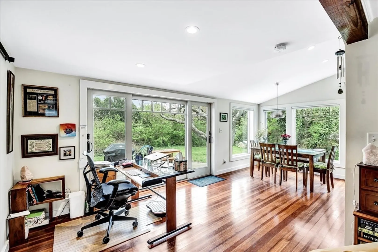
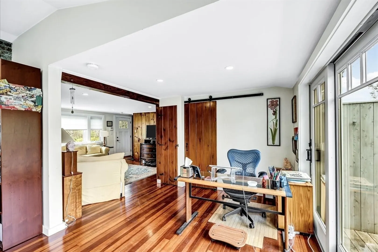
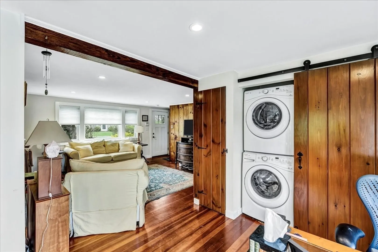
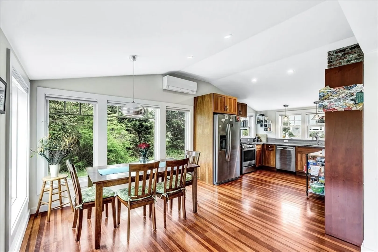
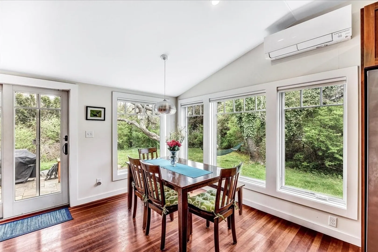
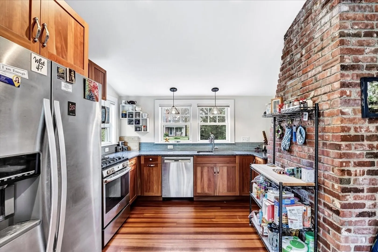
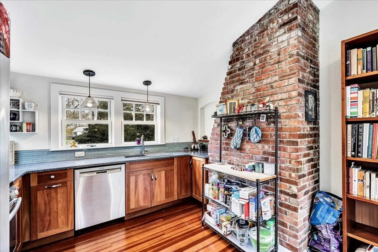
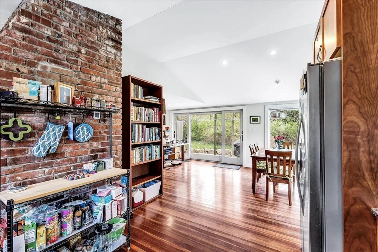
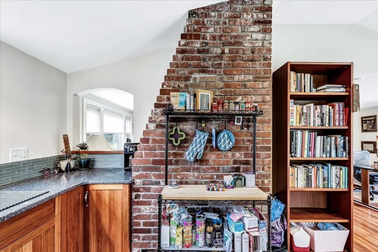
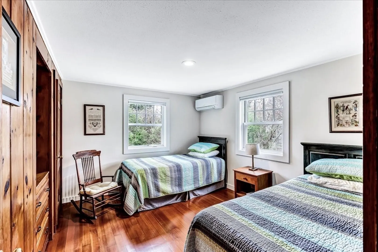
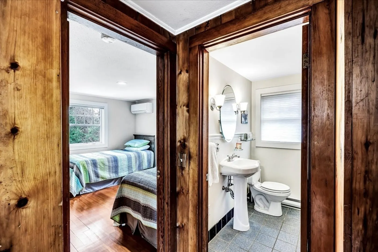
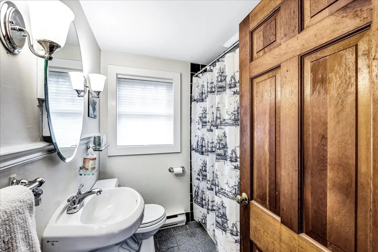
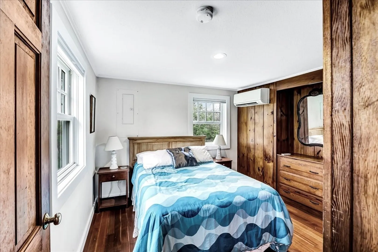
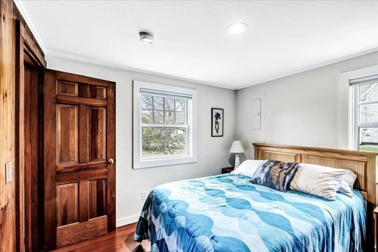
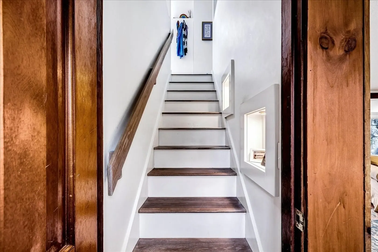
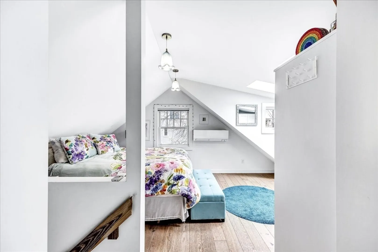
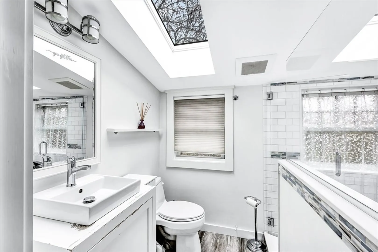
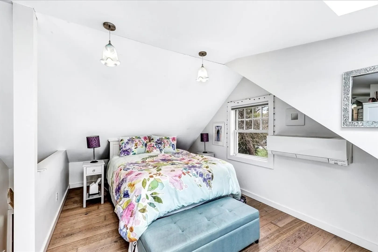
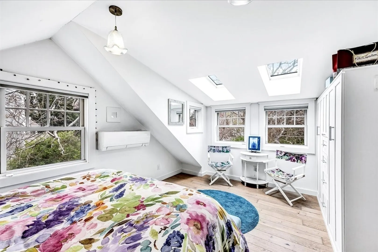
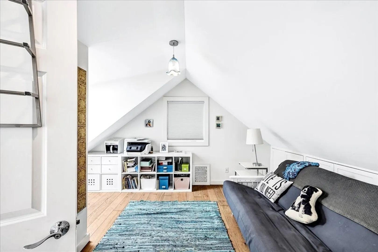
Welcome to your coastal retreat near Sesuit Harbor! This stunning home with the charm of a cottage offers access to a private town resident beach less than a quarter-mile away with some of the best views East Dennis has to offer. Fully renovated in 2014, this home has a newer septic system, electric mini-splits for heating/cooling, tankless hot water heater, gas washer and dryer, cedar roof, expansive windows and floor-to-ceiling sliding glass doors. The kitchen features stainless steel appliances and an open layout to the dining area, seamlessly transitioning to the cozy living room with gas fireplace. Warm hardwood floors complement the paneling and cabinetry. With 2 bedrooms on the 1st floor and a tranquil, open primary suite upstairs, this home offers plenty of space for family and guests. The primary suite with its office/reading nook features 4 skylights including 2 in the spa-like full bathroom. Outside, enjoy the lush greenery and privacy of the backyard.
-
Highlights
- Cooling: Ductless, Other
- Parking Spots: 2
- Property Type: Single Family Residence
- Total Rooms: 4
- Status: Closed
- Heating: Forced Air, Natural Gas, Ductless
- Property Class: Residential
- Style: Cape
- Year Built: 1959
-
Additional Details
- Appliances: Gas Water Heater, Tankless Water Heater, Range, Dishwasher, Microwave, Refrigerator, Washer, Dryer, Range Hood
- Exterior Features: Patio
- Flooring: Wood
- Interior Features: Internet Available - Broadband
- Road Frontage Type: Public
- Year Built Details: Actual
- Zoning: R
- Construction: Frame
- Fireplaces: 1
- Foundation: Concrete Perimeter
- Lot Features: Cleared
- Roof: Wood
- Year Built Source: Public Records
-
Amenities
- Waterfront Features: Beach Front, Bay, Harbor, Ocean, 1/10 to 3/10 To Beach, Beach Ownership(Public)
-
Utilities
- Sewer: Private Sewer
- Water Source: Public
-
Fees / Taxes
- Assessed Value: $951,800
- Compensation Based On: Gross/Full Sale Price
- Taxes: $4,178
- Buyer Agent Compensation: 2.5%
- Tax Year: 2024
Similar Listings
Sold
12 Photos
Sold
38 Photos
Sold
41 Photos
Sold
34 Photos
Content © 2026 MLS Property Information Network, Inc. The information in this listing was gathered from third party resources including the seller and public records.
Listing information provided courtesy of Suburban Lifestyle Real Estate.
MLS Property Information Network, Inc. and its subscribers disclaim any and all representations or warranties as to the accuracy of this information.
