
Sold!
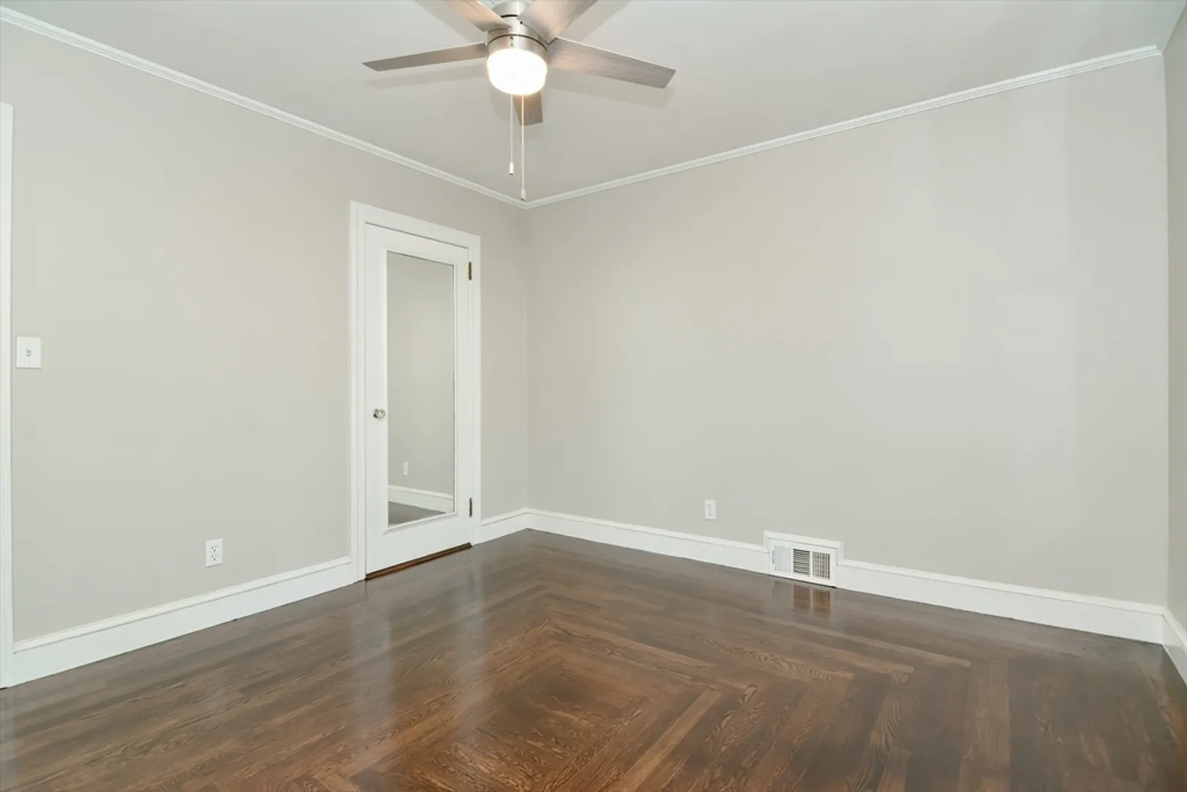
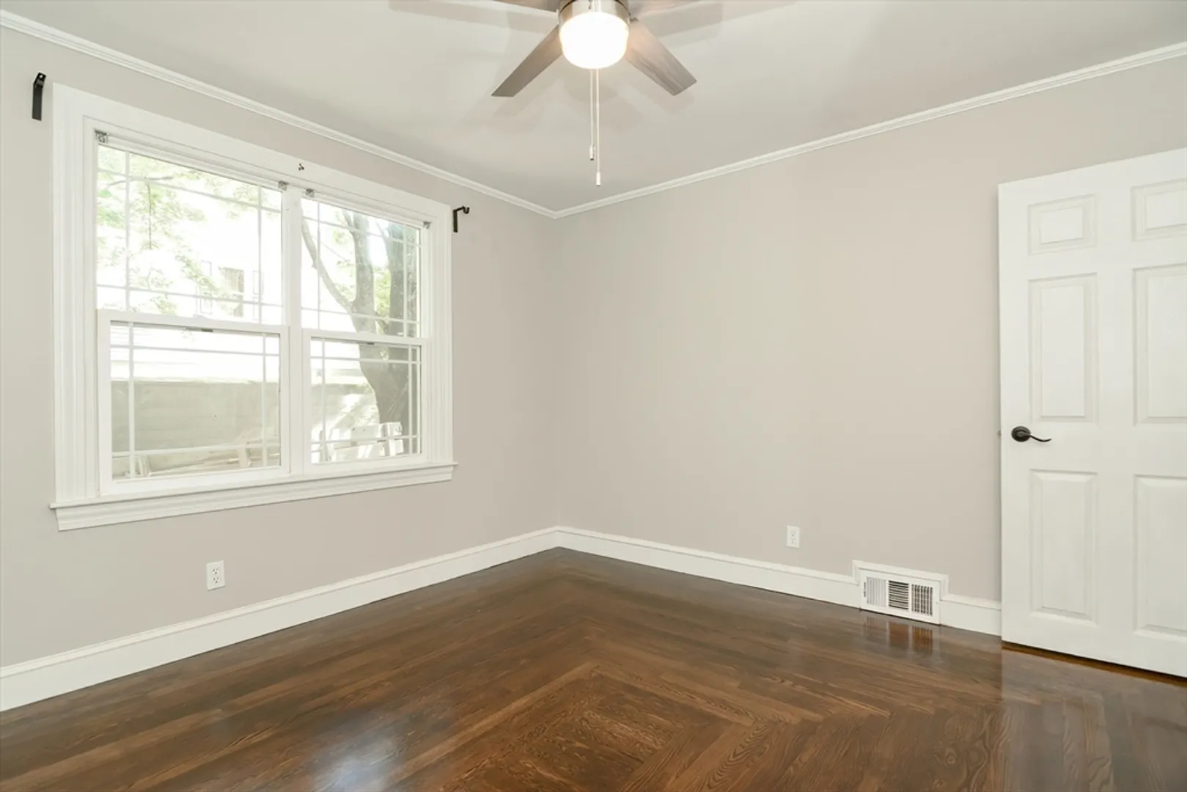
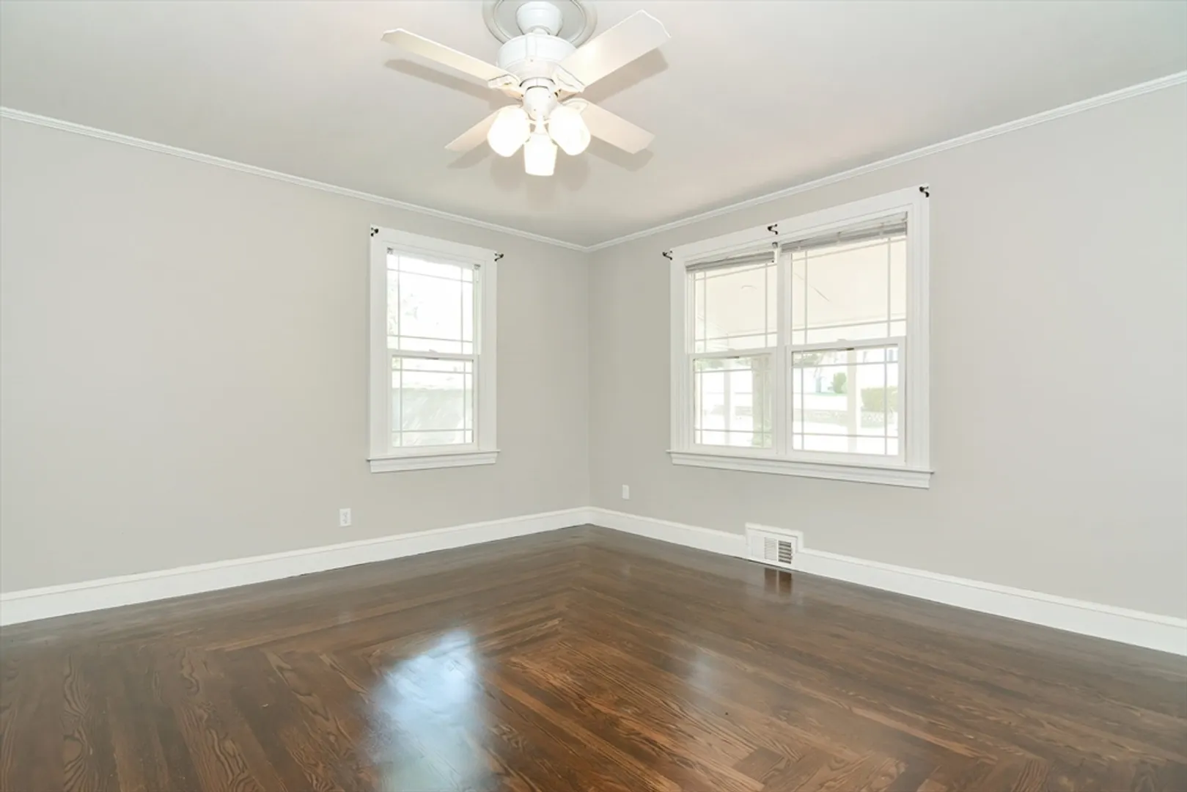
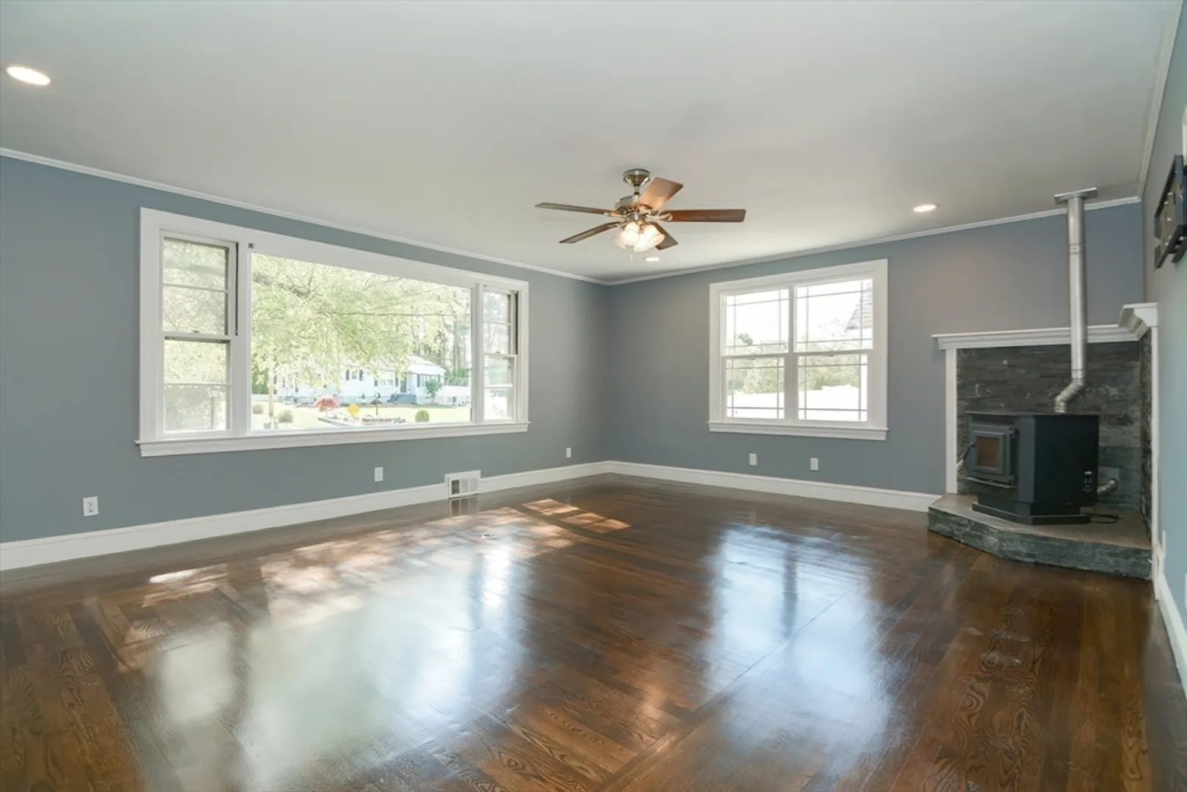
$500,000
3
Beds
1/1
Bath
1,781
Living Area
-
Property Description
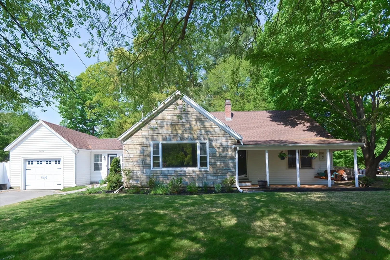
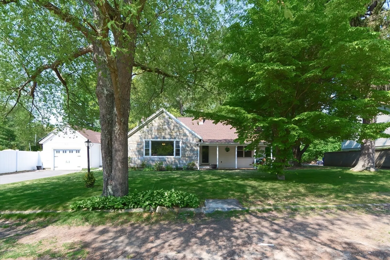
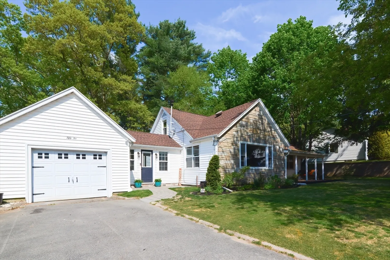
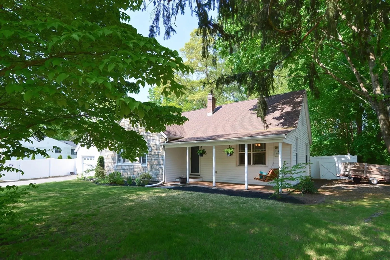
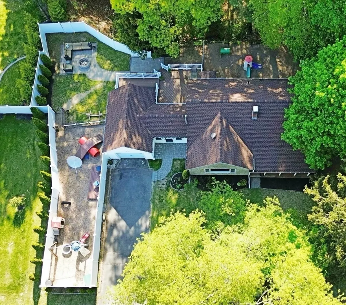
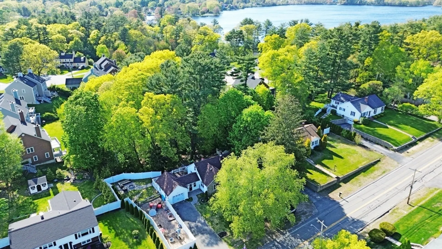
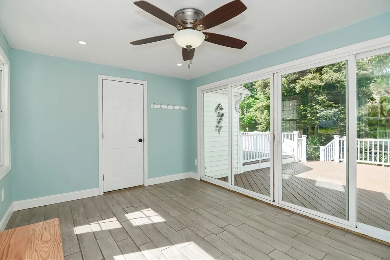
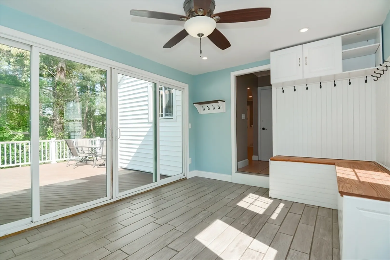
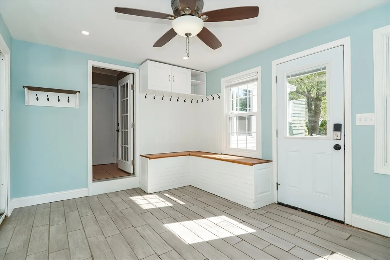
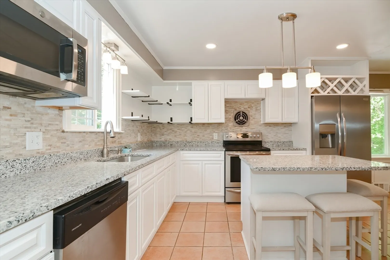
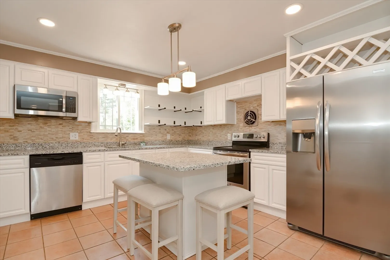
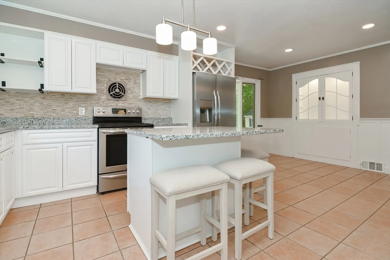
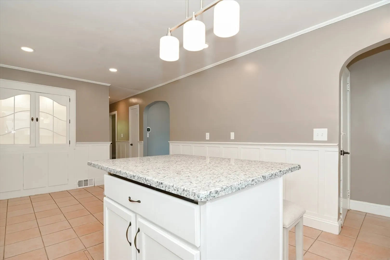
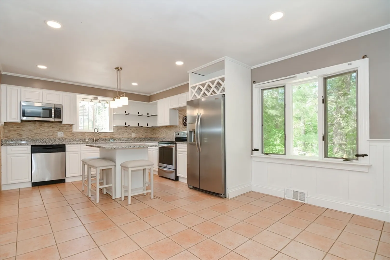
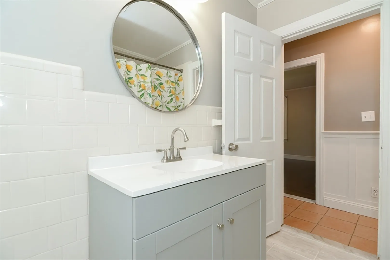
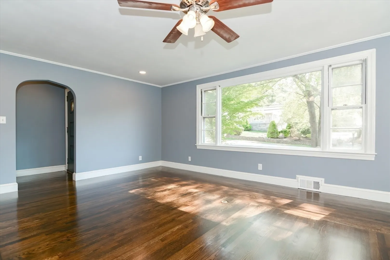
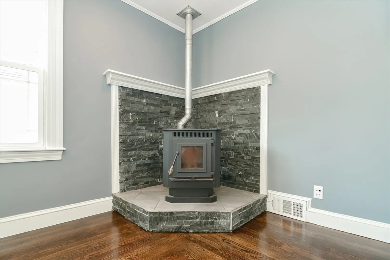
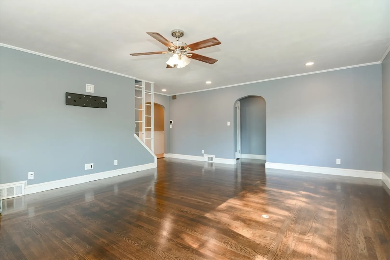
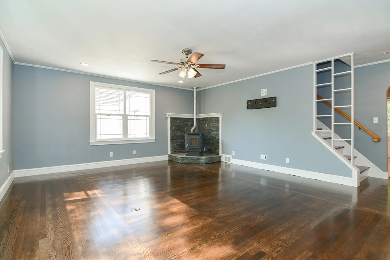
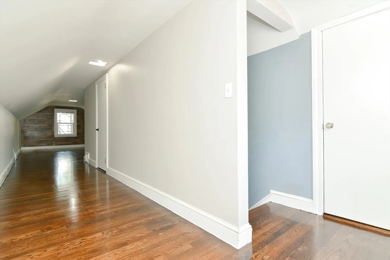
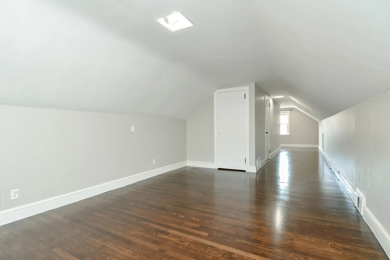
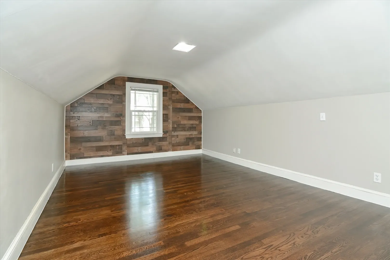
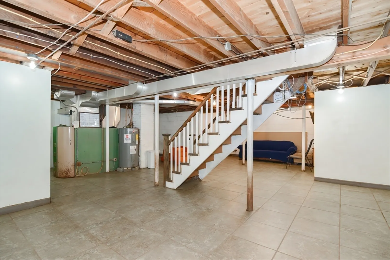
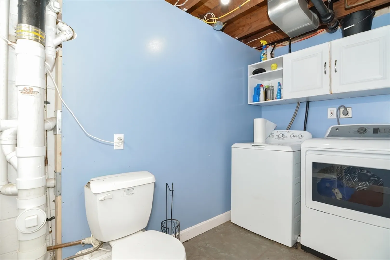
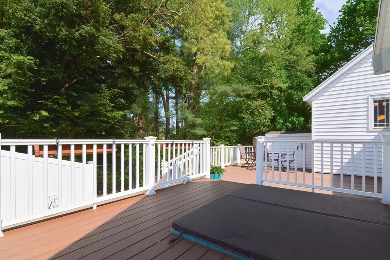
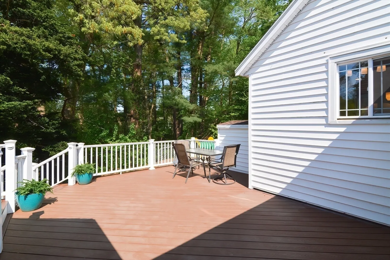
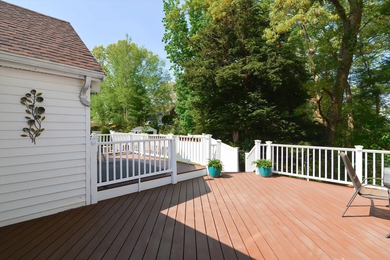
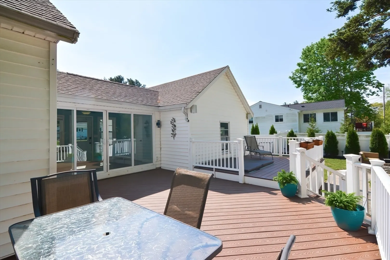
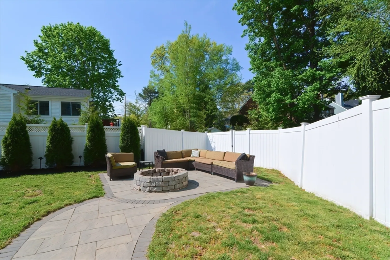
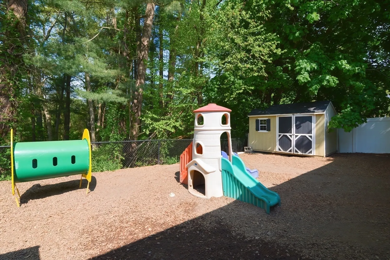
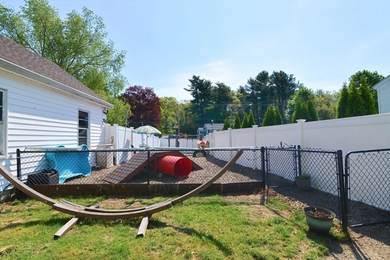
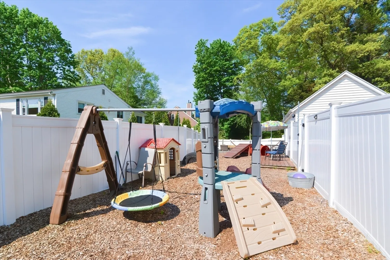
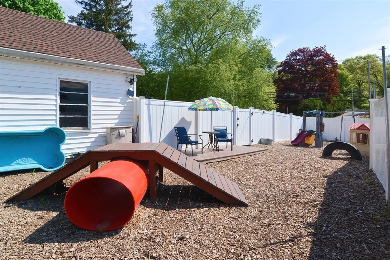
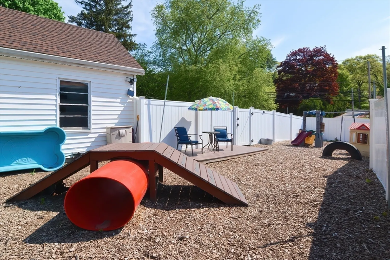
In North Taunton, this charming home features refinished hardwood floors and tiled interiors. The kitchen boasts new cabinets and granite countertops, while the spacious living room offers a cozy pellet stove and plenty of natural light through its bay window. With two bedrooms and a full bath on the first floor, and a third bedroom with a large cedar closet upstairs, comfortable living is ensured. A convenient one-car garage adds to the property's appeal. Step outside through the large mudroom with sliders to find a two-tier composite deck, patio, and fenced backyard, ideal for outdoor relaxation. Plus, enjoy the convenience of a partially finished basement with a half bath. All this just minutes away from Sabbatia Lake with public access.
-
Highlights
- Cooling: Window Unit(s)
- Parking Spots: 3
- Property Type: Single Family Residence
- Total Rooms: 6
- Status: Closed
- Heating: Baseboard, Oil
- Property Class: Residential
- Style: Cape
- Year Built: 1950
-
Additional Details
- Appliances: Water Heater, Dishwasher
- Construction: Frame
- Exterior Features: Porch, Deck, Deck - Composite, Fenced Yard
- Flooring: Wood, Tile
- Road Frontage Type: Public
- Year Built Details: Actual
- Zoning: 3.33
- Basement: Full
- Exclusions: Sale Excludes Fridge And Washer And Dryer
- Fireplaces: 1
- Foundation: Concrete Perimeter
- Roof: Shingle
- Year Built Source: Public Records
-
Amenities
- Community Features: Public Transportation, Medical Facility, Laundromat, House of Worship, Private School, Public School
- Parking Features: Attached, Paved Drive
- Covered Parking Spaces: 1
-
Utilities
- Electric: 100 Amp Service
- Water Source: Public
- Sewer: Public Sewer
-
Fees / Taxes
- Assessed Value: $368,400
- Compensation Based On: Net Sale Price
- Tax Year: 2024
- Buyer Agent Compensation: 2%
- Facilitator Compensation: 1%
- Taxes: $4,122
Similar Listings
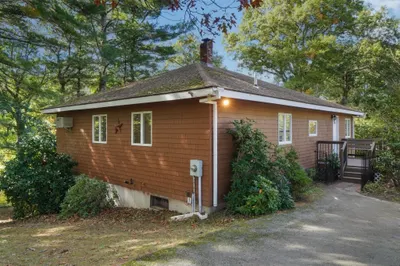
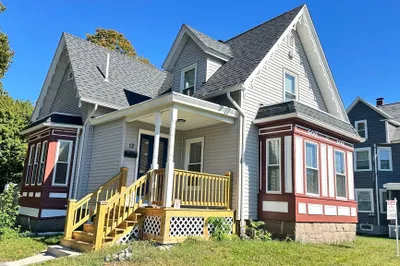
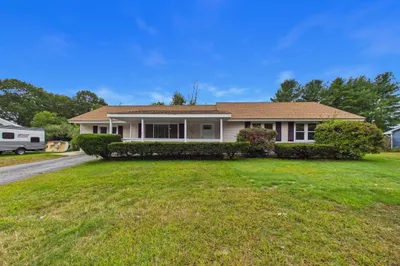
Sold
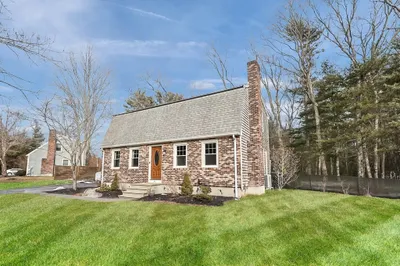
32 Photos
Sold
27 Photos
Sold
18 Photos
Sold
31 Photos
Content © 2026 MLS Property Information Network, Inc. The information in this listing was gathered from third party resources including the seller and public records.
Listing information provided courtesy of RE/MAX Legacy.
MLS Property Information Network, Inc. and its subscribers disclaim any and all representations or warranties as to the accuracy of this information.
