
52 Salem Street #52
$1,150,000
3
Beds
2/1
Baths
2,004
Sqft
- Request Info
- Call
- Save
-
More
- Mortgage Calculator

Property Tools
$1,150,000
3
Beds
2/1
Baths
2,004
Living Area
-
Property Description
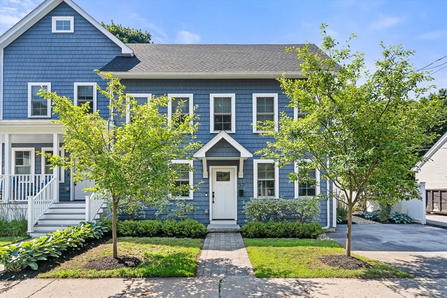
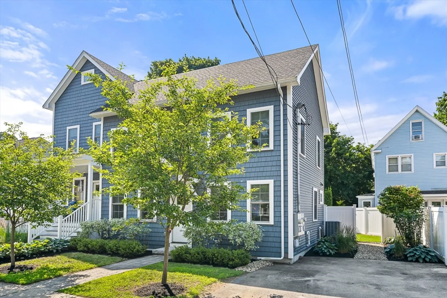
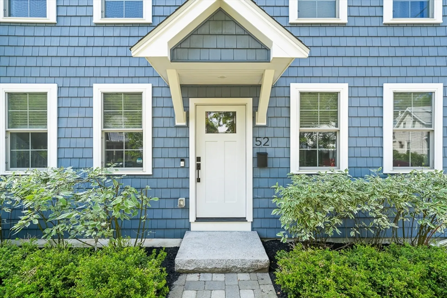
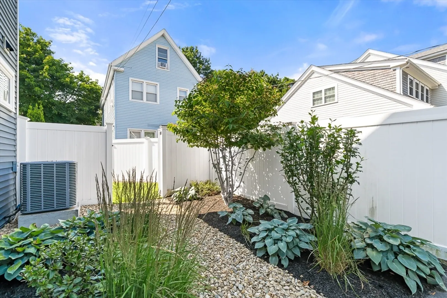
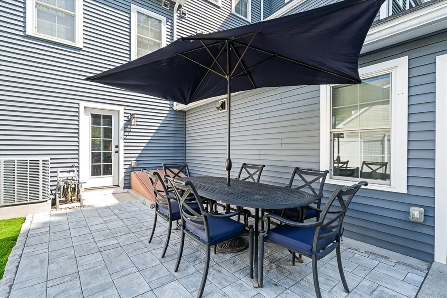
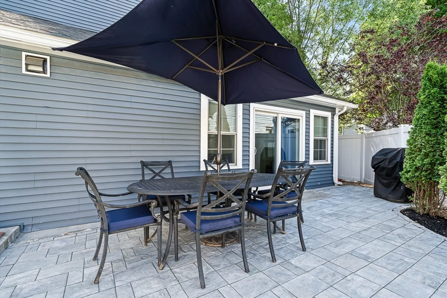
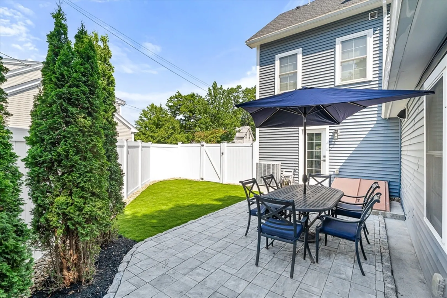
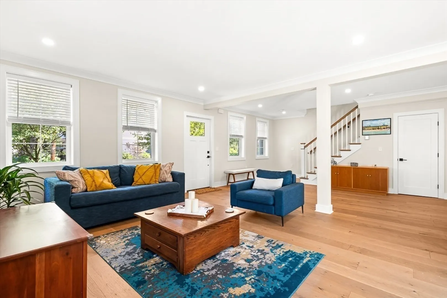
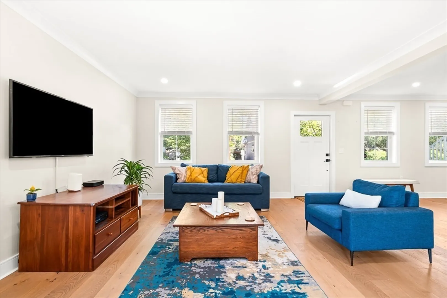
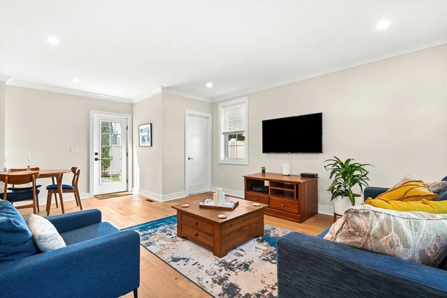
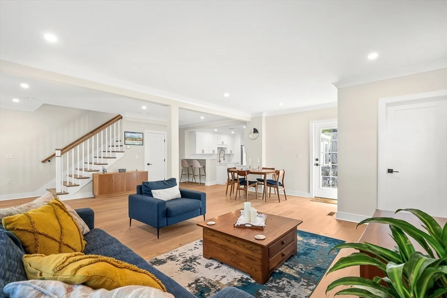
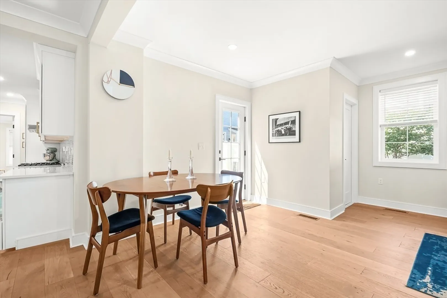
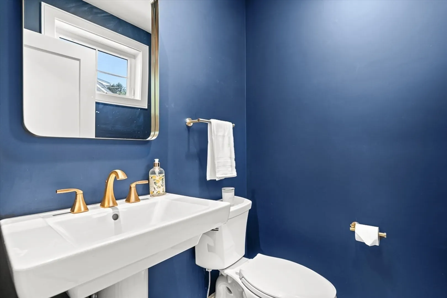
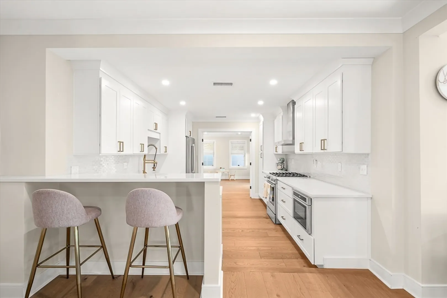
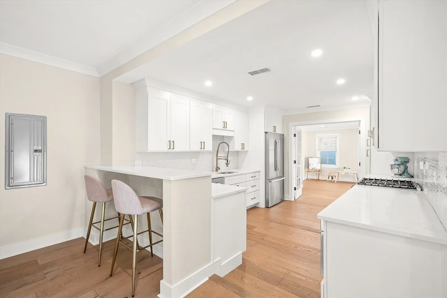
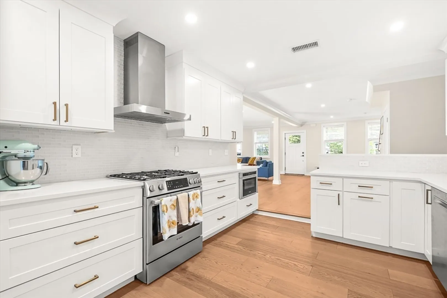
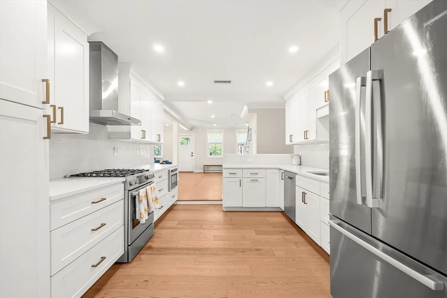
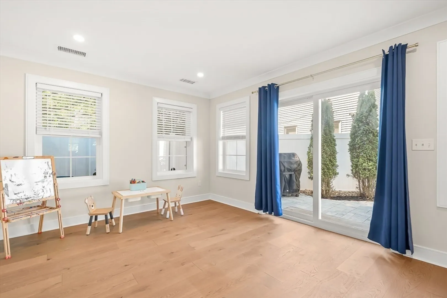
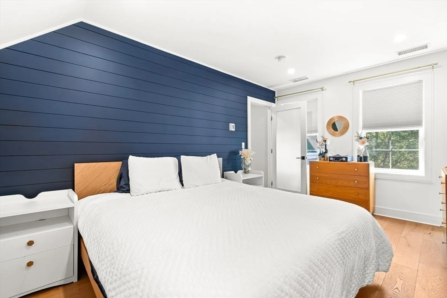
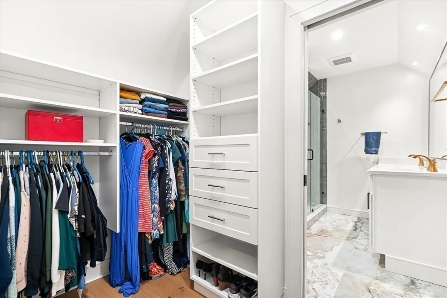
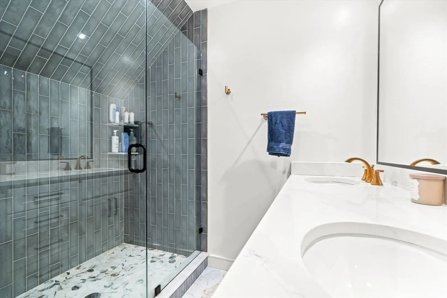
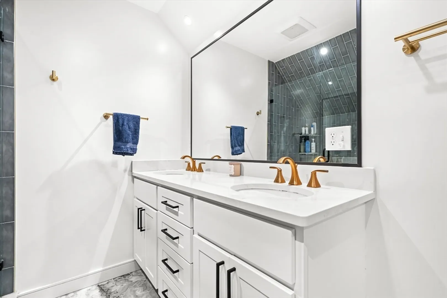
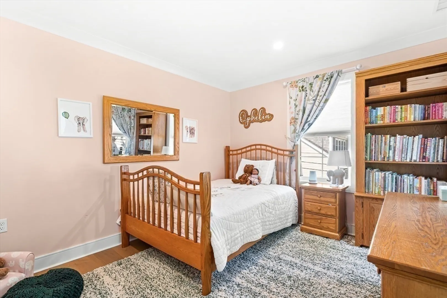
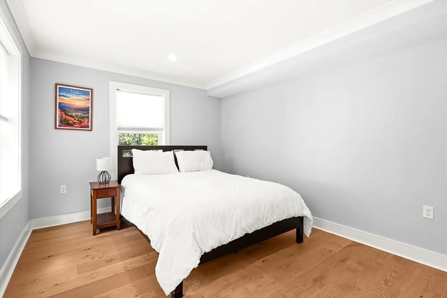
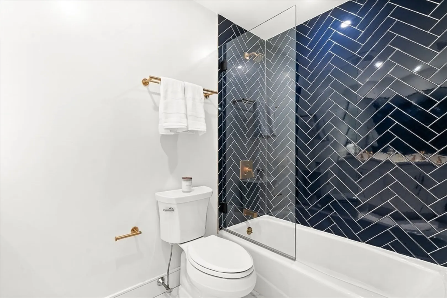
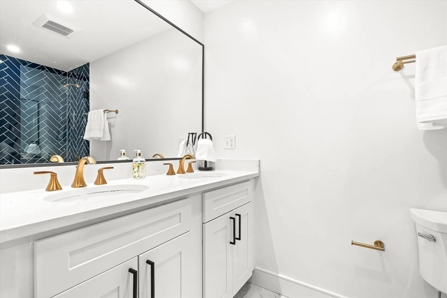
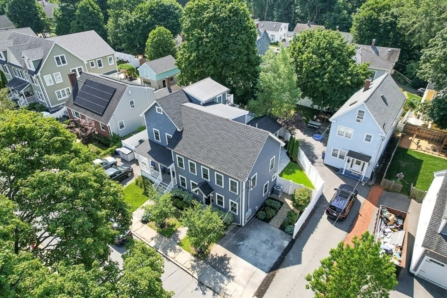
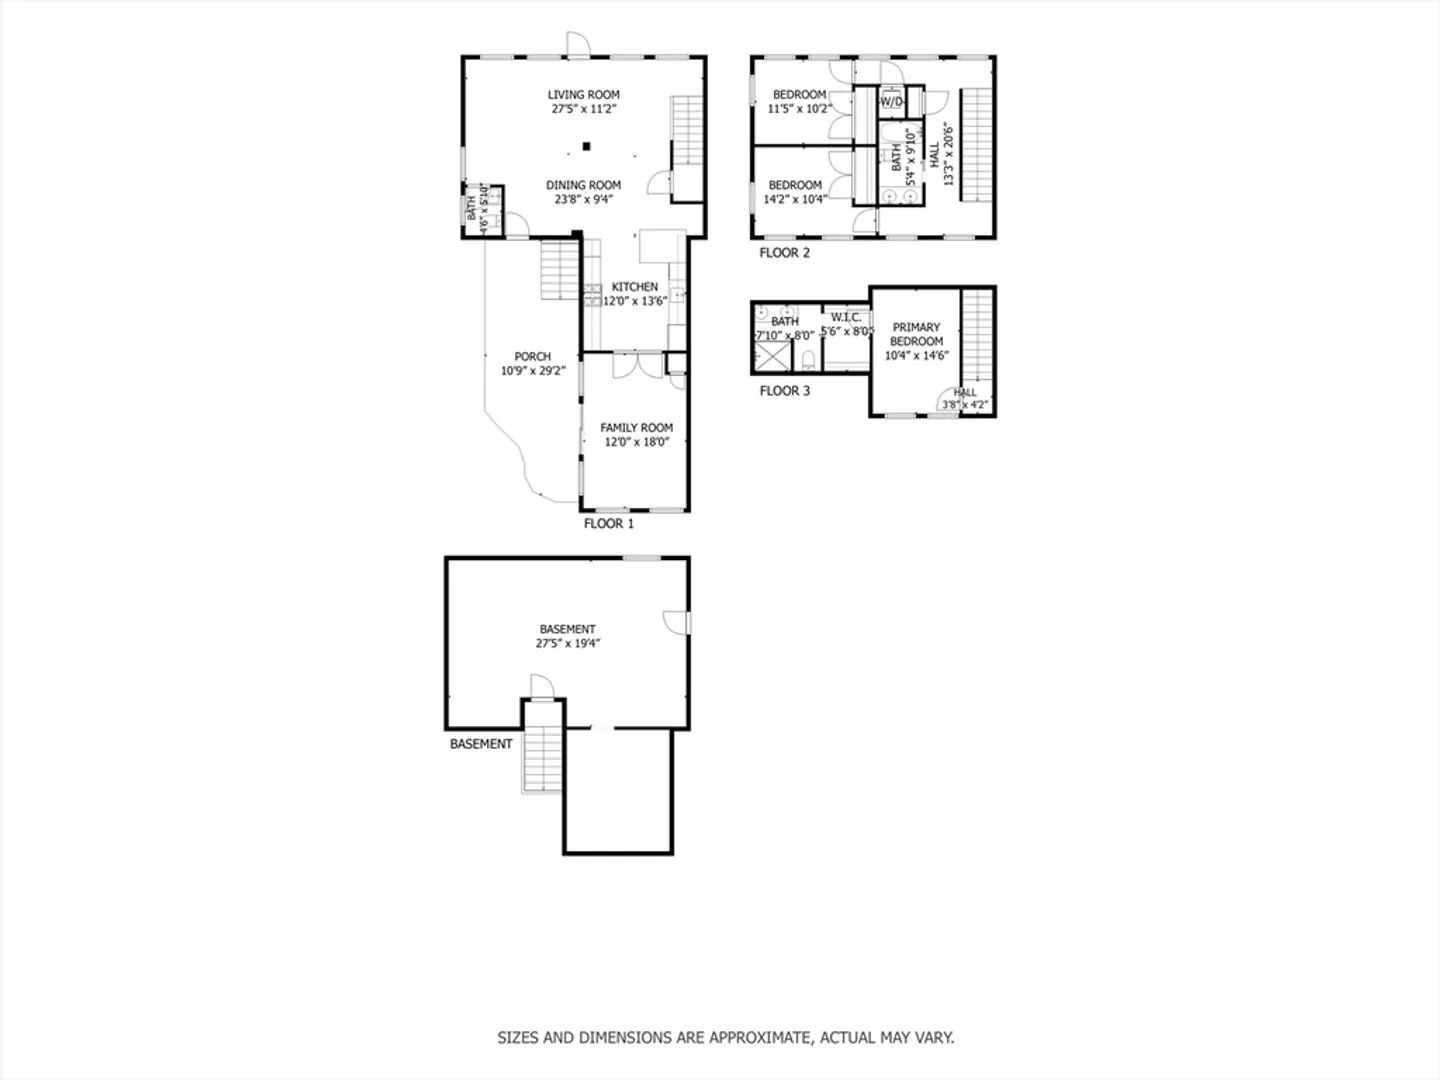
Completely renovated in 2021, this stunning 3-bedroom, 2.5-bath townhouse offers the comfort and feel of a single-family home with three levels of beautifully finished living space. The open and inviting floor plan features hardwood floors throughout, modern finishes, and abundant natural light. The spacious third-floor primary suite provides a private retreat with spacious walk in closet and its own full bath. Second floor features 2 ample sized bedrooms, full bath and laundry. Step outside through the sliding glass doors to a newly installed stone patio and backyard—perfect for relaxing, entertaining, or outdoor dining. Additional highlights include two off-street parking spaces and thoughtful updates throughout. Ideally located just moments from the Winchester Center commuter rail station, vibrant downtown shops and restaurants, Winchester High School, and the brand-new Lynch Elementary School, this move-in ready home offers the perfect combination of style, space, and convenience.
-
Highlights
- Cooling: Central Air
- Parking Spots: 2
- Property Type: Single Family Residence
- Total Rooms: 7
- Year Built: 1880
- Heating: Forced Air, Electric
- Property Class: Residential
- Style: Colonial
- Unit Number: 52
- Status: Active
-
Additional Details
- Appliances: Gas Water Heater, Tankless Water Heater, Range, Dishwasher, Disposal, Microwave, Refrigerator, Washer, Dryer
- Construction: Frame
- Foundation: Concrete Perimeter
- Roof: Shingle
- Year Built Details: Actual
- Zoning: Rg
- Basement: Concrete
- Exterior Features: Patio
- Road Frontage Type: Public
- SqFt Source: Public Record
- Year Built Source: Public Records
-
Amenities
- Community Features: Public Transportation, Shopping, Tennis Court(s), Park, Walk/Jog Trails, Medical Facility, Bike Path, Public School, T-Station
- Parking Features: Paved Drive, Off Street
-
Utilities
- Electric: 150 Amp Service
- Water Source: Public
- Sewer: Public Sewer
-
Fees / Taxes
- Assessed Value: $935,000
- Taxes: $10,375
- Tax Year: 2025
Similar Listings
Content © 2026 MLS Property Information Network, Inc. The information in this listing was gathered from third party resources including the seller and public records.
Listing information provided courtesy of Better Homes and Gardens Real Estate - The Shanahan Group.
MLS Property Information Network, Inc. and its subscribers disclaim any and all representations or warranties as to the accuracy of this information.