
Sold!
$400,000
2
Beds
1
Bath
1,080
Living Area
-
Property Description
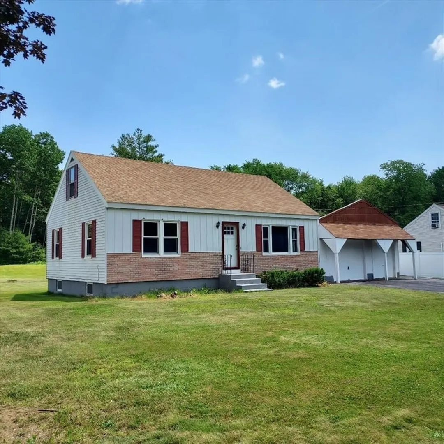
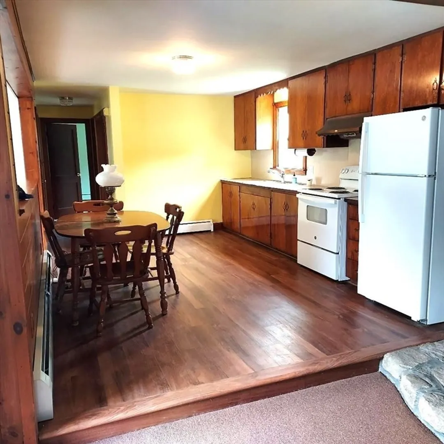
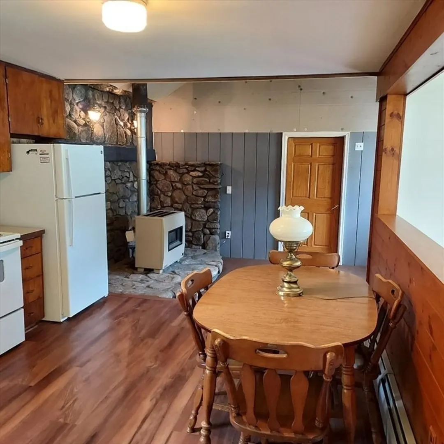
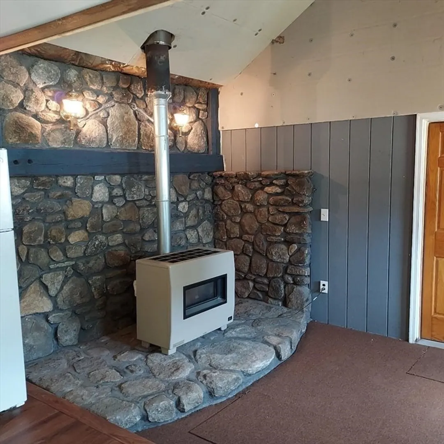
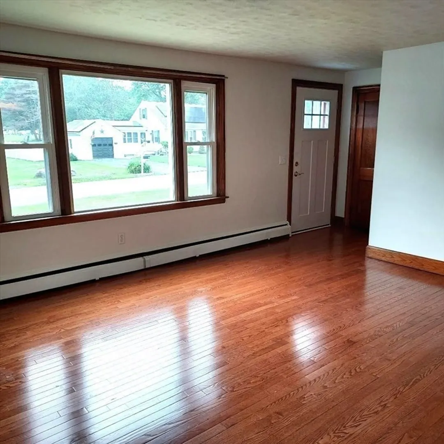
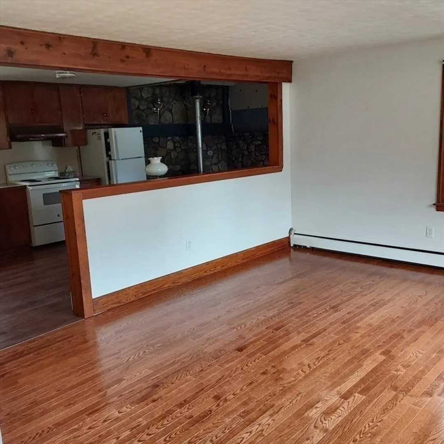
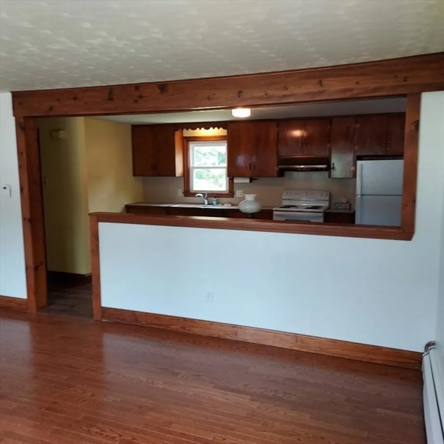
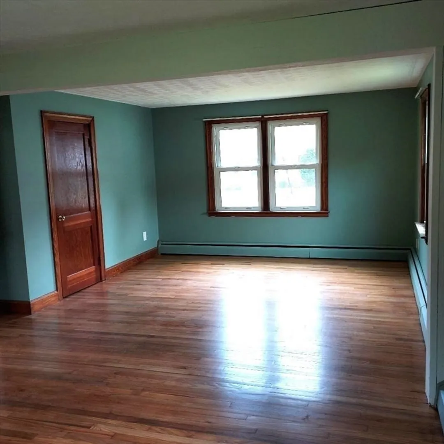
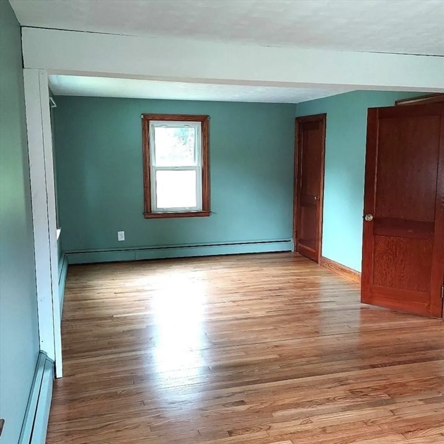
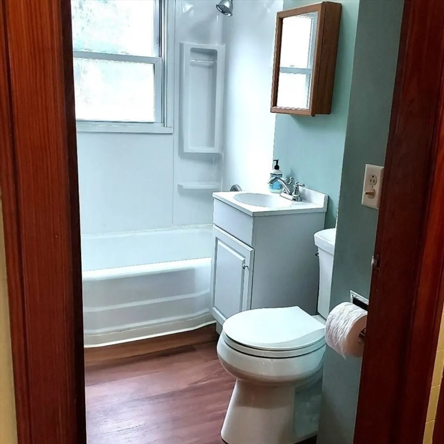
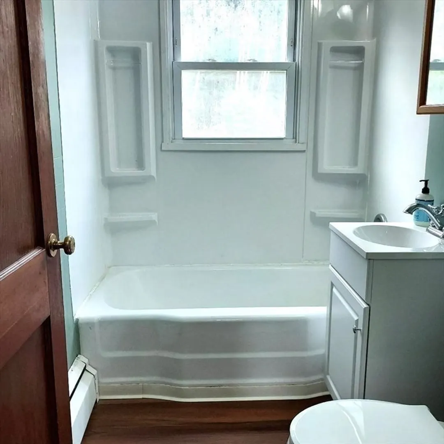
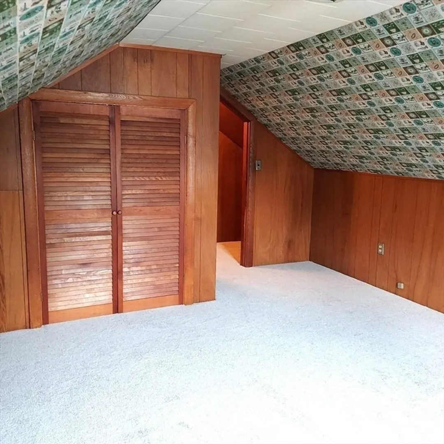
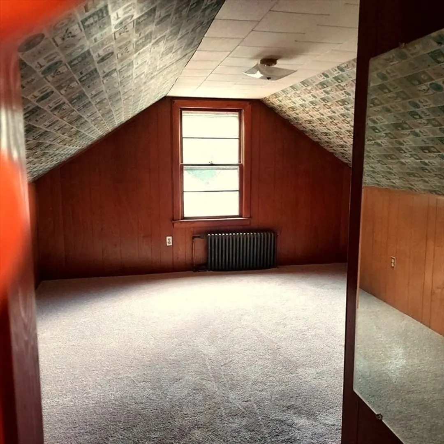
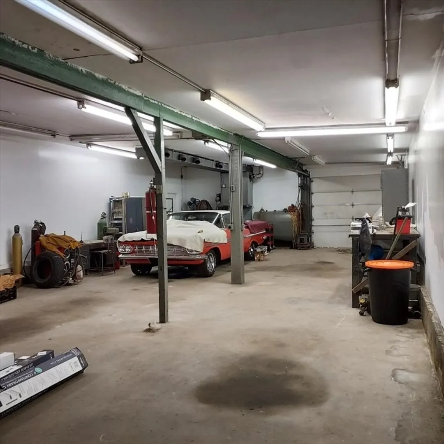
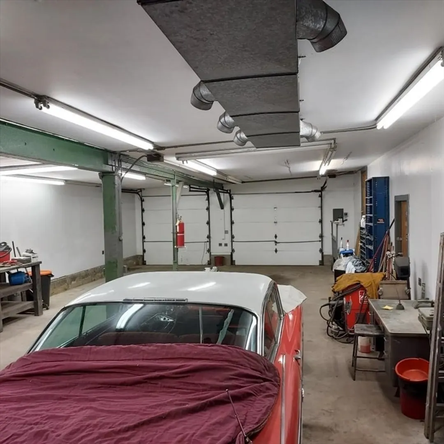
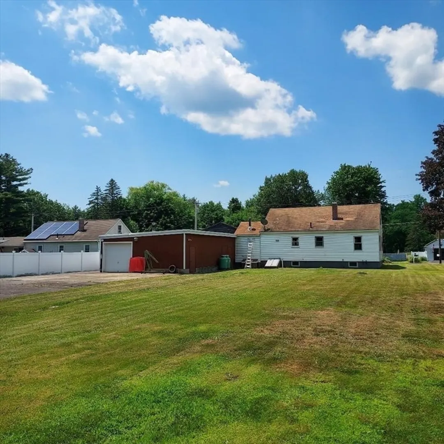
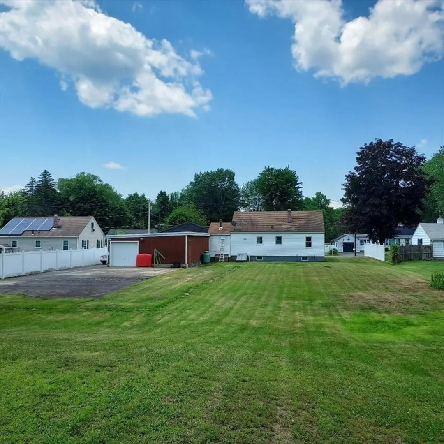
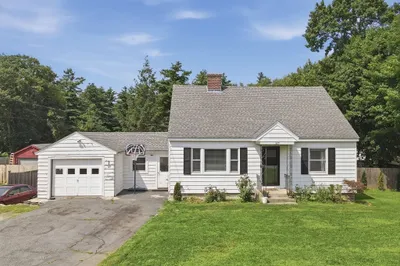
Recently updated Lunenburg home being sold 'As/Is', however, new and upgraded features have been added/updated. See attached Home Features document to review complete list of features. Home includes kitchen, living room, family/entry room, 1 bedroom, and full bath on the 1st floor. 1 bedroom and ample attic/storage space are located on the 2nd floor. The main bedroom on the 1st floor, enlarged when the wall separating two bedrooms was removed, has a refinished hardwood floor with freshly painted walls. The living room has new hardwood flooring and freshly painted walls. The attached oversized heated garage, accessed through the family/entry room, also has front and back garage door access, and can occupy 5+ vehicles. This homes' location offers easy access to the Whalom district of Lunenburg as well as to the Kings Corner section of Leominster, and the John Fitch Hwy area of Fitchburg.
-
Highlights
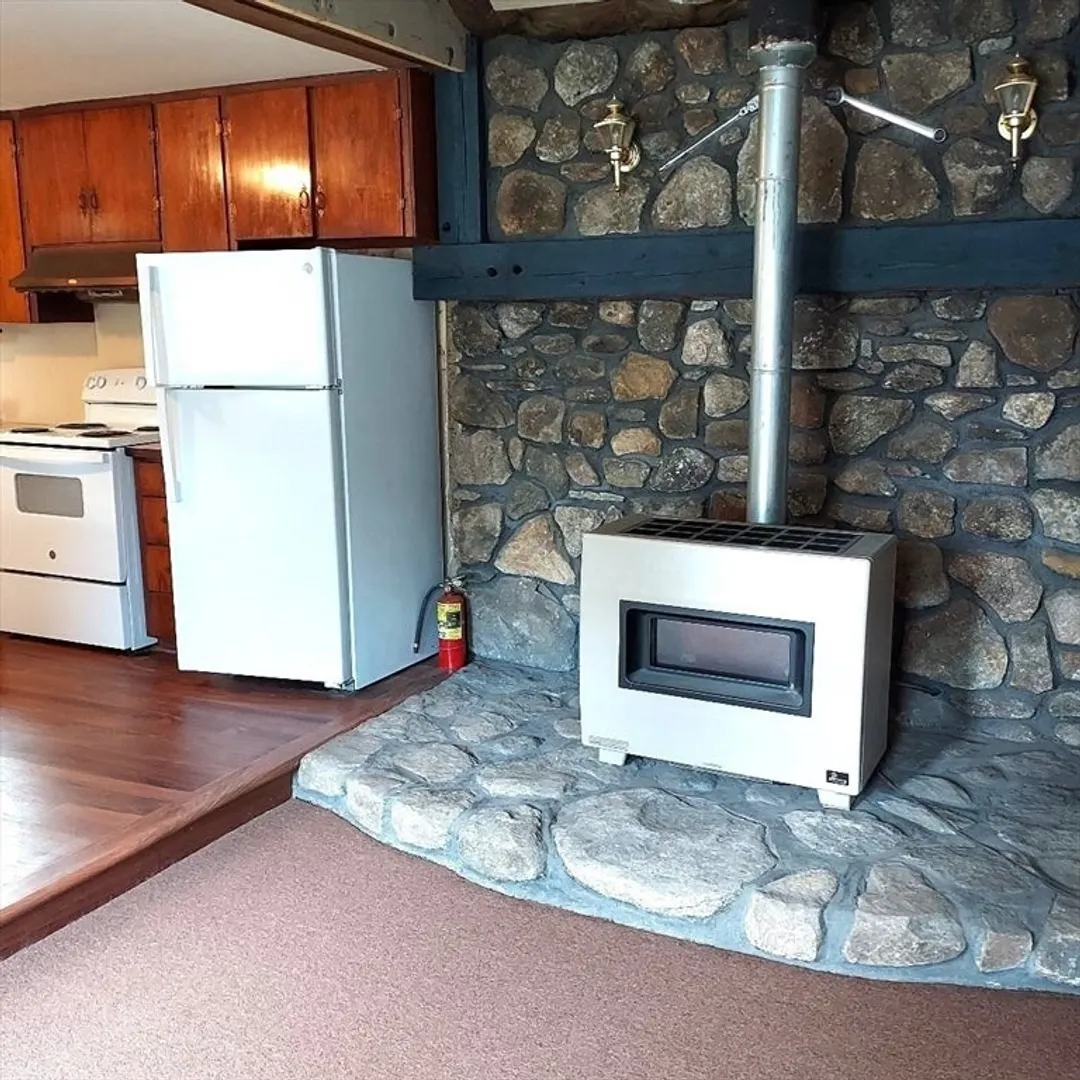
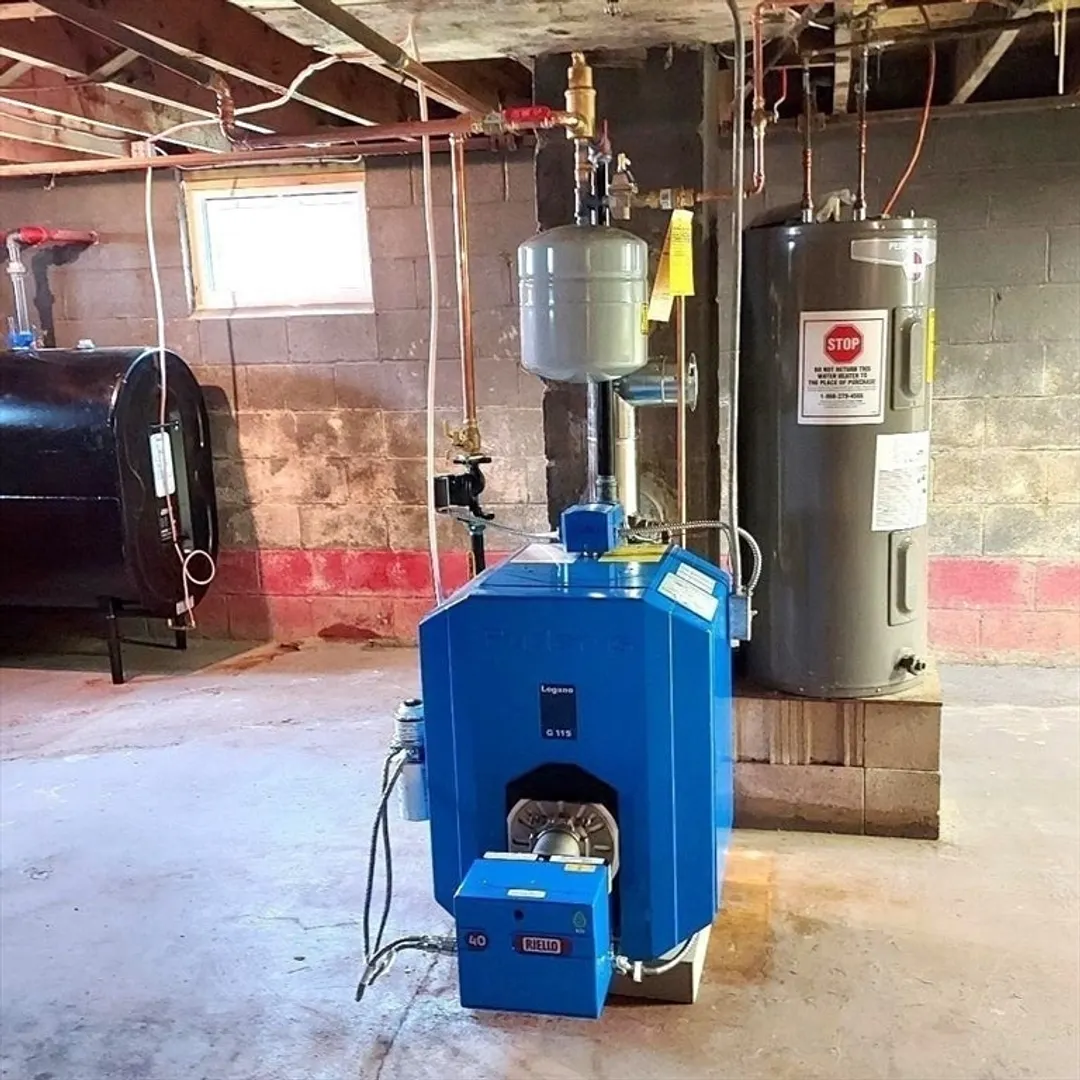
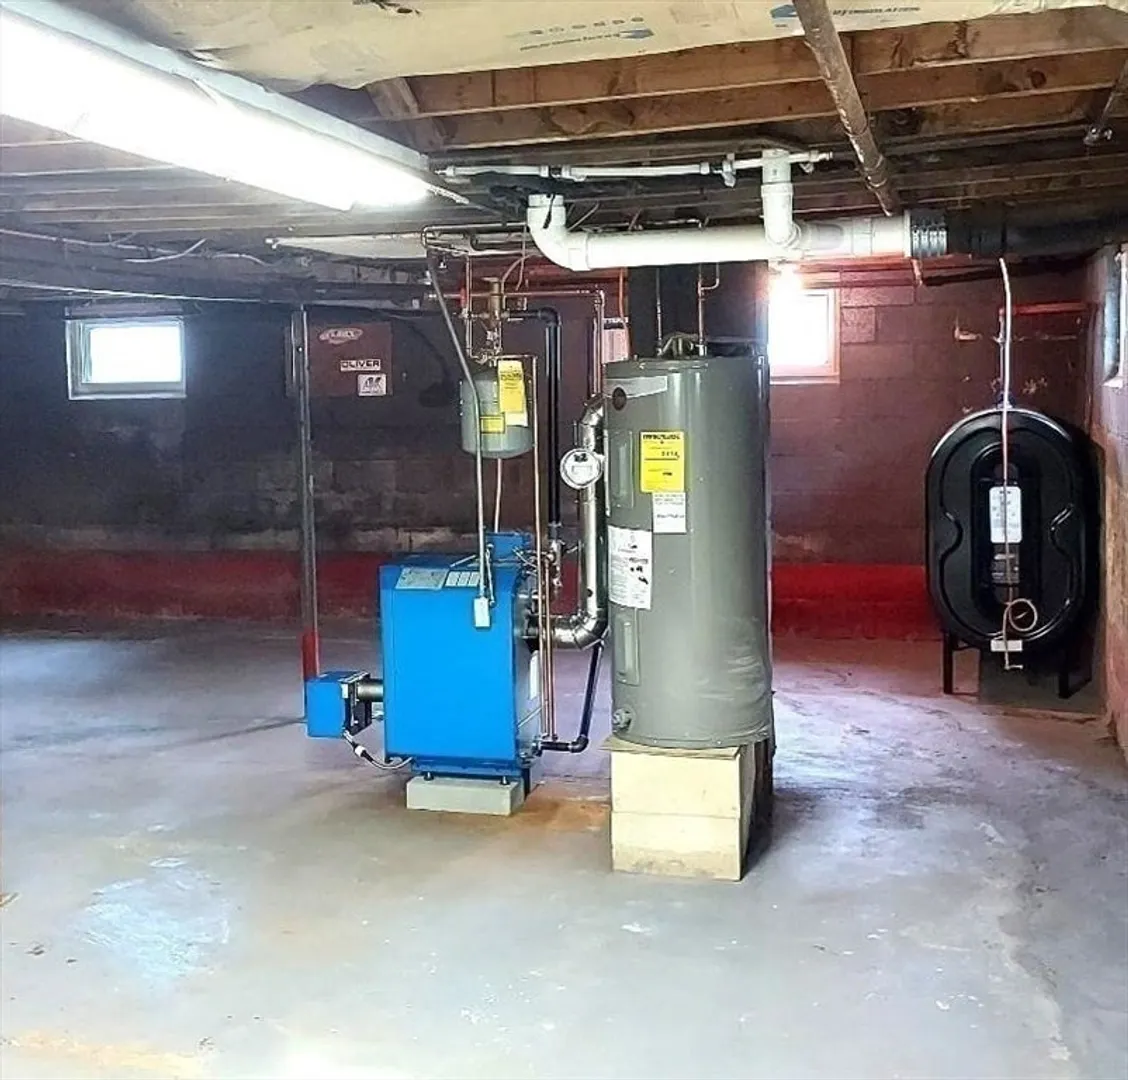
- Heating: Central, Baseboard, Hot Water, Oil, Propane
- Property Class: Residential
- Style: Cape
- Year Built: 1953
- Parking Spots: 10
- Property Type: Single Family Residence
- Total Rooms: 5
- Status: Closed
-
Additional Details
- Appliances: Water Heater, Range, Refrigerator
- Construction: Frame
- Foundation: Block
- Lot Features: Gentle Sloping, Level
- Roof: Shingle
- Year Built Source: Public Records
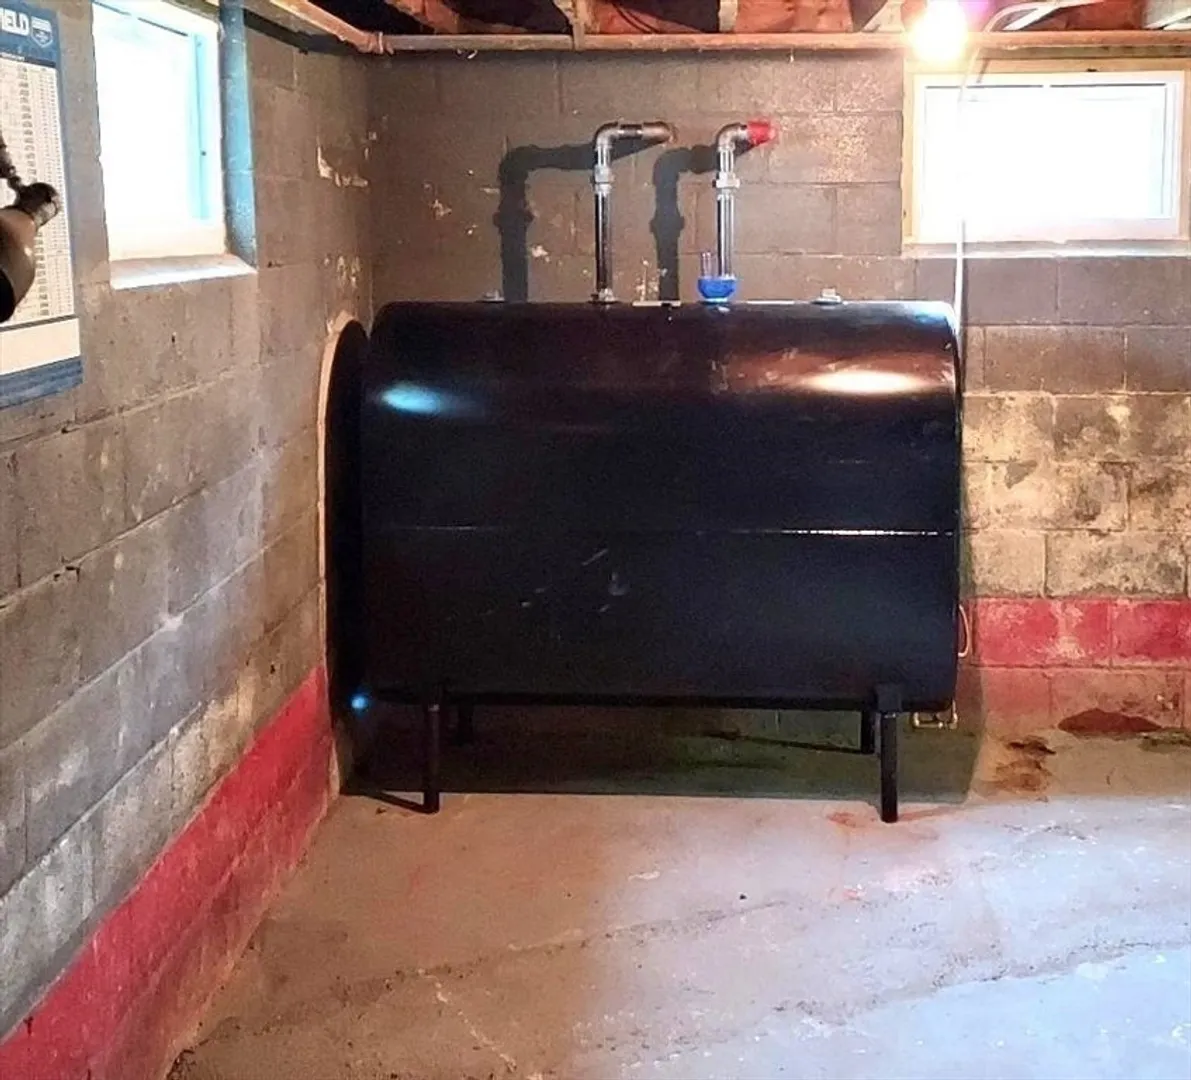
- Basement: Full, Interior Entry, Bulkhead, Sump Pump, Concrete, Unfinished
- Flooring: Carpet, Laminate, Hardwood
- Interior Features: Walk-up Attic
- Road Frontage Type: Public
- Year Built Details: Approximate
- Zoning: Ra
-
Amenities
- Covered Parking Spaces: 5
- Parking Features: Attached, Heated Garage, Storage, Workshop in Garage, Paved Drive, Off Street, Paved
-
Utilities
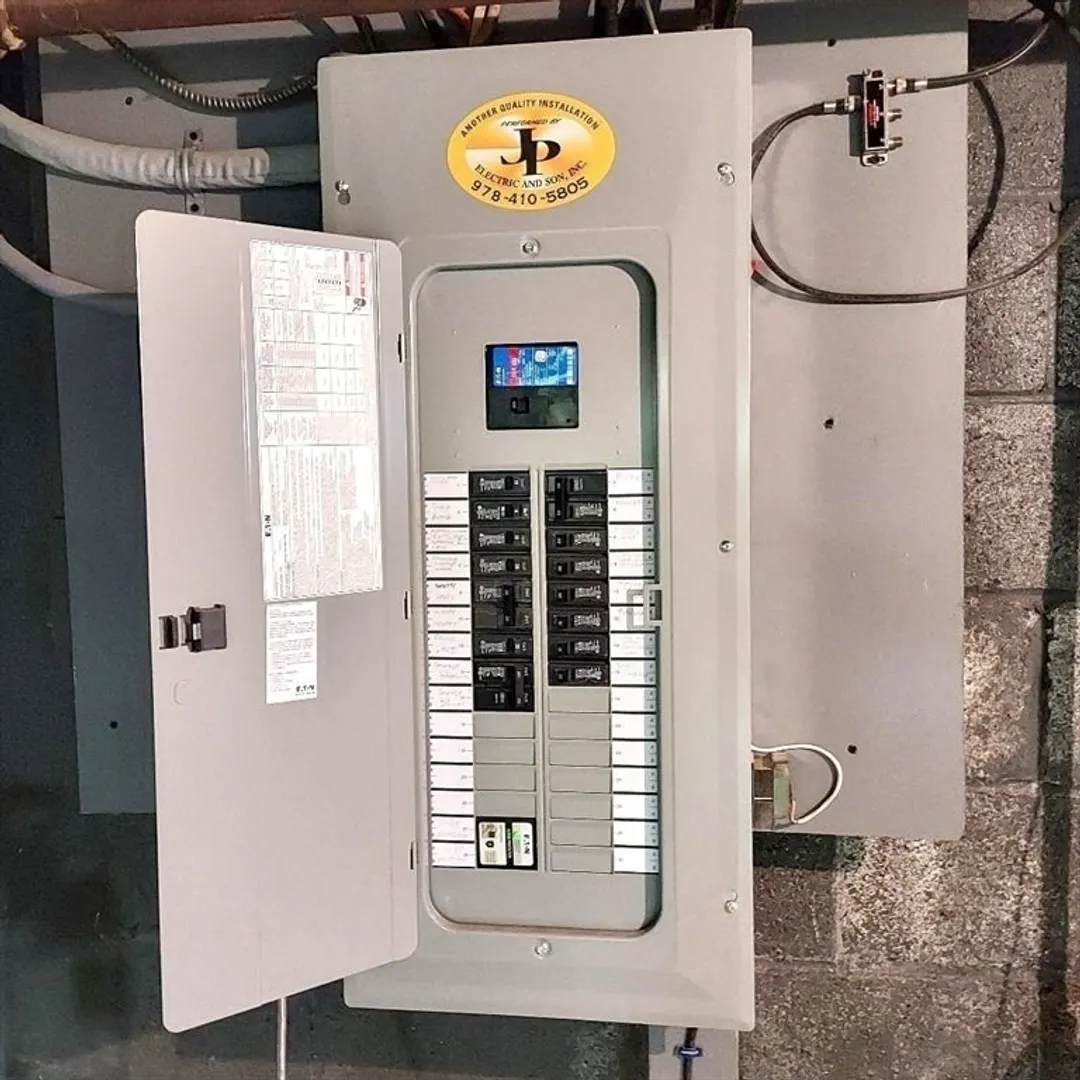
- Electric: Circuit Breakers, 100 Amp Service, 200+ Amp Service
- Water Source: Public
- Sewer: Private Sewer
-
Fees / Taxes
- Assessed Value: $376,000
- Compensation Based On: Net Sale Price
- Taxes: $5,497
- Buyer Agent Compensation: 2%
- Tax Year: 2023
Similar Listings
Sold
20 Photos
Sold
40 Photos
Sold
35 Photos
Sold
32 Photos
Content © 2026 MLS Property Information Network, Inc. The information in this listing was gathered from third party resources including the seller and public records.
Listing information provided courtesy of Keller Williams Realty Metropolitan.
MLS Property Information Network, Inc. and its subscribers disclaim any and all representations or warranties as to the accuracy of this information.
