
Sold!
$2,900,000
4
Beds
3/1
Baths
3,037
Living Area
-
Property Description
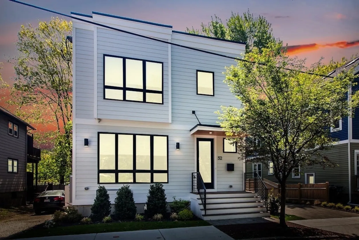
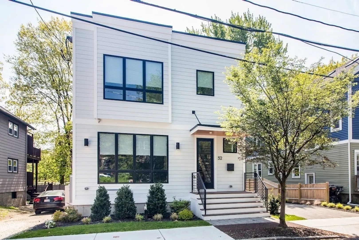
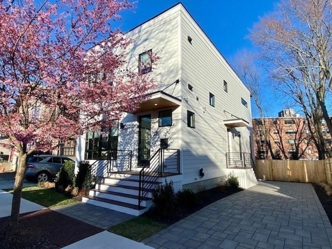
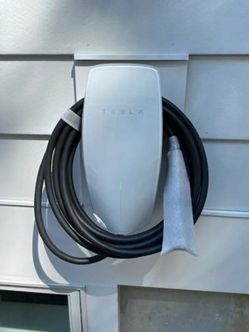
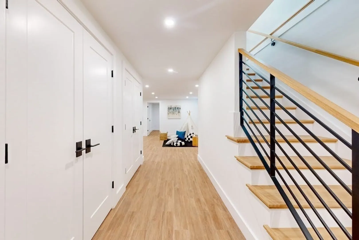
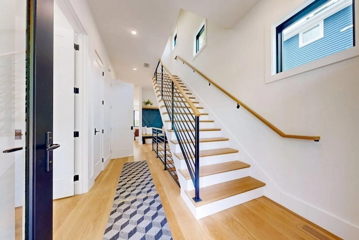
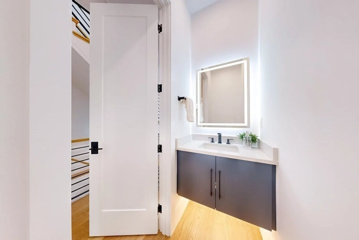
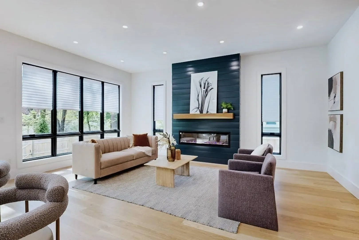
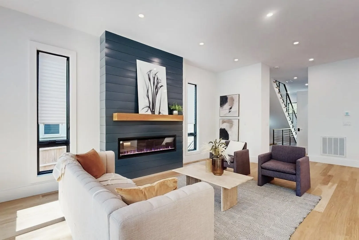
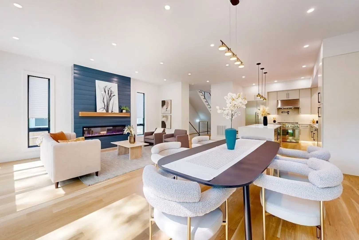
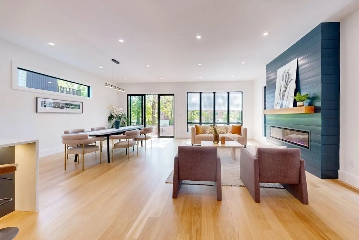
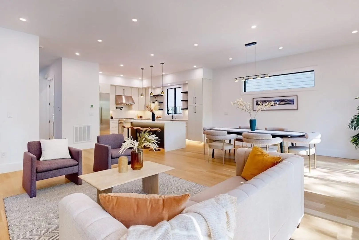
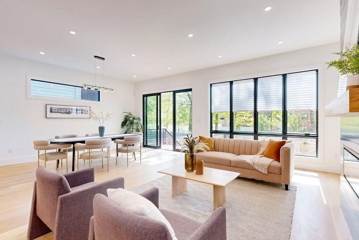
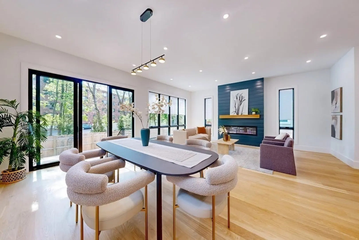
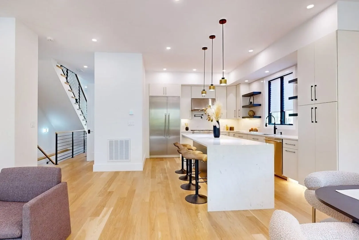
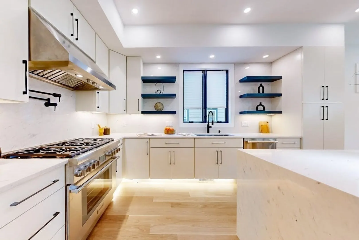
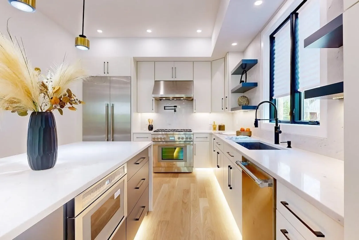
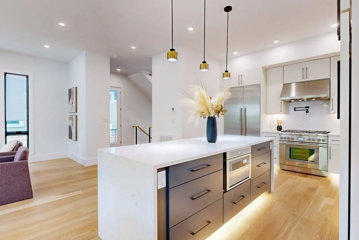
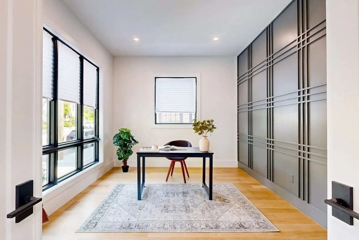
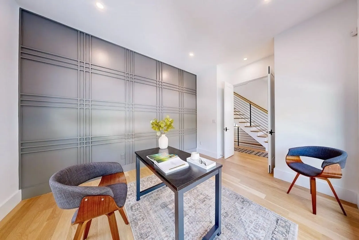
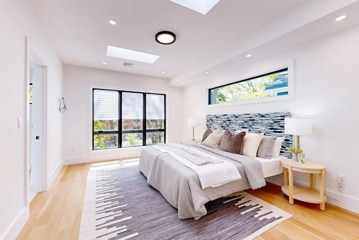
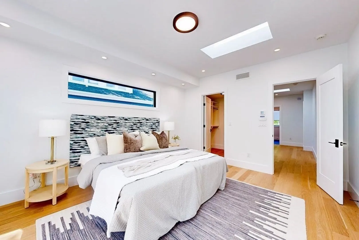
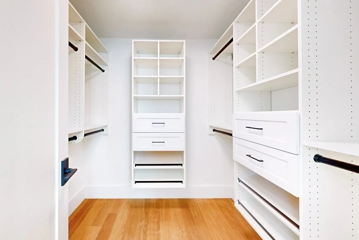
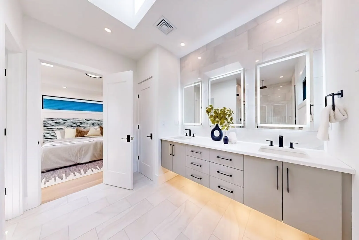
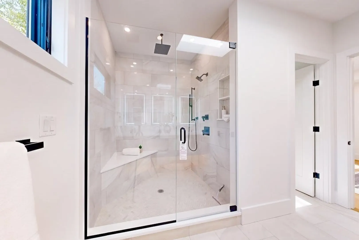
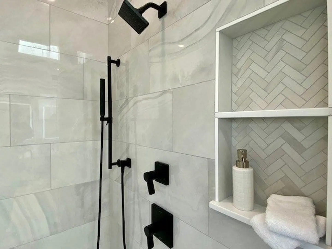
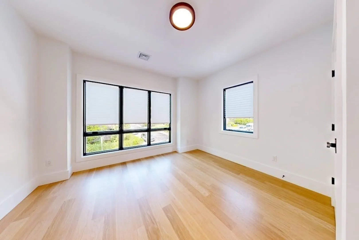
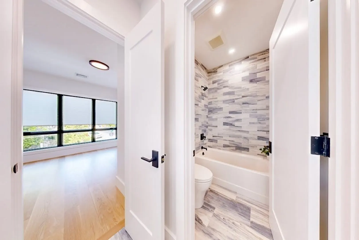
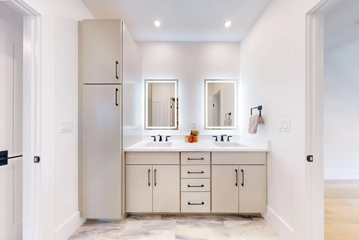
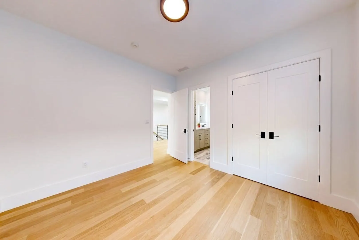
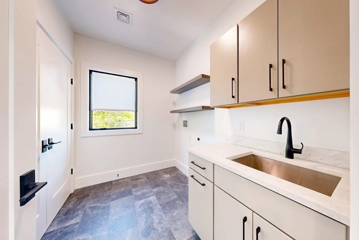
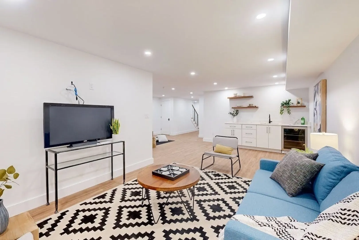
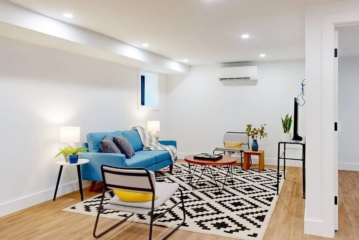
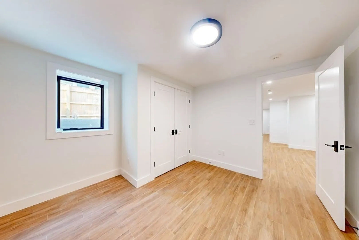
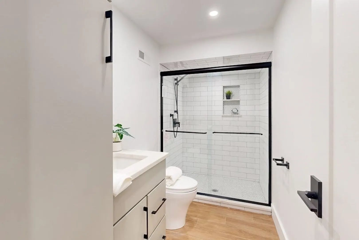
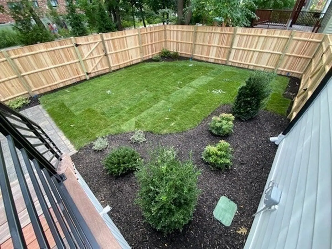
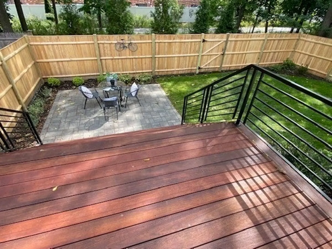
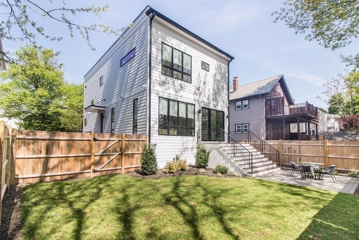
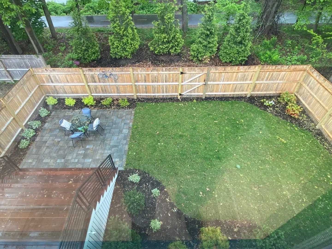
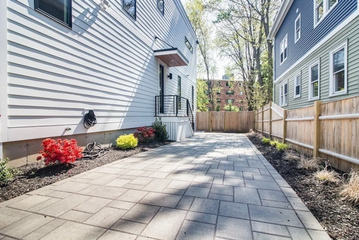
GROUND-UP NEW CONSTRUCTION MODERN SINGLE-FAMILY HOME. Located in West Cambridge on the Watertown-Cambridge Greenway, this sleek and sophisticated modern home has three finished levels—natural light streams throughout the first level, with 10-foot ceilings and gorgeous white oak hardwood floors. The modern floor plan provides open living and dining space leading to the patio and landscaped fenced-in yard. The open kitchen has custom-built cabinets, white quartz countertops, an island, and a Pro Appliance Package. The second level has a spectacular primary bedroom suite with a large walk-in closet, an en-suite custom bath with an oversized shower, and double sink vanities: two spacious bedrooms, Jack & Jill bath with tub and shower, and laundry room. The lower level has fourth bedroom, a family room with custom cabinets, wet bar, beverage center, and plenty of storage and closets to keep you organized. The pervious paver driveway has off-street parking for two cars and two E/V chargers.
-
Highlights
- Area: West Cambridge
- Heating: Forced Air, Heat Pump, Electric, Ductless
- Property Class: Residential
- Style: Contemporary
- Year Built: 2023
- Cooling: Heat Pump, Dual, High Seer Heat Pump (12+), Air Source Heat Pumps (ASHP)
- Parking Spots: 2
- Property Type: Single Family Residence
- Total Rooms: 9
- Status: Closed
-
Additional Details
- Appliances: Electric Water Heater, Water Heater, Range, Dishwasher, Disposal, Microwave, Refrigerator, Plumbed For Ice Maker
- Construction: Frame, Conventional (2x4-2x6)
- Fireplaces: 1
- Foundation: Concrete Perimeter
- Interior Features: Closet/Cabinets - Custom Built, Recessed Lighting, Bathroom - Full, Bathroom - Tiled With Shower Stall, Mud Room, Entry Hall, Center Hall, Play Room, Wet Bar, Wired for Sound, Internet Available - Broadband
- Road Frontage Type: Public
- Year Built Details: Actual, Under Construction
- Zoning: B
- Basement: Full, Finished, Interior Entry, Sump Pump, Radon Remediation System, Concrete, Slab
- Exterior Features: Deck, Patio, Rain Gutters, Professional Landscaping, Sprinkler System, Decorative Lighting, Screens, Fenced Yard, ET Irrigation Controller
- Flooring: Wood, Tile, Hardwood, Stone / Slate, Engineered Hardwood, Flooring - Engineered Hardwood, Flooring - Stone/Ceramic Tile
- Foundation Area: 1125
- Lot Features: Easements, Gentle Sloping
- Roof: Rubber
- Year Built Source: Builder
-
Amenities
- Community Features: Public Transportation, Shopping, Tennis Court(s), Park, Walk/Jog Trails, Golf, Medical Facility, Bike Path, Conservation Area, Highway Access, House of Worship, Private School, Public School, T-Station, University, Sidewalks
- Security Features: Security System
- Parking Features: Off Street, Tandem, On Street, Driveway
-
Utilities
- Electric: Circuit Breakers, Generator Connection
- Water Source: Public
- Sewer: Public Sewer
-
Fees / Taxes
- Assessed Value: $2,322,000
- Compensation Based On: Gross/Full Sale Price
- Tax Year: 2024
- Buyer Agent Compensation: 2%
- Facilitator Compensation: 2%
- Taxes: $14,141
Similar Listings
Sold
42 Photos
Sold
28 Photos
Sold
22 Photos
Sold
39 Photos
Content © 2026 MLS Property Information Network, Inc. The information in this listing was gathered from third party resources including the seller and public records.
Listing information provided courtesy of Red Fox Real Estate.
MLS Property Information Network, Inc. and its subscribers disclaim any and all representations or warranties as to the accuracy of this information.
