
Sold!
$510,000
3
Beds
2
Baths
1,910
Living Area
-
Property Description
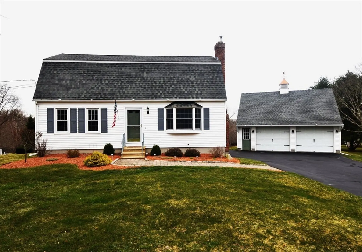
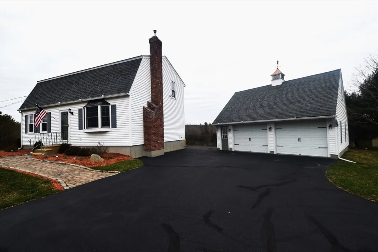
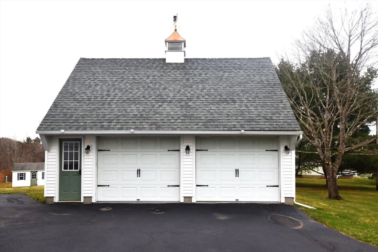
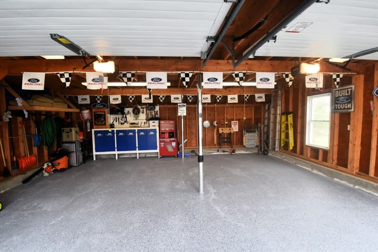
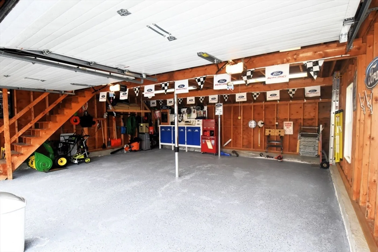
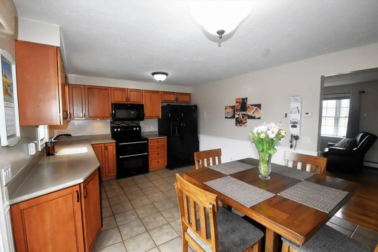
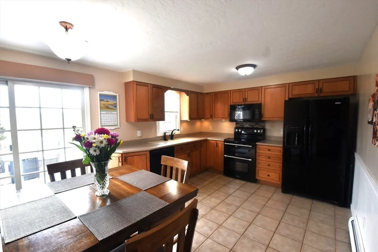
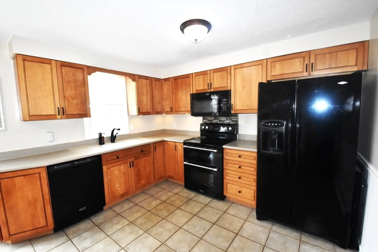
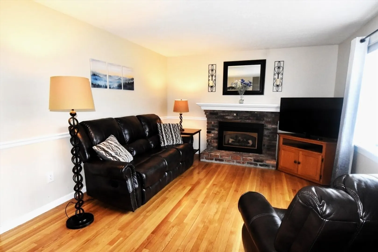
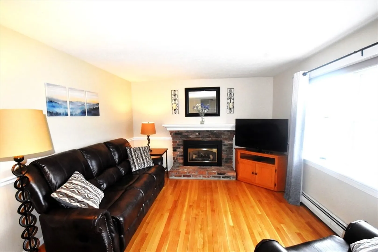
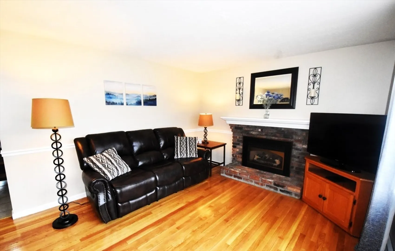
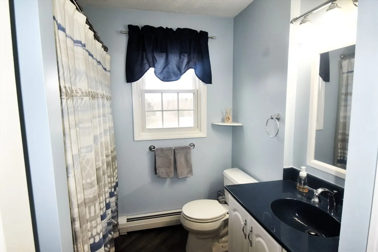
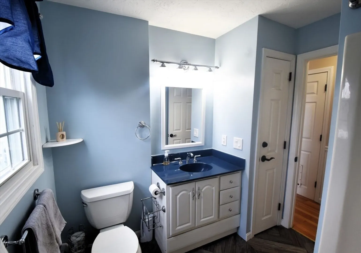
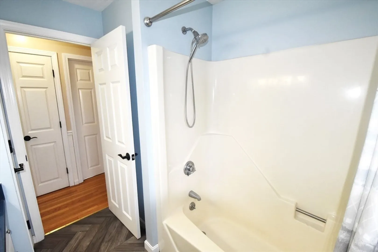
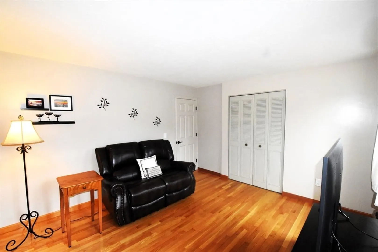
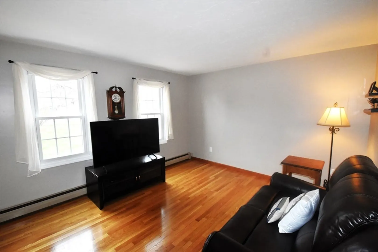
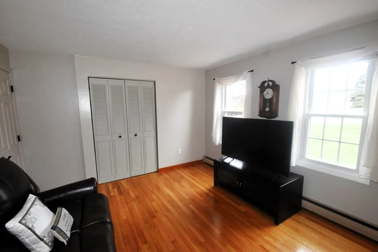
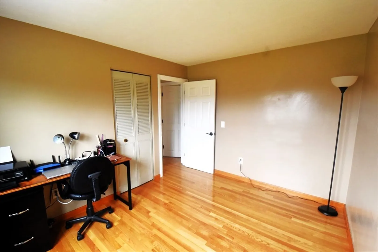
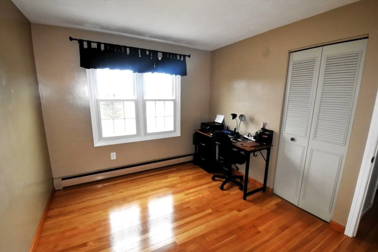
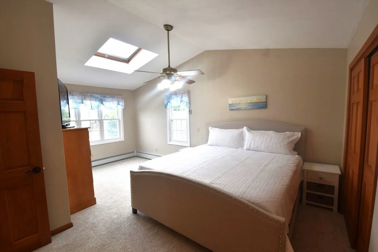
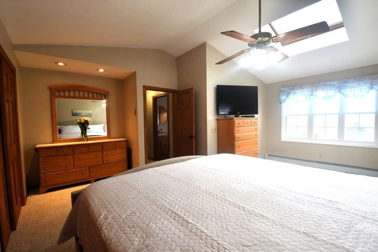
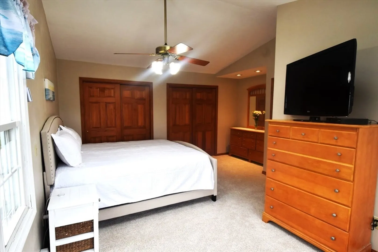
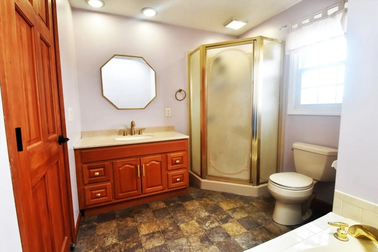
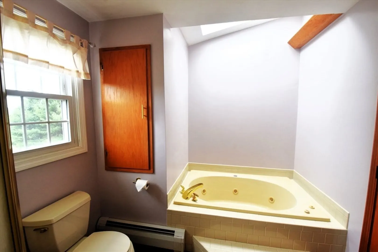
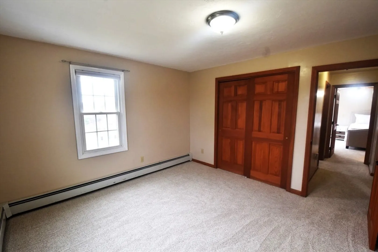
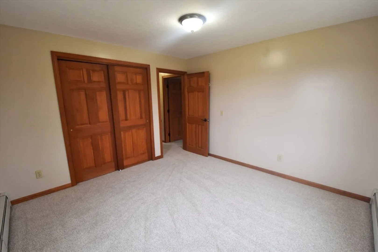
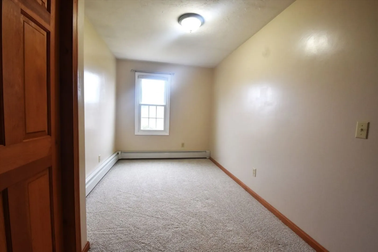
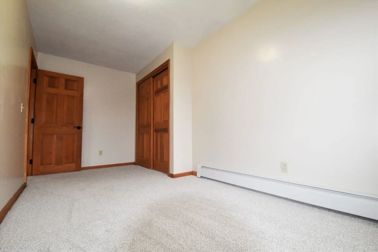
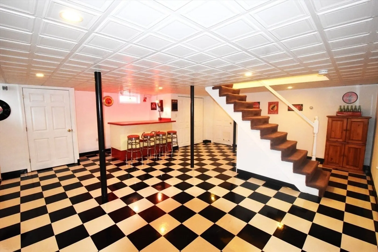
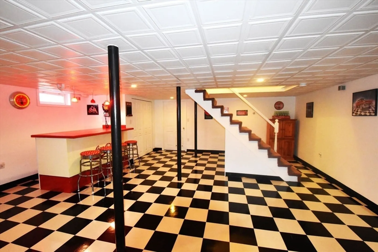
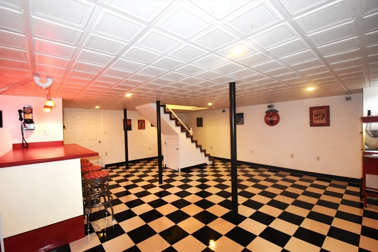
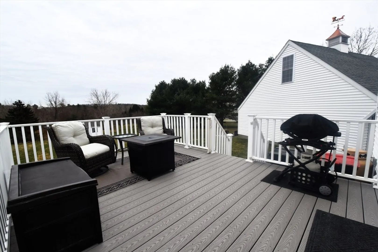
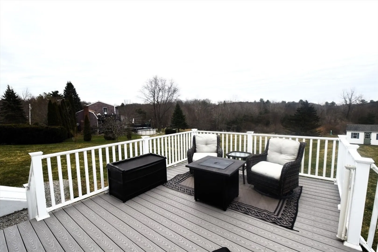
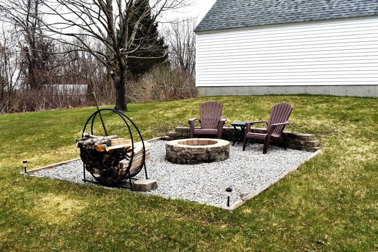
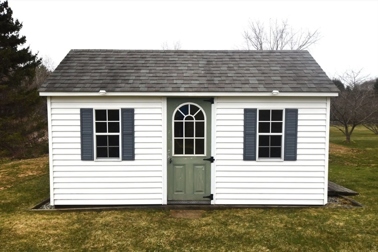
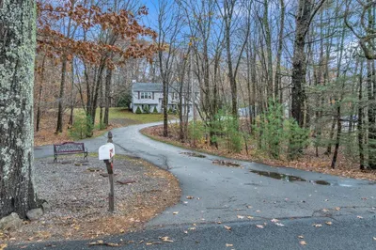
SCHEDULE NOW to See This Meticulously Maintained 3 bedroom, 2 Bath Gambrel on 1.77 Acres in Desirable Charlton! PRIDE of OWNERSHIP is Evident Throughout! The First Floor features NEWLY REFINISHED Gleaming Hardwood Floors , A Spacious Kitchen W/ Sliders out to a Large Composite Deck, Living Room, Full Bath, Den & Home Office! The Hardwood Staircase leads to the Second Level, featuring Brand New Carpeting throughout! The Bright, Spacious Primary Bedroom features Tons of Natural Light! The Second Full Bath includes Both Shower & Over Sized Tub! Two Additional Bedrooms Complete The Upper Level! As an ADDED BONUS, The Lower Level offers and additional 440 sq ft of living space that will AMAZE you! You'll Love the FANTASTIC Detached 2 Car Garage W/ Loft ! RELAX & ENJOY YOUR OUTDOOR FIRE PIT! Many Updates over the past couple years include chimney repointing, new garage door openers, garage floor painting & More! SHOWINGS BEGIN THURSDAY! **OPEN HOUSE SATURDAY 11-1, SUNDAY 11-12!**
-
Highlights
- Acres: 1
- Heating: Baseboard, Oil
- Property Class: Residential
- Style: Colonial, Gambrel /Dutch
- Year Built: 1985
- Cooling: Window Unit(s)
- Parking Spots: 8
- Property Type: Single Family Residence
- Total Rooms: 8
- Status: Closed
-
Additional Details
- Appliances: Range, Dishwasher, Microwave, Refrigerator, Washer, Dryer
- Exclusions: Sellers Personal Property
- Flooring: Carpet, Hardwood
- Lot Features: Cleared
- Roof: Shingle
- Year Built Source: Public Records
- Basement: Partially Finished
- Fireplaces: 1
- Foundation: Concrete Perimeter
- Road Frontage Type: Public
- Year Built Details: Actual
- Zoning: A
-
Amenities
- Covered Parking Spaces: 2
- Parking Features: Detached, Garage Door Opener, Storage, Off Street
-
Utilities
- Sewer: Private Sewer
- Water Source: Private
-
Fees / Taxes
- Assessed Value: $396,800
- Compensation Based On: Net Sale Price
- Taxes: $4,500
- Buyer Agent Compensation: 2%
- Tax Year: 2024
Similar Listings
Sold
34 Photos
Sold
42 Photos
Sold
37 Photos
Sold
33 Photos
Content © 2026 MLS Property Information Network, Inc. The information in this listing was gathered from third party resources including the seller and public records.
Listing information provided courtesy of Keller Williams Pinnacle Central.
MLS Property Information Network, Inc. and its subscribers disclaim any and all representations or warranties as to the accuracy of this information.
