
Sold!
$2,480,000
7
Beds
5/1
Baths
6,275
Living Area
-
Property Description
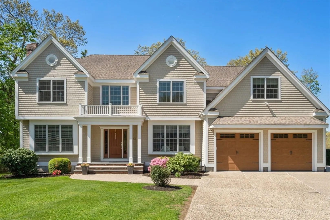
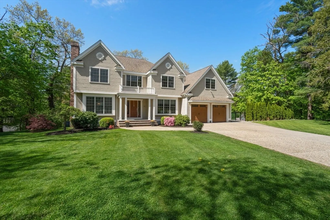
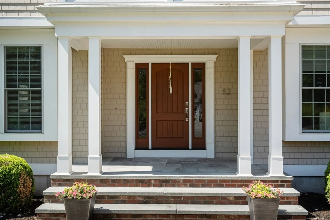
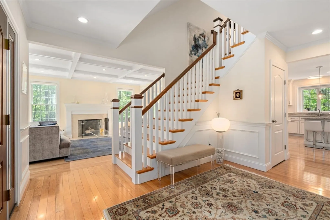
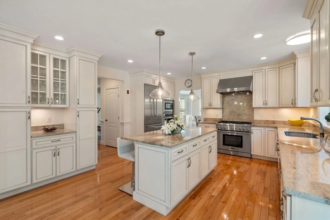
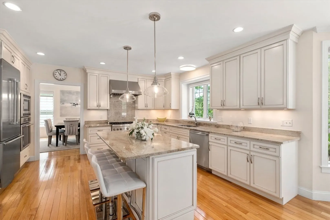
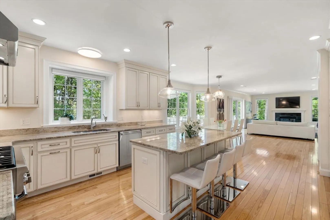
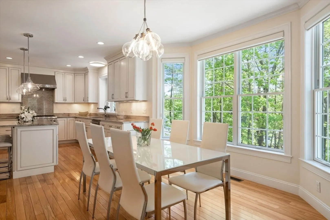
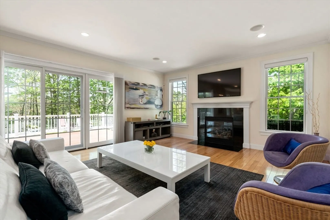
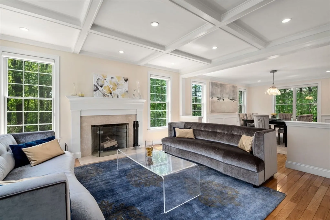
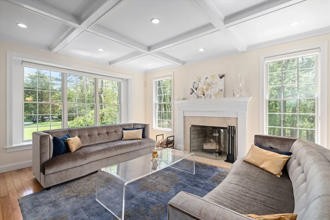
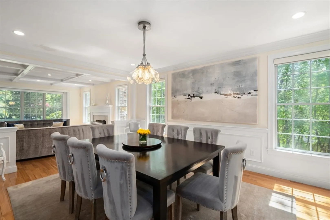
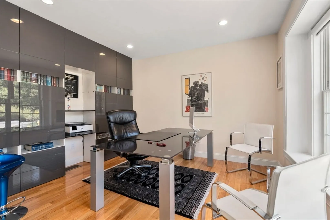
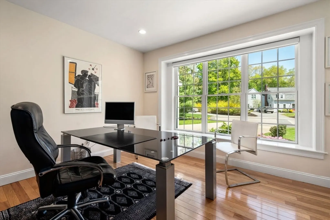
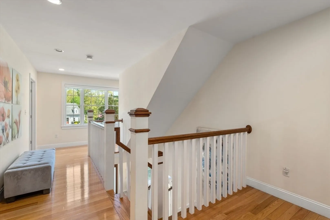
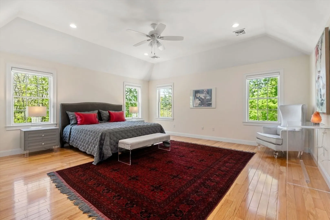
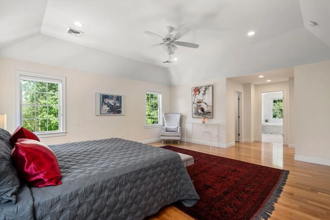
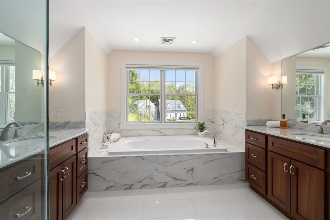
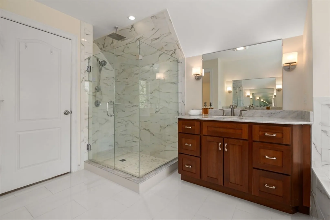
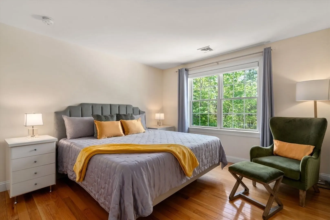
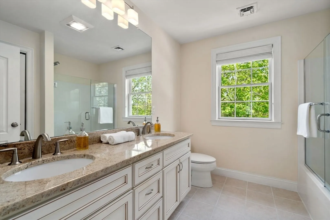
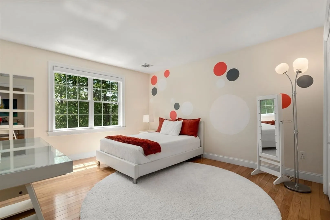
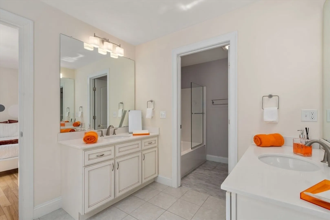
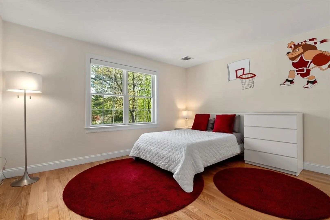
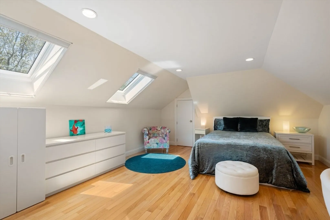
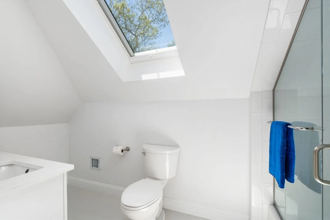
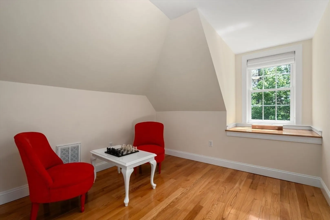
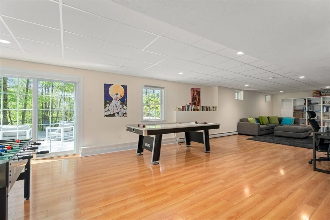
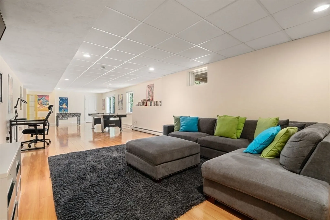
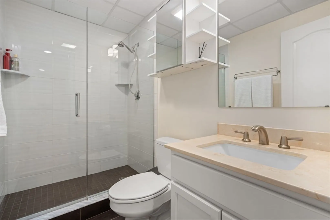
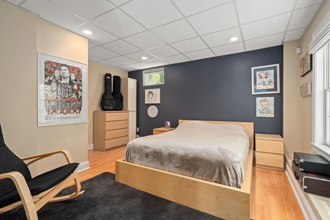
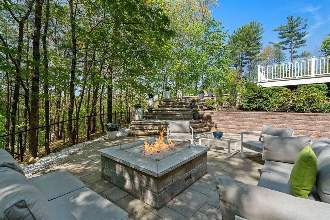
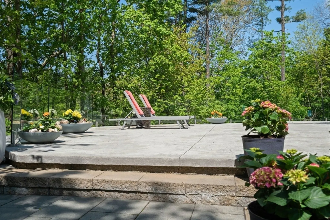
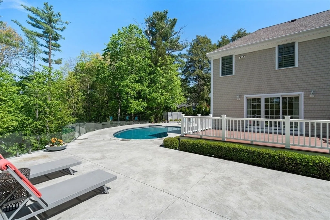
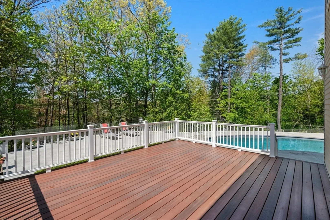
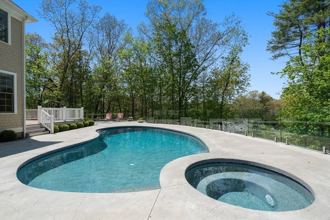
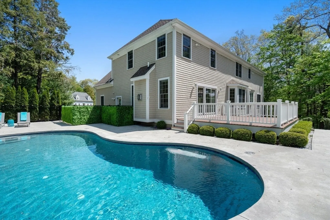
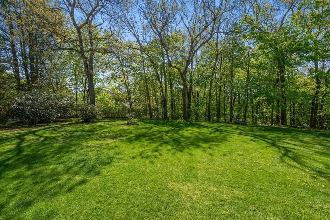
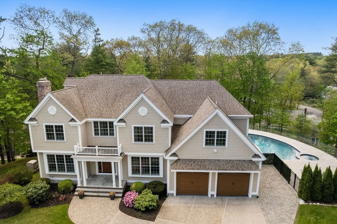
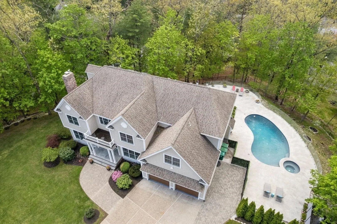
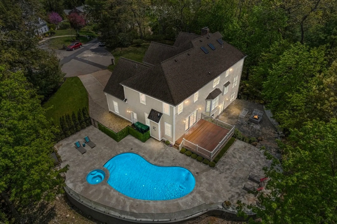
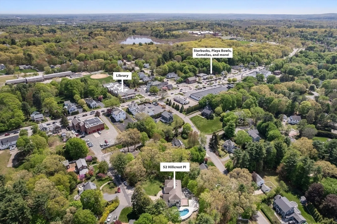
Nestled in the heart of Westwood Centre, at the end of a cul-de-sac, this home is the epitome of modern elegance and timeless charm. Spanning 6,275sqft over four levels, it boasts 7 bedrooms and 5.5 baths, providing ample room for family and guests alike. Natural light pours through large windows, illuminating high ceilings and generous rooms throughout. Main level flows effortlessly LR to DR, connecting to the expansive chef's kitchen, family room, mudroom with access to immaculate 2car garage. Upstairs, second floor has 5bdrs, 3bths including luxe primary en-suite with vaulted ceilings and two walk-in closets. Third floor is well suited for guest or teenager haven with the 6th bdrm, bath, and sitting area. Walk-out ground level offers even more versatile space inc large game room, 7th bdrm, and bath. Outside, on the lush .59 acre grounds, unwind or entertain by the inground heated pool, hot tub, or patio with fire pit. Superb location with easy access to Rte95 and train into Boston.
-
Highlights
- Cooling: Central Air, Ductless
- Parking Spots: 10
- Property Type: Single Family Residence
- Total Rooms: 14
- Status: Closed
- Heating: Baseboard, Oil, Hydro Air, Ductless
- Property Class: Residential
- Style: Colonial
- Year Built: 2013
-
Additional Details
- Appliances: Water Heater, Range, Dishwasher, Disposal, Microwave, Refrigerator, Washer, Dryer, Range Hood
- Construction: Frame
- Fireplaces: 2
- Foundation: Concrete Perimeter
- Road Frontage Type: Public
- SqFt Source: Measured
- Year Built Source: Public Records
- Basement: Finished, Walk-Out Access, Radon Remediation System
- Exterior Features: Deck, Patio, Pool - Inground, Hot Tub/Spa, Professional Landscaping, Sprinkler System
- Flooring: Wood, Tile, Laminate, Flooring - Hardwood
- Interior Features: Attic Access, Recessed Lighting, Bathroom - Full, Bathroom - Tiled With Tub & Shower, Bathroom - Tiled With Shower Stall, Bedroom, Bathroom, Office
- Roof: Shingle
- Year Built Details: Actual
- Zoning: Rc
-
Amenities
- Community Features: Shopping, Park, Walk/Jog Trails, Golf, Highway Access, Public School
- Parking Features: Attached, Garage Door Opener, Garage Faces Side, Paved Drive, Off Street, Paved
- Covered Parking Spaces: 2
- Pool Features: In Ground
-
Utilities
- Electric: Circuit Breakers, 200+ Amp Service
- Water Source: Public
- Sewer: Public Sewer
-
Fees / Taxes
- Assessed Value: $1,698,100
- Taxes: $21,734
- Tax Year: 2025
Similar Listings
Sold
42 Photos
Sold
41 Photos
Sold
42 Photos
Sold
41 Photos
Content © 2026 MLS Property Information Network, Inc. The information in this listing was gathered from third party resources including the seller and public records.
Listing information provided courtesy of Hope McDermott Real Estate.
MLS Property Information Network, Inc. and its subscribers disclaim any and all representations or warranties as to the accuracy of this information.
