
52 Highview Dr #52
$489,000
2
Beds
2
Baths
1,333
Sqft
- Request Info
- Call
- Save
-
More
- Mortgage Calculator

Property Tools
Coming Soon
$489,000
2
Beds
2
Baths
1,333
Living Area
-
Property Description
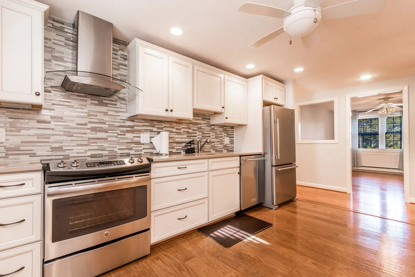
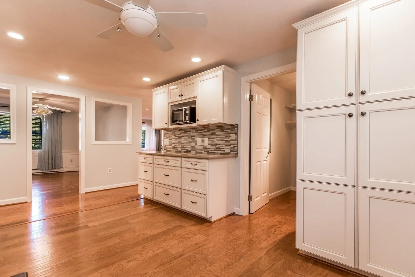
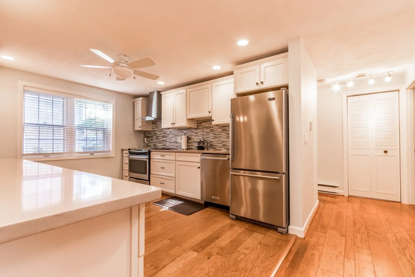
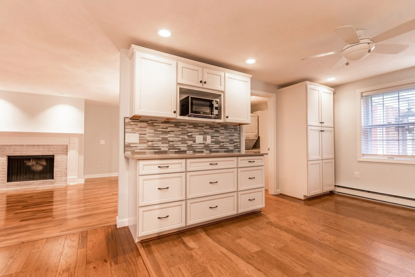
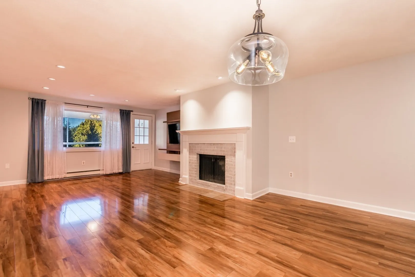
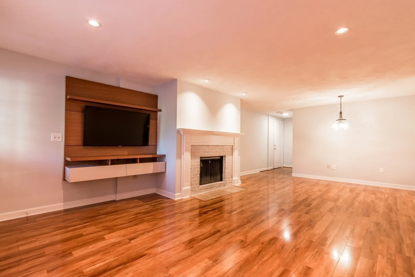
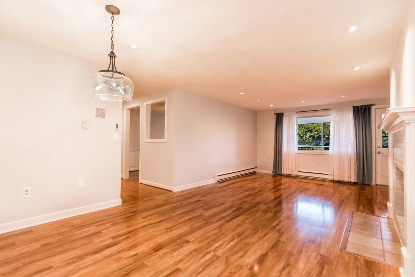
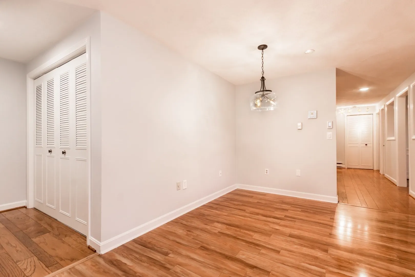
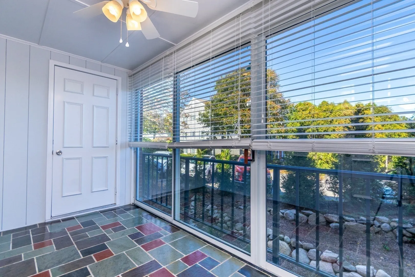
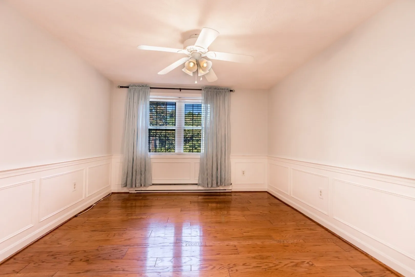
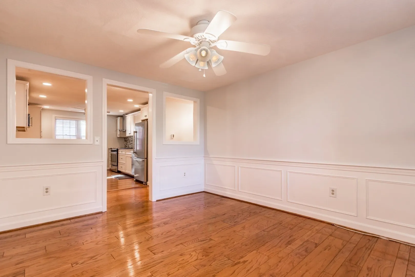
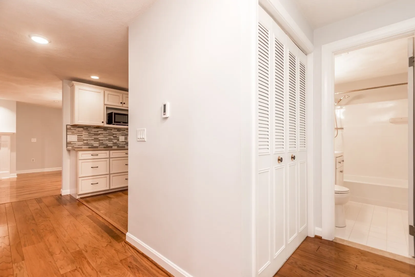
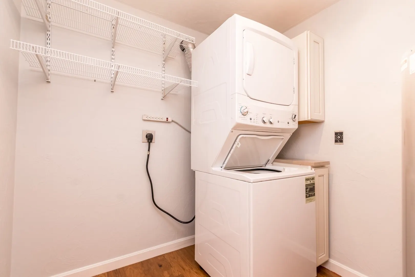
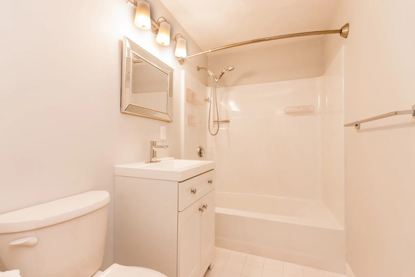
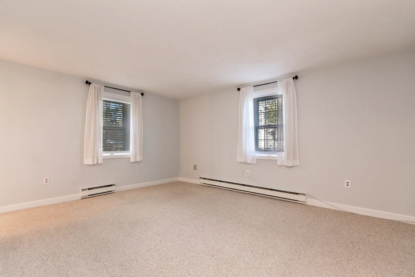
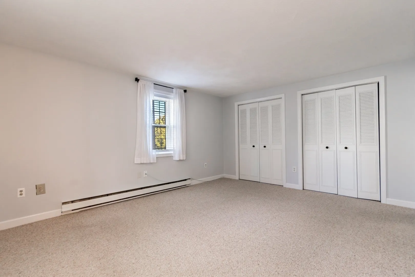
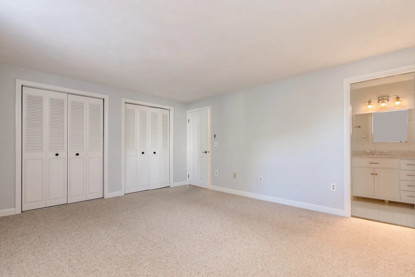
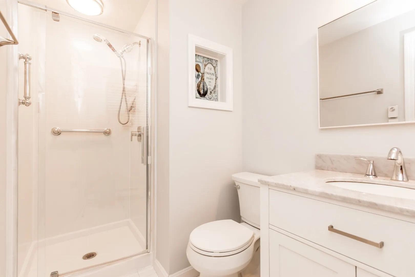
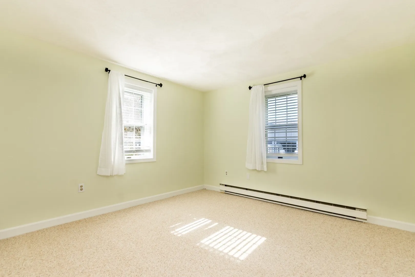
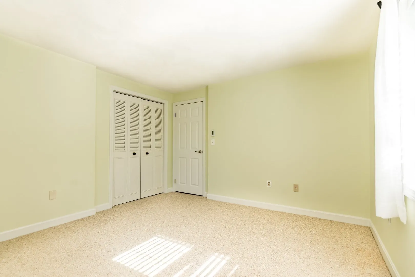
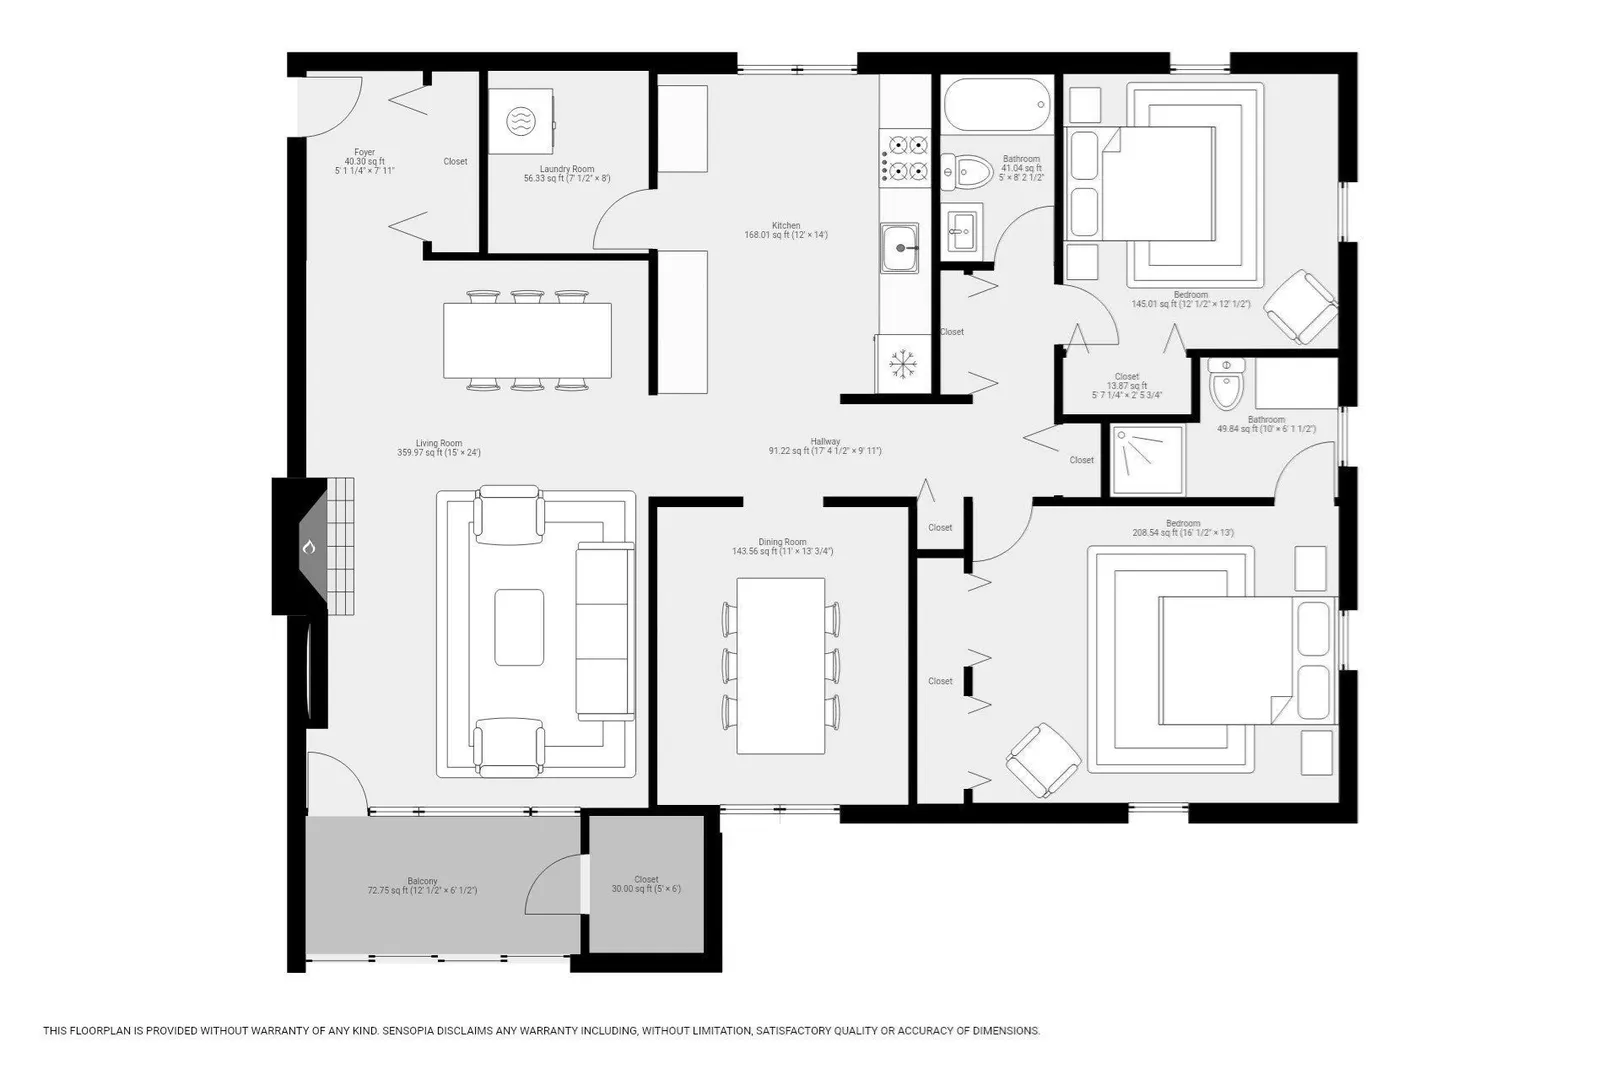
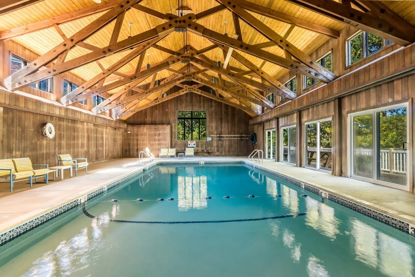
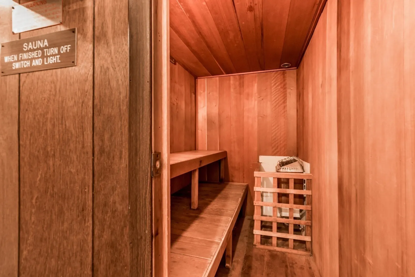
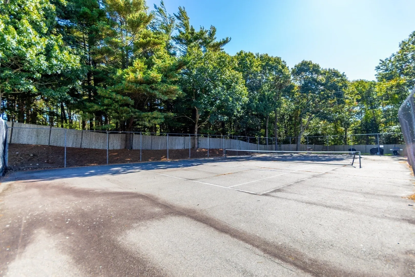
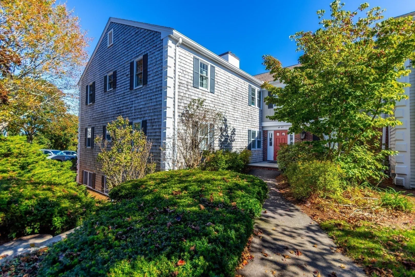
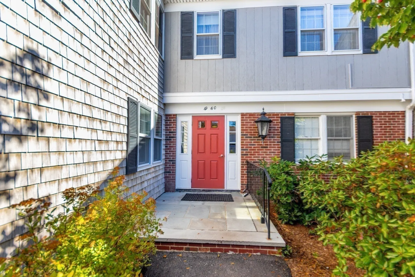
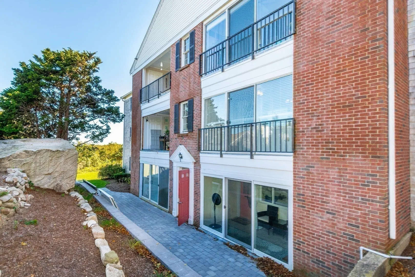
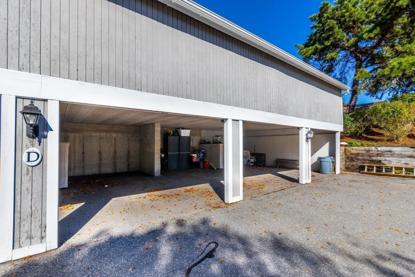
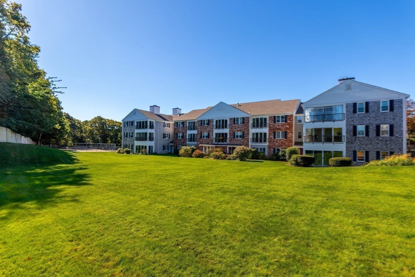
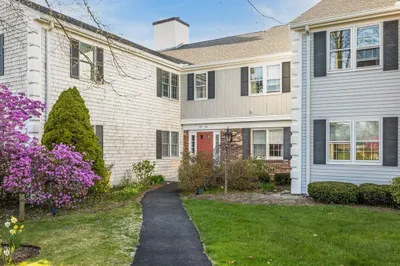
Don't miss out on this renovated 2 bedroom/2 bath 1st floor unit in Highview with one floor living and many recent updates over the last several years. Wonderful open floor plan featuring living/dining with wood burning fireplace and 12x6 enclosed balcony with a wall of windows letting in natural sunlight, beautiful kitchen with granite countertops, custom cabinetry with tile backsplash & stainless steel appliances. Additional room off the kitchen for either formal dining, home office or an additional sitting area. Primary ensuite with double closets and full bath with shower stall, granite countertops & tile floor. In unit laundry with stackable washer/dryer and one car garage. Association pool, pickleball court, clubhouse and sauna. Conveniently located within 2.5 miles to Town Neck beach and the Sandwich Boardwalk. All parties to verify information contained herein.
-
Highlights
- Area: South Sandwich
- Cooling: Central Air
- HOA Fee: $434
- Property Class: Residential
- Stories: 1
- Unit Number: 52
- Status: Coming Soon
- Building Name: Highview
- Heating: Electric
- Parking Spots: 2
- Property Type: Condominium
- Total Rooms: 5
- Year Built: 1978
-
Additional Details
- Appliances: Range, Dishwasher, Microwave, Refrigerator, Washer, Dryer, Range Hood
- Exterior Features: Porch - Enclosed
- Flooring: Wood, Tile, Carpet
- Roof: Shingle
- Total Number of Units: 97
- Year Built Source: Public Records
- Basement: N
- Fireplaces: 1
- Pets Allowed: Yes
- SqFt Source: Public Record
- Year Built Details: Approximate
- Zoning: R-1
-
Amenities
- Community Features: Highway Access
- Parking Features: Detached, Assigned, Guest, Paved
- Covered Parking Spaces: 1
- Pool Features: Association, In Ground
-
Utilities
- Sewer: Private Sewer
- Water Source: Public
-
Fees / Taxes
- Assessed Value: $399,500
- HOA Fee Includes: Maintenance Structure, Snow Removal, Trash
- Taxes: $4,071
- HOA Fee Frequency: Monthly
- Tax Year: 2026
Similar Listings
Sold
27 Photos
Sold
28 Photos
Sold
20 Photos
Sold
31 Photos
Content © 2026 MLS Property Information Network, Inc. The information in this listing was gathered from third party resources including the seller and public records.
Listing information provided courtesy of LPT Realty, LLC.
MLS Property Information Network, Inc. and its subscribers disclaim any and all representations or warranties as to the accuracy of this information.