
Sold!
$535,000
2
Beds
2/1
Baths
1,657
Living Area
-
Property Description
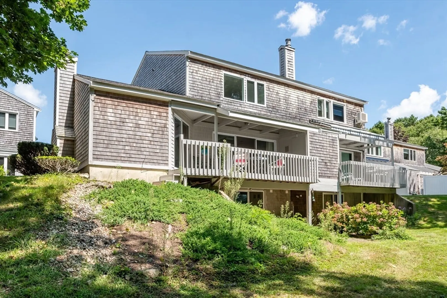
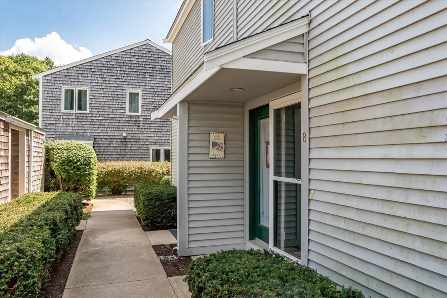
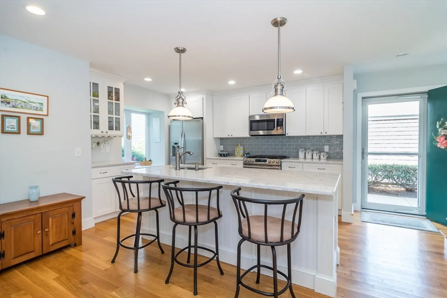
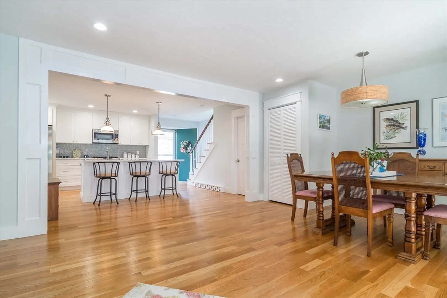
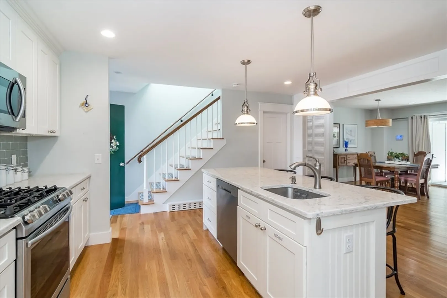
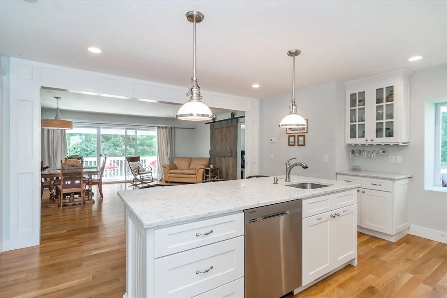
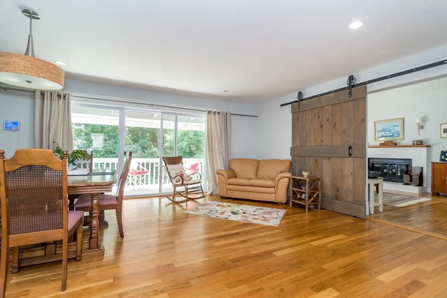
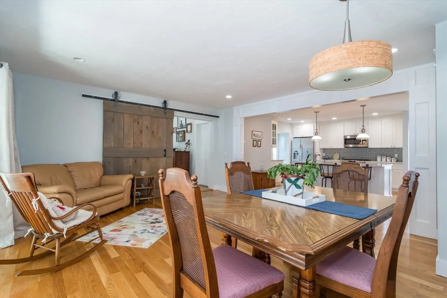
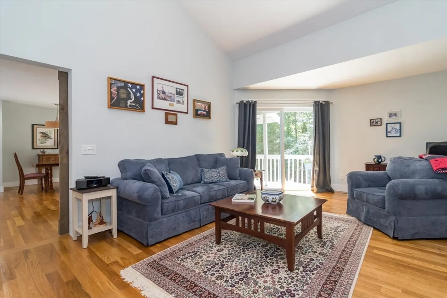
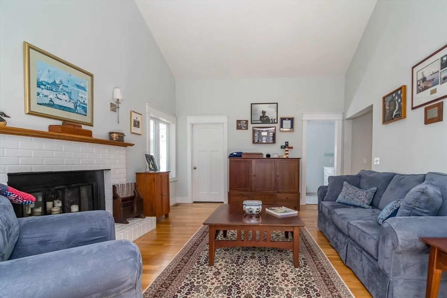
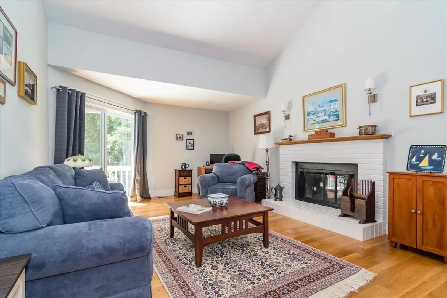
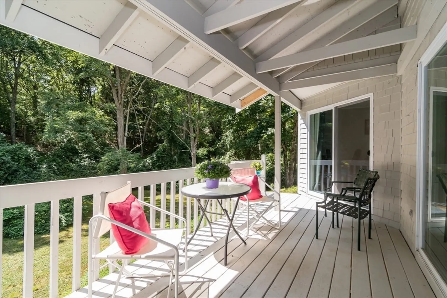
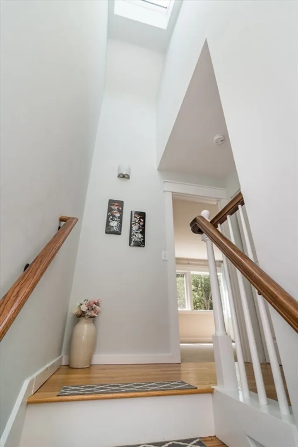
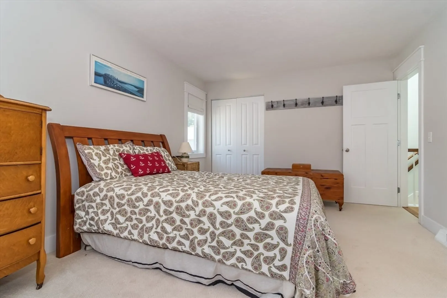
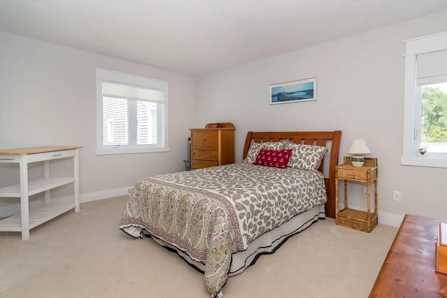
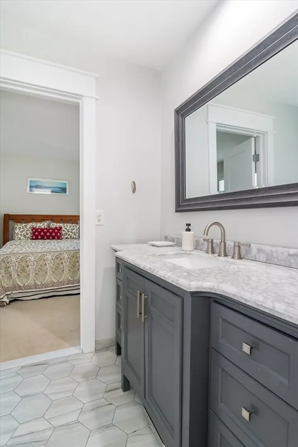
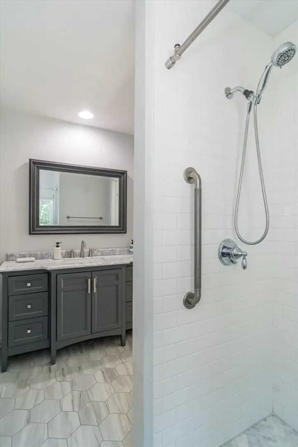
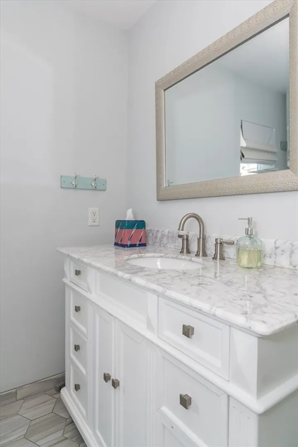
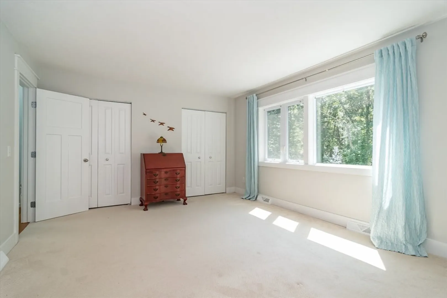
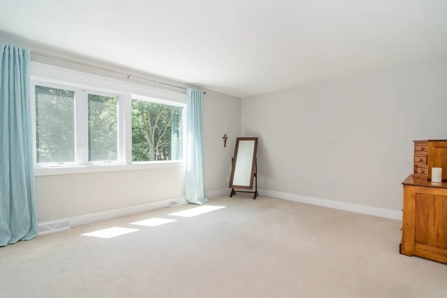
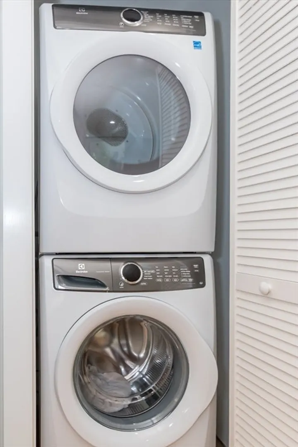
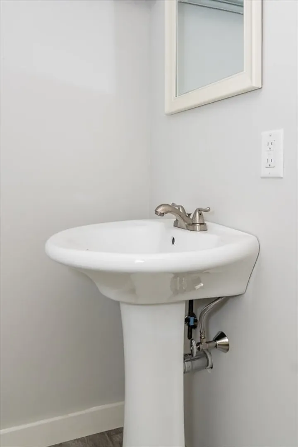
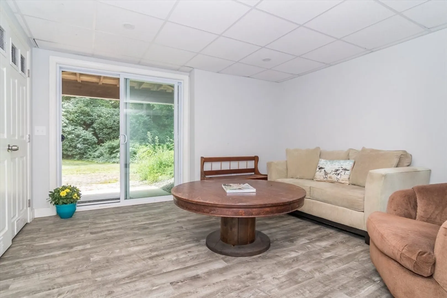
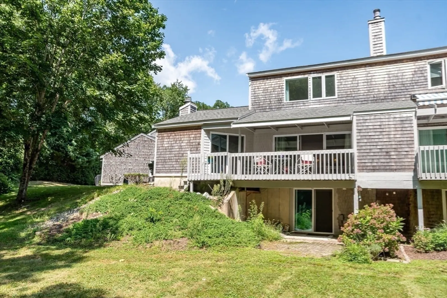
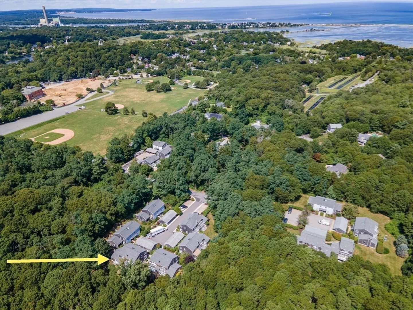
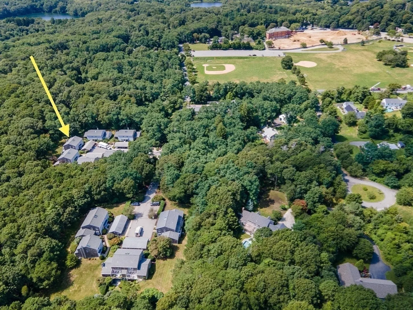
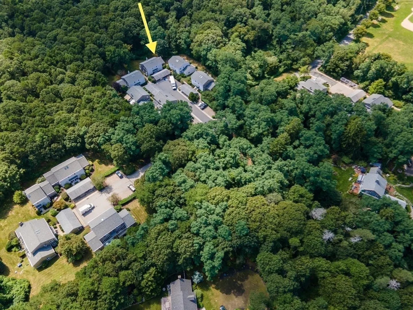
Renovated Mews Townhome located in Sandwich Village with three finished levels. Totally renovated in 2018, the home's open floor plan features gourmet kitchen with stainless steel appliances, quartz counters, and island. Both main baths have a tiled shower and vanities with stone counters. For convenience a half-bath is located in the partially finished, walk-out lower level. A barn door separates the main living area to a versatile, fireplaced room with full bath and slider to expansive deck. The deck provides privacy and peace, overlooking open green space. Two spacious bedrooms with an adjoining bath complete the second level. Recent improvements include new AC unit, electrical panel, upstairs laundry closet, and skylight. Within walking distance of Sandwich's robust Village offering dining, shopping, cultural events, and historical sites, while tucked away in a quiet, well-maintained enclave.
-
Highlights
- Cooling: Central Air
- HOA Fee: $460
- Property Type: Condominium
- Unit Number: 8
- Status: Closed
- Heating: Forced Air
- Property Class: Residential
- Total Rooms: 5
- Year Built: 1986
-
Additional Details
- Appliances: Range, Dishwasher, Microwave, Refrigerator, Washer, Dryer
- Exterior Features: Deck
- Flooring: Wood, Carpet
- Year Built Details: Actual, Renovated Since
- Zoning: R-1
- Basement: Y
- Fireplaces: 1
- Total Number of Units: 25
- Year Built Source: Public Records
-
Amenities
- Community Features: Shopping, Conservation Area, Highway Access, House of Worship
- Parking Features: Carport
- Covered Parking Spaces: 1
- Waterfront Features: Beach Front
-
Utilities
- Sewer: Private Sewer
- Water Source: Public
-
Fees / Taxes
- Assessed Value: $498,400
- HOA Fee Includes: Sewer, Maintenance Structure, Maintenance Grounds, Snow Removal
- Taxes: $5,383
- HOA Fee Frequency: Monthly
- Tax Year: 2024
Similar Listings
Sold
41 Photos
Sold
33 Photos
Sold
28 Photos
Sold
20 Photos
Content © 2026 MLS Property Information Network, Inc. The information in this listing was gathered from third party resources including the seller and public records.
Listing information provided courtesy of Rand Atlantic, Inc..
MLS Property Information Network, Inc. and its subscribers disclaim any and all representations or warranties as to the accuracy of this information.
