
Sold!
$1,254,750
2
Beds
2
Baths
879
Living Area
-
Property Description
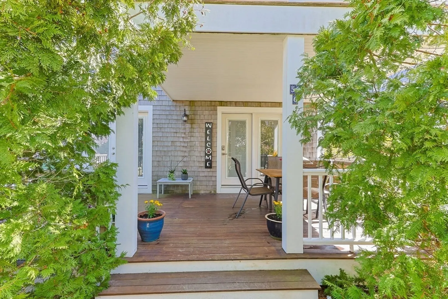
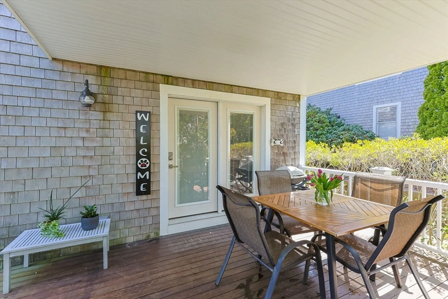
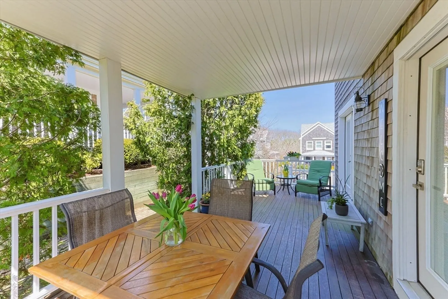
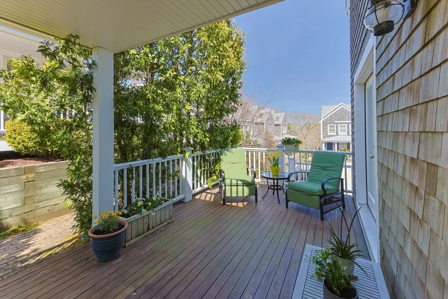
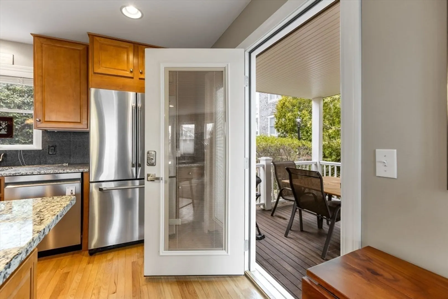
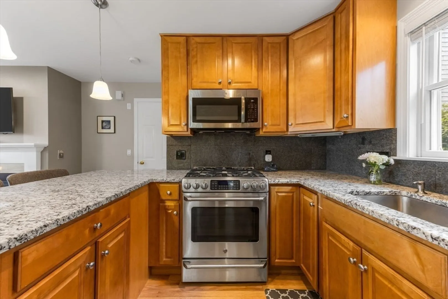
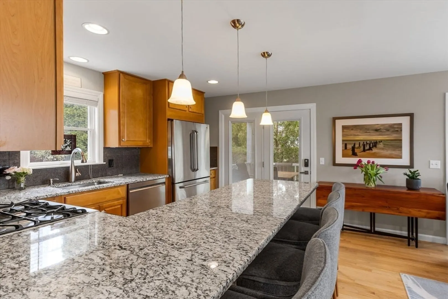
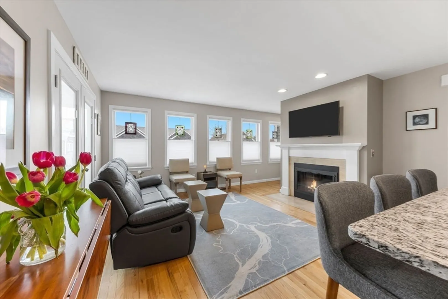
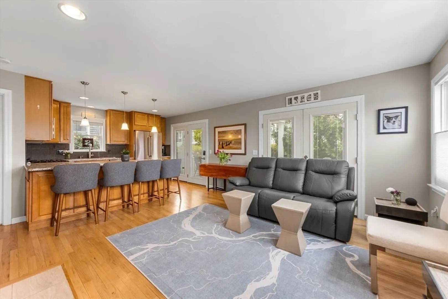
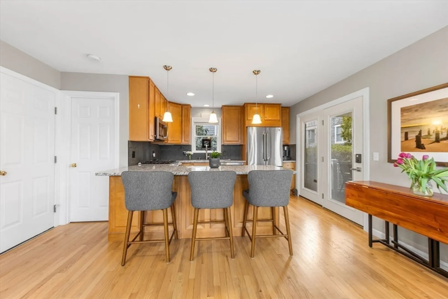
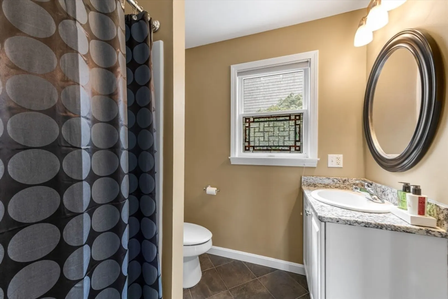
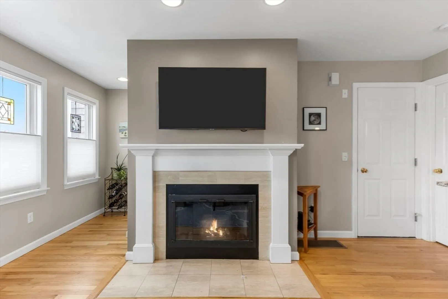
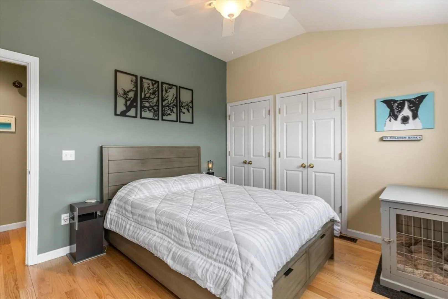
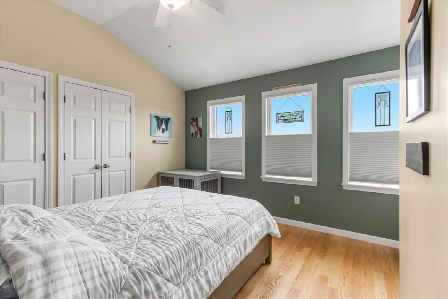
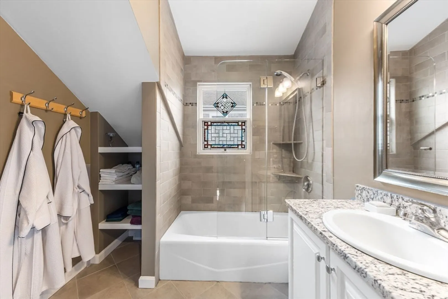
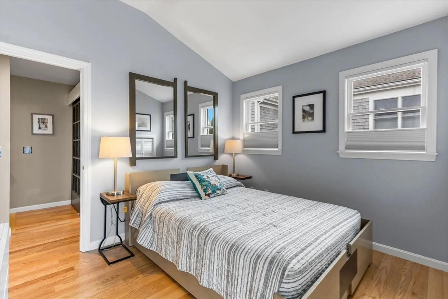
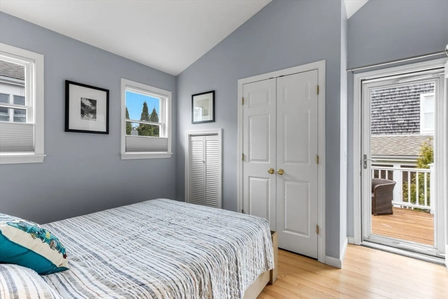
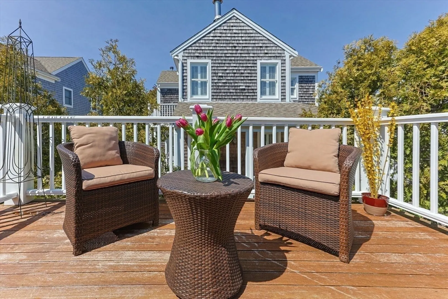
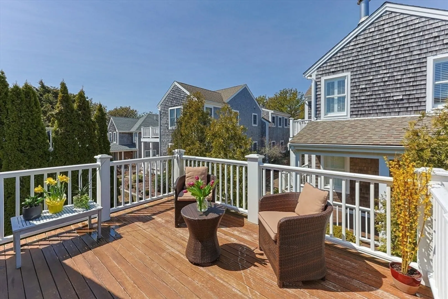
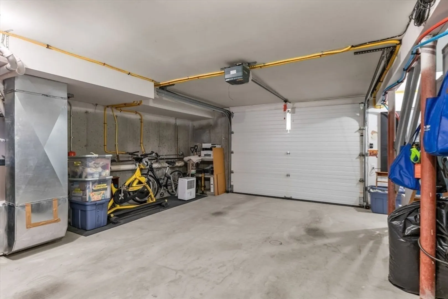
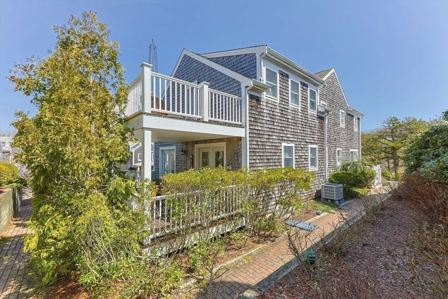
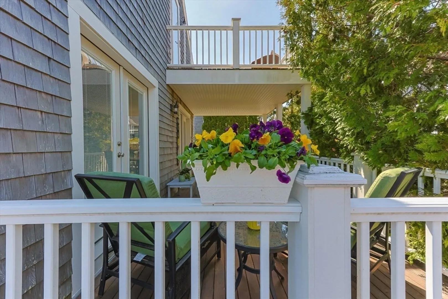
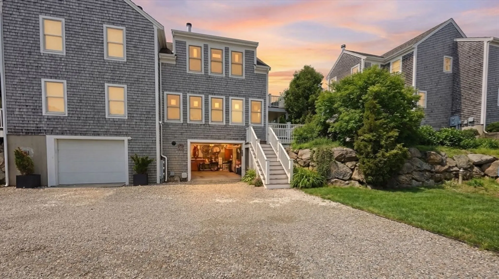
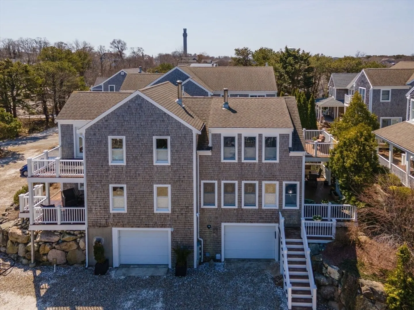
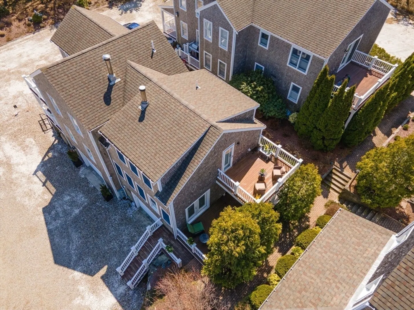
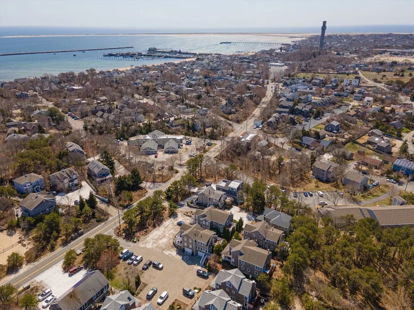
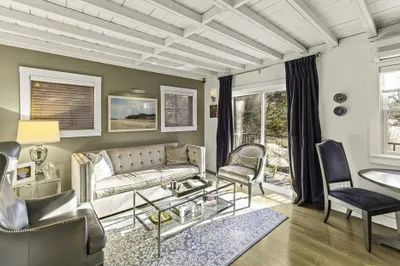
Step into this 2 Beds, 2 Baths. Duplex located in the desirable White Pines Association. Tucked in a quiet, corner of Provincetown, surrounded by trees and open space. This beautifully configured condominium delivers the rare combination of privacy, space, and location. Minutes from Commercial Street, the ferry, local beaches, and bike trails Harry Kemp Way #6 is perfect as a year-round residence, seasonal escape, or high-performing rental. The open-concept main level is designed for effortless living -- a chef's kitchen with granite island and stainless appliances anchors the space, warmed by a gas fireplace that flows into a bright, inviting living room. Doors that open directly to the main deck for seamless indoor-outdoor entertaining. Upstairs, you'll find the primary and second bedroom which opens onto another private deck, ideal for morning coffee or quiet retreat. The bedroom closets feature beautiful built-in organization, adding a thoughtful touch of function. Below, an overs
-
Highlights
- Building Name: White Pines
- Heating: Central, Forced Air
- Parking Spots: 3
- Property Type: Condominium
- Total Rooms: 3
- Year Built: 2000
- Cooling: Central Air
- HOA Fee: $550
- Property Class: Residential
- Stories: 2
- Unit Number: 6
- Status: Closed
-
Additional Details
- Appliances: Range, Dishwasher, Microwave, Washer, Dryer
- Fireplaces: 1
- Pets Allowed: Yes
- Total Number of Units: 8
- Year Built Source: Public Records
- Basement: N
- Flooring: Wood, Tile
- SqFt Source: Field Card
- Year Built Details: Approximate
- Zoning: Resb
-
Amenities
- Community Features: Public Transportation, Shopping, Walk/Jog Trails, Medical Facility, Conservation Area, House of Worship
- Parking Features: Attached, Off Street, Assigned
- Covered Parking Spaces: 1
- Waterfront Features: Bay, 1/2 to 1 Mile To Beach
-
Utilities
- Sewer: Private Sewer
- Water Source: Public
-
Fees / Taxes
- Assessed Value: $973,000
- HOA Fee Includes: Insurance, Maintenance Grounds, Snow Removal
- Taxes: $5,449
- HOA Fee Frequency: Monthly
- Tax Year: 2025
Similar Listings
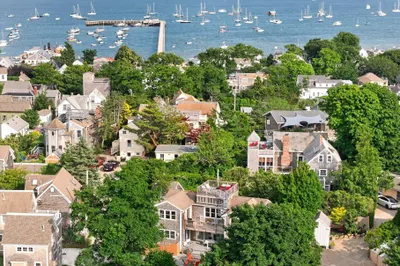
44 Captain Berties Way #206
Provincetown, MA 02657
$1,540,000
2
Beds
2
Baths
1,102
Sqft
View Details


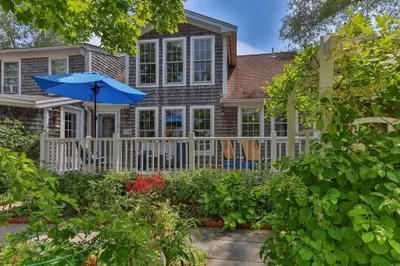
44 Captain Berties Way #308
Provincetown, MA 02657
$1,465,000
2
Beds
2
Baths
1,027
Sqft
View Details
Sold
17 Photos
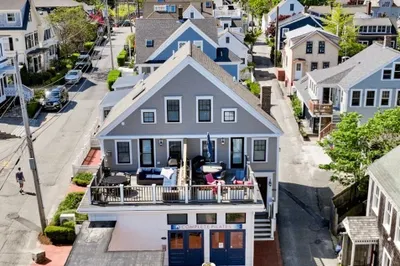
147 Bradford Street Extension #2
Provincetown, MA 02657
$1,499,000
1
Bed
2/1
Baths
1,552
Sqft
View Details
Sold
31 Photos
Sold
33 Photos
Sold
27 Photos
Content © 2026 MLS Property Information Network, Inc. The information in this listing was gathered from third party resources including the seller and public records.
Listing information provided courtesy of Non Member Office.
MLS Property Information Network, Inc. and its subscribers disclaim any and all representations or warranties as to the accuracy of this information.
