
Sold!
$1,475,000
2
Beds
2/1
Baths
916
Living Area
-
Property Description
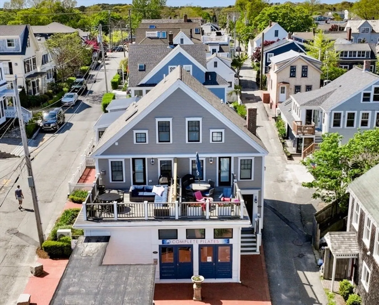
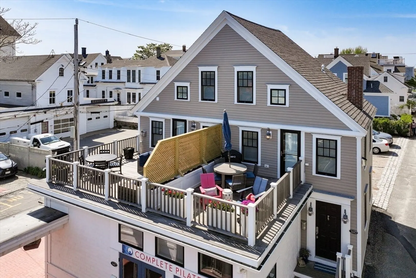
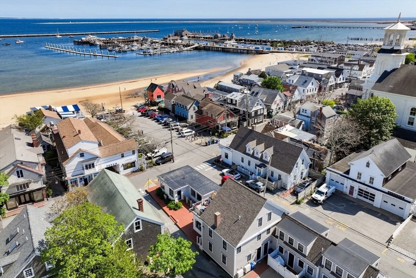
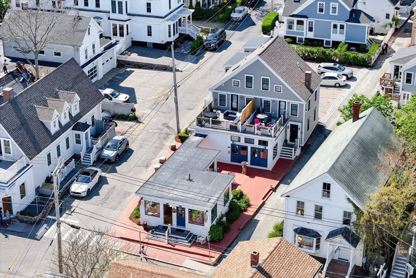
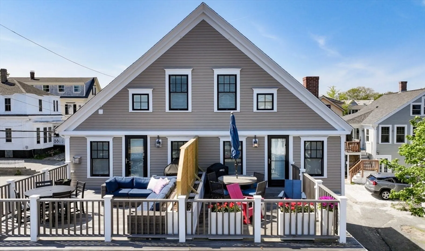
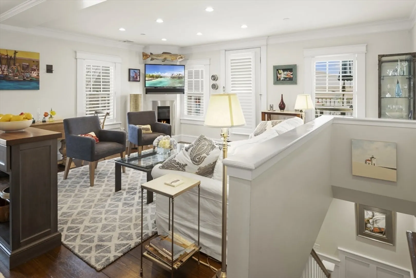
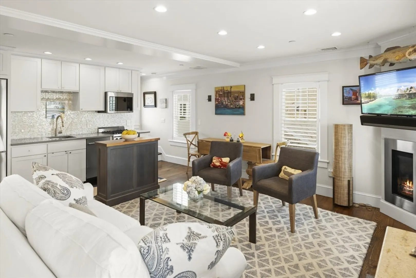
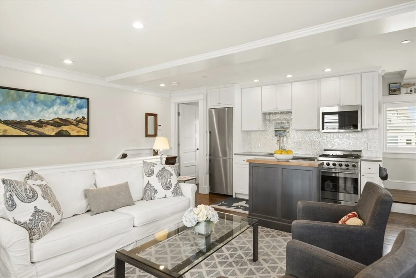
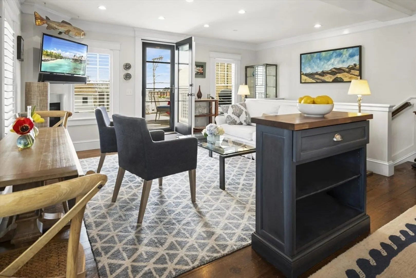
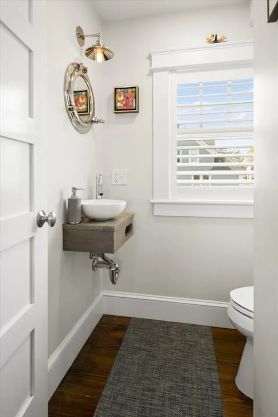
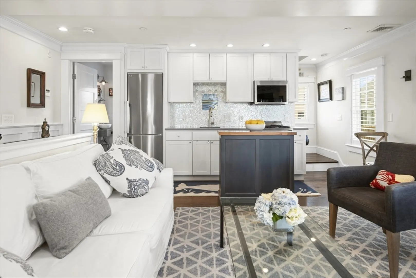
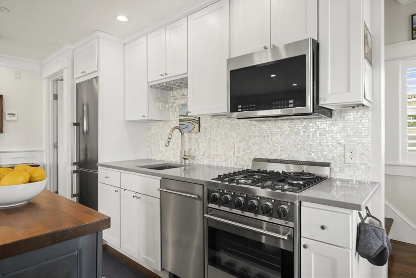
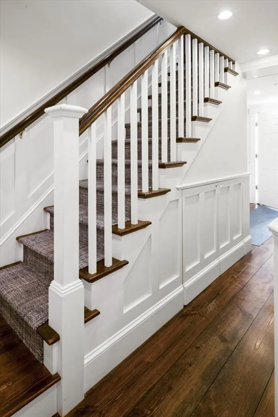
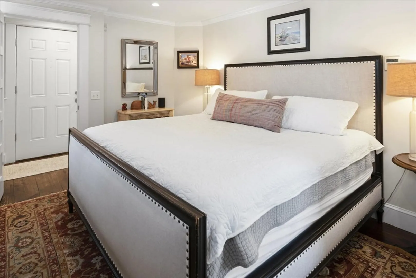
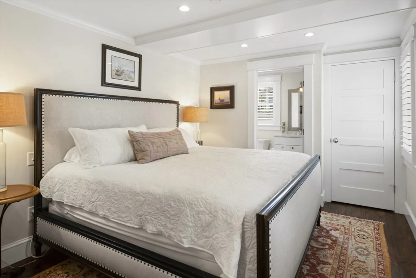
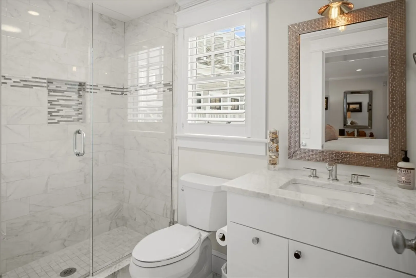
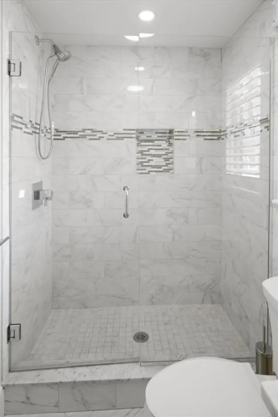
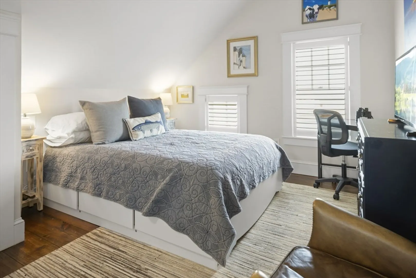
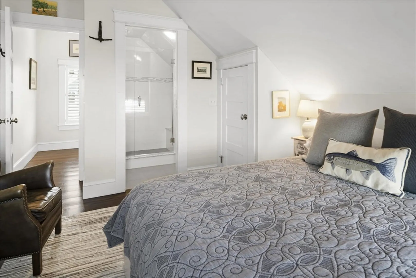
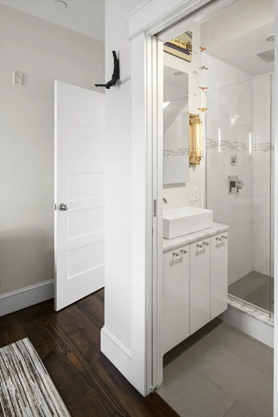
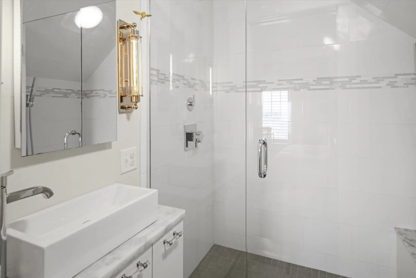
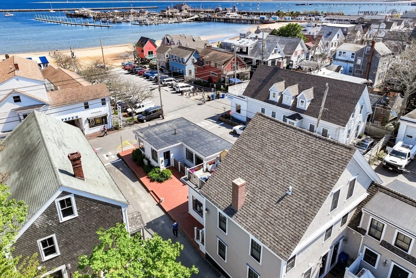
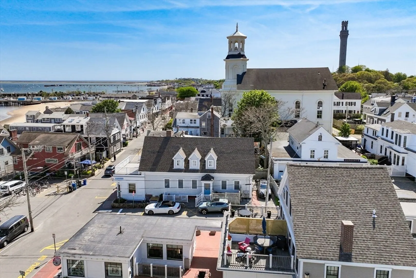
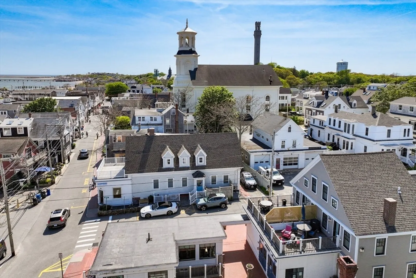
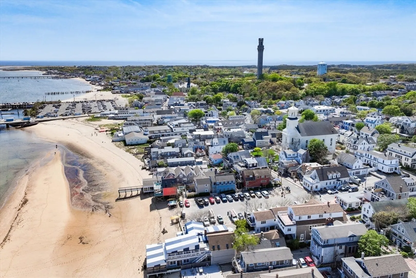
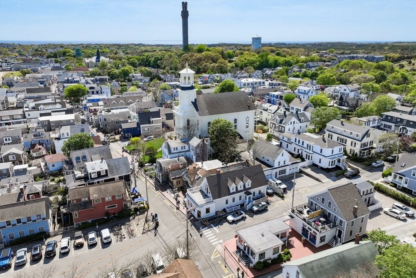
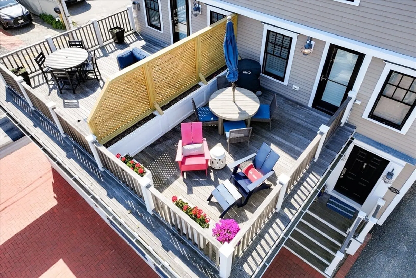
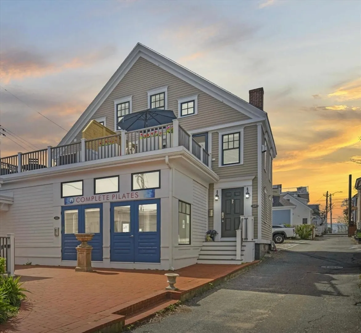
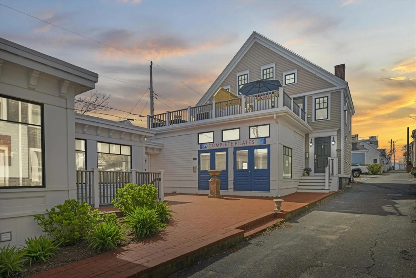
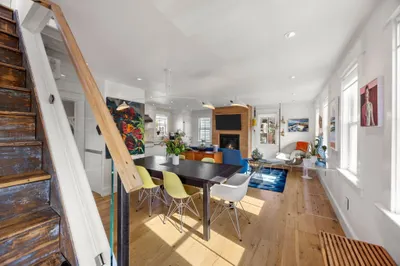
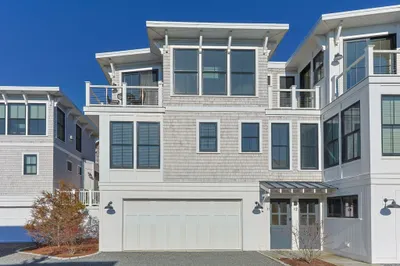
Offered turnkey, this luxury three-level townhome is located in the heart of Downtown Provincetown, an ideal central location close to everything this historic town offers. Combining convenience with sophistication, it’s perfect for today's active lifestyle. The main floor features an inviting open-concept living, kitchen, and dining area with premium finishes, including dark wood flooring, plantation shutters, crown molding, elegant wainscoting, and a cozy gas fireplace. The sleek kitchen boasts stunning granite countertops, gas cooking, stainless steel appliances, a tiled backsplash, and a floating island. Additionally, there's a convenient powder room, perfect for guests. The townhome includes two spacious primary suites, one on the first floor and another on the third floor, ensuring maximum privacy and comfort. Both suites feature modern tiled bathrooms with glass doors. Enjoy your sizeable exclusive deck accessible from the living area, perfect for soaking in the sunshine and enj
-
Highlights
- Cooling: Central Air
- HOA Fee: $440
- Property Class: Residential
- Style: Other (See Remarks)
- Unit Number: D
- Status: Closed
- Heating: Forced Air
- Parking Spots: 2
- Property Type: Condominium
- Total Rooms: 5
- Year Built: 1920
-
Additional Details
- Basement: N
- Total Number of Units: 6
- Year Built Source: Public Records
- Fireplaces: 1
- Year Built Details: Approximate
- Zoning: R3
-
Amenities
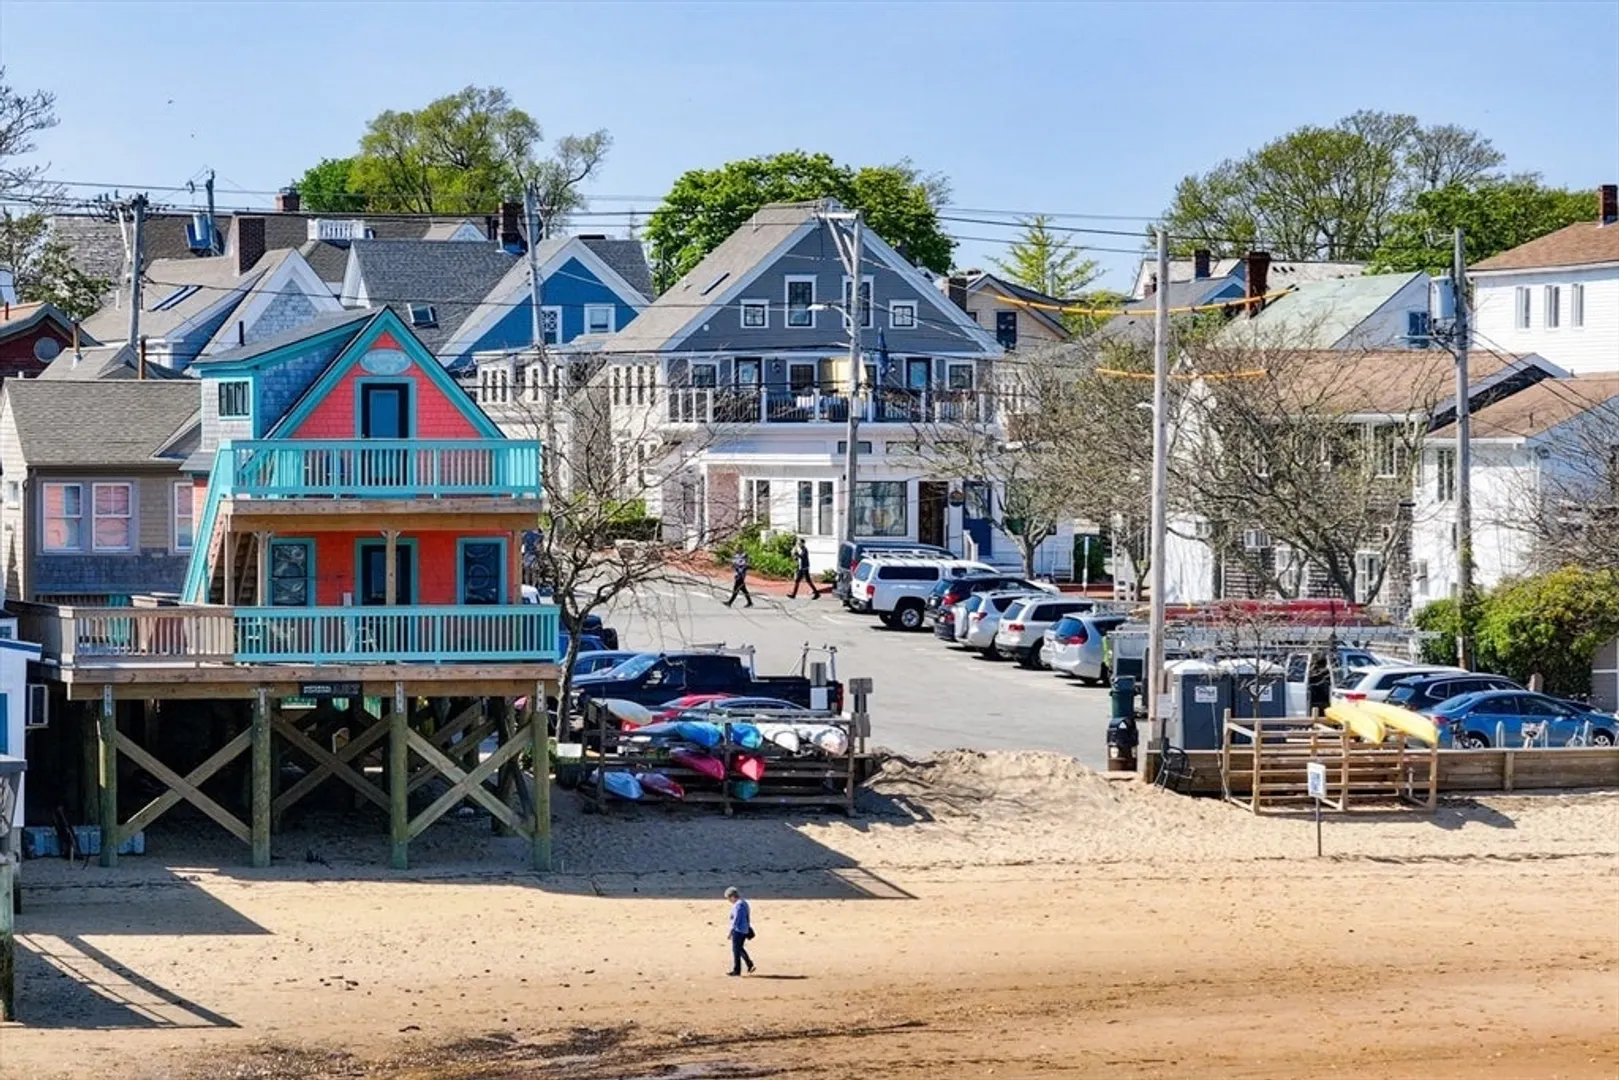
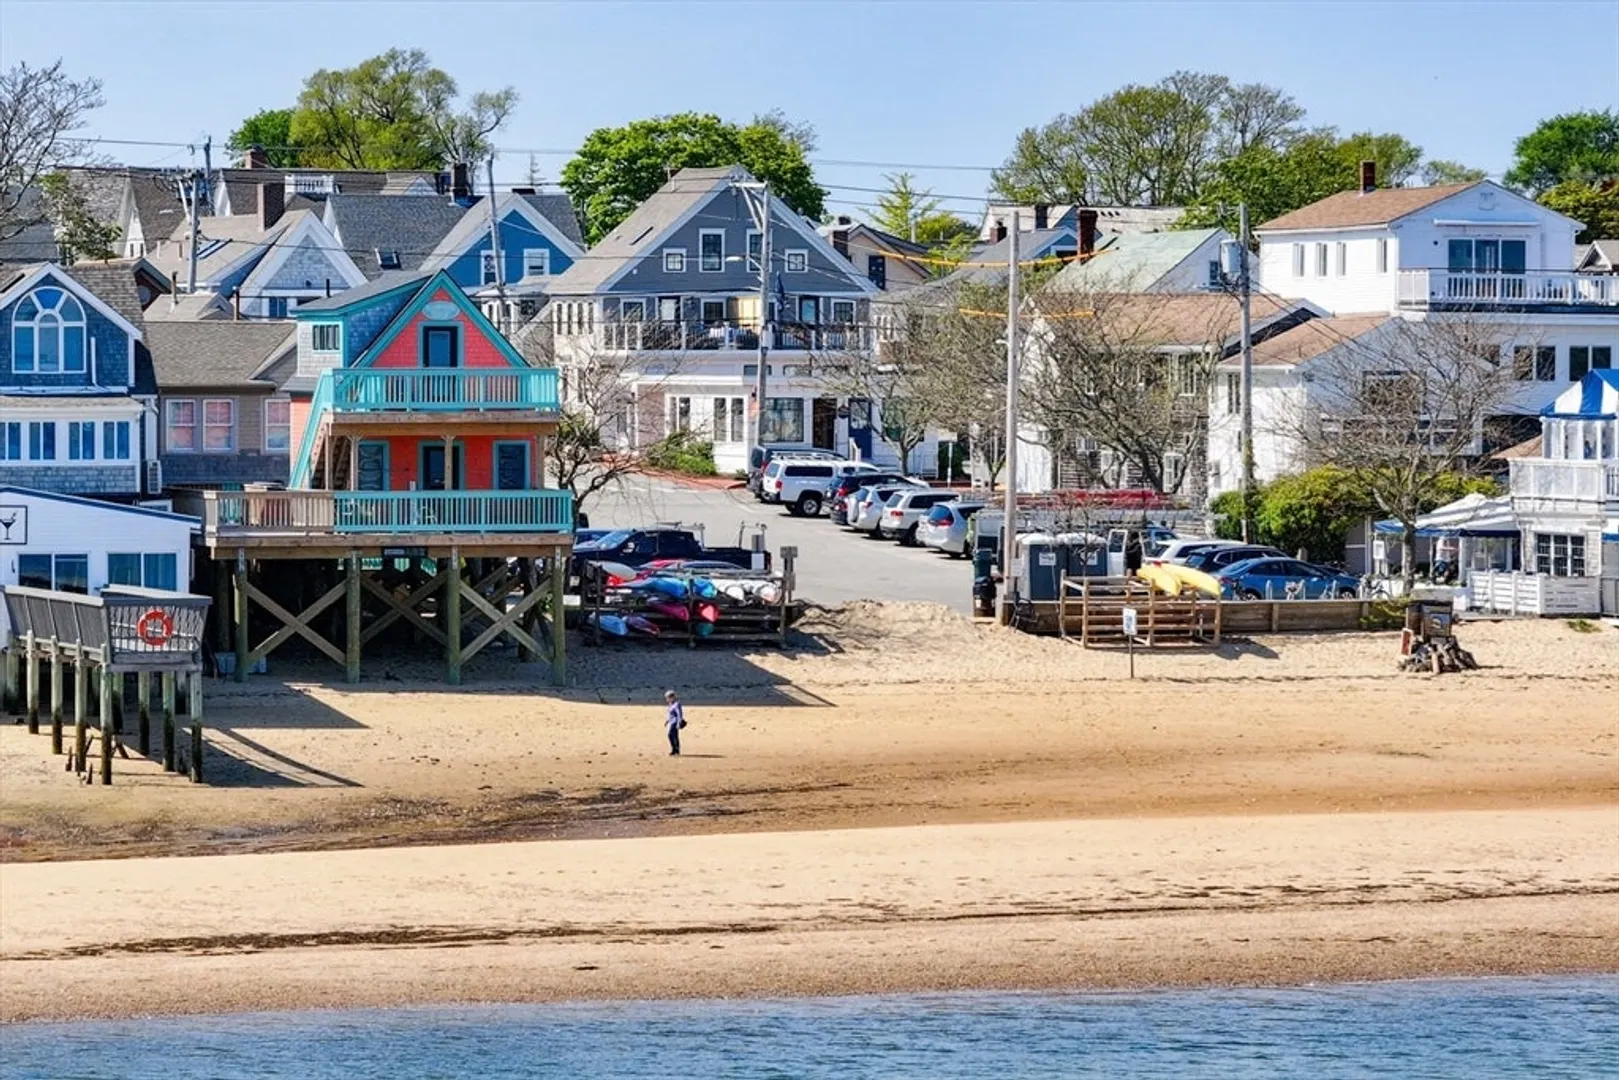
- Waterfront Features: Beach Front, 0 to 1/10 Mile To Beach
-
Utilities
- Sewer: Public Sewer
- Water Source: Public
-
Fees / Taxes
- Assessed Value: $11,444,800
- Compensation Based On: Gross/Full Sale Price
- HOA Fee Frequency: Monthly
- Tax Year: 2024
- Buyer Agent Compensation: 2.5%
- Facilitator Compensation: 1%
- HOA Fee Includes: Insurance, Maintenance Structure, Maintenance Grounds, Reserve Funds
- Taxes: $6,387
Similar Listings
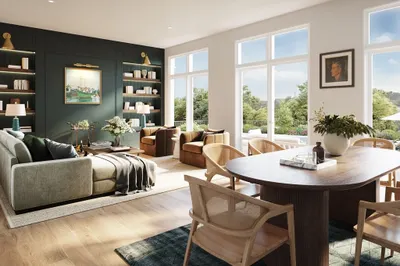
175 Brandford Street Extension #201
Provincetown, MA 02657
$1,750,000
2
Beds
2
Baths
1,090
Sqft
View Details
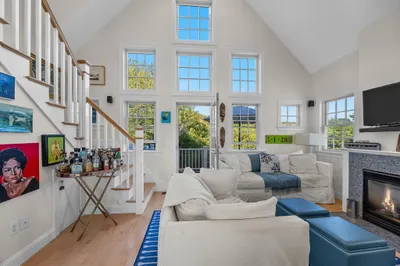
44 Captain Berties Way #306
Provincetown, MA 02657
$1,565,000
2
Beds
2
Baths
1,102
Sqft
View Details
Sold
0 Photos
Sold
40 Photos
21 Bradford Street Ext #8
Provincetown, MA 02657
$1,775,000
2
Beds
3/1
Baths
1,477
Sqft
View Details
Sold
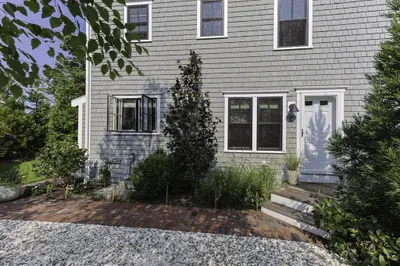
34 Photos
Sold
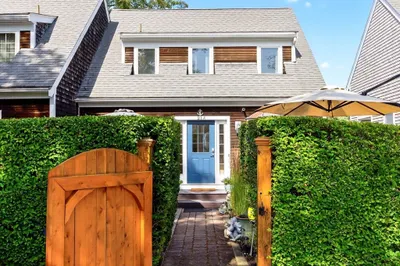
28 Photos
21 Priscilla Alden Road #Unit A
Provincetown, MA 02657
$1,750,000
2
Beds
2/1
Baths
1,598
Sqft
View Details
Content © 2026 MLS Property Information Network, Inc. The information in this listing was gathered from third party resources including the seller and public records.
Listing information provided courtesy of Gibson Sotheby's International Realty.
MLS Property Information Network, Inc. and its subscribers disclaim any and all representations or warranties as to the accuracy of this information.
