
Sold!
$323,900
2
Beds
1
Bath
750
Living Area
-
Property Description
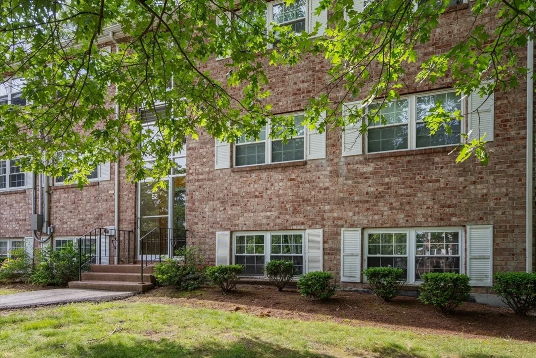
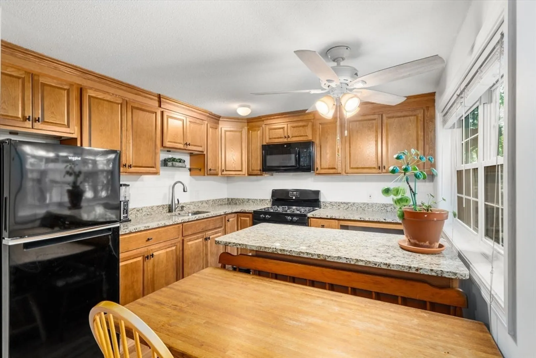
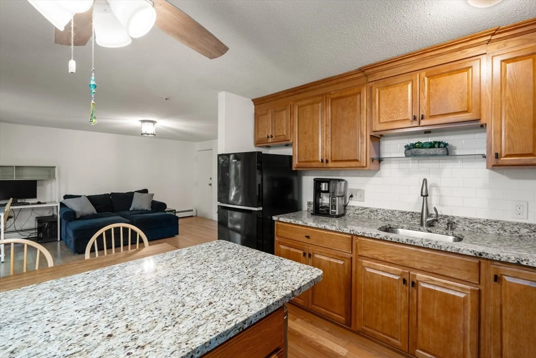
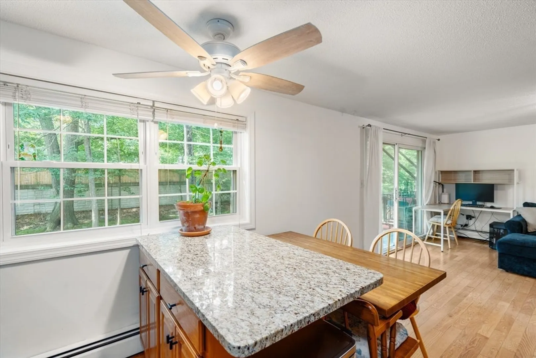
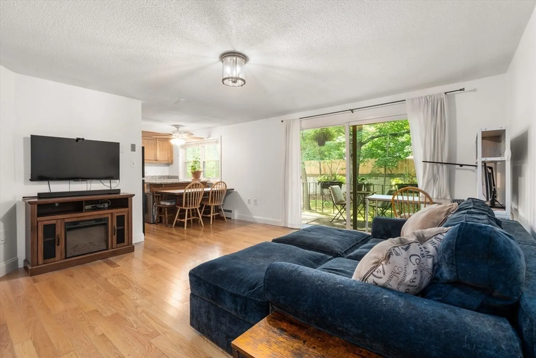
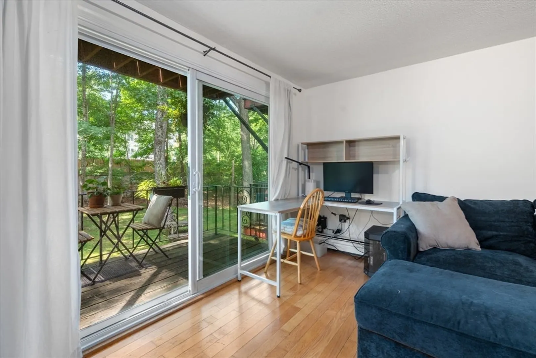
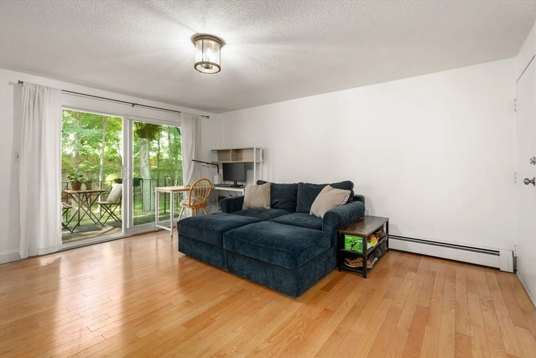
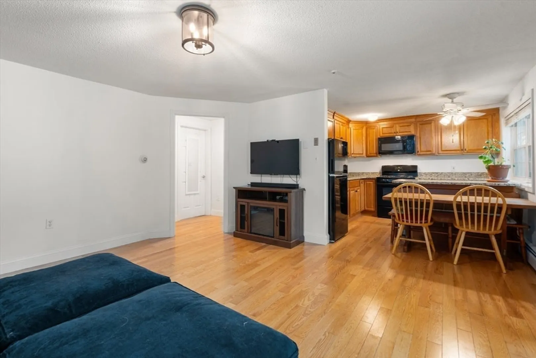
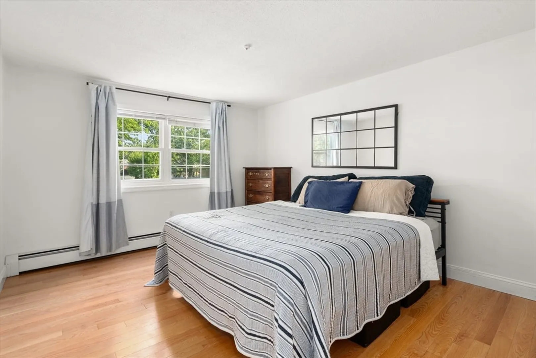
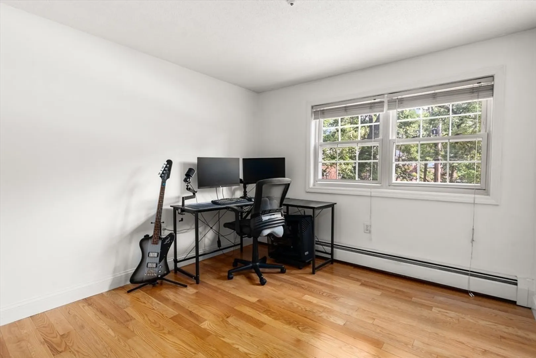
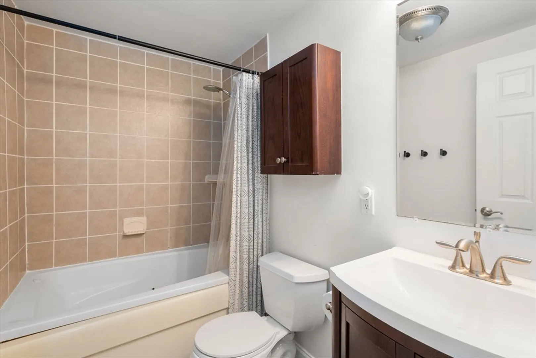
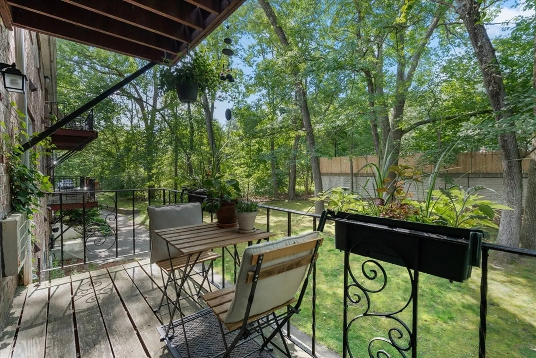
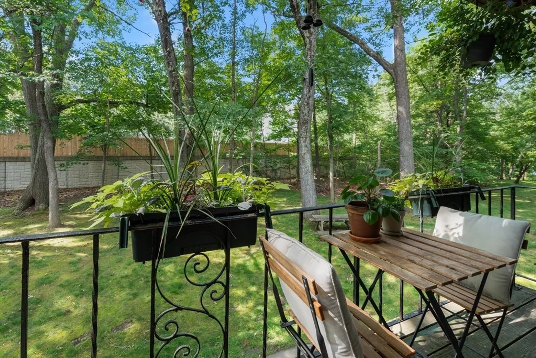
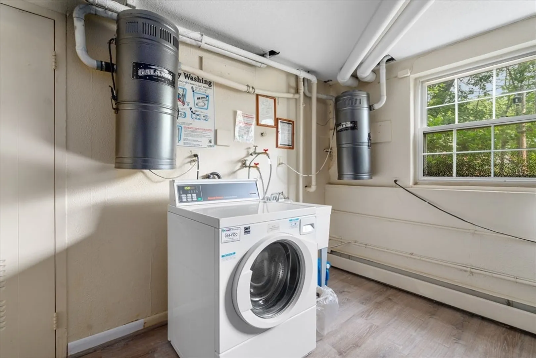
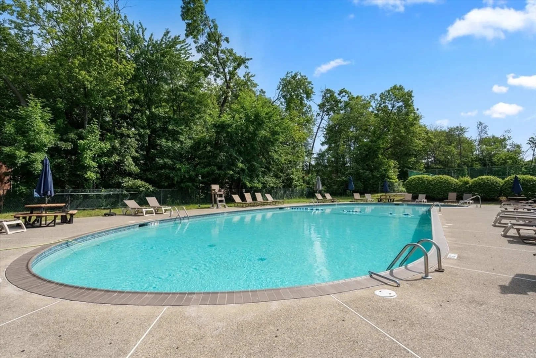
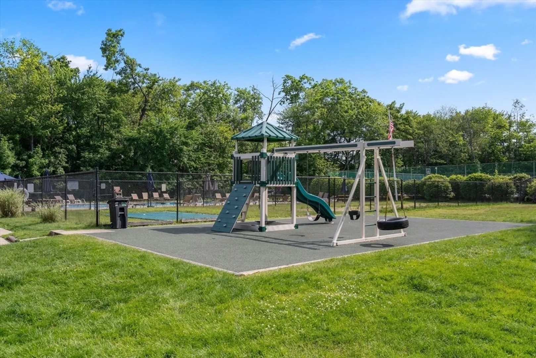
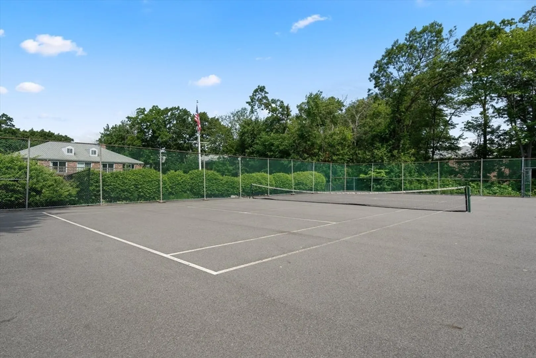
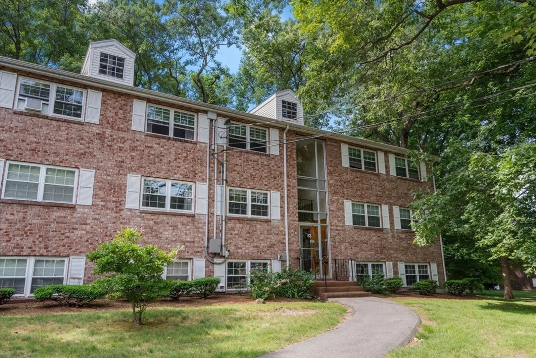
Welcome home to this lovely 2-bedroom unit at Heritage Green! This unit is situated on the second floor in a quiet area of the building - only a few steps from the main entrance. Kitchen is updated with granite countertops and oak cabinetry and is open to a spacious living area. Off of the living room is a balcony for outdoor enjoyment! Unit has 2 good-sized bedrooms and an updated bathroom with a tiled tub. Hardwood flooring throughout! There is extra storage space in the attic. Laundry is available within the building. Pets are allowed. Condo fee includes heat, hot water, water, sewer, master insurance, gas, and snow removal. Amenities include pool, fitness room, tennis courts, basketball courts, and a playground. Come see this move-in ready condo!
-
Highlights
- Building Name: Heritage Green
- Heating: Baseboard
- Parking Spots: 3
- Property Type: Condominium
- Total Rooms: 4
- Year Built: 1967
- Cooling: Window Unit(s)
- HOA Fee: $469
- Property Class: Residential
- Stories: 1
- Unit Number: 3
- Status: Closed
-
Additional Details
- Appliances: Range, Disposal, Microwave, Refrigerator
- Construction: Brick
- Flooring: Tile, Hardwood
- Roof: Shingle
- Total Number of Units: 438
- Year Built Source: Public Records
- Zoning: R
- Basement: N
- Exterior Features: Deck
- Pets Allowed: Yes
- SqFt Source: Public Record
- Year Built Details: Actual, Renovated Since
- Year Converted: 1986
-
Amenities
- Community Features: Public Transportation, Shopping, Park, House of Worship, Public School
- Pool Features: Association, In Ground
- Parking Features: Off Street, Common, Guest
- Security Features: Intercom
-
Utilities
- Sewer: Public Sewer
- Water Source: Public
-
Fees / Taxes
- Assessed Value: $261,700
- HOA Fee Includes: Heat, Gas, Water, Sewer, Insurance, Maintenance Structure, Road Maintenance, Maintenance Grounds, Snow Removal, Trash
- Taxes: $2,902
- HOA Fee Frequency: Monthly
- Tax Year: 2024
Similar Listings
Sold
33 Photos
Sold
16 Photos
Sold
5 Photos
Sold
23 Photos
Content © 2026 MLS Property Information Network, Inc. The information in this listing was gathered from third party resources including the seller and public records.
Listing information provided courtesy of StartPoint Realty.
MLS Property Information Network, Inc. and its subscribers disclaim any and all representations or warranties as to the accuracy of this information.
