
Sold!
$1,800,000
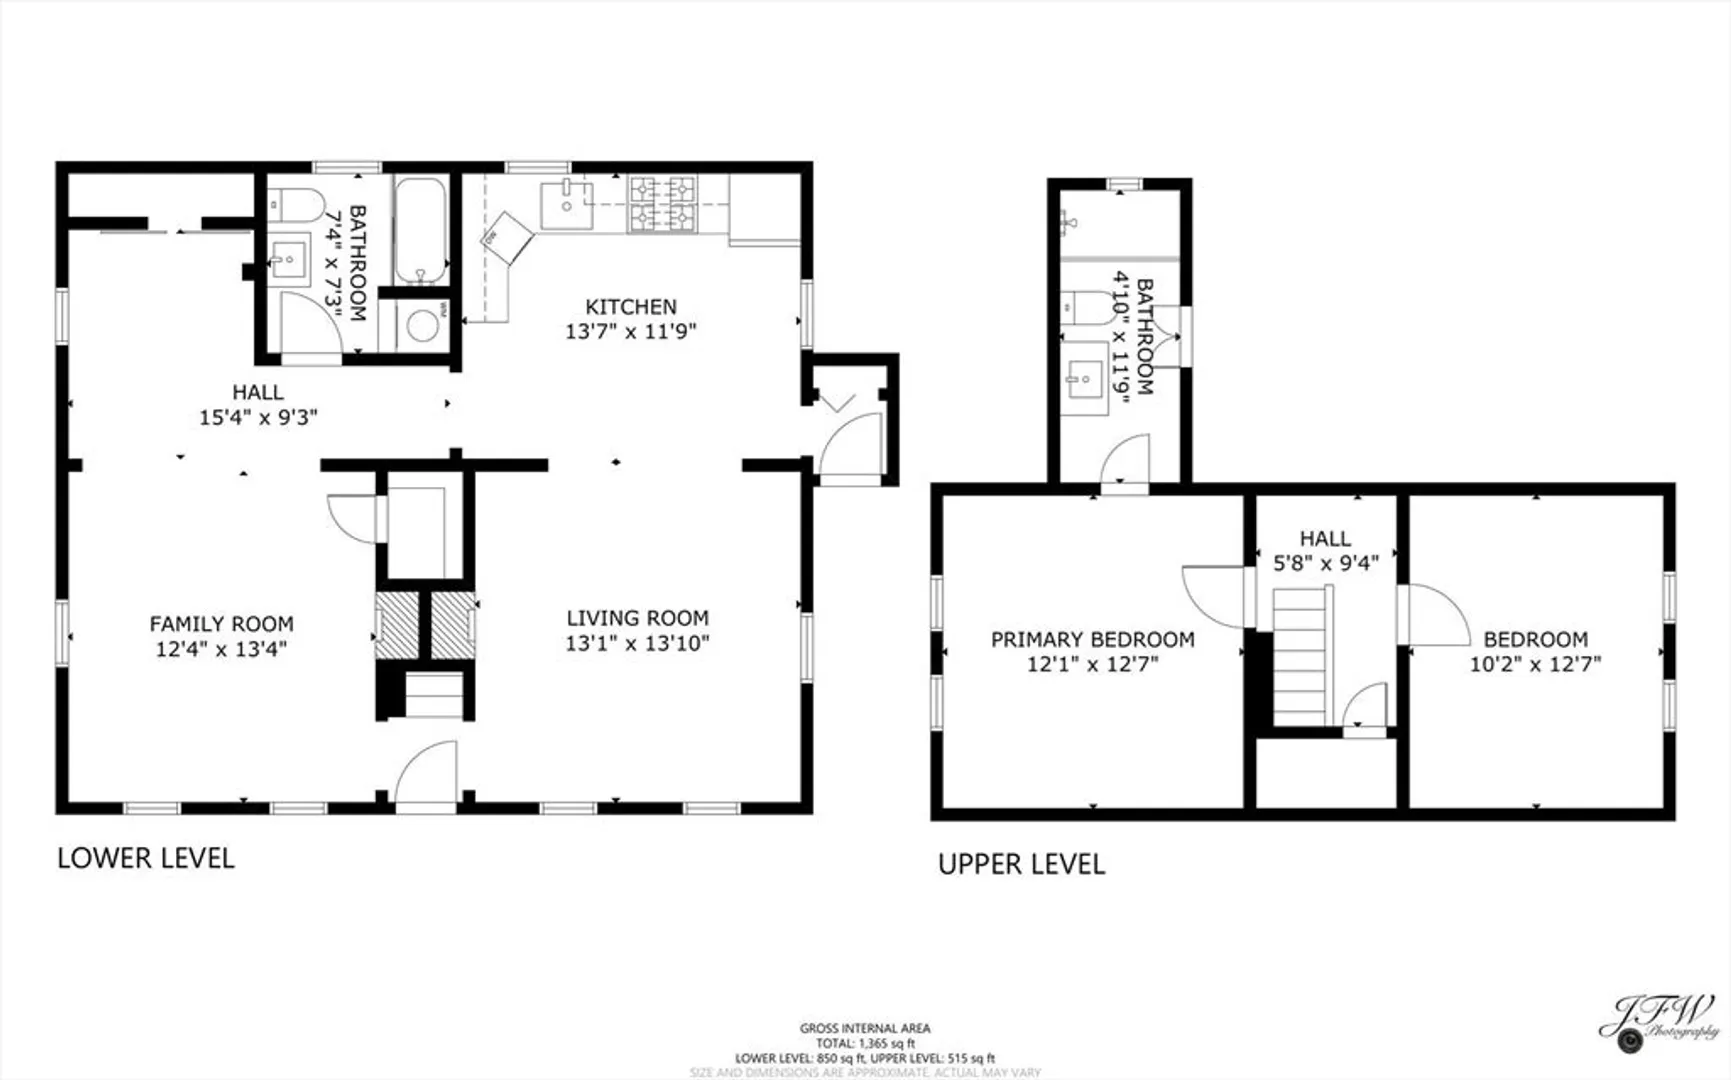
2
Beds
2
Baths
1,365
Living Area
-
Property Description
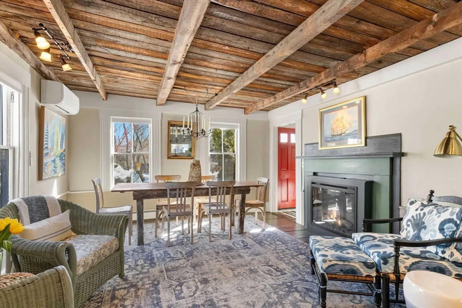
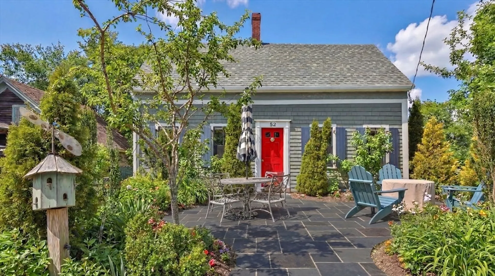
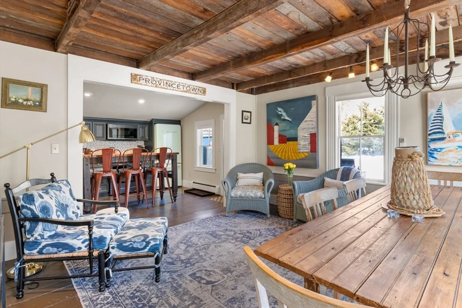
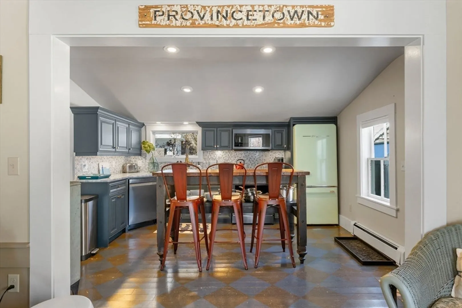
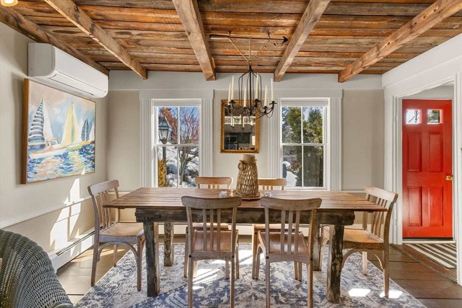
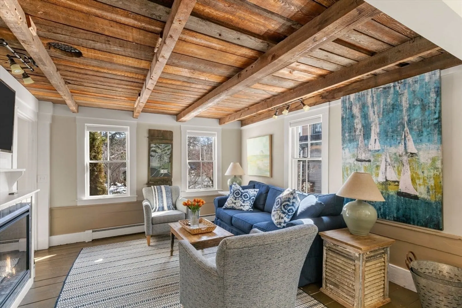
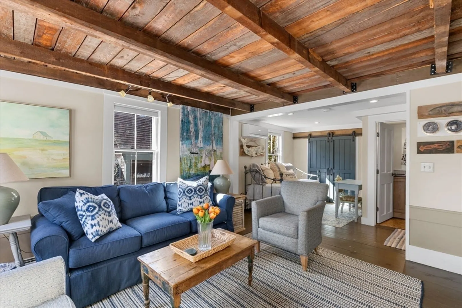
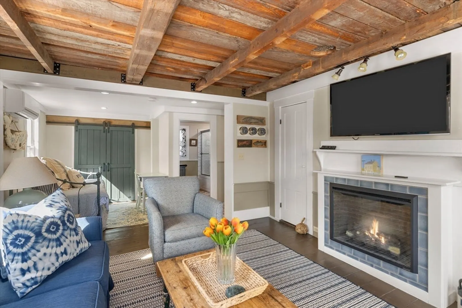
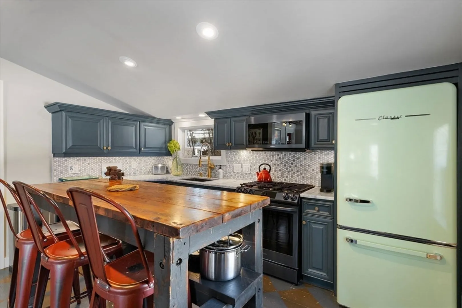
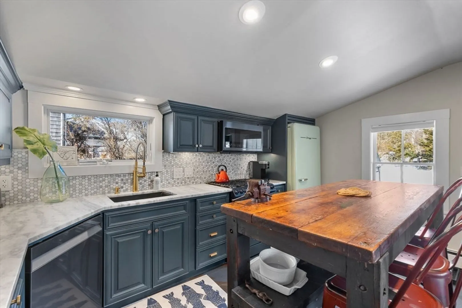
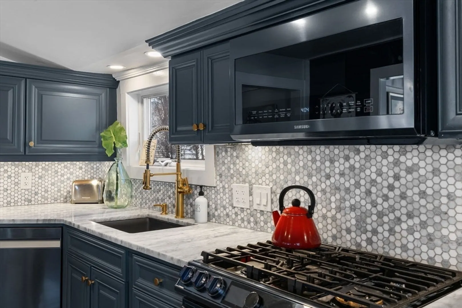
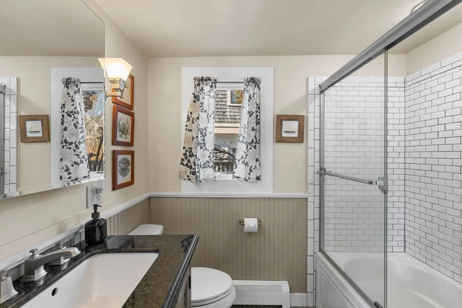
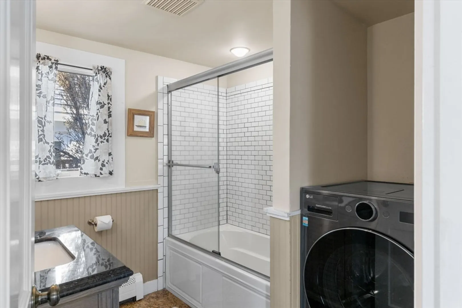
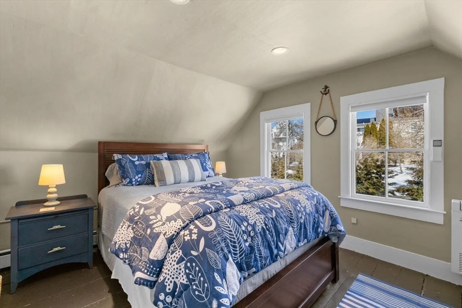
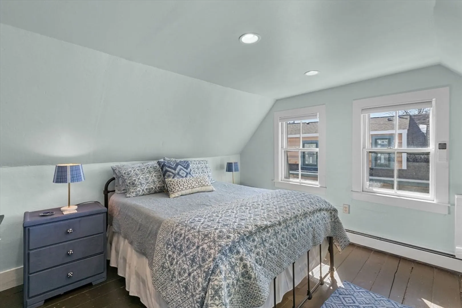
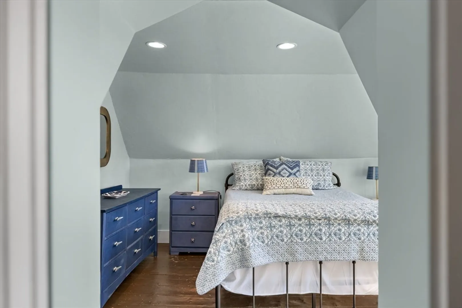
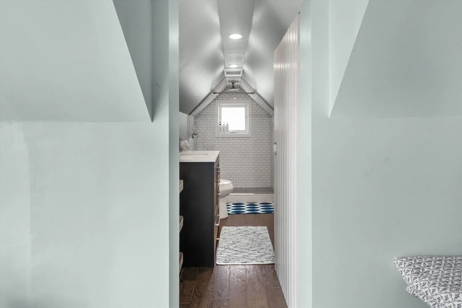
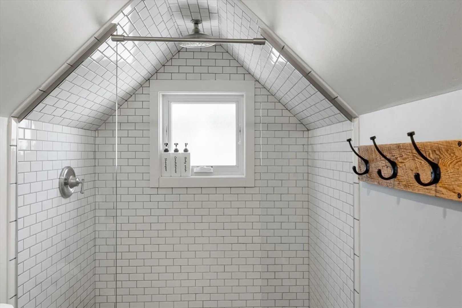
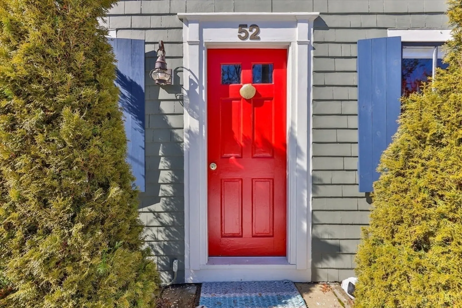
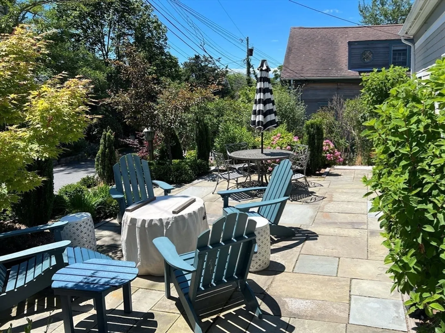
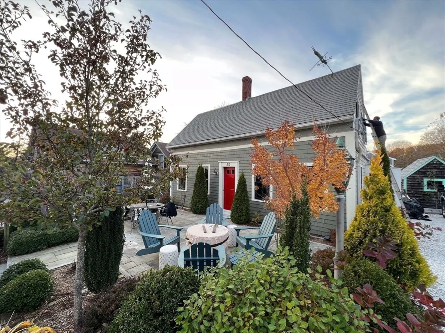
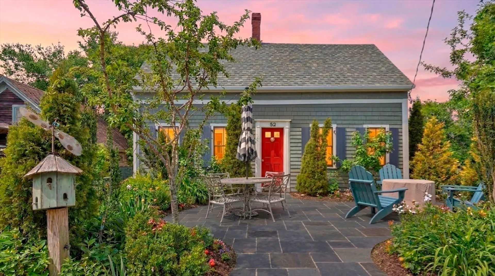
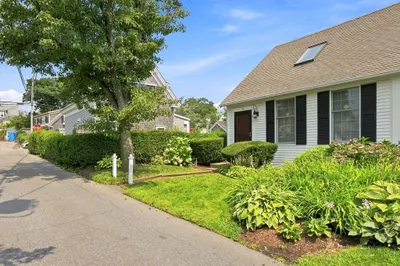
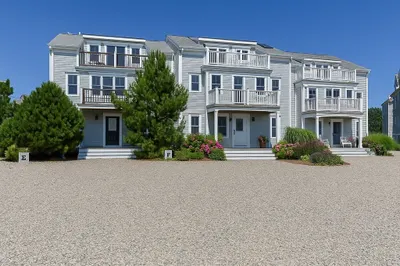
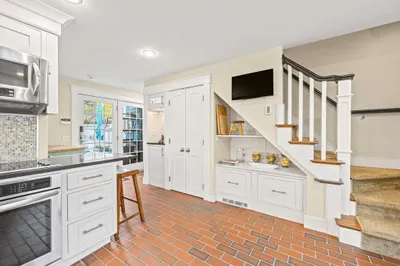
This classic, freestanding cape lives like a single-family home. As part of a 5-unit association, the home has a large exclusive-use front patio and two deeded parking spaces. It has historical wide planked floors, wooden ceiling and exposed beams, an 2024 updated kitchen, 2 bedrooms and 2 full baths, washer/dryer and mini-splits throughout. The first floor has a lovely kitchen which opens to dining room with windows on two sides. It also has a spacious living room running front to back with windows providing natural lighting and warmth. The second floor has two bedrooms, one with an ensuite bath. Pets are allowed for owners and renters. The property has a strong rental history making it an ideal investment, or heartwarming getaway, or both!
-
Highlights
- Cooling: Wall Unit(s)
- HOA Fee: $372
- Property Class: Residential
- Stories: 2
- Unit Number: Unit 1
- Status: Closed
- Heating: Forced Air, Baseboard
- Parking Spots: 2
- Property Type: Condominium
- Total Rooms: 5
- Year Built: 1840
-
Additional Details
- Basement: N
- Pets Allowed: Yes
- Total Number of Units: 5
- Year Built Source: Public Records
- Fireplaces: 2
- SqFt Source: Field Card
- Year Built Details: Approximate
- Zoning: R3
-
Amenities
- Parking Features: Assigned, Deeded, Stone/Gravel
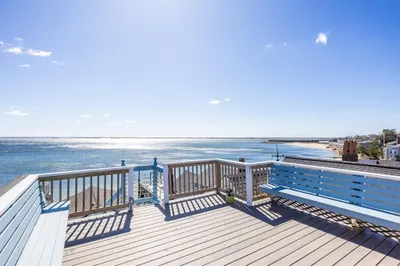
- Waterfront Features: Harbor, Ocean, 1/2 to 1 Mile To Beach
-
Utilities
- Sewer: Private Sewer
- Water Source: Public
-
Fees / Taxes
- Assessed Value: $1,365,700
- HOA Fee Includes: Insurance, Maintenance Grounds, Snow Removal
- Taxes: $8,605
- HOA Fee Frequency: Monthly
- Tax Year: 2026
Similar Listings
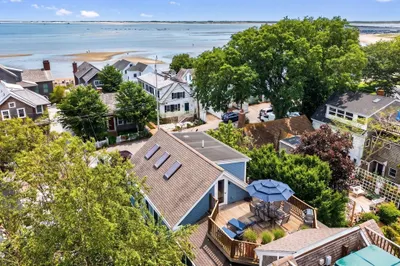
48 Commercial Street #Unit 4
Provincetown, MA 02657
$1,895,000
2
Beds
2
Baths
1,067
Sqft
View Details
Sold
28 Photos
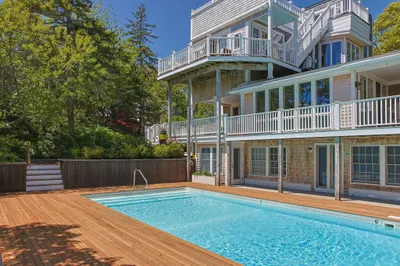
157-a Commercial Street #Unit 3
Provincetown, MA 02657
$2,099,000
1
Bed
1/1
Bath
976
Sqft
View Details
Sold
31 Photos
Sold
42 Photos
Sold
19 Photos
Content © 2026 MLS Property Information Network, Inc. The information in this listing was gathered from third party resources including the seller and public records.
Listing information provided courtesy of RE PARTNERS, LLC.
MLS Property Information Network, Inc. and its subscribers disclaim any and all representations or warranties as to the accuracy of this information.
