
Sold!

$2,040,000
2
Beds
1/1
Bath
1,146
Living Area
-
Property Description
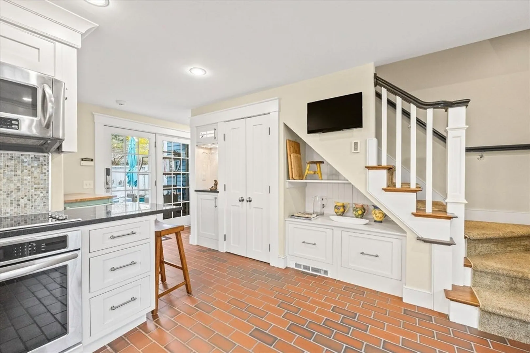
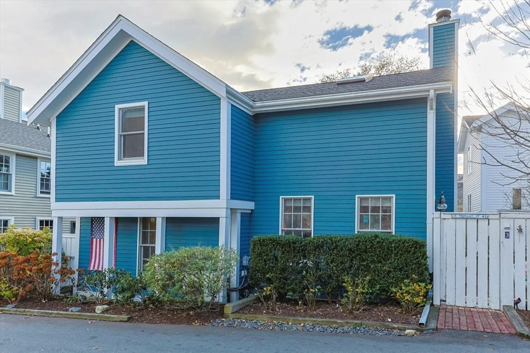
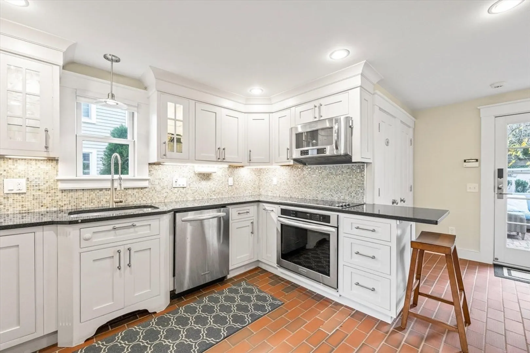
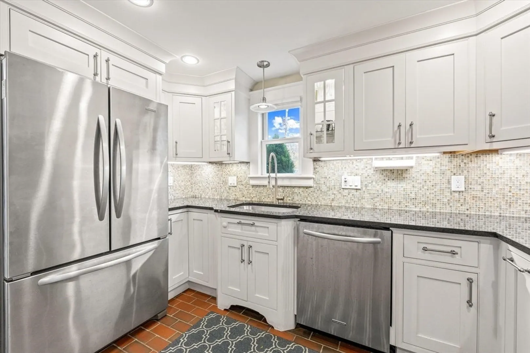
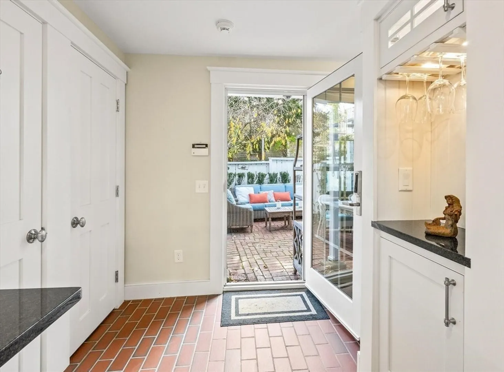
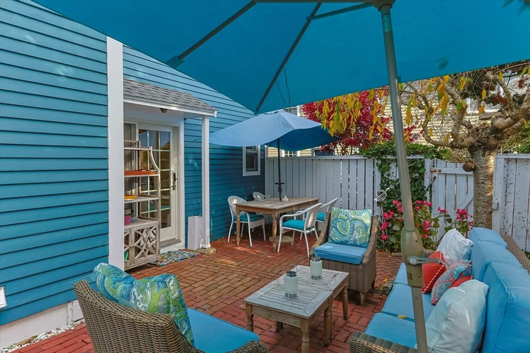
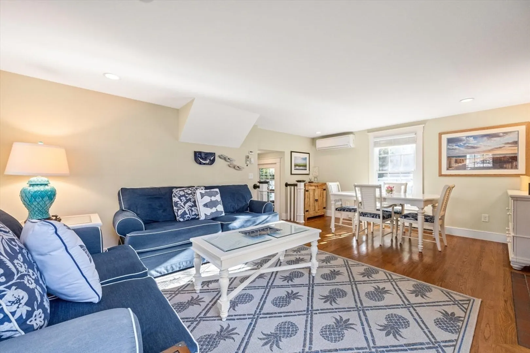
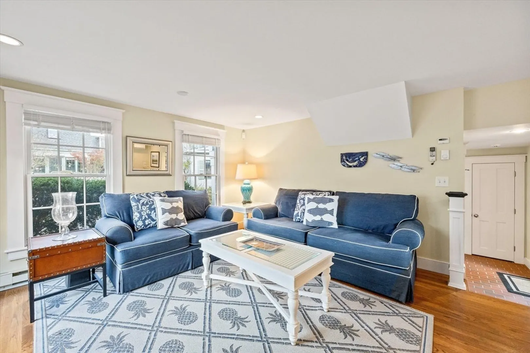
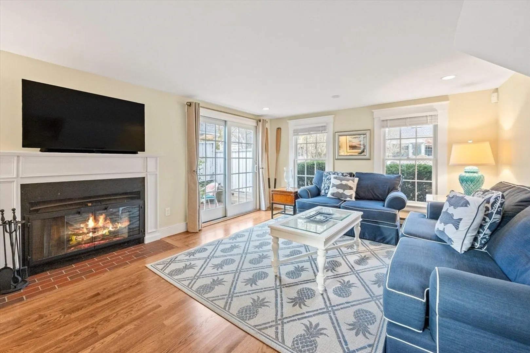
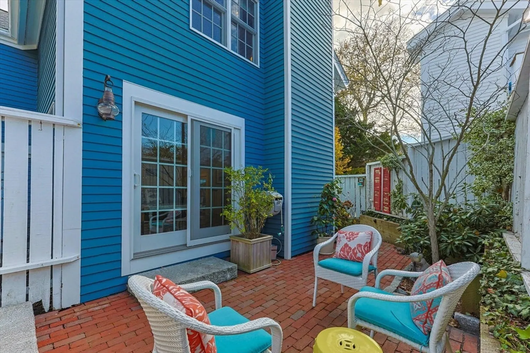
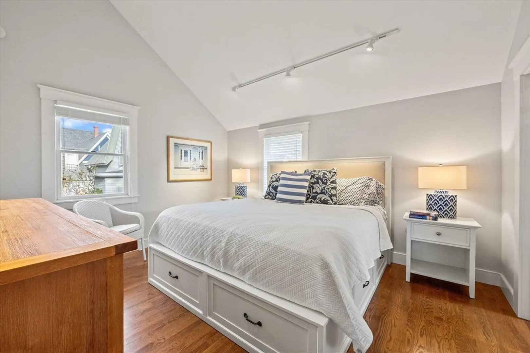
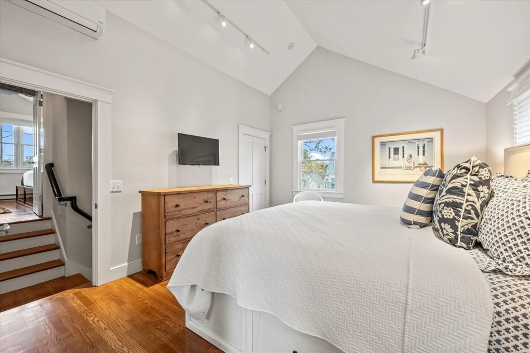
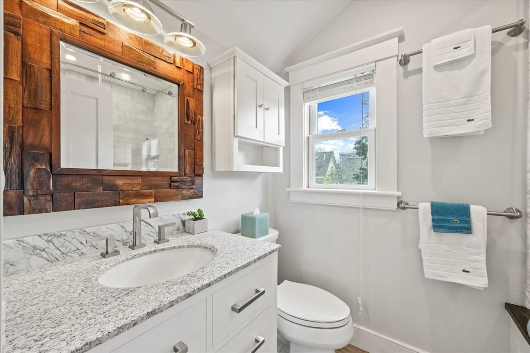
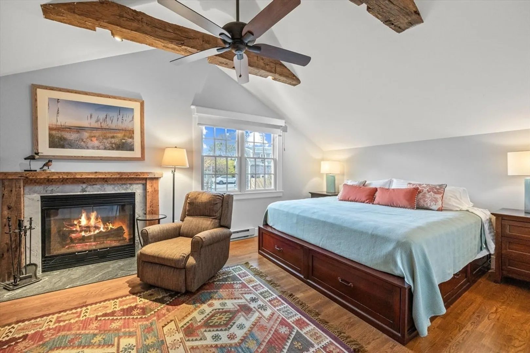
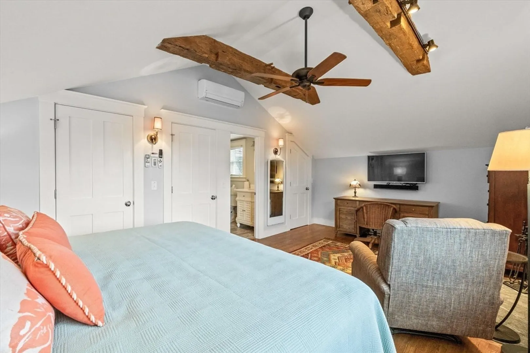
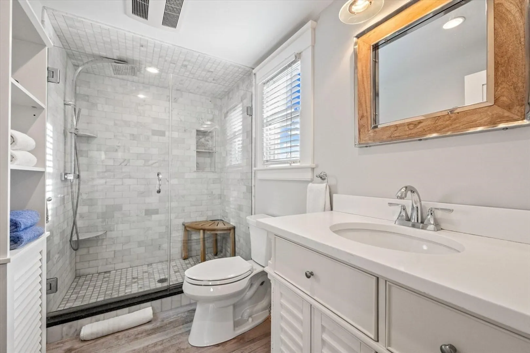
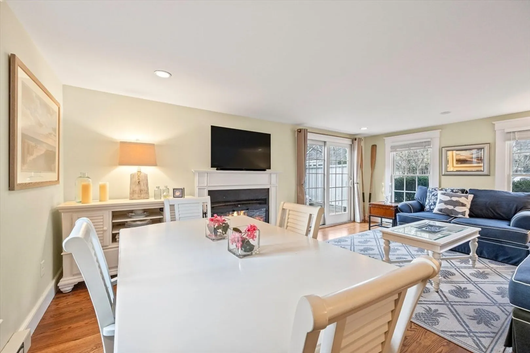
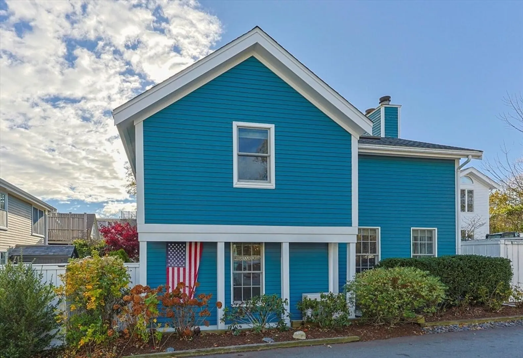
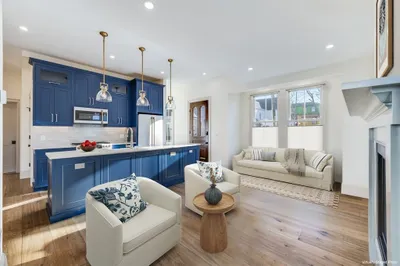
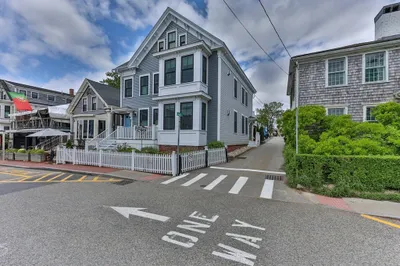
Located in Provincetown's desirable West End, this detached condominium seamlessly blends historic charm with modern comfort. Featuring two bedrooms, two and a half baths, and quality finishes, it offers inviting indoor-outdoor living. The Cape Cod-style kitchen boasts crisp white cabinetry, granite countertops, stainless steel appliances, and a classic brick floor, opening to a sunlit patio and garden for alfresco dining. The spacious living and dining area, bathed in natural light, includes a wood-burning fireplace and access to a second outdoor seating area. Upstairs, two en suite bedrooms provide private retreats, with the primary suite showcasing cathedral ceilings, exposed beams, dual walk-in closets, and a fireplace. Additional highlights include split AC/heat units, wood floors, and proximity to the beach, gym, and Commercial Street. Rentals of one month or more welcome; buyers to assume sewer betterment. Buyer concessions considered.
-
Highlights
- Cooling: Ductless
- HOA Fee: $565
- Property Class: Residential
- Stories: 2
- Unit Number: 3
- Status: Closed
- Heating: Electric Baseboard, Electric, Ductless
- Parking Spots: 1
- Property Type: Condominium
- Total Rooms: 4
- Year Built: 1920
-
Additional Details
- Appliances: Range, Dishwasher, Microwave, Refrigerator, Washer, Dryer
- Construction: Post & Beam
- Fireplaces: 2
- Roof: Shingle
- Total Number of Units: 4
- Year Built Source: Public Records
- Basement: N
- Exterior Features: Patio, Decorative Lighting, Fenced Yard, Screens
- Flooring: Wood, Tile, Brick
- SqFt Source: Public Record
- Year Built Details: Actual
- Zoning: Res3
-
Amenities
- Community Features: Shopping, Park, Walk/Jog Trails, Conservation Area, Marina
- Pool Features: Association
- Parking Features: Off Street, Exclusive Parking
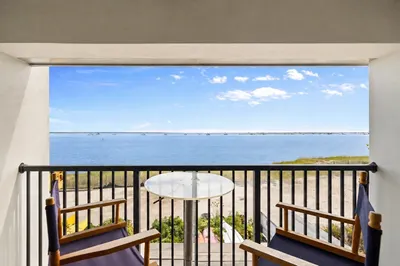
- Waterfront Features: Bay, 0 to 1/10 Mile To Beach
-
Utilities
- Sewer: Public Sewer
- Water Source: Public
-
Fees / Taxes
- Assessed Value: $1,367,000
- HOA Fee Includes: Insurance, Maintenance Grounds, Trash, Reserve Funds
- Taxes: $7,628
- HOA Fee Frequency: Monthly
- Tax Year: 2024
Similar Listings
18 Winslow Street #Unit C
Provincetown, MA 02657
$2,300,000
2
Beds
2/1
Baths
1,707
Sqft
View Details
Sold
42 Photos
Sold
36 Photos
110 Commercial St Unit St #U1
Provincetown, MA 02657
$2,349,000
3
Beds
2
Baths
1,578
Sqft
View Details
Sold
32 Photos
Sold
30 Photos
Content © 2026 MLS Property Information Network, Inc. The information in this listing was gathered from third party resources including the seller and public records.
Listing information provided courtesy of Gibson Sotheby's International Realty.
MLS Property Information Network, Inc. and its subscribers disclaim any and all representations or warranties as to the accuracy of this information.
