
52 Colonial Rd
$749,900
3
Beds
1/2
Bath
2,008
Sqft
- Request Info
- Call
- Save
-
More
- Mortgage Calculator

Property Tools
$749,900
3
Beds
1/2
Bath
2,008
Living Area
-
Property Description
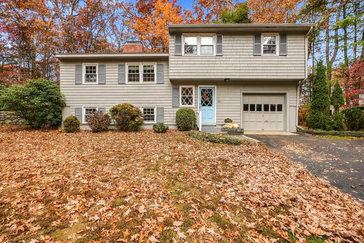
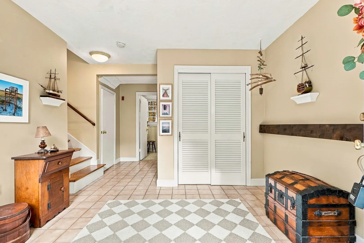
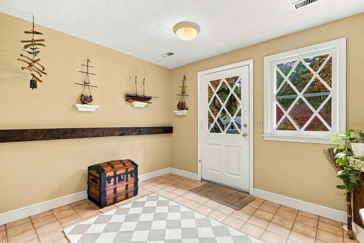
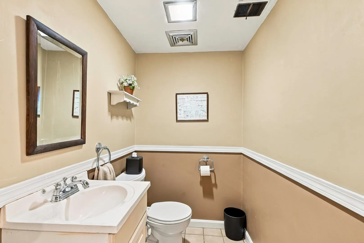
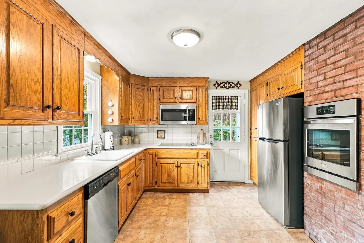
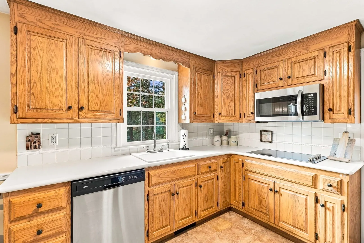
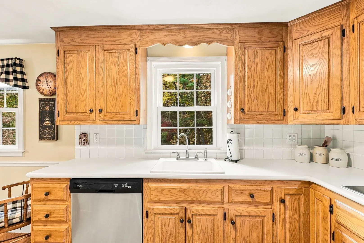
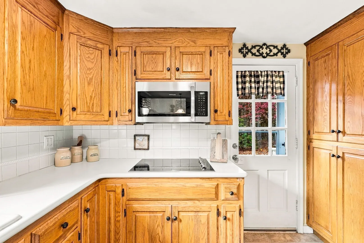
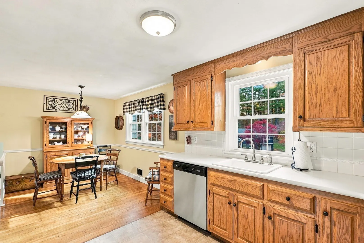
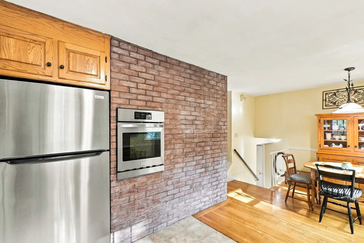
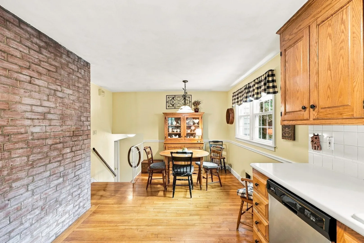
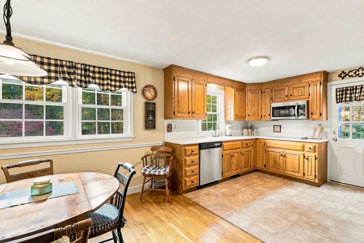
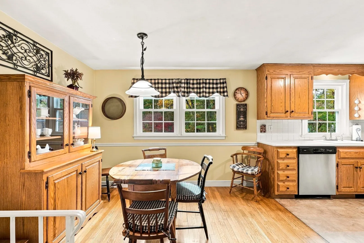
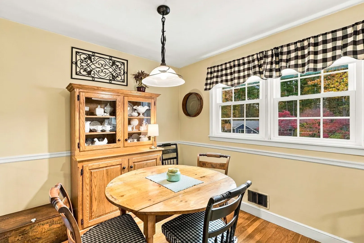
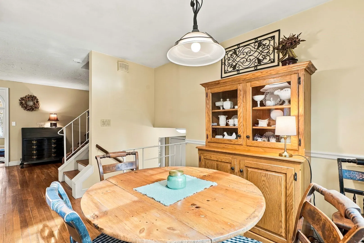
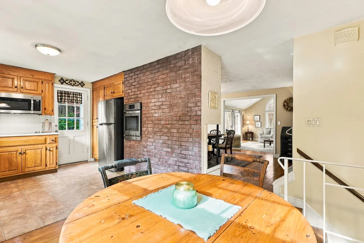
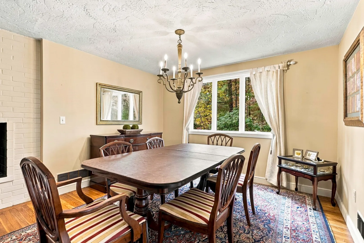
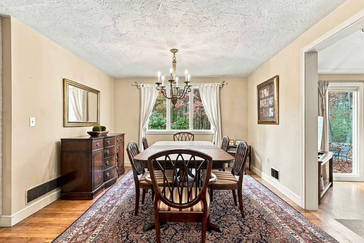
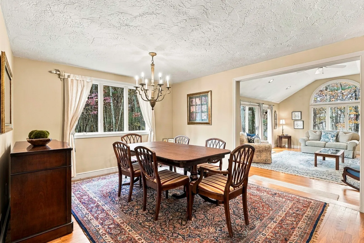
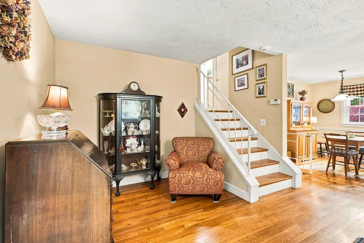
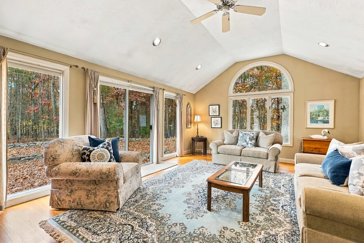
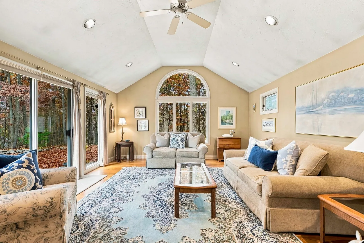
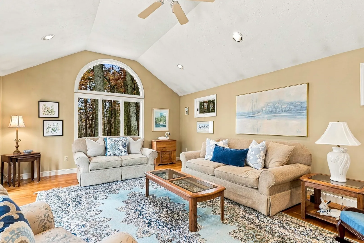
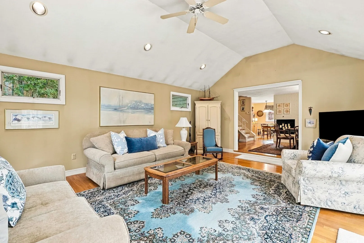
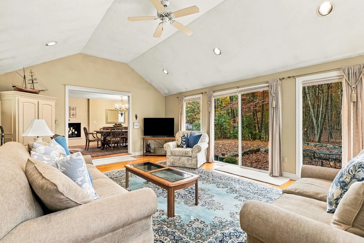
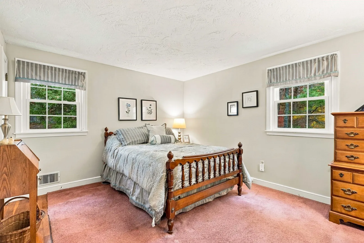
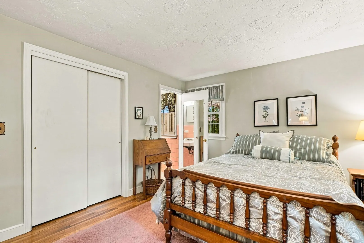
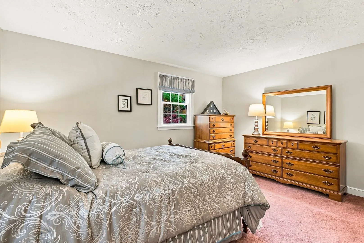
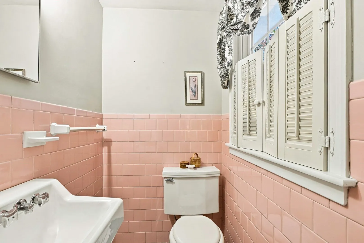
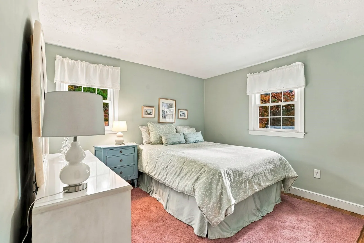
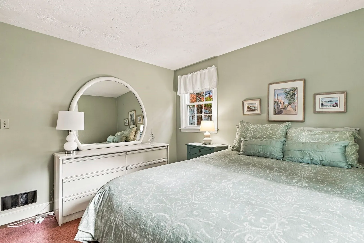
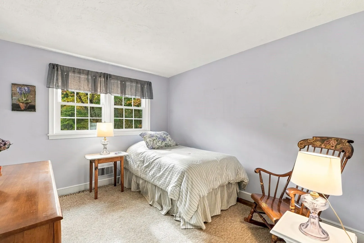
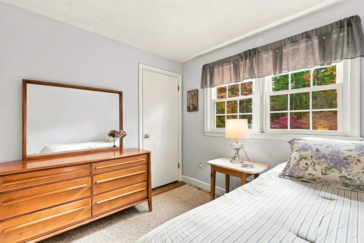
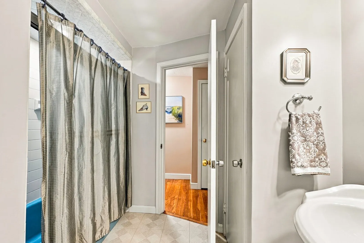
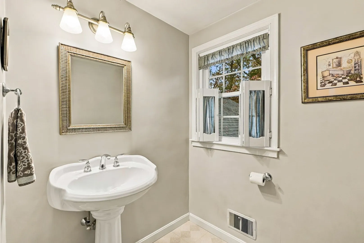
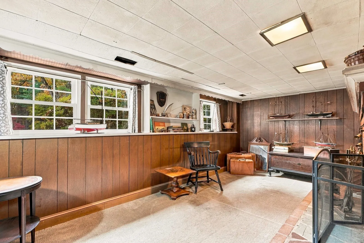
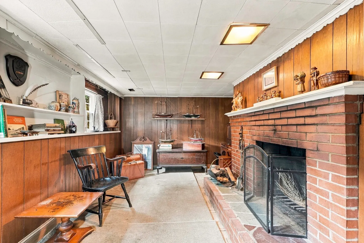
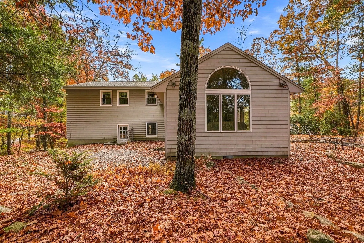
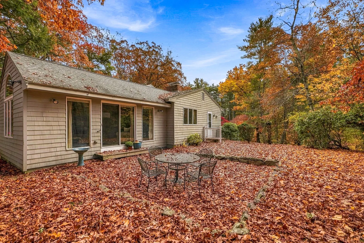
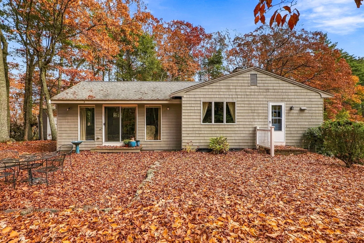
Beautifully loved and cherished for many years, this inviting home offers warmth, character, and wonderful potential in a desirable Sudbury neighborhood! Step inside to a welcoming foyer with an ideal mudroom area and generously sized closet, perfect for keeping everyday life organized. This level also features a convenient half bath and laundry room. A few steps up lead to the main living level, where a bright and functional kitchen offers ample cabinetry, built-ins, stainless steel appliances, and a comfortable eat-in area. The formal dining room features gleaming hardwood floors and a charming fireplace, adding warmth and character to the space. Just a step down, the stunning family room is sure to impress with its soaring cathedral ceilings, expansive picture window, slider, and beautiful hardwood floors. Natural light fills this inviting space, creating a wonderful atmosphere for relaxing and gathering with family and friends. The second floor offers a spacious primary bedroom with an en-suite half bath, two additional bedrooms, all featuring beautiful hardwood floors, and a full bathroom. The lower level provides even more possibilities, with a partially finished basement featuring a fireplace, along with additional unfinished space offering excellent storage. Bring your vision and ideas to make this flexible space your own! Set on a lovely dead-end street in a beautiful neighborhood, this home offers a wonderful combination of privacy and convenience. Enjoy being just minutes from shopping, restaurants, charming downtown Sudbury, and the popular Bruce Freeman Rail Trail. A wonderful opportunity to make this well-loved home your own, add your personal touches, and create lasting memories for years to come!
-
Highlights
- Acres: 1
- Parking Spots: 5
- Property Type: Single Family Residence
- Total Rooms: 7
- Status: Active
- Heating: Forced Air, Oil, Fireplace
- Property Class: Residential
- Style: Split Entry
- Year Built: 1959
-
Additional Details
- Appliances: Electric Water Heater, Oven, Dishwasher, Microwave, Range, Refrigerator, Washer, Dryer
- Construction: Frame
- Flooring: Tile, Hardwood, Flooring - Stone/Ceramic Tile, Flooring - Hardwood
- Interior Features: Closet, Lighting - Overhead, Entrance Foyer, Kitchen
- Road Frontage Type: Public
- SqFt Source: Public Record
- Year Built Source: Public Records
- Basement: Full, Interior Entry, Concrete, Unfinished
- Fireplaces: 2
- Foundation: Concrete Perimeter
- Lot Features: Wooded, Cleared, Gentle Sloping, Level
- Roof: Shingle
- Year Built Details: Actual
- Zoning: Resa
-
Amenities
- Community Features: Shopping, Pool, Tennis Court(s), Park, Walk/Jog Trails, Stable(s), Bike Path, Conservation Area, House of Worship, Public School
- Parking Features: Attached, Off Street, Paved
- Covered Parking Spaces: 1
-
Utilities
- Electric: 100 Amp Service
- Water Source: Public
- Sewer: Private Sewer
-
Fees / Taxes
- Assessed Value: $819,800
- Taxes: $11,699
- Tax Year: 2026
Similar Listings
Sold
8 Photos
Sold
36 Photos
Sold
40 Photos
Sold
38 Photos
Content © 2026 MLS Property Information Network, Inc. The information in this listing was gathered from third party resources including the seller and public records.
Listing information provided courtesy of Berkshire Hathaway HomeServices Commonwealth Real Estate.
MLS Property Information Network, Inc. and its subscribers disclaim any and all representations or warranties as to the accuracy of this information.