
Sold!
$820,000
3
Beds
3
Baths
2,800
Living Area
-
Property Description
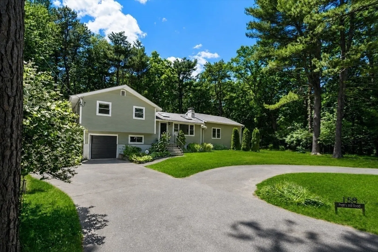
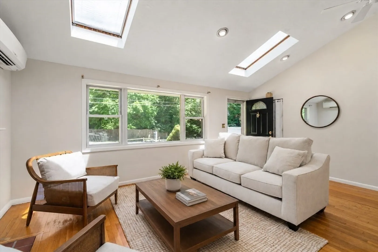
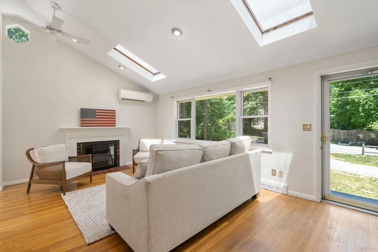
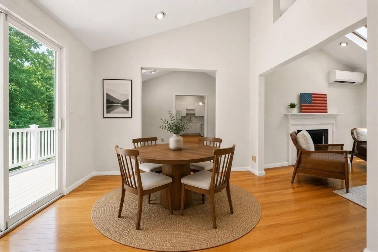
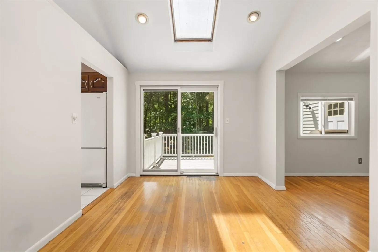
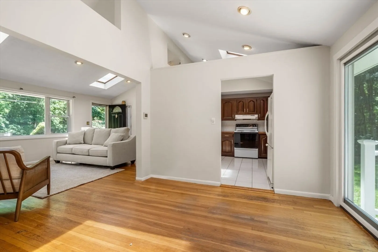
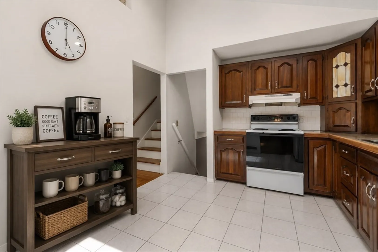
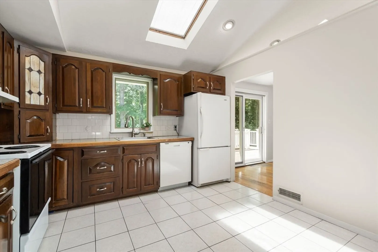
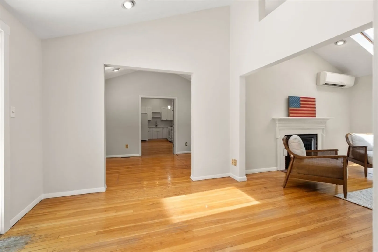
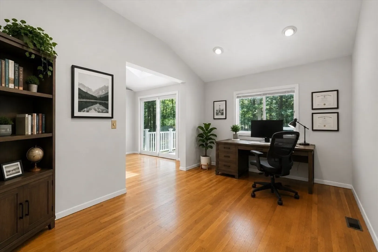
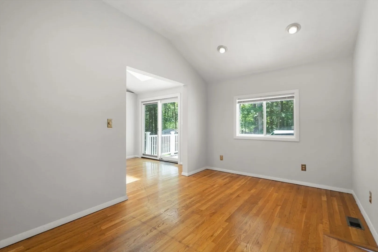
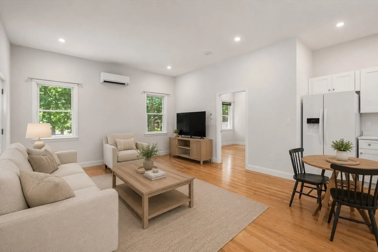
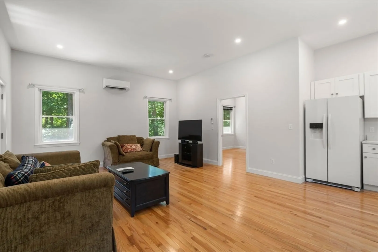
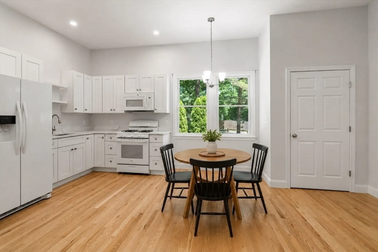
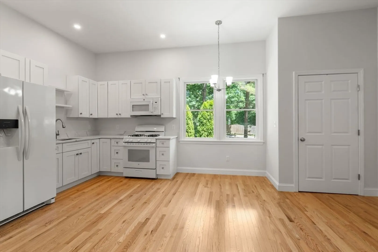
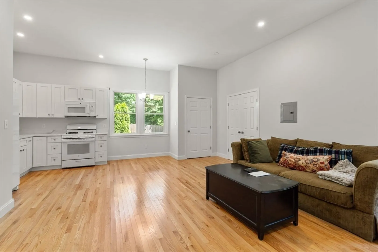
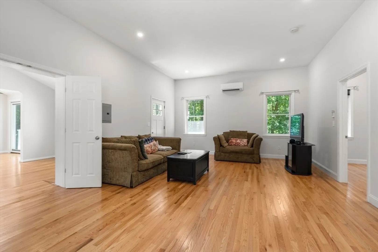
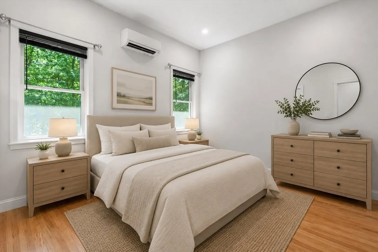
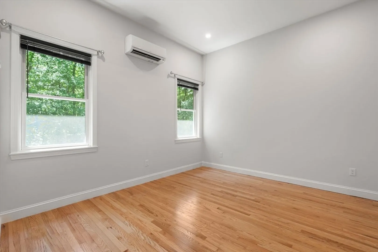
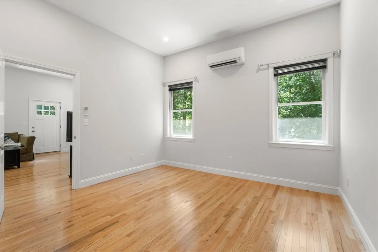
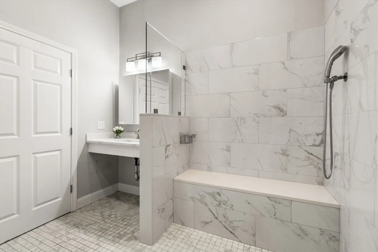
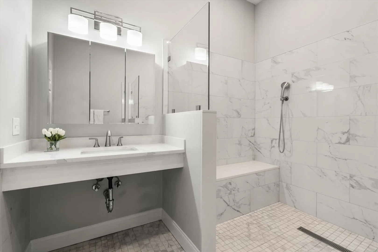
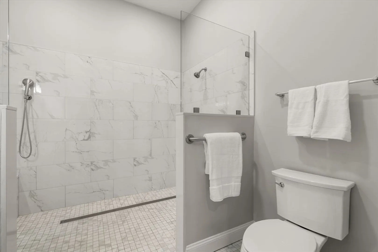
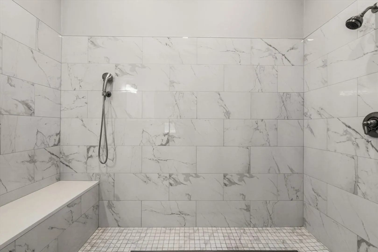
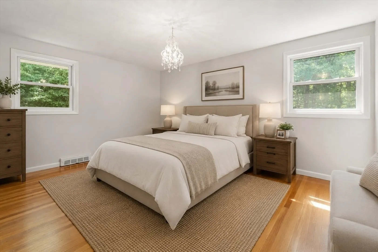
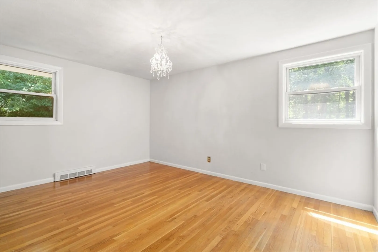
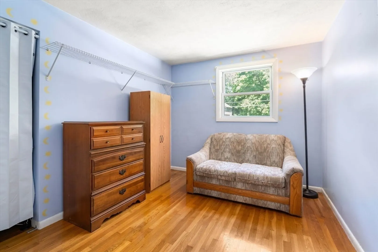
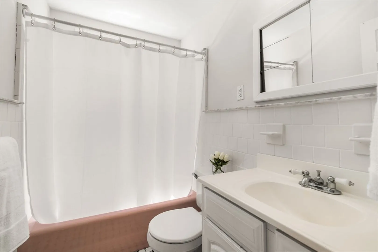
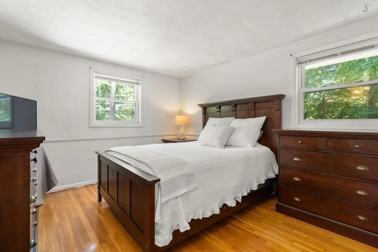
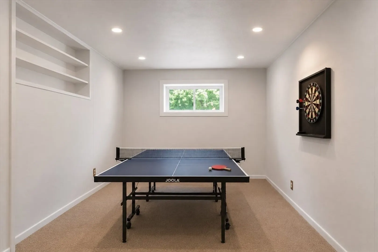
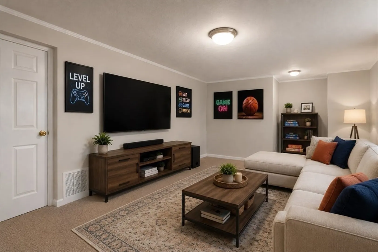
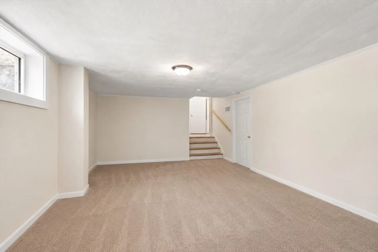
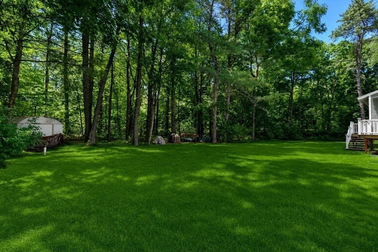
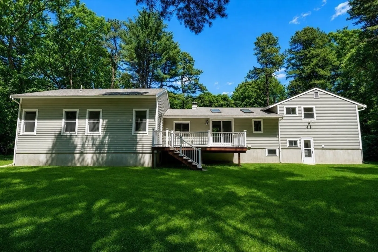
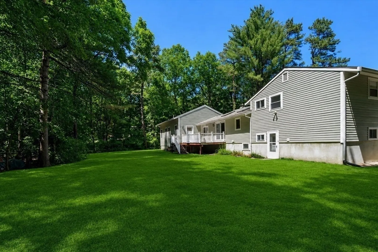
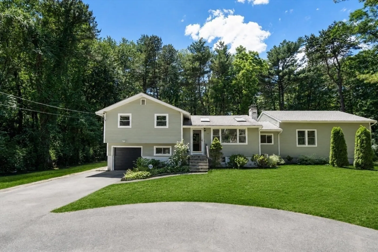
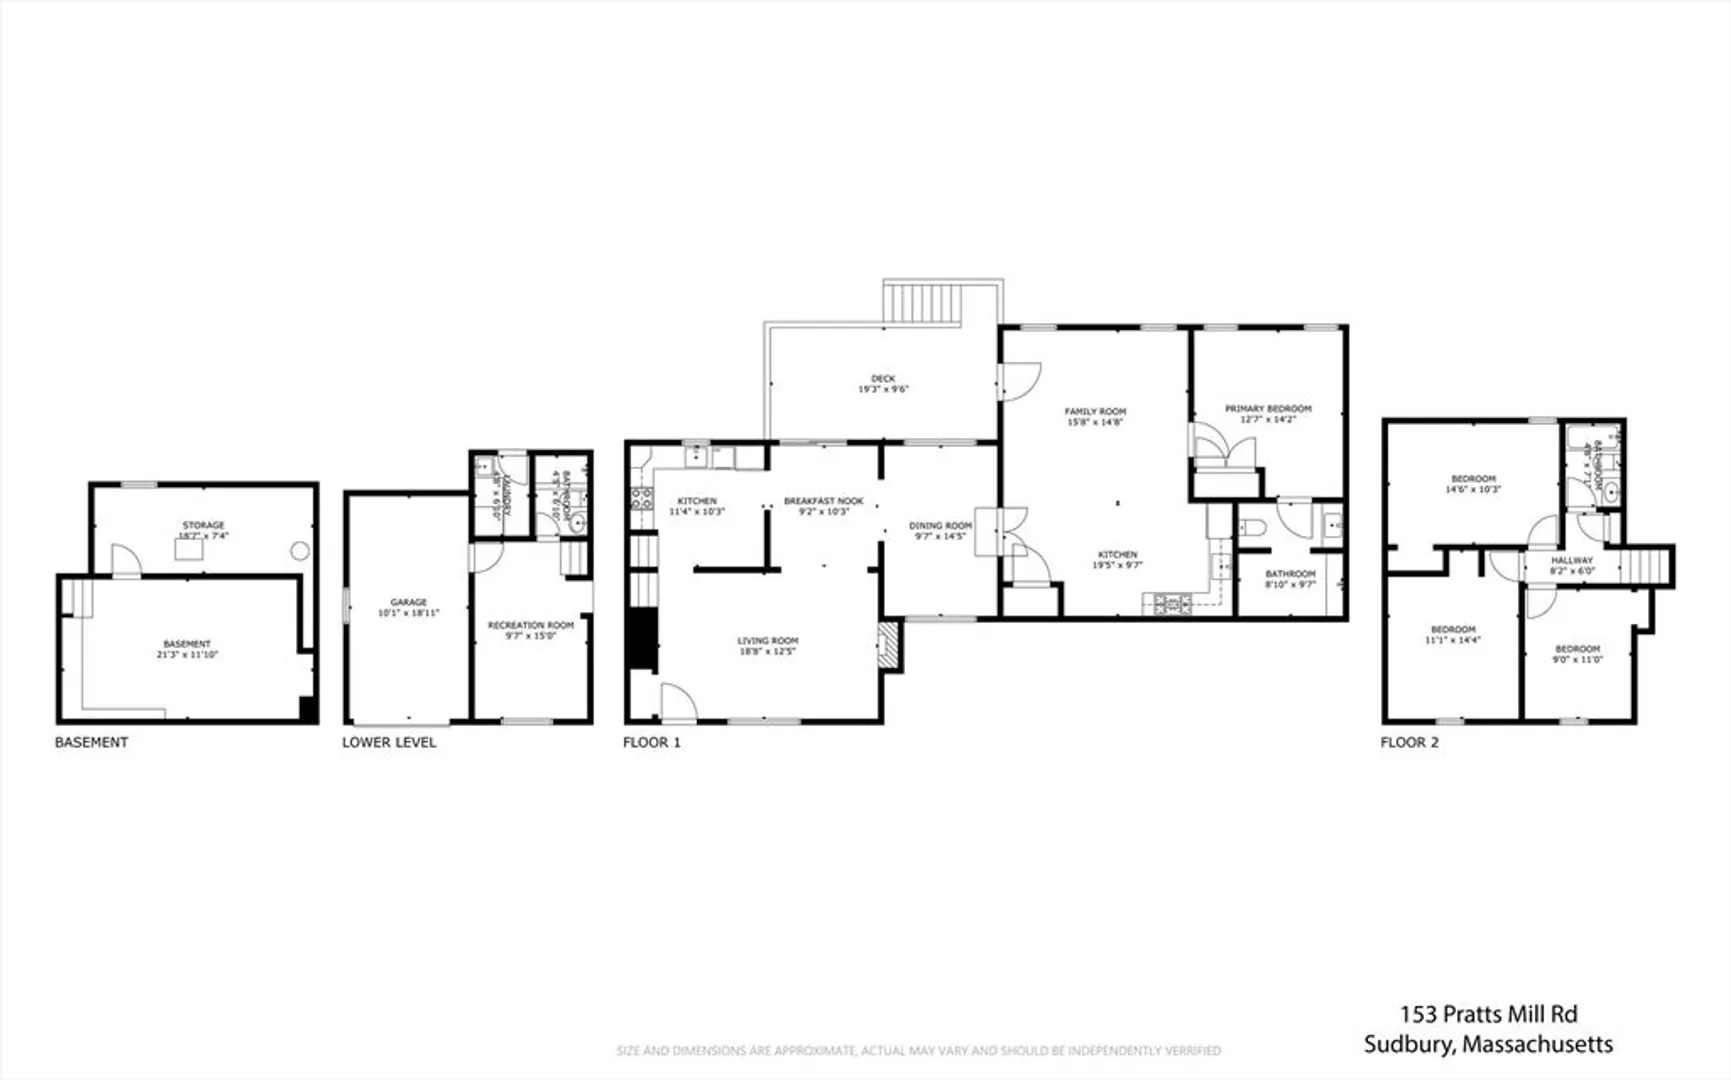
Bright and spacious multi-level home in a desirable neighborhood, just 0.5 miles from the middle school also close to Featherland Park, Sudbury Senior Center, and Sudbury Swim & Tennis Club. Set on a level, private lot, this versatile home offers 3 bedrooms and 3 full bathrooms, including a separate primary suite addition completed in 2022. Designed with comfort and accessibility in mind, the suite features some handicap-accessible modifications, along with its own kitchen and living room, creating a private retreat ideal for multi-generational living, guests, or flexible lifestyle needs.Additional highlights include an attached 1-car garage and a partially finished basement, perfect for a family room, recreation room, home gym, or additional living space. The private backyard provides a peaceful outdoor setting, while the sought-after location offers convenient access to top-rated Sudbury schools, parks, shopping, and local amenities.
-
Highlights
- Cooling: Ductless
- Parking Spots: 7
- Property Type: Single Family Residence
- Total Rooms: 9
- Status: Closed
- Heating: Forced Air
- Property Class: Residential
- Style: Contemporary
- Year Built: 1956
-
Additional Details
- Appliances: Gas Water Heater, Water Heater
- Exterior Features: Deck
- Flooring: Flooring - Hardwood, Flooring - Wall to Wall Carpet
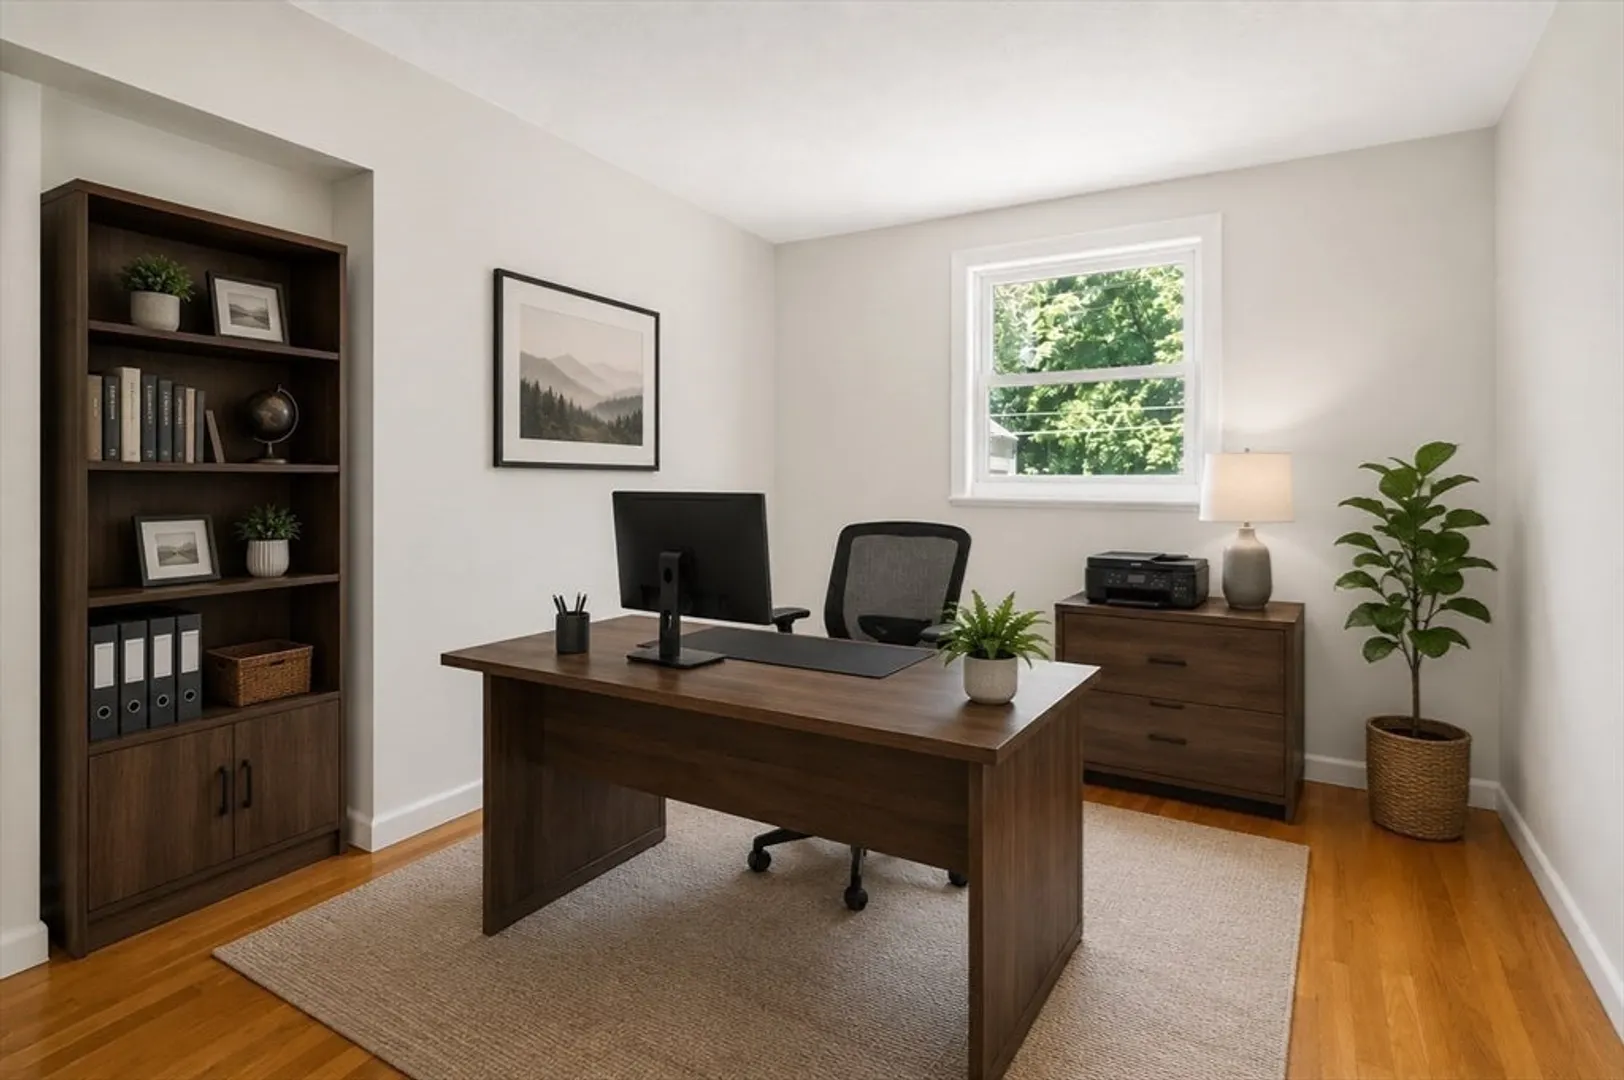
- Interior Features: Office, Bonus Room
- Road Frontage Type: Public
- Year Built Details: Actual, Renovated Since
- Zoning: Res
- Basement: Full, Partially Finished, Interior Entry, Sump Pump
- Fireplaces: 1
- Foundation: Concrete Perimeter
- Lot Features: Level
- SqFt Source: Measured
- Year Built Source: Public Records
-
Amenities
- Community Features: Shopping, Pool, Tennis Court(s), Park, Walk/Jog Trails, Bike Path, Conservation Area, House of Worship, Public School
- Parking Features: Attached, Off Street
- Covered Parking Spaces: 1
-
Utilities
- Sewer: Private Sewer
- Water Source: Public
-
Fees / Taxes
- Assessed Value: $794,200
- Taxes: $11,627
- Tax Year: 2026
Similar Listings
Sold
41 Photos
Sold
8 Photos
Sold
41 Photos
Sold
36 Photos
Content © 2026 MLS Property Information Network, Inc. The information in this listing was gathered from third party resources including the seller and public records.
Listing information provided courtesy of eXp Realty LLC.
MLS Property Information Network, Inc. and its subscribers disclaim any and all representations or warranties as to the accuracy of this information.
