
Sold!
$411,000
3
Beds
1
Bath
1,412
Living Area
-
Property Description
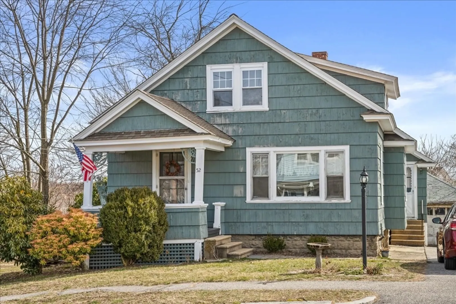
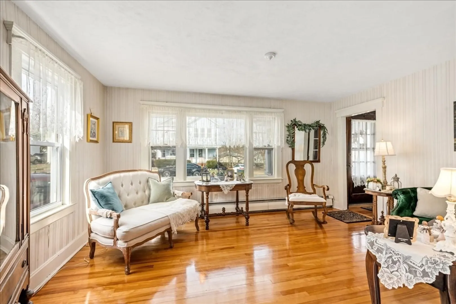
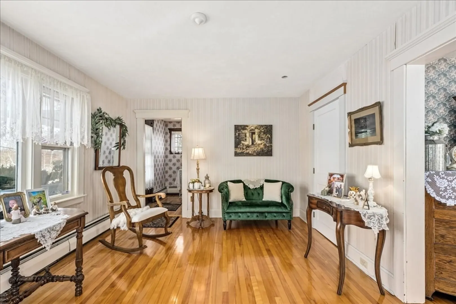
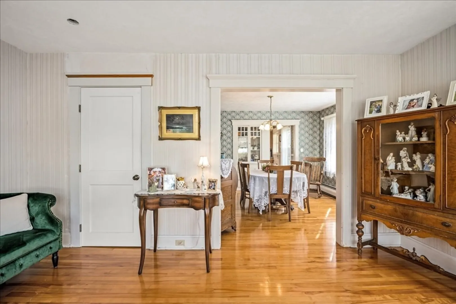
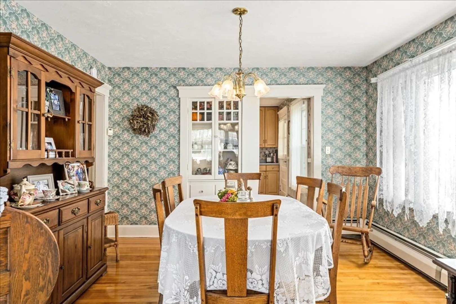
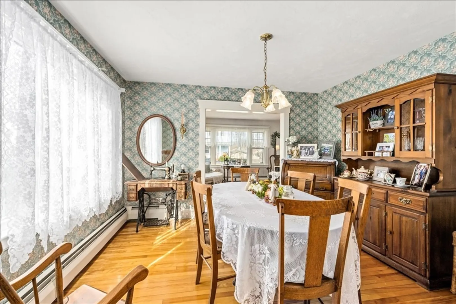
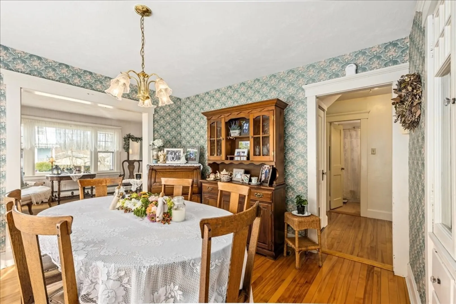
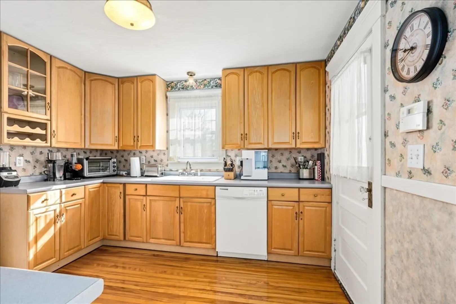
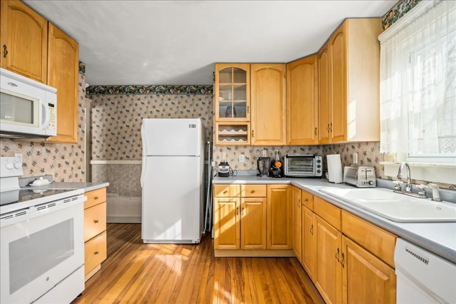
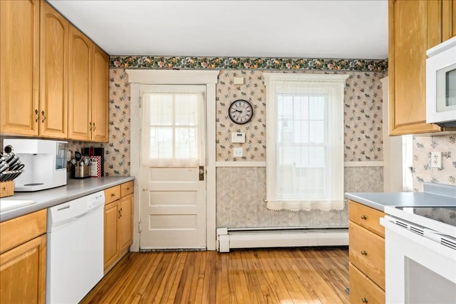
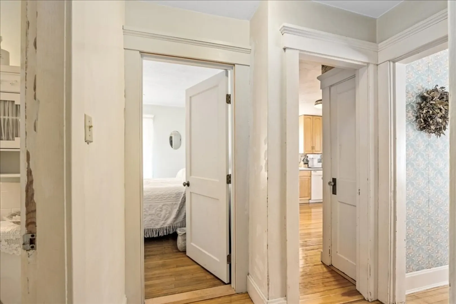
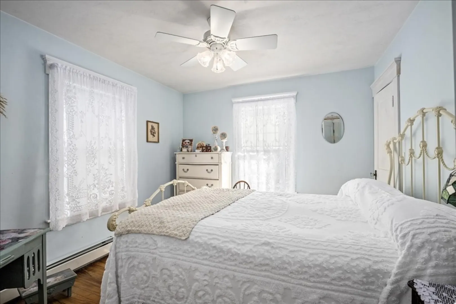
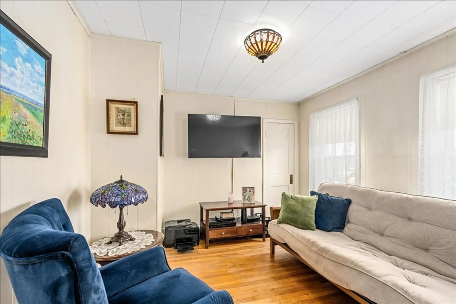
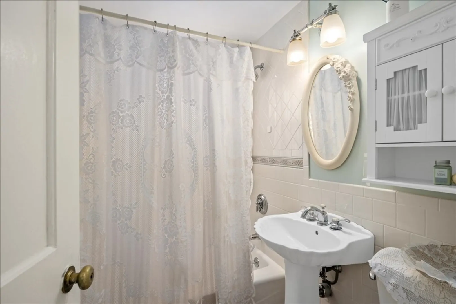
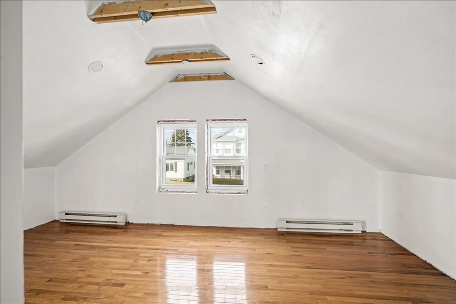
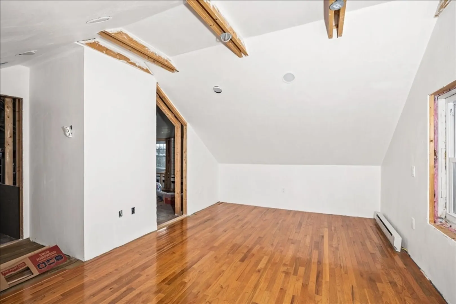
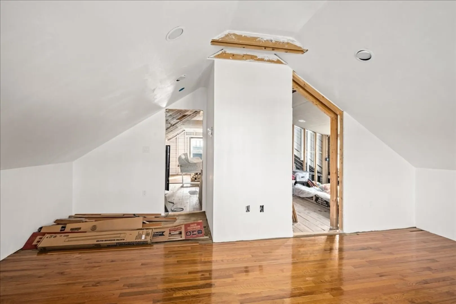
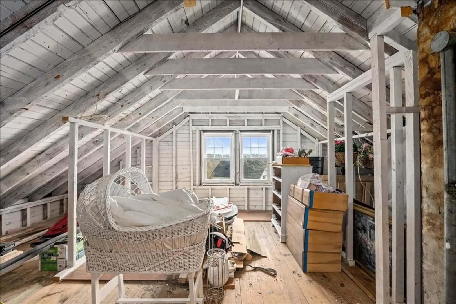
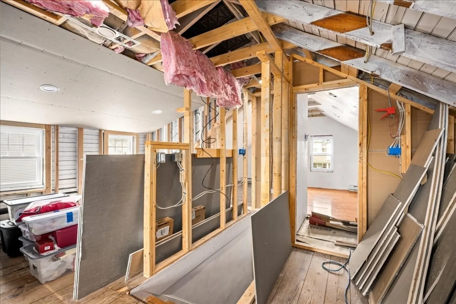
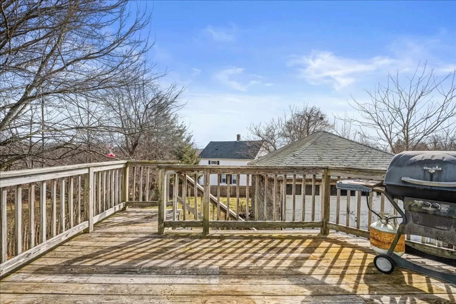
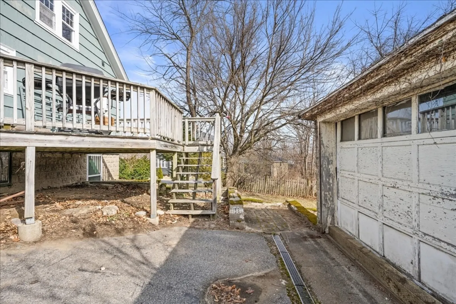
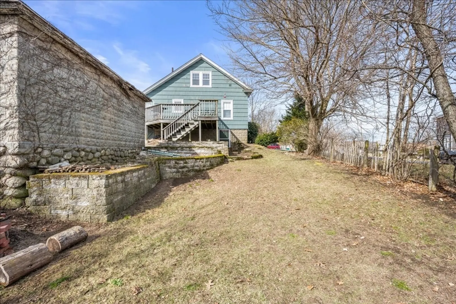
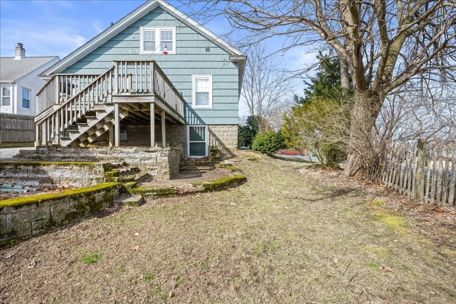
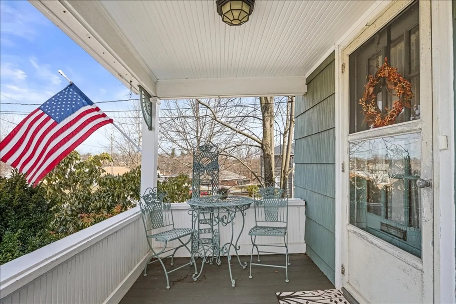
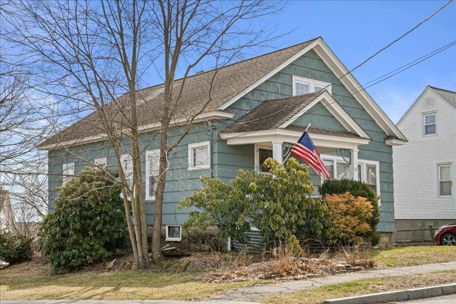
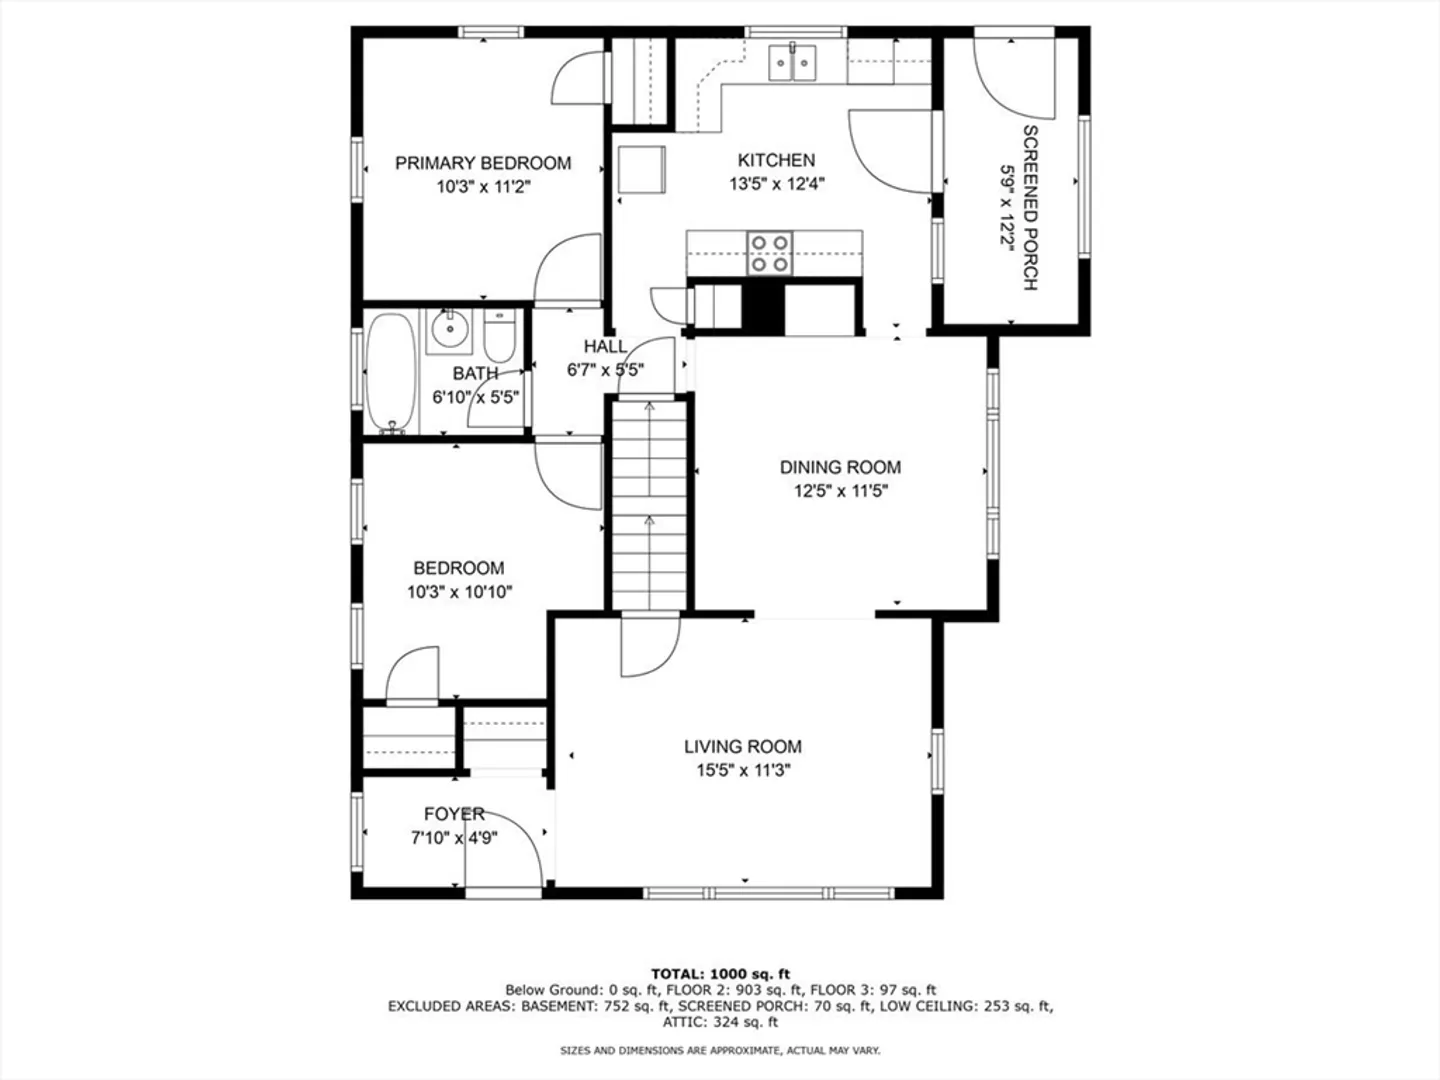
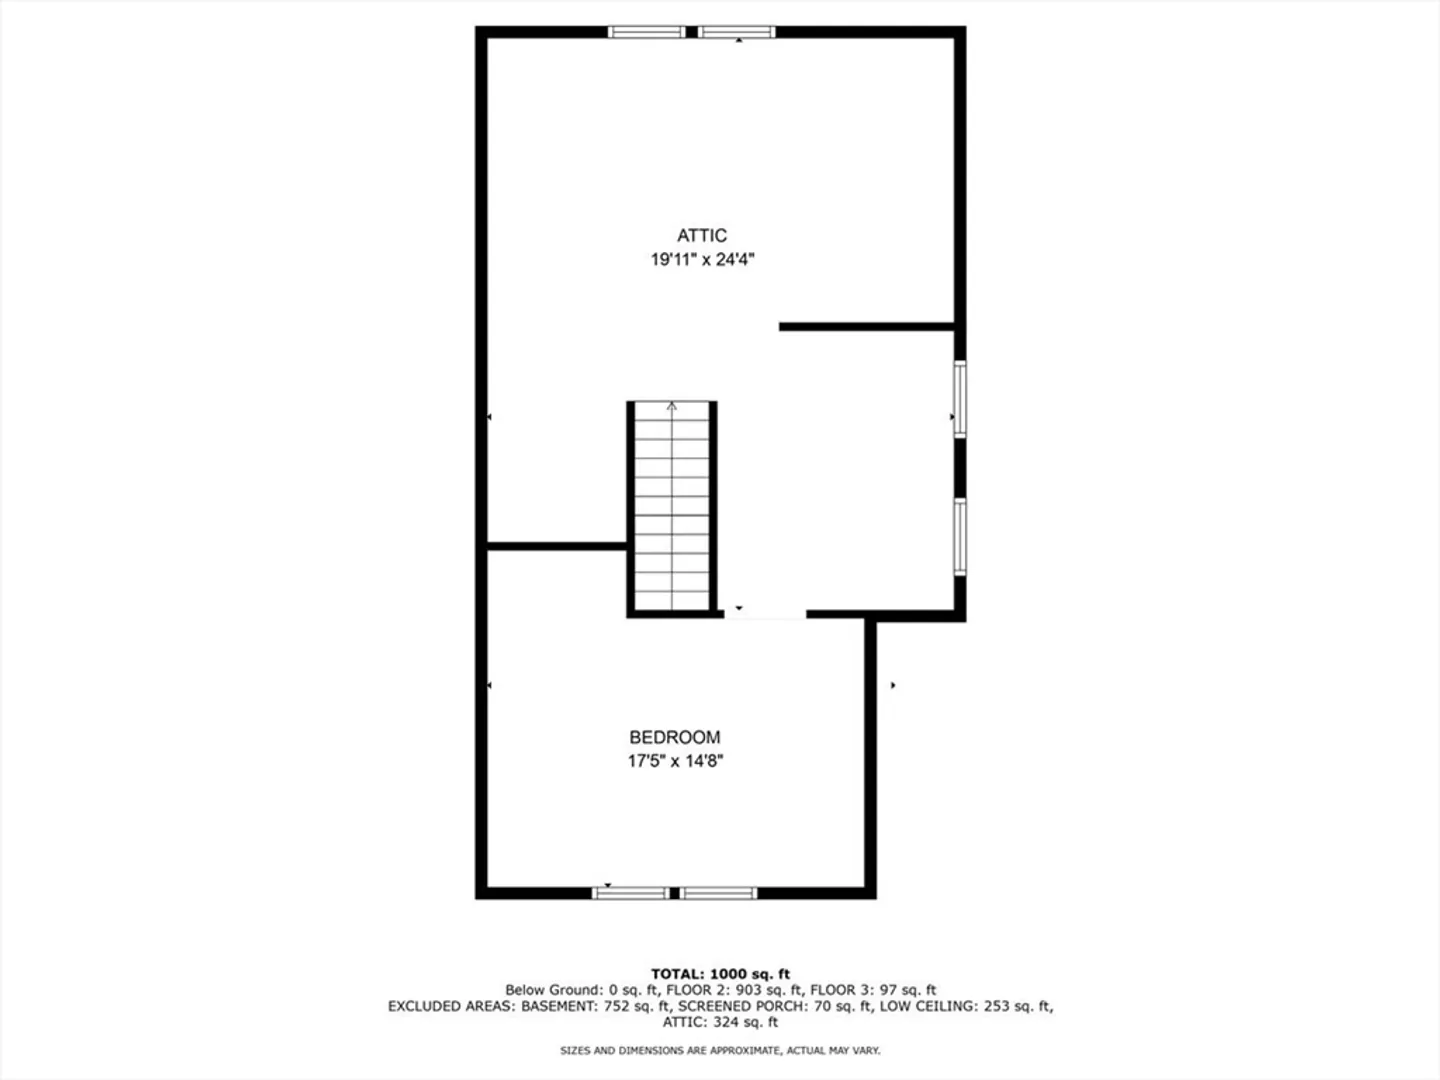
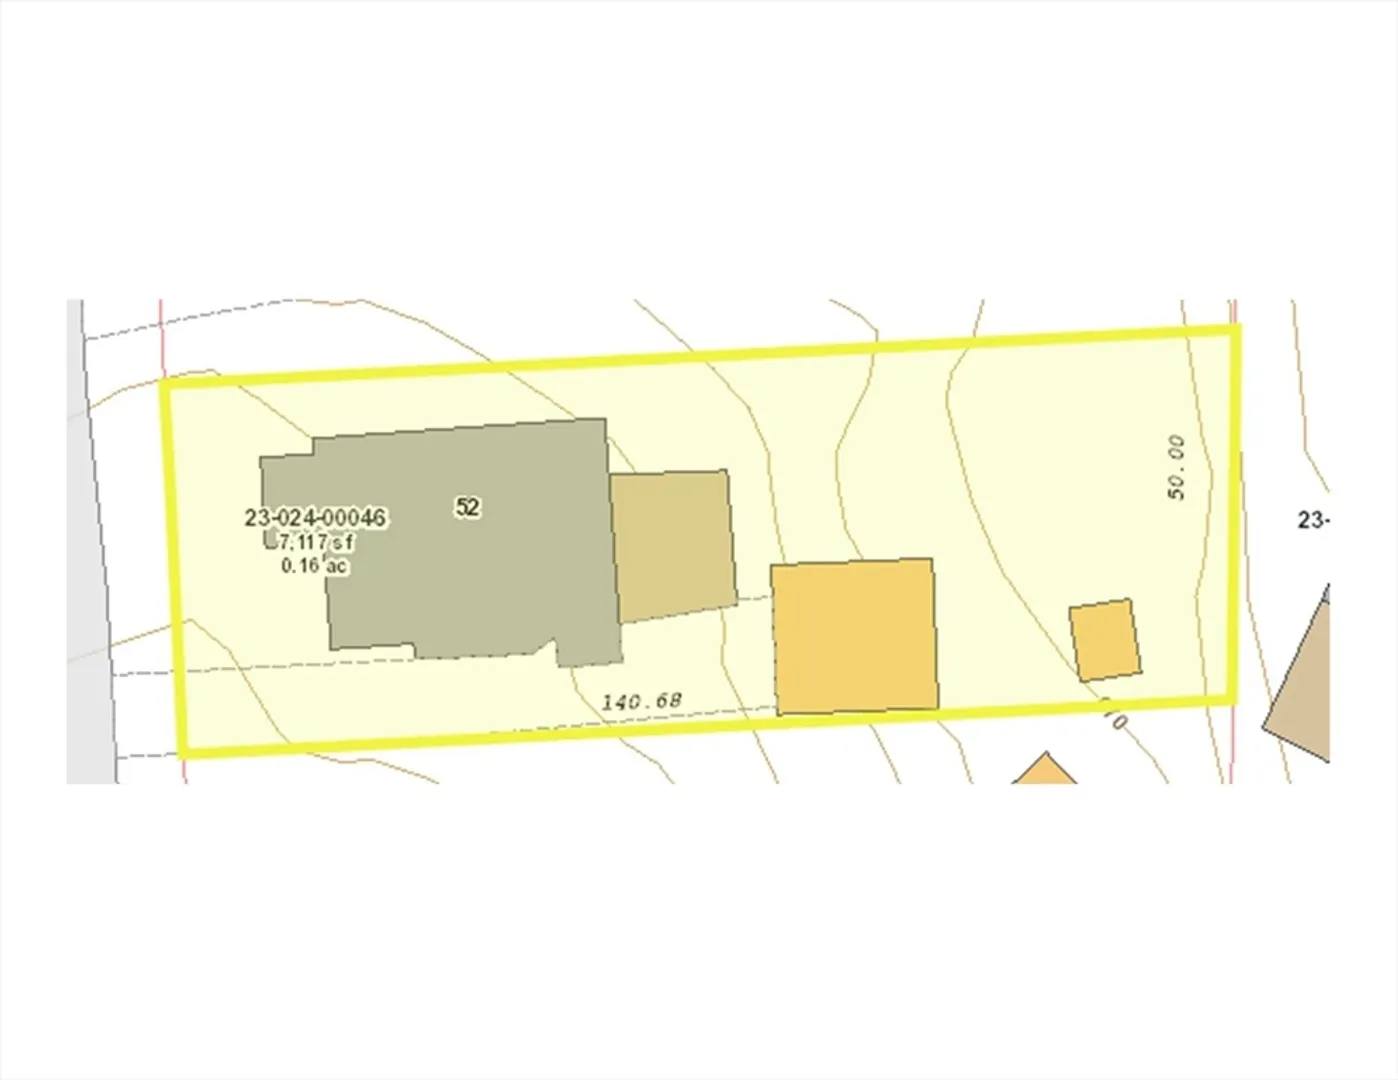
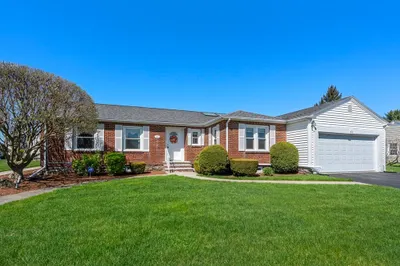
Brand new listing in Burncoat! This well-maintained charming Cape Style home features 2-3 bedrooms is packed with character and brimming with possibilities. The main floor offers single-level living with an updated kitchen, two bedrooms and a full bath. You'll love the spacious living room and dedicated dining area with beautiful hardwood flooring. Upstairs, the second level is the perfect opportunity for your personal touch as a potential primary bedroom suite, office, or studio. The heavy lifting has been completed, and the remaining finishing materials are included. Outside, a private backyard with a deck and patio are waiting for the coming summer evenings. Conveniently located on a quiet side street with a detached garage, this home is perfect for commuters. May not qualify for all financing options. Don't miss the open house on March 30th from 11 am to 12:30 pm!
-
Highlights
- Cooling: Window Unit(s)
- Parking Spots: 3
- Property Type: Single Family Residence
- Total Rooms: 6
- Status: Closed
- Heating: Baseboard, Oil, Electric
- Property Class: Residential
- Style: Cape, Bungalow
- Year Built: 1927
-
Additional Details
- Appliances: Water Heater, Range, Dishwasher, Refrigerator
- Construction: Frame
- Exterior Features: Porch, Porch - Enclosed, Deck - Wood, Patio
- Foundation: Stone
- Roof: Shingle
- Year Built Source: Public Records
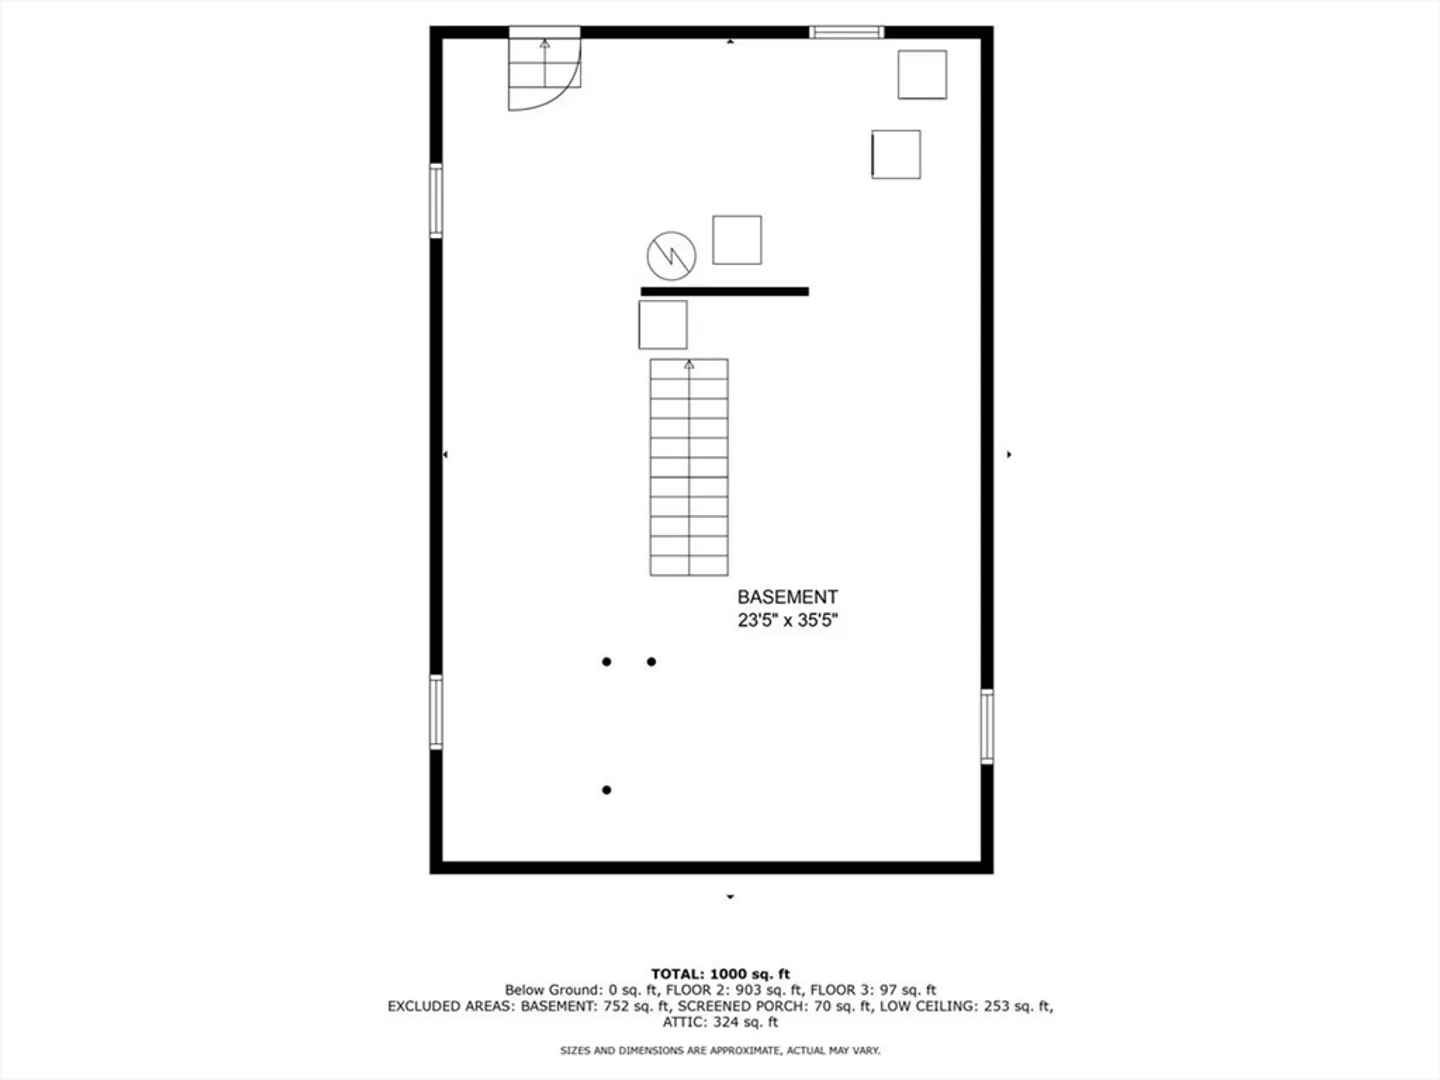
- Basement: Full
- Exclusions: Seller's Personal Property.
- Flooring: Wood, Tile
- Road Frontage Type: Public
- Year Built Details: Actual, Renovated Since
- Zoning: Rs-7
-
Amenities
- Community Features: Public Transportation, Shopping, Walk/Jog Trails, Medical Facility, Highway Access
- Parking Features: Detached, Paved Drive, Off Street, Paved
- Covered Parking Spaces: 1
-
Utilities
- Electric: 100 Amp Service
- Water Source: Public
- Sewer: Public Sewer
-
Fees / Taxes
- Assessed Value: $296,600
- Compensation Based On: Net Sale Price
- Tax Year: 2023
- Buyer Agent Compensation: 2%
- Facilitator Compensation: 1%
- Taxes: $4,253
Similar Listings
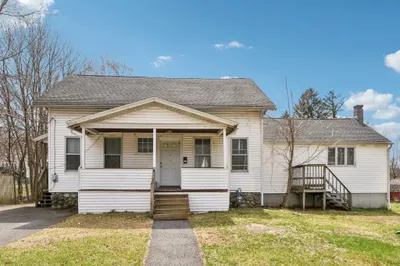
Sold
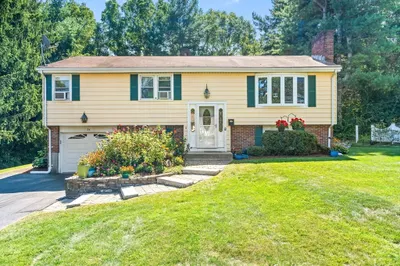
31 Photos
Sold
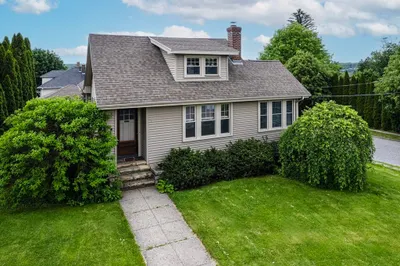
40 Photos
Sold
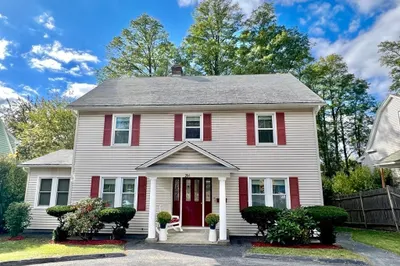
32 Photos
Sold
33 Photos
Content © 2026 MLS Property Information Network, Inc. The information in this listing was gathered from third party resources including the seller and public records.
Listing information provided courtesy of RE/MAX Prof Associates.
MLS Property Information Network, Inc. and its subscribers disclaim any and all representations or warranties as to the accuracy of this information.
