
Sold!
$503,000
3
Beds
2
Baths
1,406
Living Area
-
Property Description
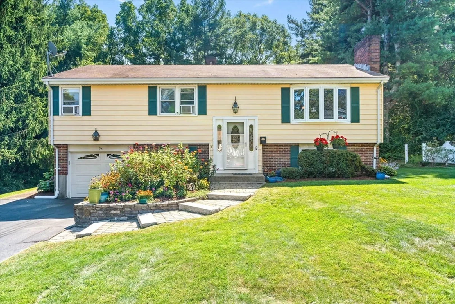
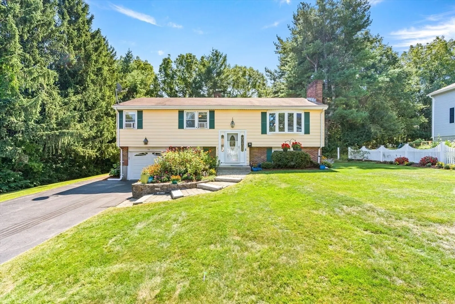
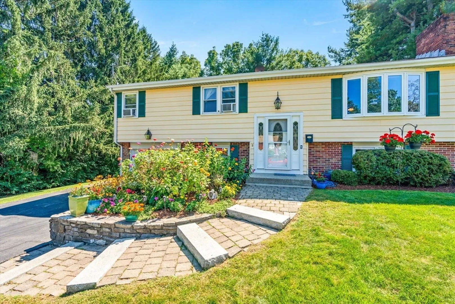
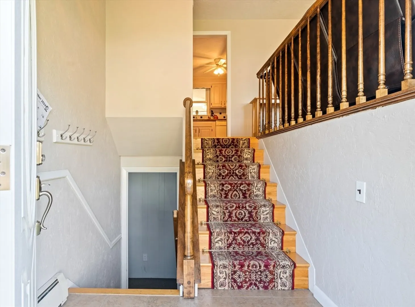
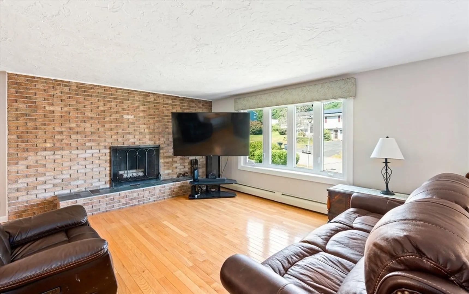
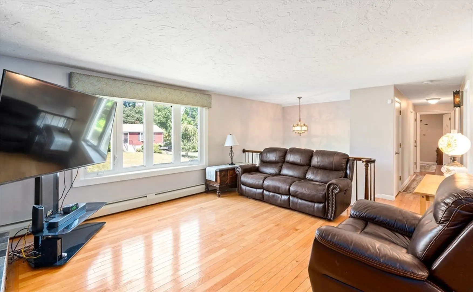
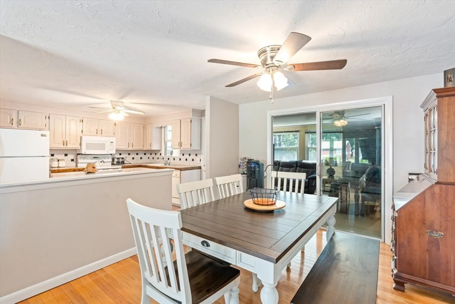
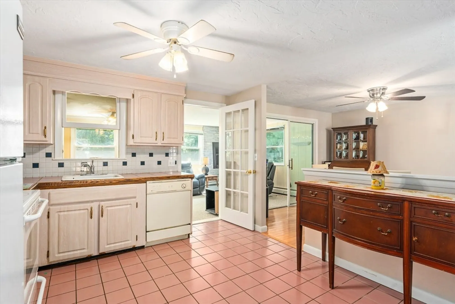
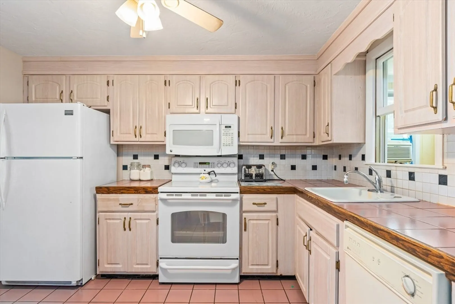
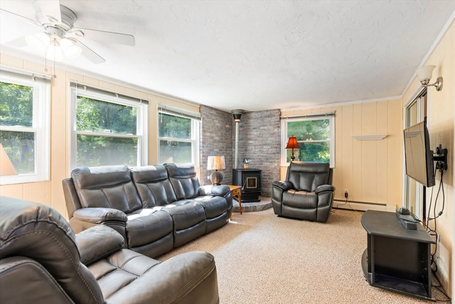
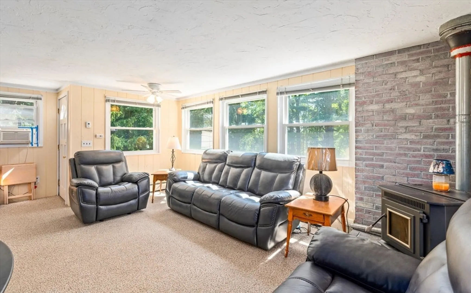
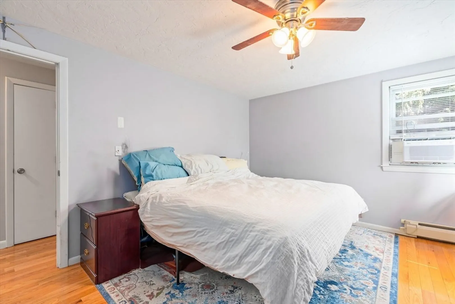
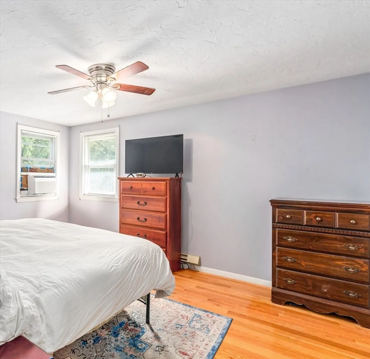
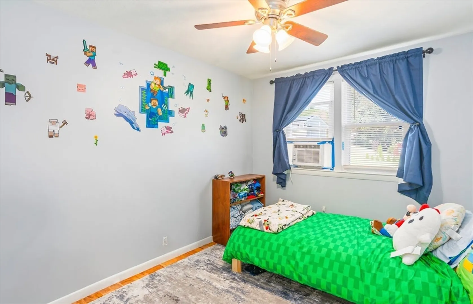
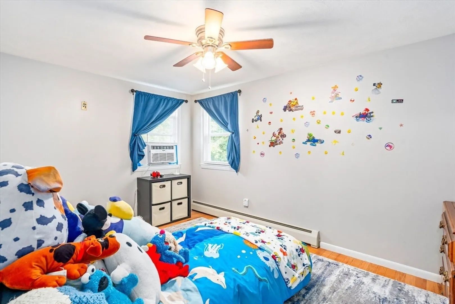
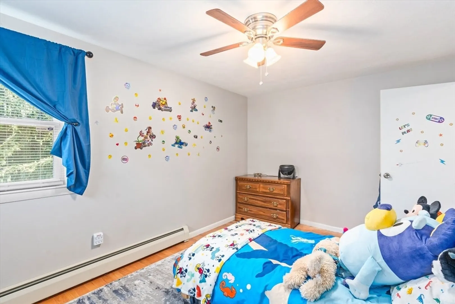
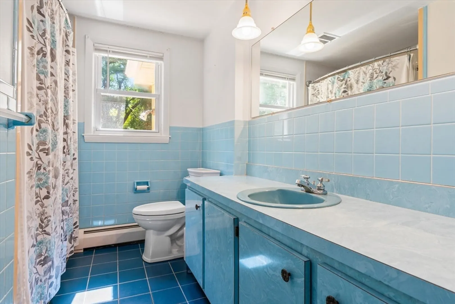
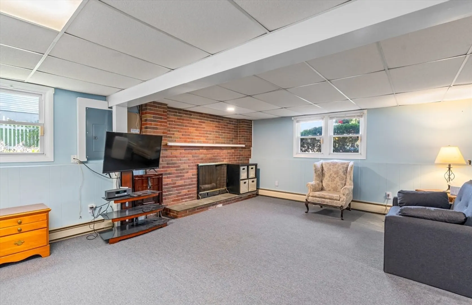
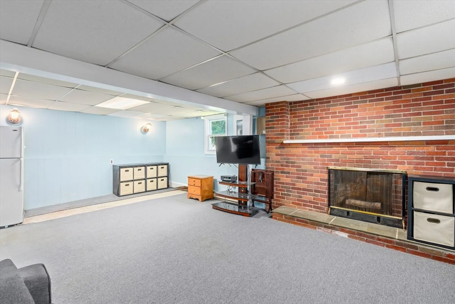
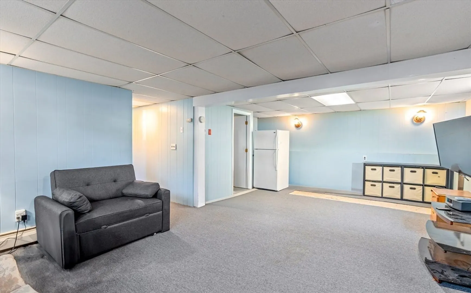
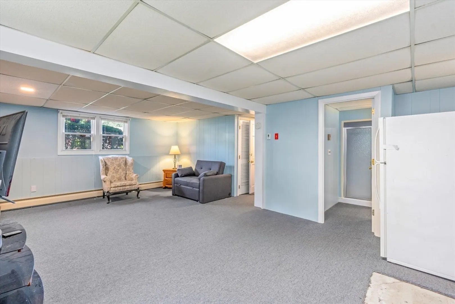
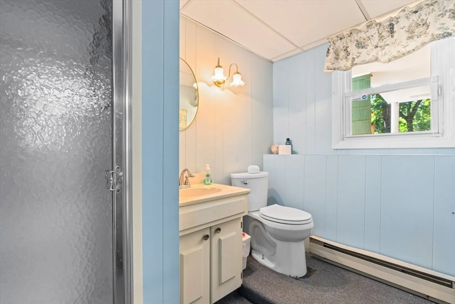
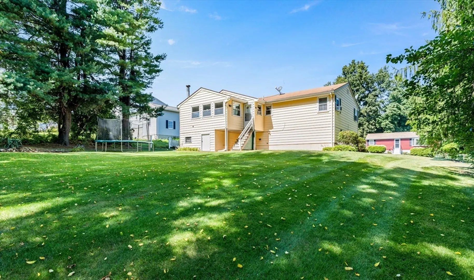
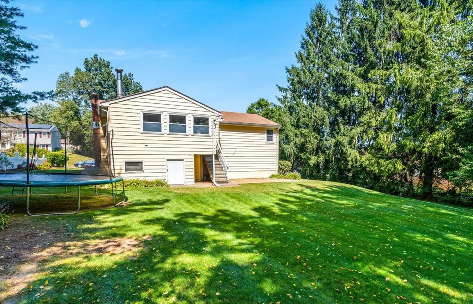
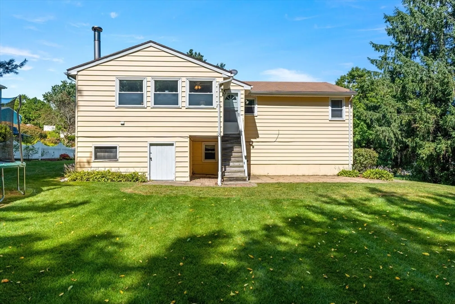
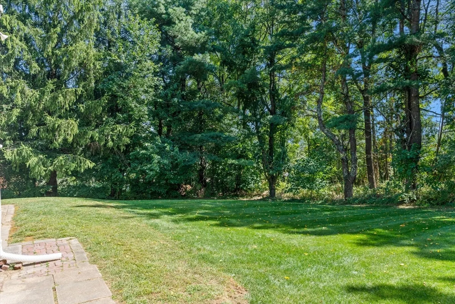
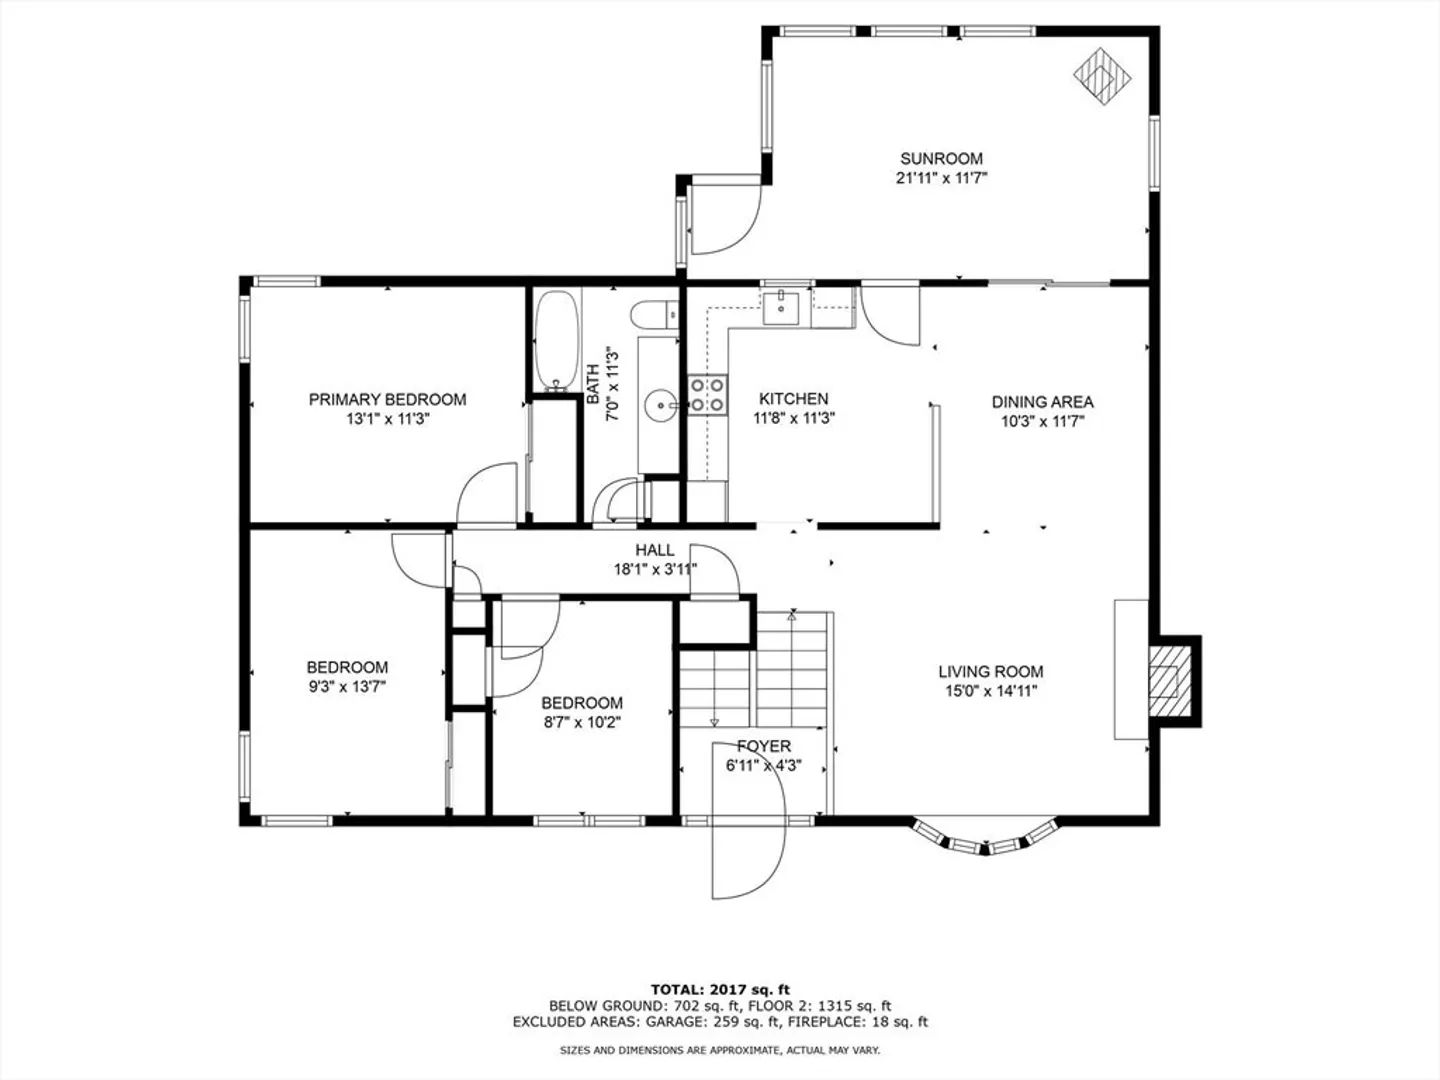
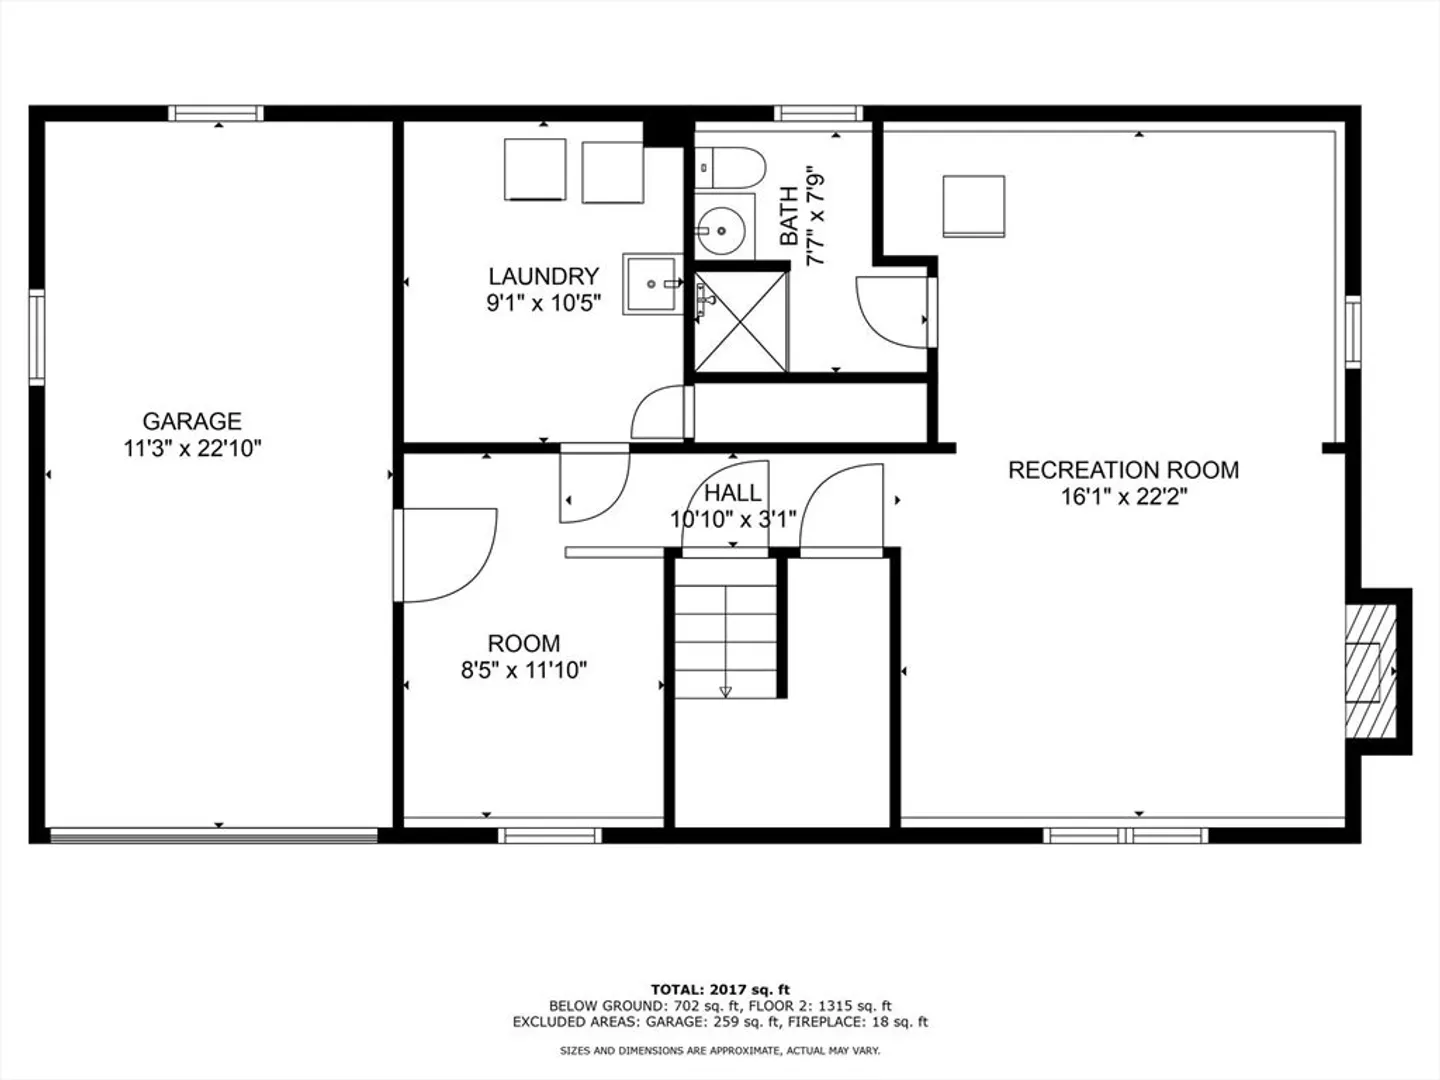
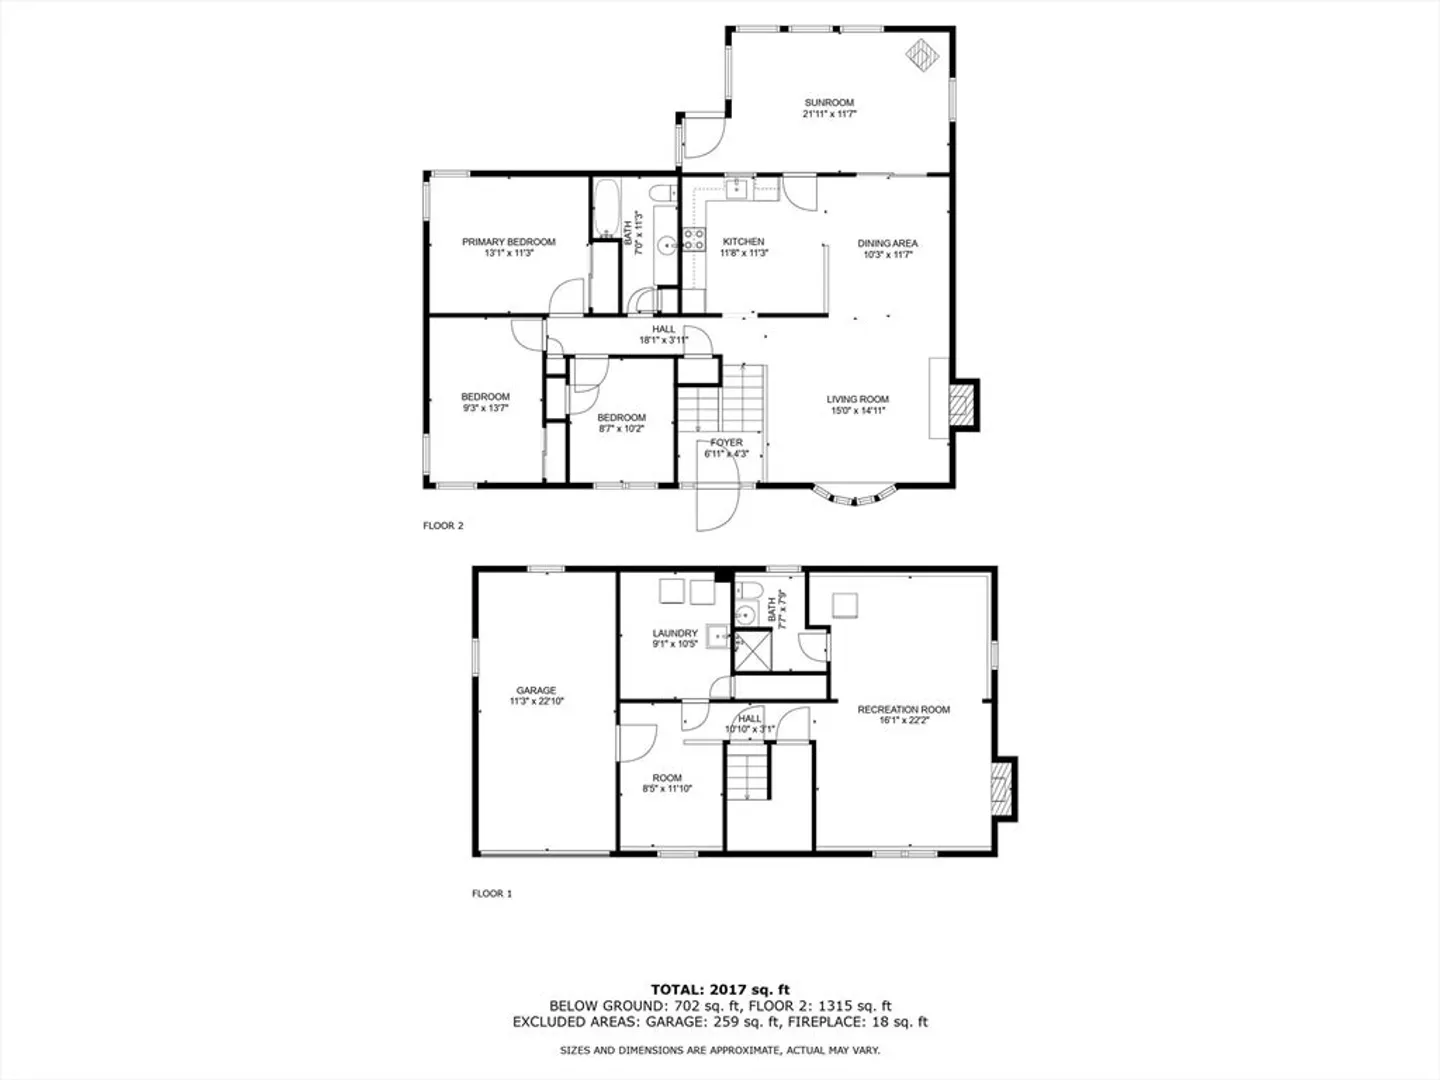
Welcome to this bright split-level raised ranch in the Pinecroft area of Holden. Walkability plus commuter access! This useful floorpan boasts an inviting open-concept layout on both levels, giving seamless flow and lots of space for everyone. On the main floor, you’ll find a sunlight-filled living room with a working fireplace, perfect for gathering with family and friends. The adjacent dining area and open kitchen provide an ideal setup for holiday meals or just hanging out on game night. Past the kitchen you'll find a family room overlooking the flat, grassy backyard. Three bedrooms and a full bathroom are down the hallway in this split floor plan, always a great layout for family. Downstairs, the finished lower level continues the open-concept style, featuring a another generous living area with another fireplace, ideal space for a playroom, a home office, or with the 2nd private full bath, it could be a lovely guest room. Houses in this neighborhood go so fast! Ring camera in use.
-
Highlights
- Heating: Oil
- Property Class: Residential
- Style: Raised Ranch
- Year Built: 1972
- Parking Spots: 2
- Property Type: Single Family Residence
- Total Rooms: 7
- Status: Closed
-
Additional Details
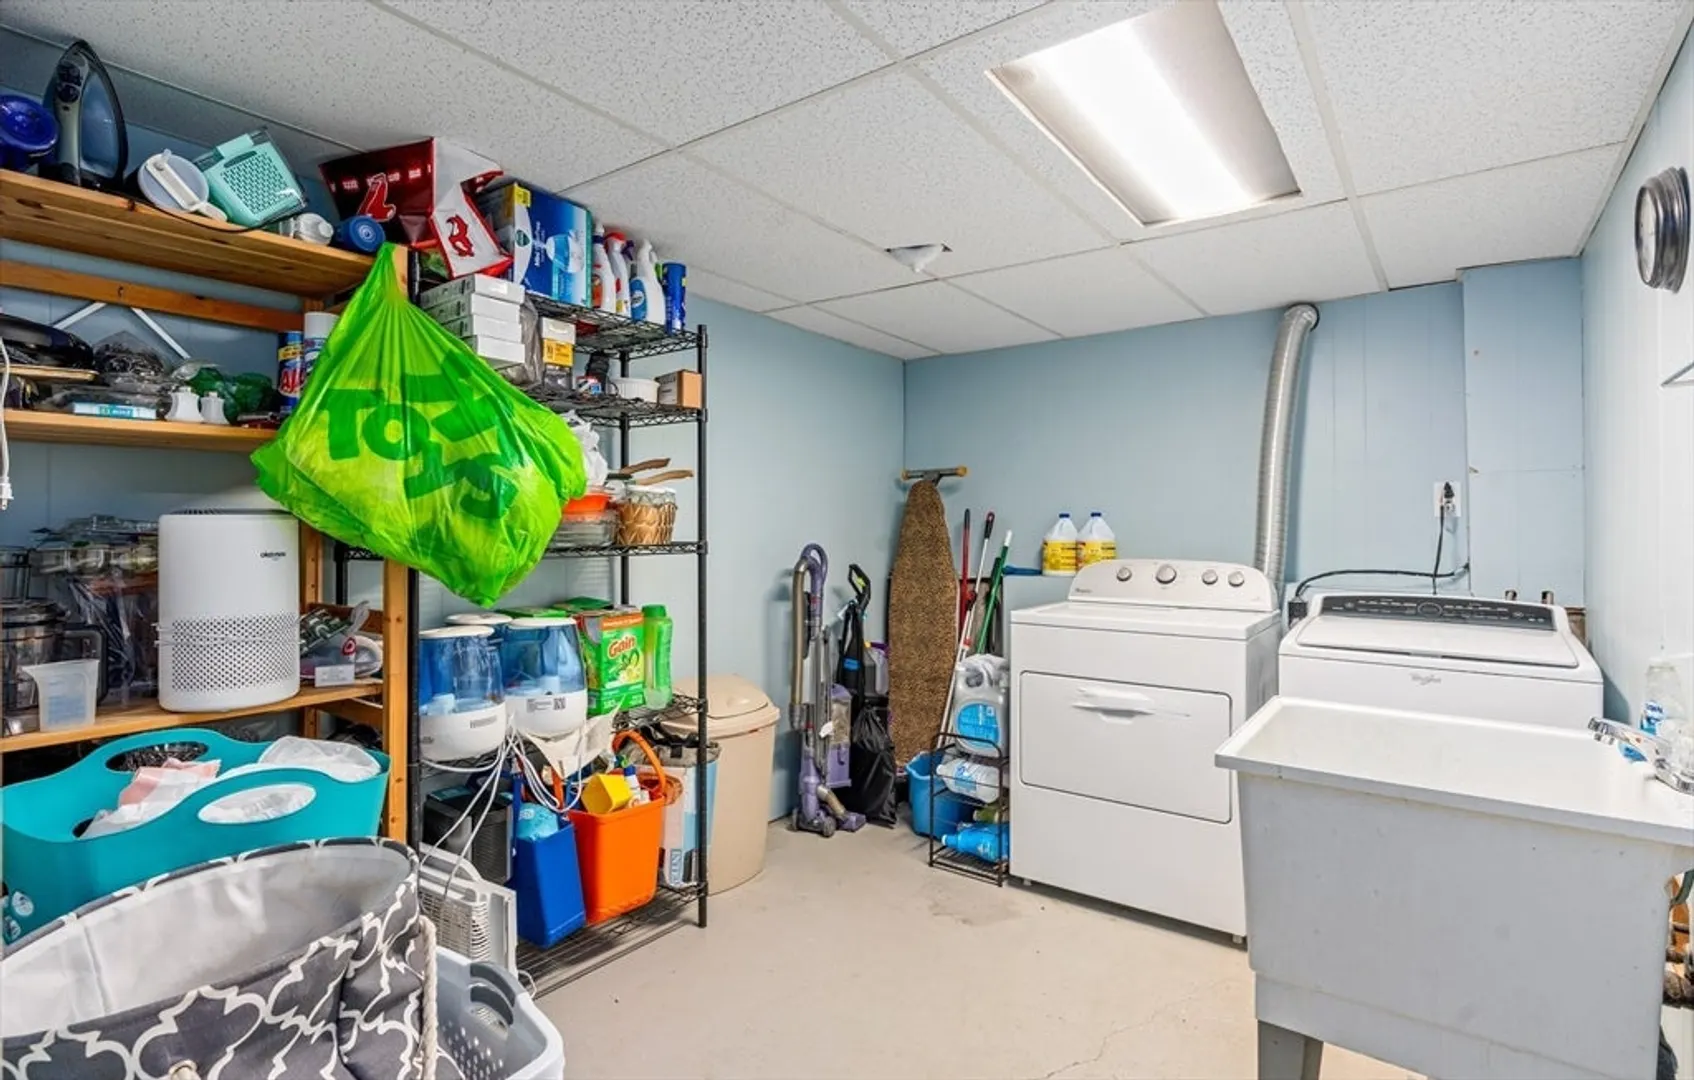
- Appliances: Water Heater, Range, Dishwasher, Microwave, Refrigerator, Washer, Dryer, Plumbed For Ice Maker
- Construction: Conventional (2x4-2x6)
- Fireplaces: 2
- Foundation: Concrete Perimeter
- Lot Features: Wooded
- Roof: Shingle
- Year Built Source: Public Records
- Basement: Full, Finished, Interior Entry, Garage Access
- Exterior Features: Patio, Rain Gutters, Screens
- Flooring: Tile, Carpet, Hardwood, Flooring - Wall to Wall Carpet
- Interior Features: Sun Room, Office, Internet Available - Unknown
- Road Frontage Type: Public
- Year Built Details: Actual
- Zoning: R
-
Amenities
- Community Features: Public Transportation, Park, Walk/Jog Trails, Highway Access, Public School, Sidewalks
- Parking Features: Under, Garage Faces Side, Paved Drive, Off Street, Paved
- Covered Parking Spaces: 1
-
Utilities
- Electric: Circuit Breakers, 200+ Amp Service
- Water Source: Public
- Sewer: Public Sewer
-
Fees / Taxes
- Assessed Value: $406,400
- Taxes: $5,753
- Tax Year: 2024
Similar Listings
Sold
38 Photos
Sold
31 Photos
Sold
19 Photos
Sold
33 Photos
Content © 2026 MLS Property Information Network, Inc. The information in this listing was gathered from third party resources including the seller and public records.
Listing information provided courtesy of LAER Realty Partners.
MLS Property Information Network, Inc. and its subscribers disclaim any and all representations or warranties as to the accuracy of this information.
