
Sold!
$525,000
4
Beds
2
Baths
1,728
Living Area
-
Property Description
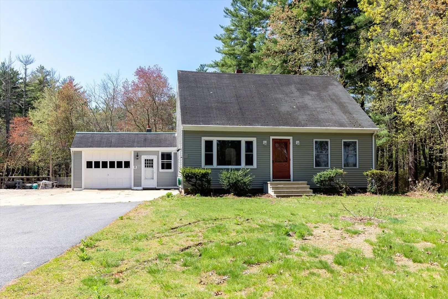
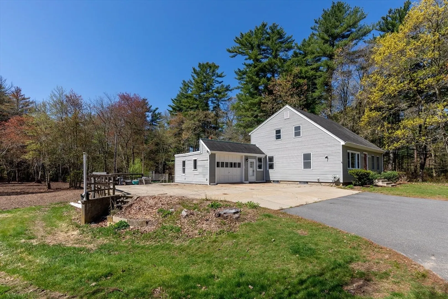
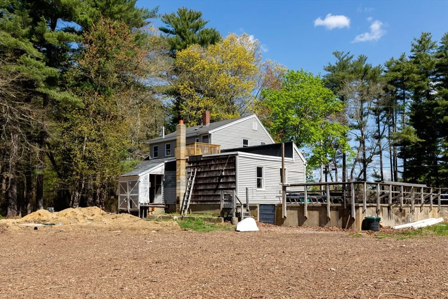
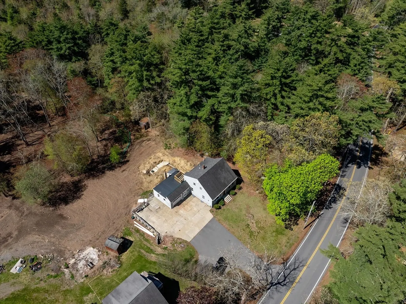
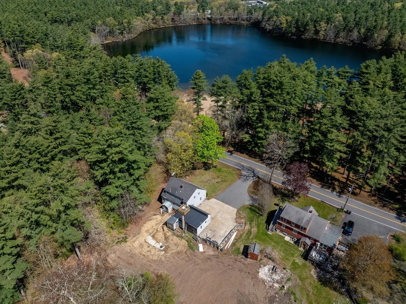
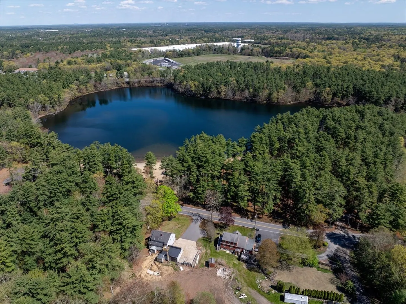
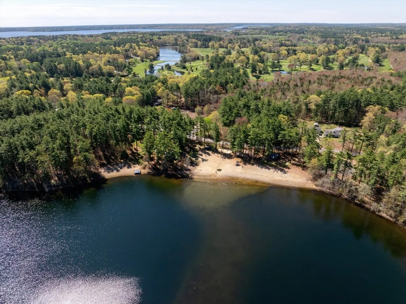
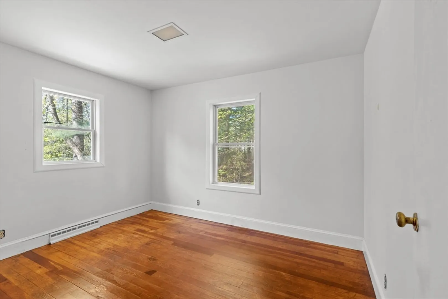
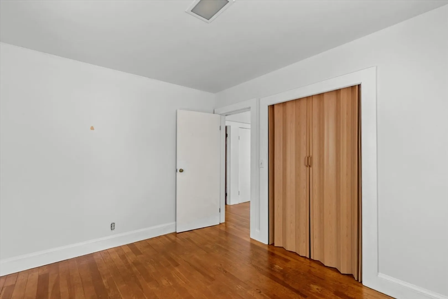
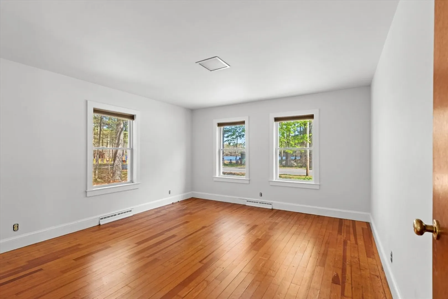
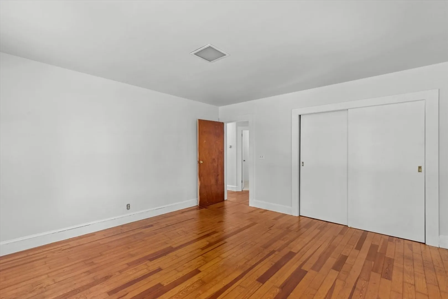
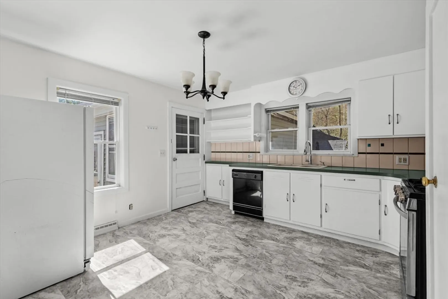
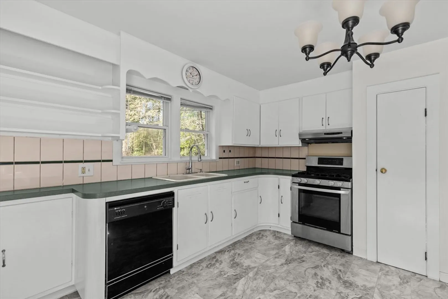
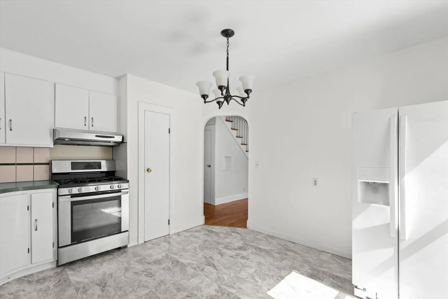
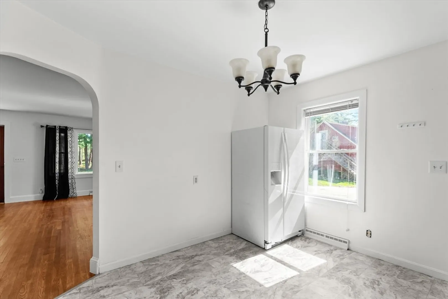
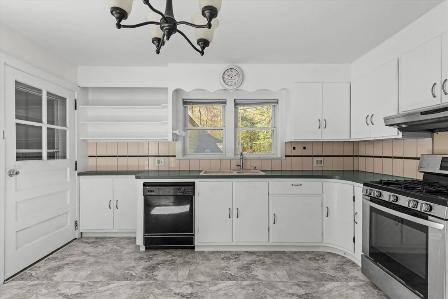
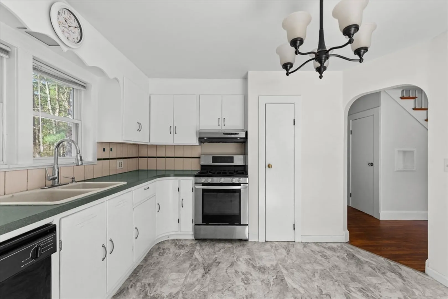
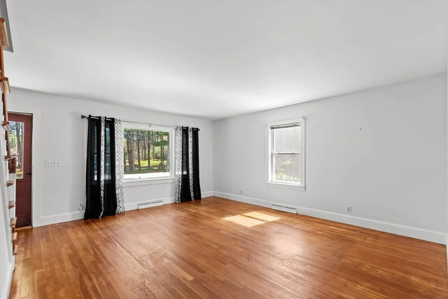
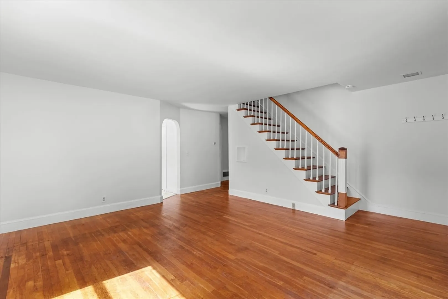
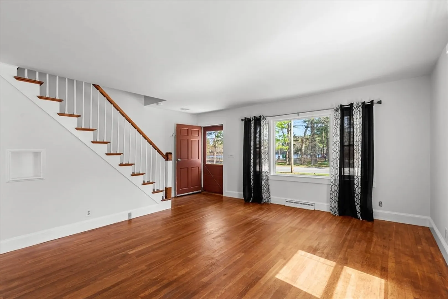
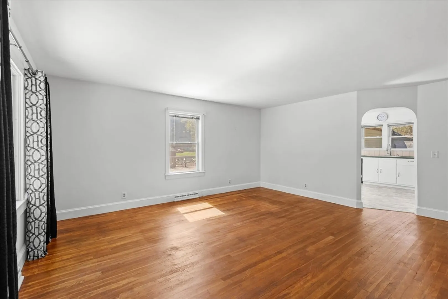
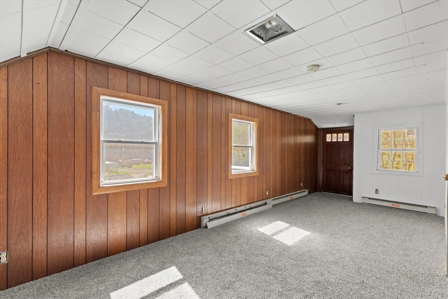
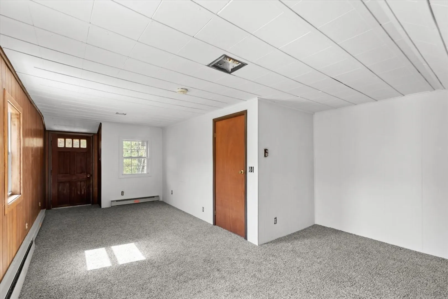
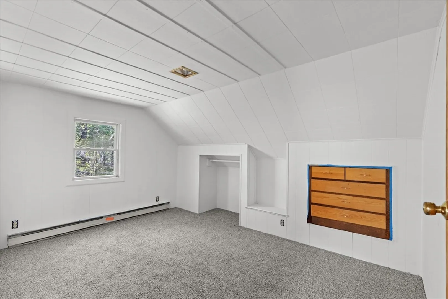
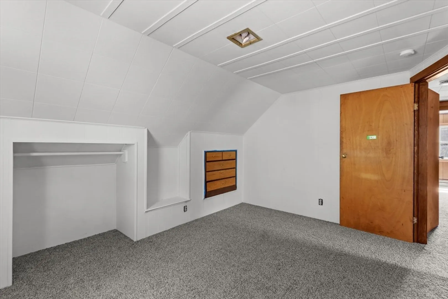
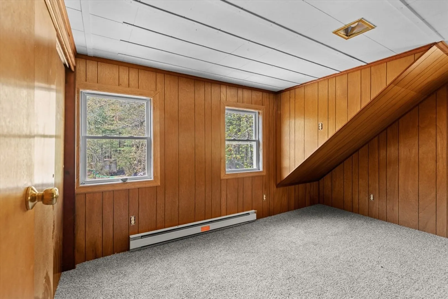
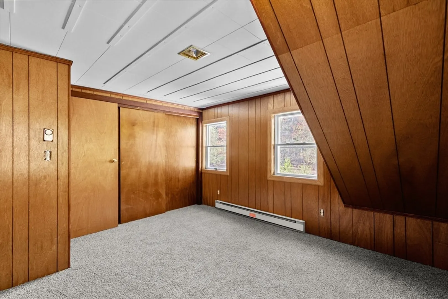
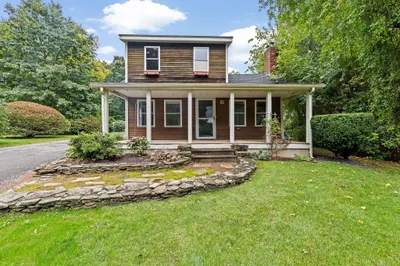
Brand new 4-bedroom septic system complements this charming home filled with warmth and character, reminiscent of Grandma’s house with timeless details throughout. Inviting archway openings, gleaming hardwood floors, and a cozy wood cabinet kitchen with open shelving create a welcoming atmosphere perfect for everyday living. The home offers 4 comfortable bedrooms, many featuring built-in drawers for added charm and functionality. A bonus room provides flexible space for a home office, playroom, or guest area, with access to a rooftop deck. Enjoy views of Clear Pond public park. A unique blend of classic style and thoughtful updates makes this home truly special.
-
Highlights
- Acres: 2
- Heating: Forced Air, Oil, Electric
- Property Class: Residential
- Style: Cape
- Year Built: 1958
- Has View: Yes
- Parking Spots: 7
- Property Type: Single Family Residence
- Total Rooms: 7
- Status: Closed
-
Additional Details
- Appliances: Water Heater, Range, Dishwasher, Refrigerator
- Construction: Frame
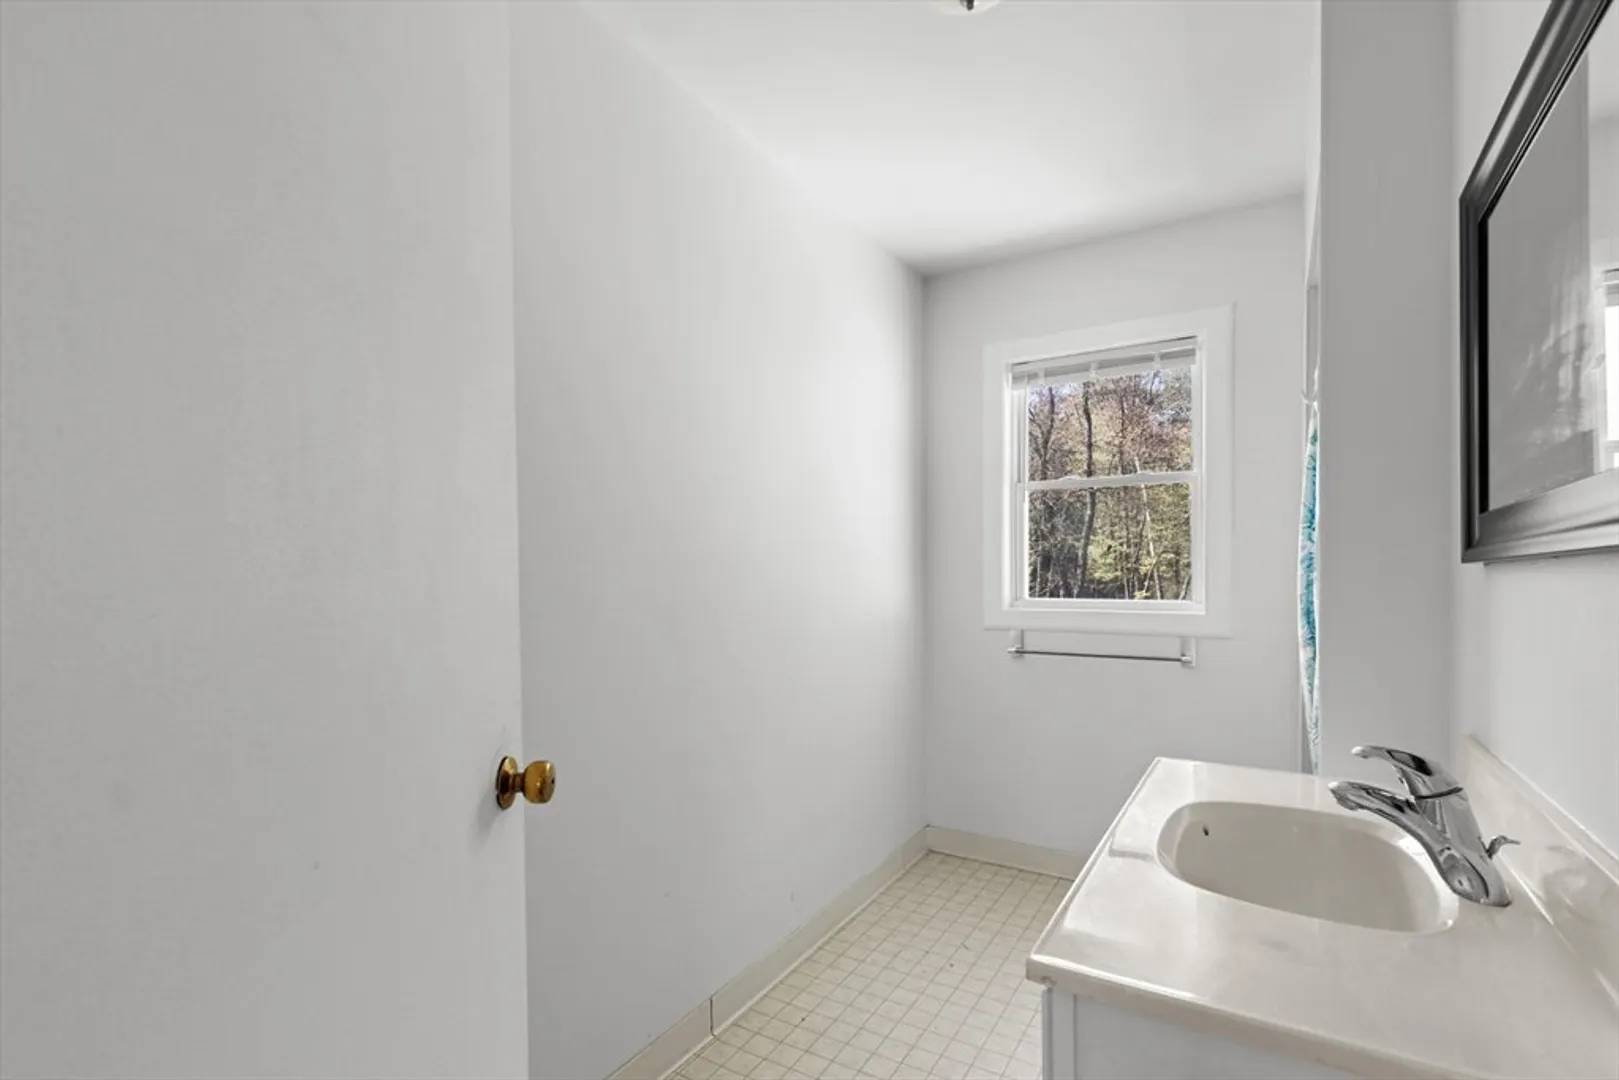
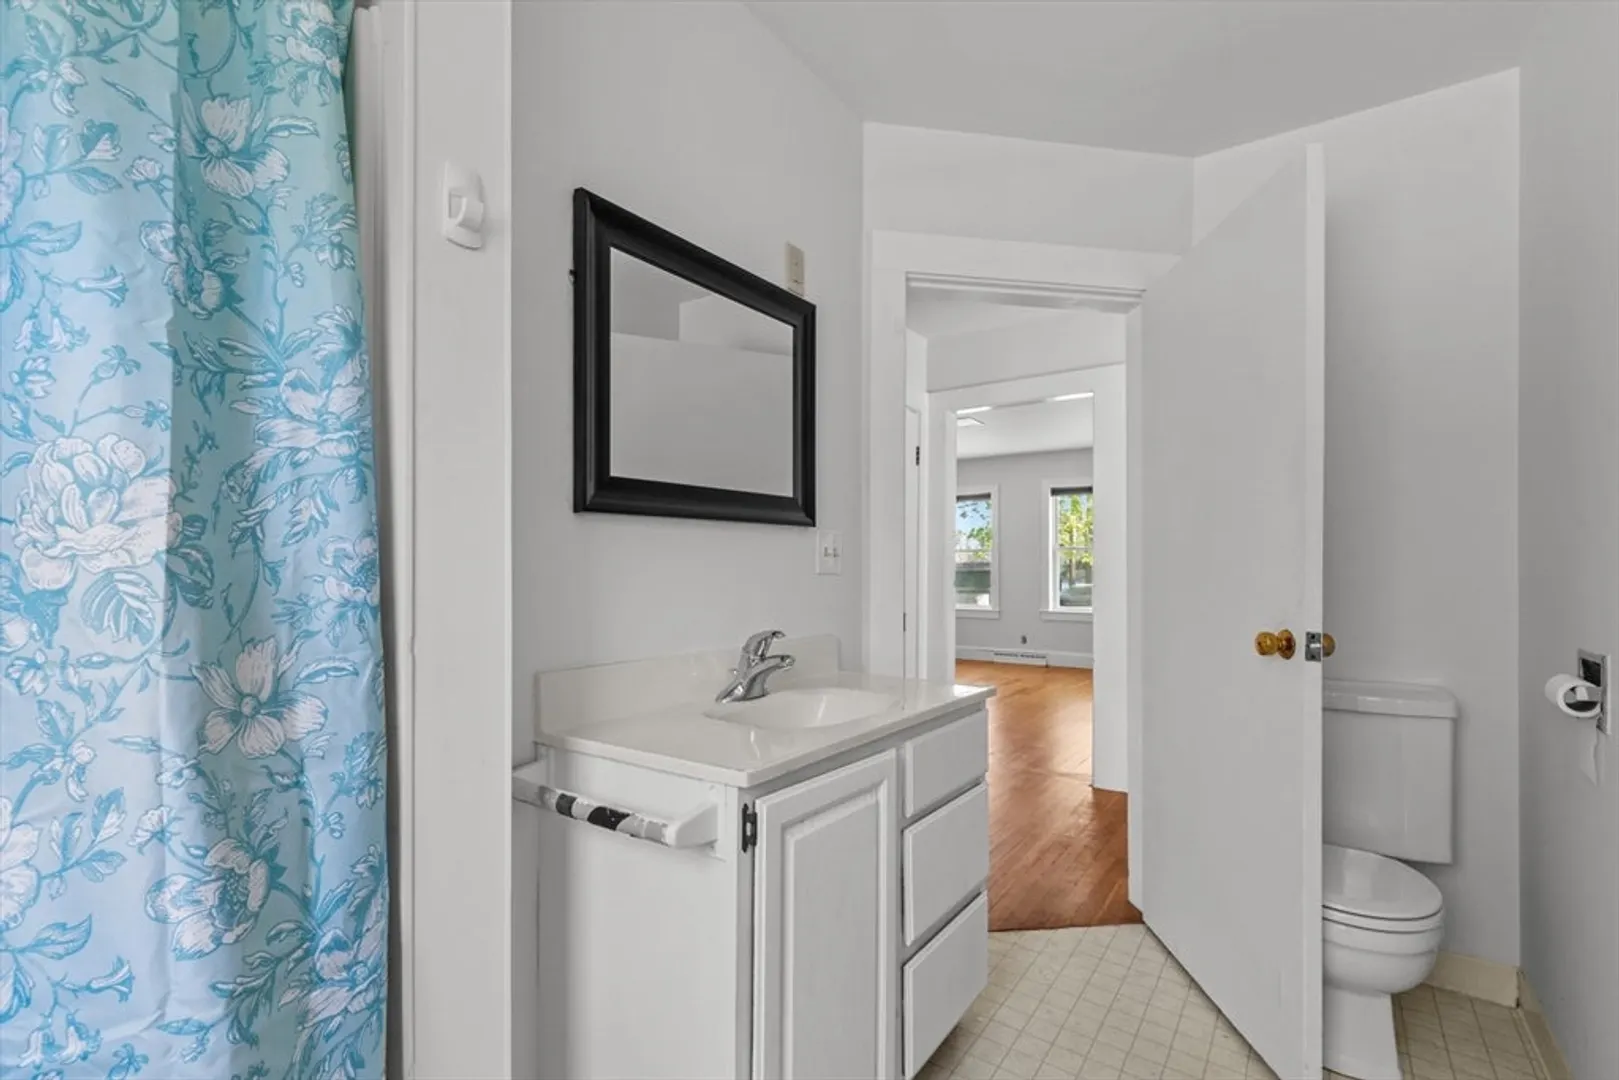
- Flooring: Vinyl, Carpet, Hardwood, Flooring - Wall to Wall Carpet
- Interior Features: Bonus Room
- Road Frontage Type: Public
- SqFt Source: Public Record
- Year Built Details: Actual
- Zoning: Res
- Basement: Full, Interior Entry, Concrete
- Exterior Features: Deck - Roof
- Foundation: Block
- Lot Features: Wooded
- Roof: Shingle
- View: Scenic View(s)
- Year Built Source: Public Records
-
Amenities
- Community Features: Public Transportation, Shopping, Tennis Court(s), Park, Golf, Highway Access, T-Station
- Parking Features: Attached, Storage, Paved Drive, Off Street
- Covered Parking Spaces: 1
- Waterfront Features: Lake/Pond, 0 to 1/10 Mile To Beach, Beach Ownership(Public)
-
Utilities
- Electric: Circuit Breakers, 200+ Amp Service
- Water Source: Private
- Sewer: Private Sewer
-
Fees / Taxes
- Assessed Value: $423,800
- Taxes: $4,386
- Tax Year: 2025
Similar Listings
Sold
42 Photos
Sold
24 Photos
Sold
42 Photos
Sold
41 Photos
Content © 2026 MLS Property Information Network, Inc. The information in this listing was gathered from third party resources including the seller and public records.
Listing information provided courtesy of Uptown REALTORS®, LLC.
MLS Property Information Network, Inc. and its subscribers disclaim any and all representations or warranties as to the accuracy of this information.
