
Sold!
$290,000
2
Beds
1
Bath
783
Living Area
-
Property Description
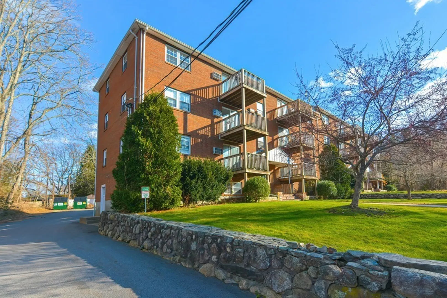
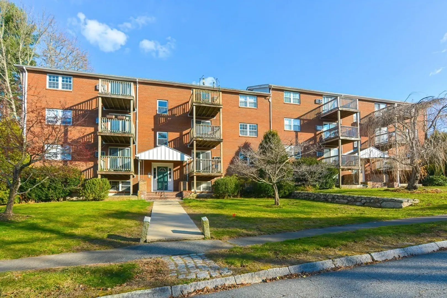
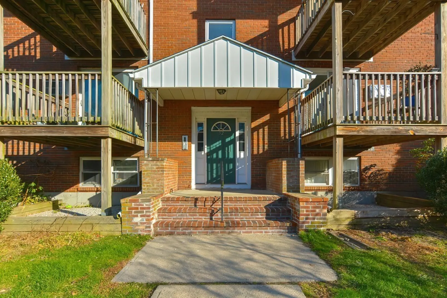
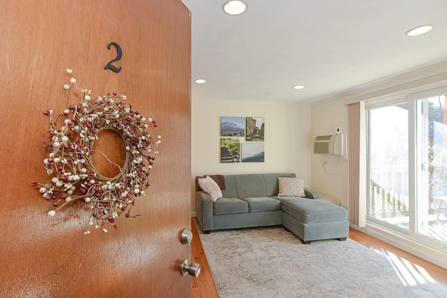
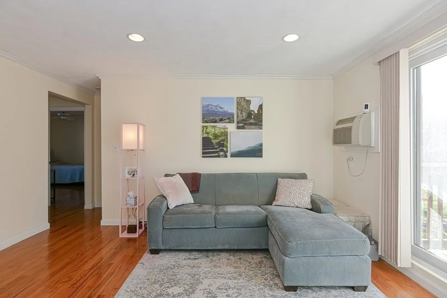
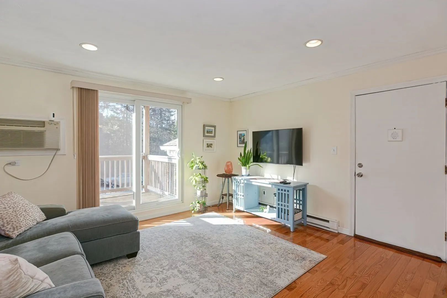
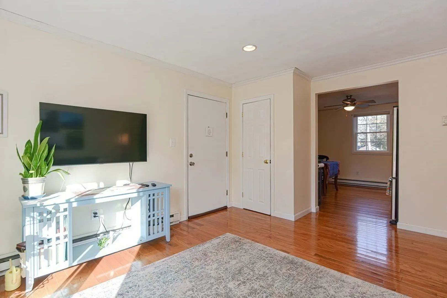
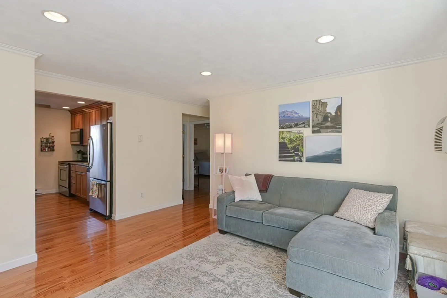
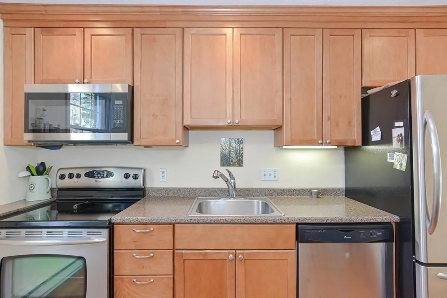
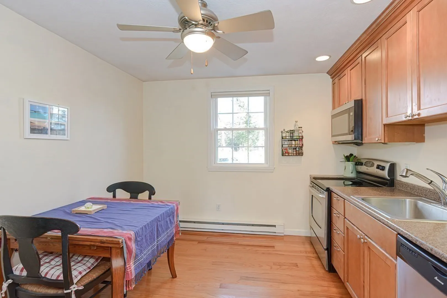
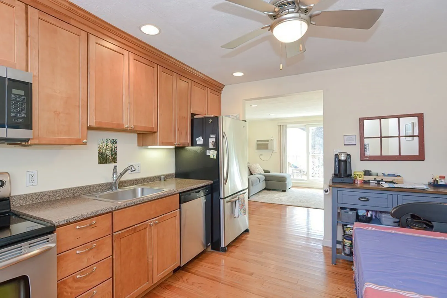
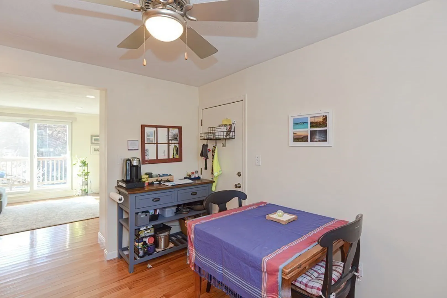
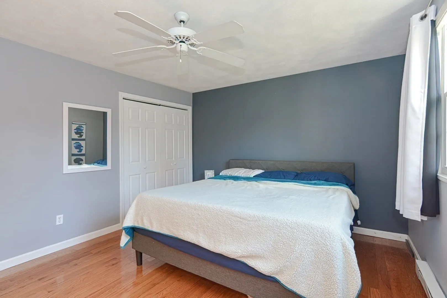
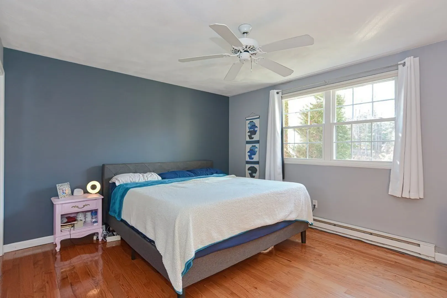
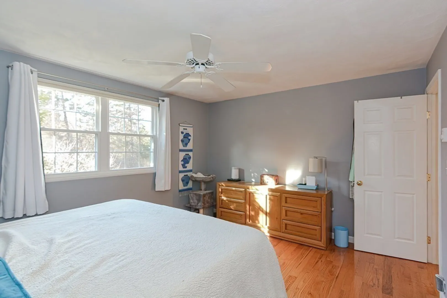
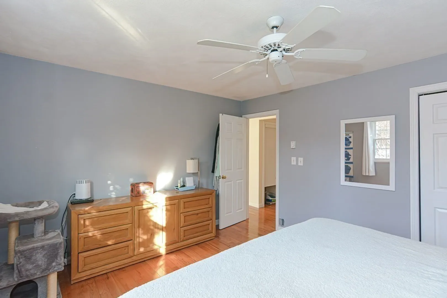
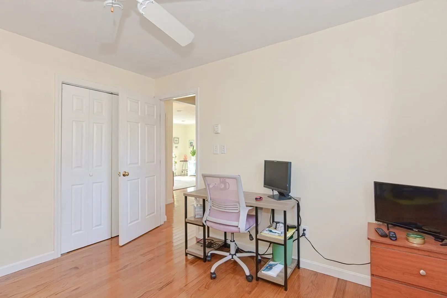
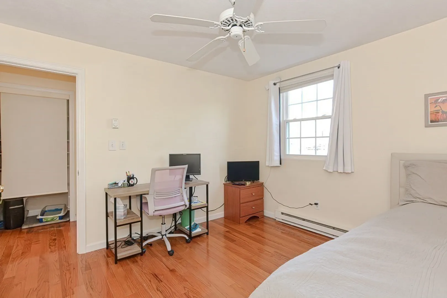
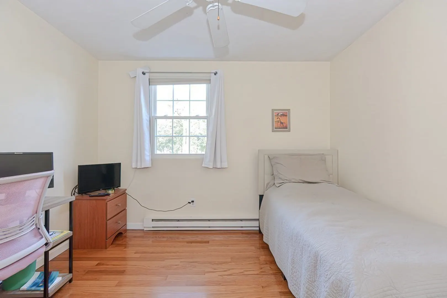
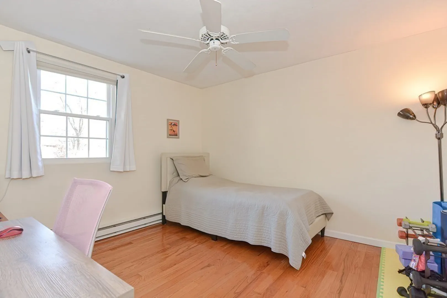
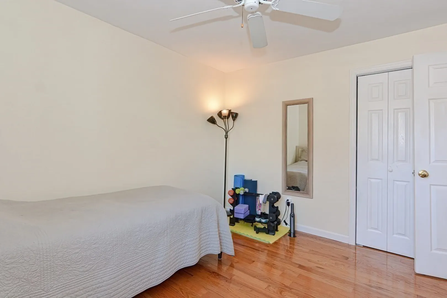
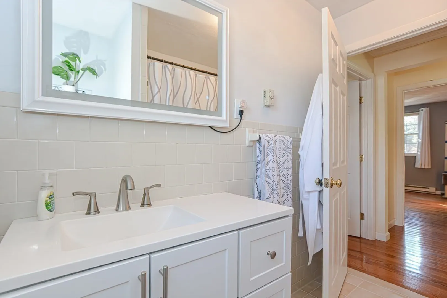
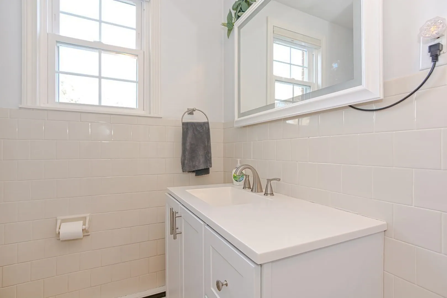
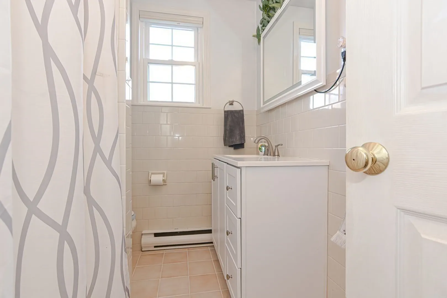
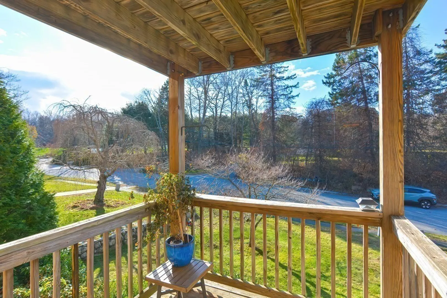
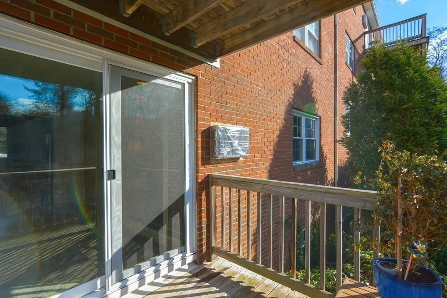
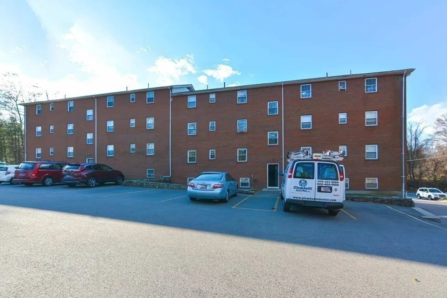
FINALLY a 2 bedroom, 1 bath, IMPECCABLY maintained, owner occupied condo in charming Holliston. Features abound as you step inside a spacious sun-soaked living room with natural light streaming in from NEW sliding glass doors which open to a private wood balcony. Just off the living room is an updated eat-in-kitchen boasting maple cabinets, Corian countertops and stainless steel appliances - including new microwave! A hallway leads to two LARGE bedrooms - one presently doubling as a home office area - both offering large closets. A refreshed full bathroom with sparkling tiles adds the finishing touch to this light & bright condo. More FEATURES include: hardwood floors throughout, freshly painted rooms, all NEW windows, wall unit AC, CUSTOM window shades/blinds, ceiling fans, EXTRA storage & laundry in basement, on a QUIET cul-de-sac abutting a public Golf Course, walking trails, close to high school, plenty of off street parking, mins to shopping, highway and LOTS MORE!
-
Highlights
- Building Name: Burnap Condominiums
- Heating: Electric Baseboard
- Parking Spots: 2
- Property Type: Condominium
- Unit Number: 2
- Status: Closed
- Cooling: Wall Unit(s)
- HOA Fee: $400
- Property Class: Residential
- Total Rooms: 4
- Year Built: 1965
-
Additional Details
- Appliances: Range, Dishwasher, Microwave, Refrigerator
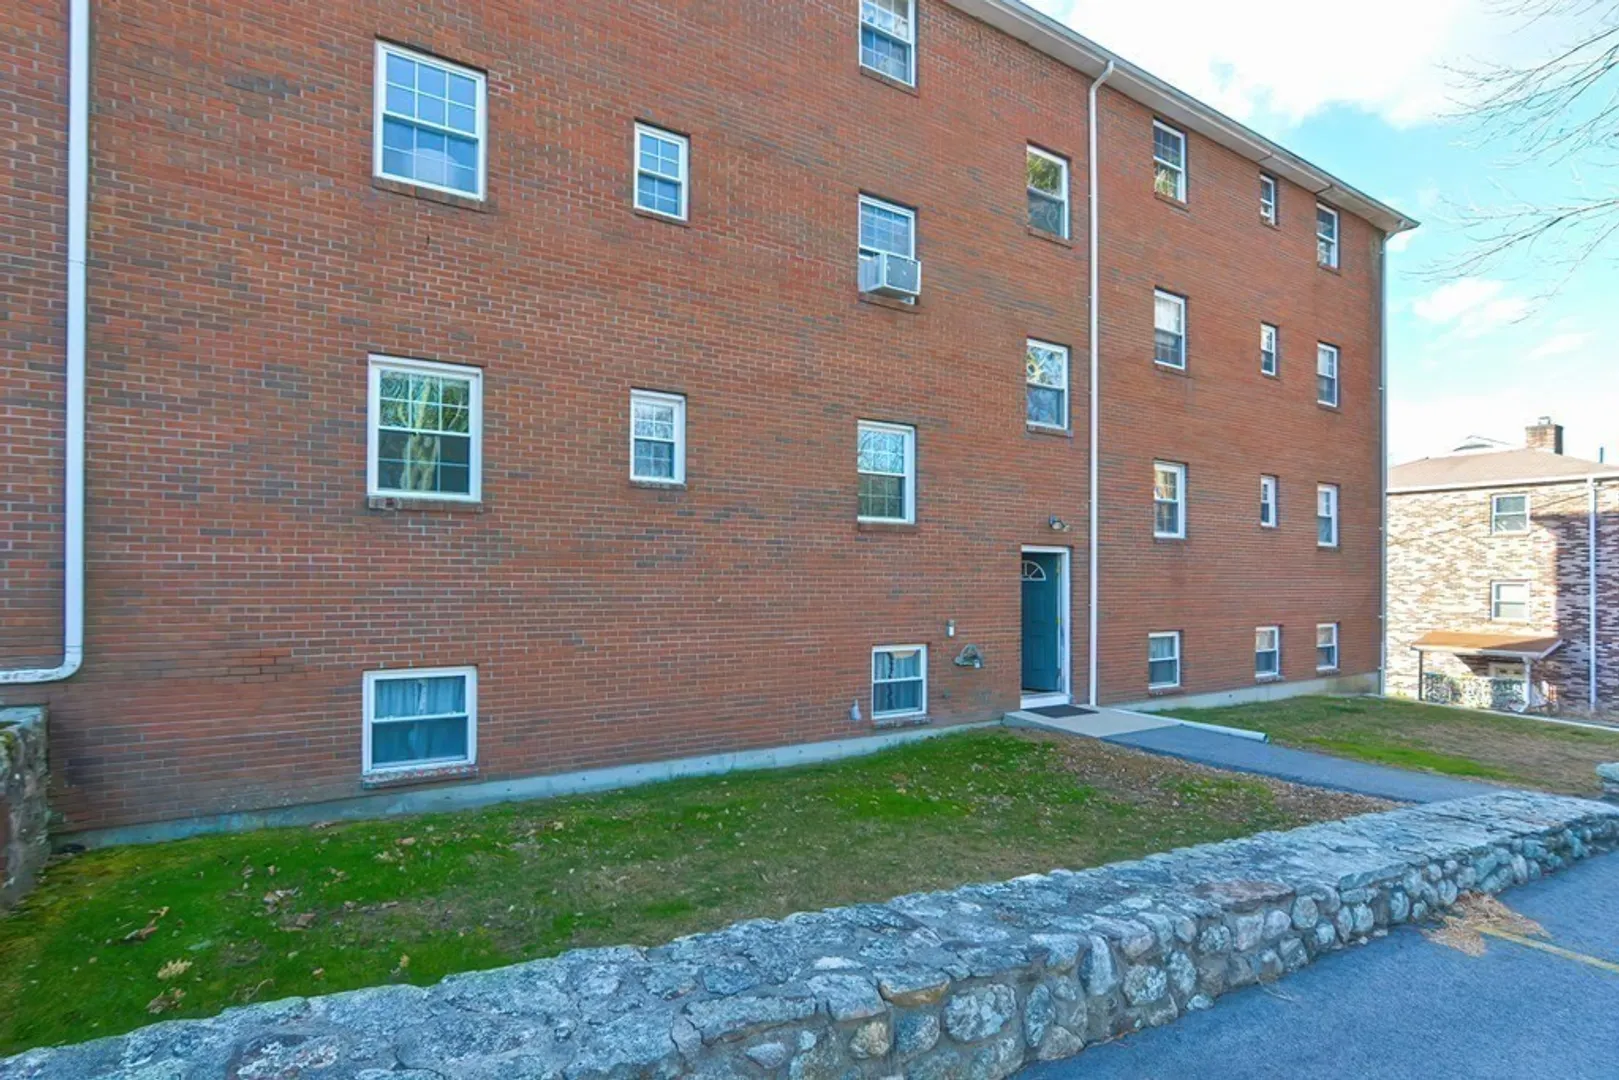
- Construction: Frame, Brick
- Flooring: Wood, Tile
- Total Number of Units: 12
- Year Built Source: Public Records
- Basement: Y
- Exterior Features: Balcony, Stone Wall
- Pets Allowed: Yes w/ Restrictions
- Year Built Details: Actual
-
Amenities
- Community Features: Shopping, Park, Walk/Jog Trails, Golf, Conservation Area, Highway Access, House of Worship, Public School, T-Station
- Parking Features: Off Street, Common
-
Utilities
- Electric: 110 Volts
- Water Source: Public
- Sewer: Private Sewer
-
Fees / Taxes
- Assessed Value: $184,300
- Compensation Based On: Net Sale Price
- HOA Fee Frequency: Monthly
- Tax Year: 2023
- Buyer Agent Compensation: 2.5%
- Facilitator Compensation: 2.5%
- HOA Fee Includes: Water, Sewer, Insurance, Maintenance Grounds, Snow Removal
- Taxes: $2,838
Similar Listings
Sold
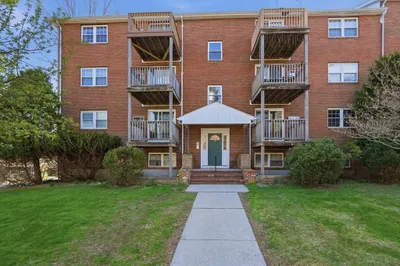
21 Photos
Sold
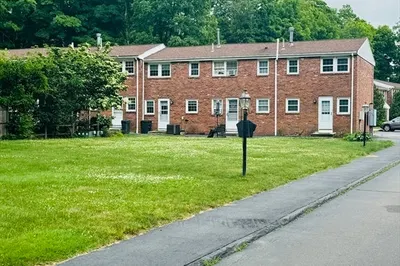
23 Photos
Sold
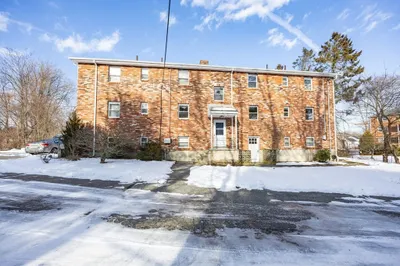
35 Photos
Sold
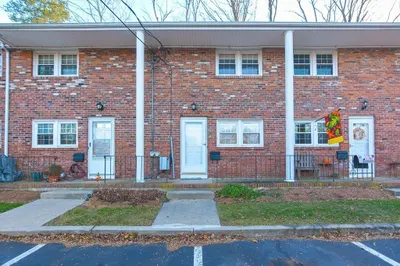
32 Photos
Content © 2026 MLS Property Information Network, Inc. The information in this listing was gathered from third party resources including the seller and public records.
Listing information provided courtesy of Chinatti Realty Group, Inc..
MLS Property Information Network, Inc. and its subscribers disclaim any and all representations or warranties as to the accuracy of this information.
