
Sold!
$265,000
2
Beds
1
Bath
718
Living Area
-
Property Description
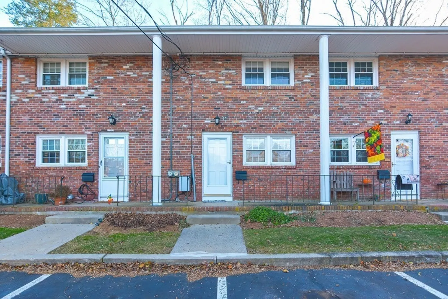
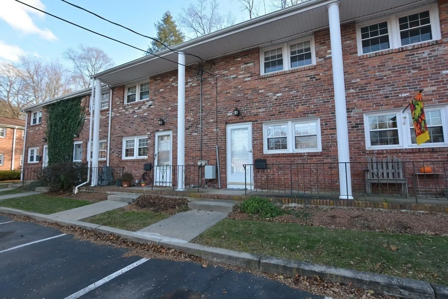
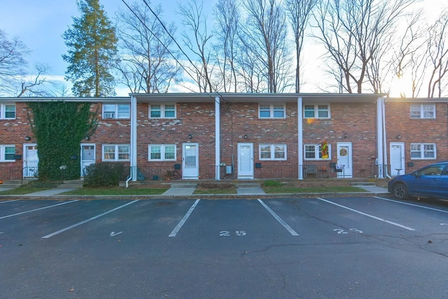
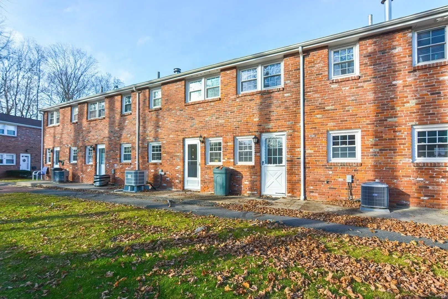
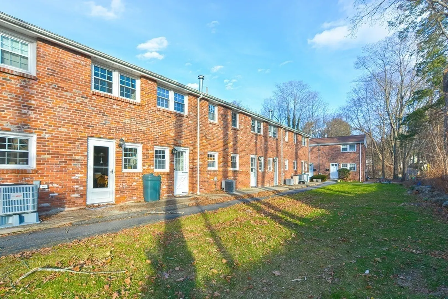
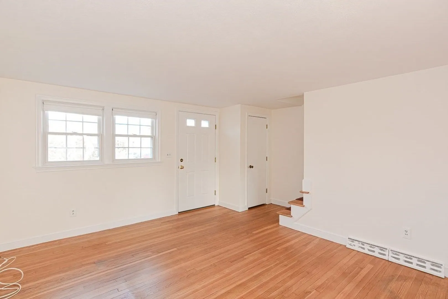
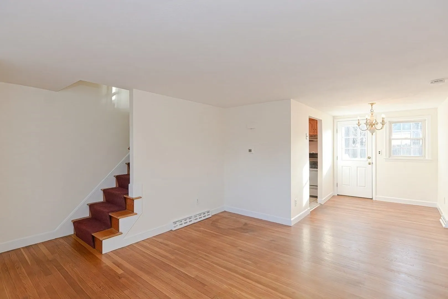
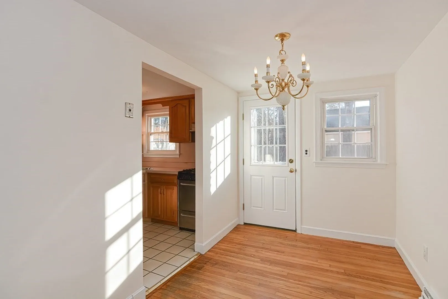
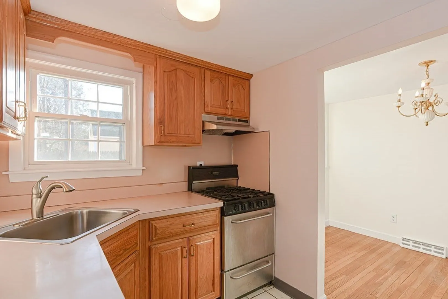
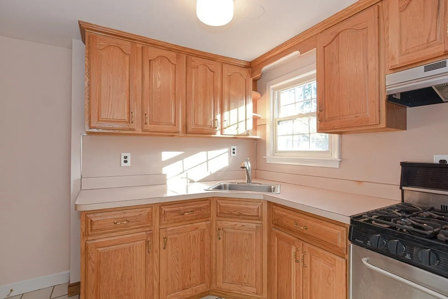
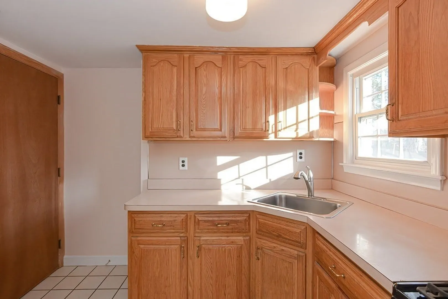
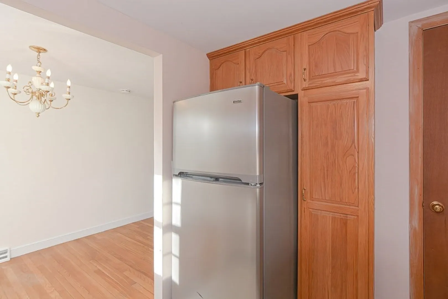
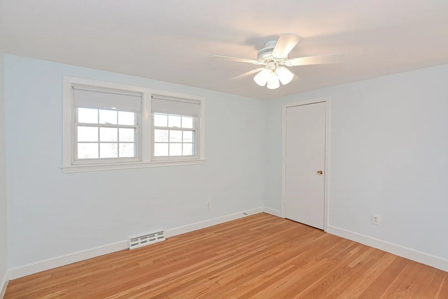
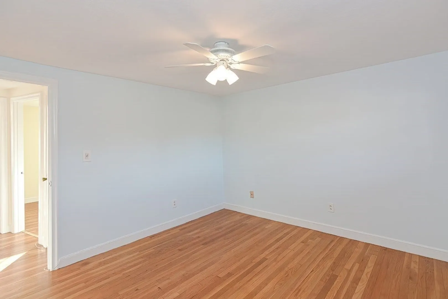
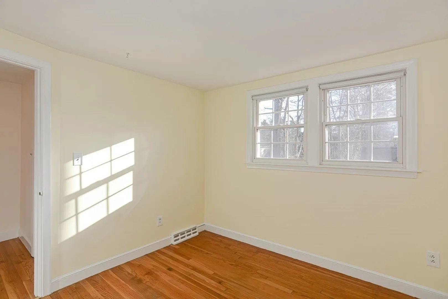
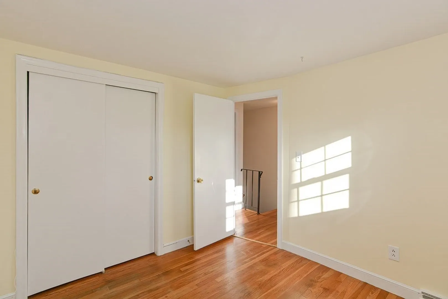
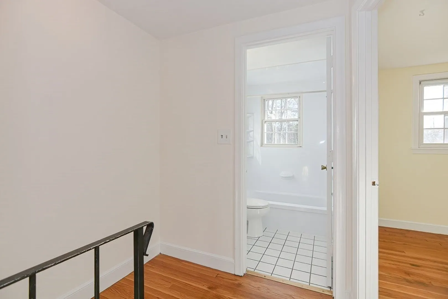
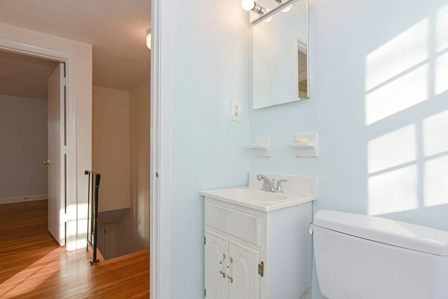
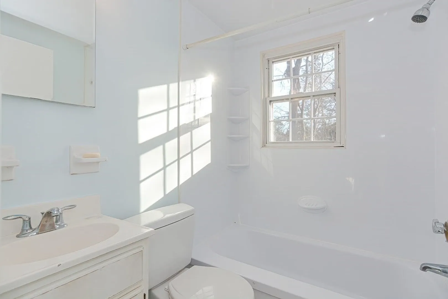
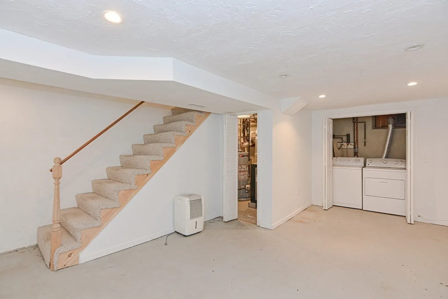
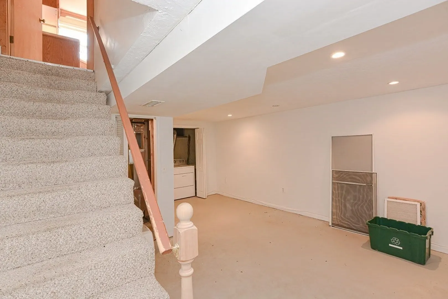
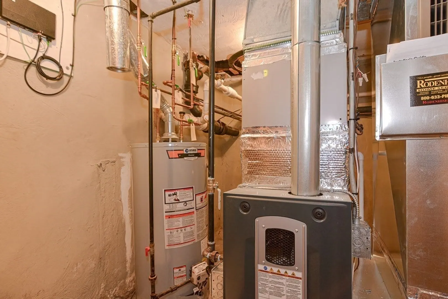
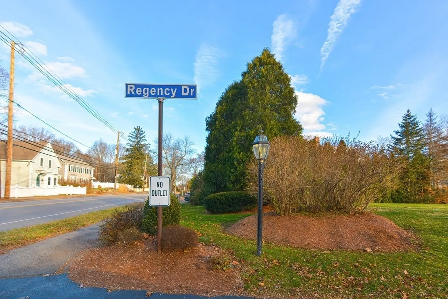
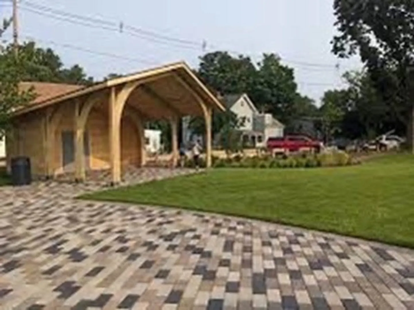
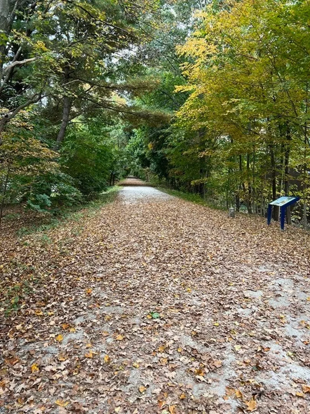
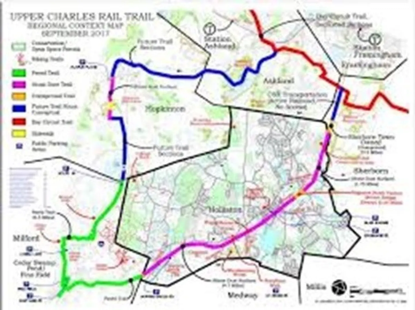
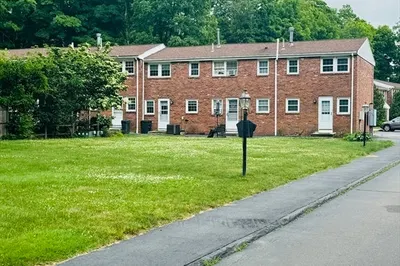
Welcome to Regency Park, a quaint condo complex just outside of town. The current owner has lived in this Townhouse for over 30 years. The first floor consists of an open Living and Dining area and an Oak Cabinet Kitchen with stainless steel appliances. Both the Main Bedroom (with ceiling fan and walk-in closet) and Guest Bedroom are located on the second floor as well as the Full Bathroom. Most of the living space has Hardwood Flooring throughout (excluding kitchen and bath which are tile). The Lower Level is partially finished which could easily be completed for additional living space. Central A/C is a huge plus for those hot summer days. Updates include 2 yr old furnace, 5 yr old hot water tank and 10 yr old windows (dates are approximate). Take a short walk to town shops, restaurants, cafes and the newly designed Blair Square and Rail Trail. This is an ideal chance to live in Holliston at a very reasonable price.
-
Highlights
- Building Name: Regency Park
- Heating: Forced Air, Natural Gas
- Parking Spots: 1
- Property Type: Condominium
- Total Rooms: 5
- Year Built: 1962
- Cooling: Central Air
- HOA Fee: $300
- Property Class: Residential
- Stories: 2
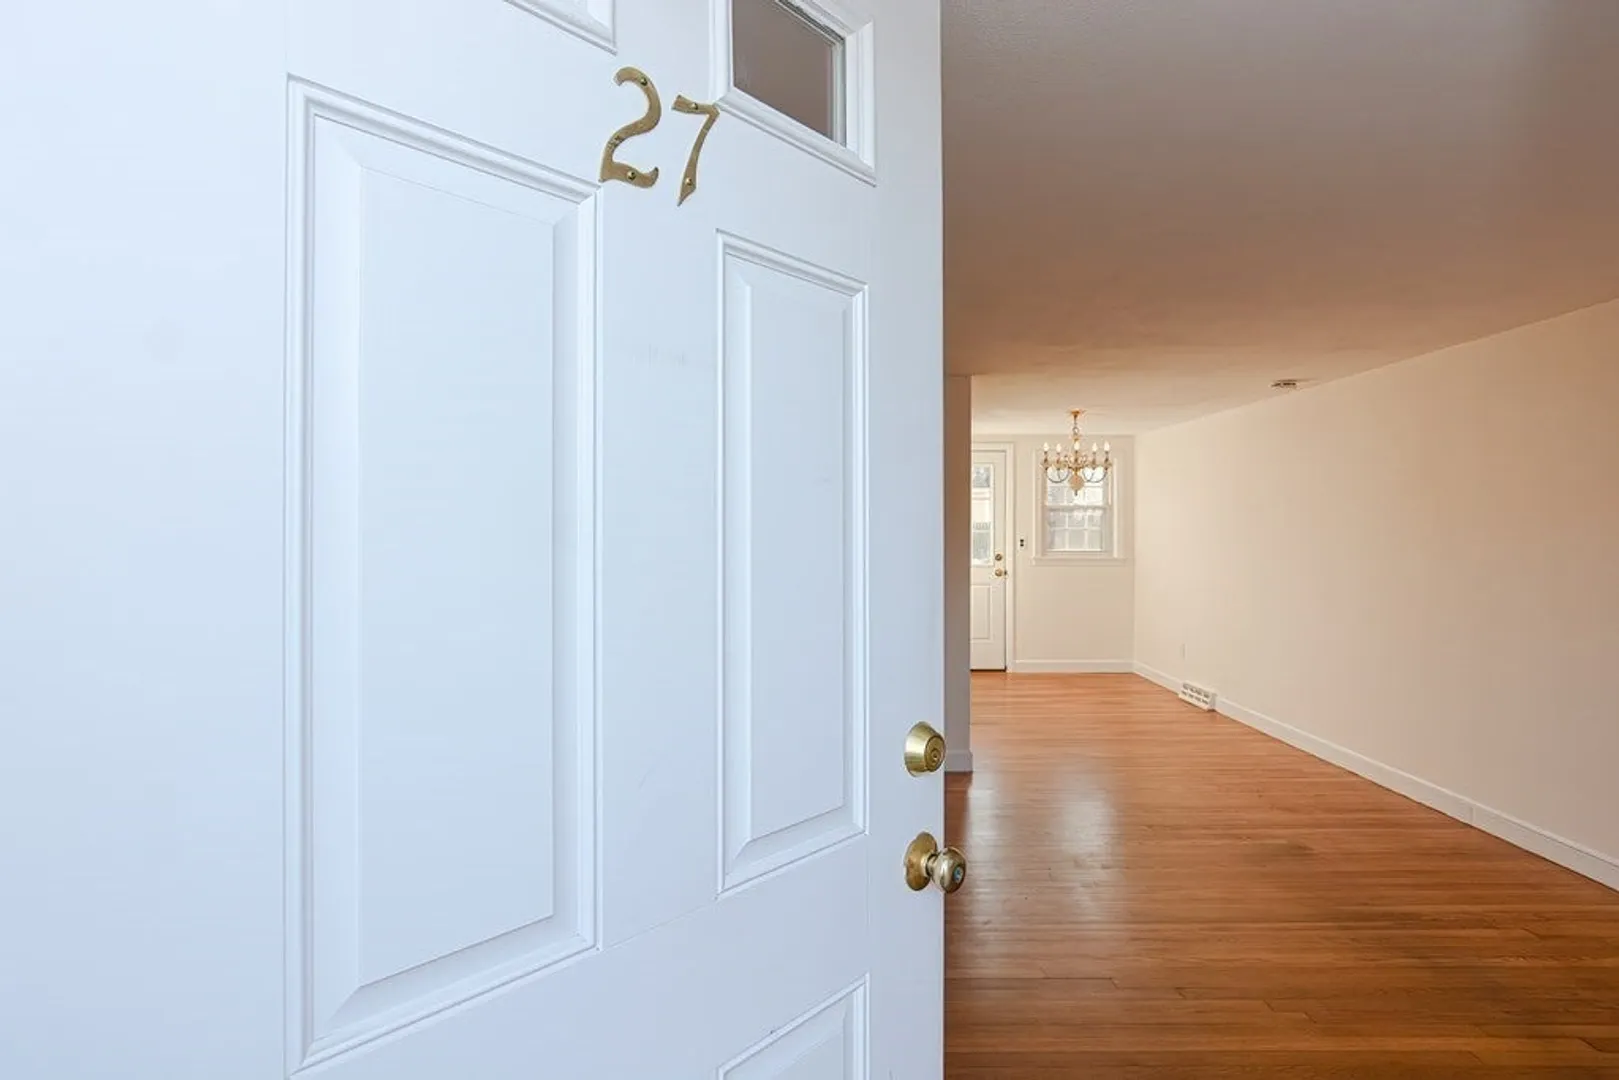
- Unit Number: 27
- Status: Closed
-
Additional Details
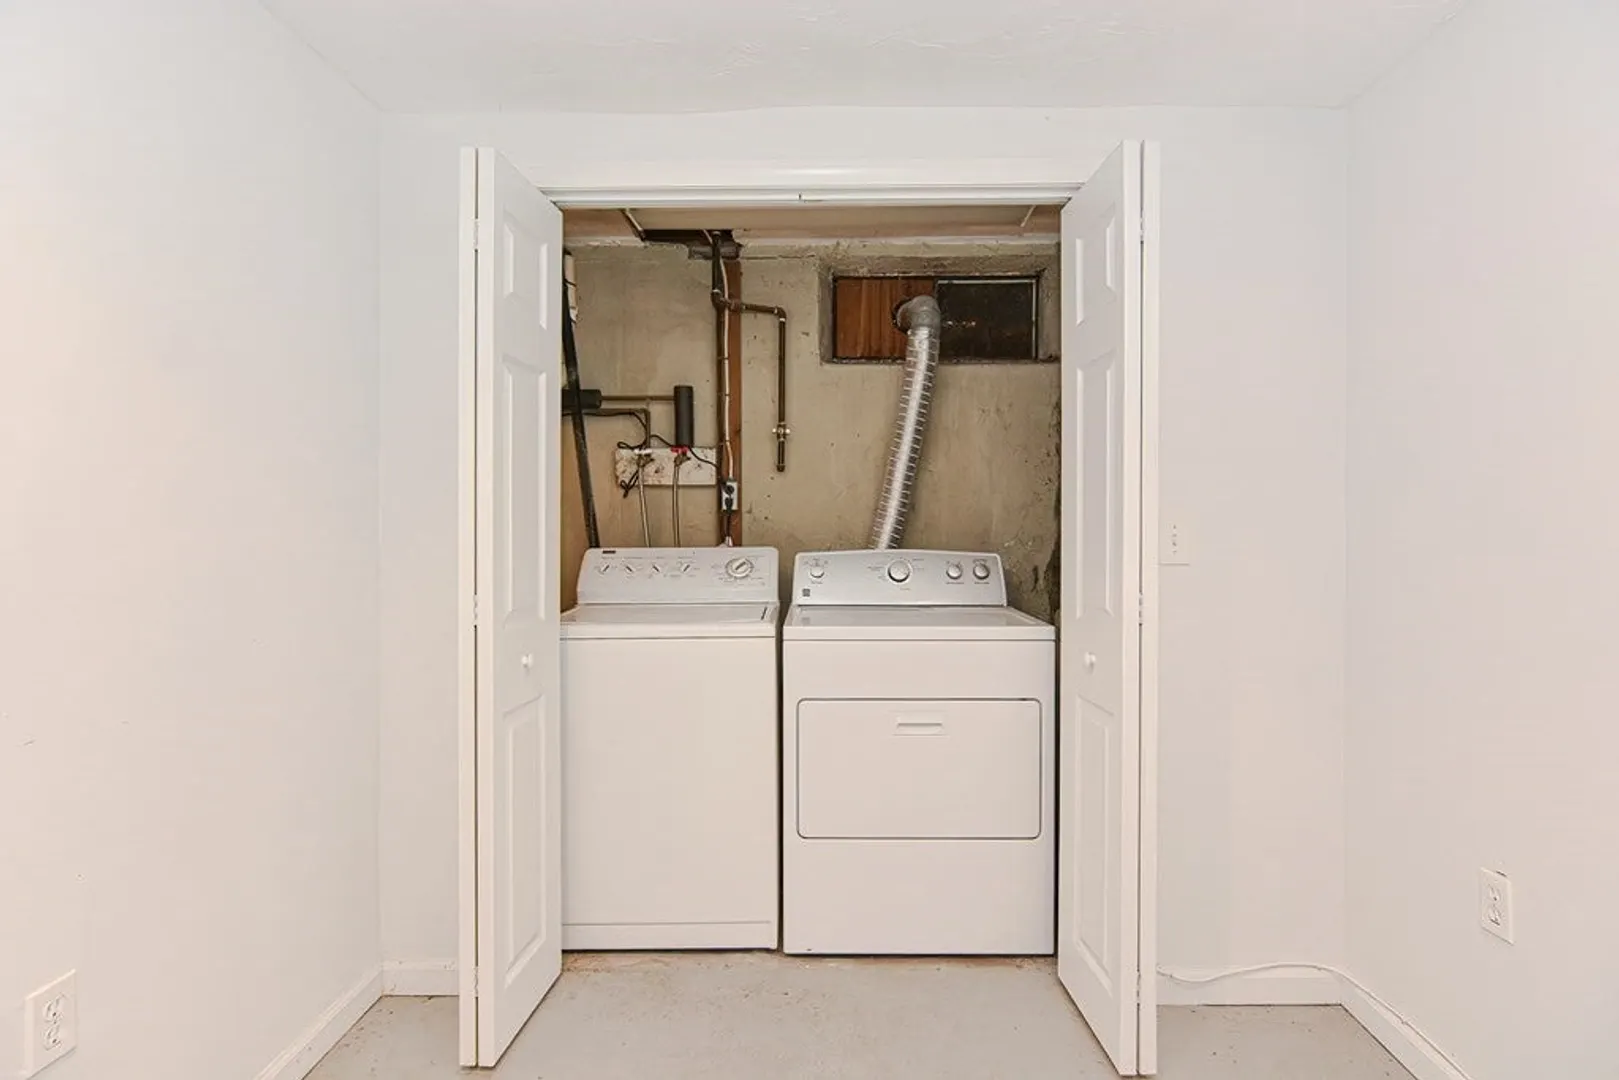
- Appliances: Range, Refrigerator, Washer, Dryer
- Flooring: Tile, Hardwood
- SqFt Source: Public Record
- Year Built Details: Approximate
- Basement: Y
- Pets Allowed: Yes w/ Restrictions
- Total Number of Units: 45
- Year Built Source: Public Records
-
Amenities
- Community Features: Shopping, Walk/Jog Trails, Bike Path
- Parking Features: Deeded, Guest
-
Utilities
- Electric: Circuit Breakers
- Water Source: Public
- Sewer: Private Sewer
-
Fees / Taxes
- Assessed Value: $217,000
- HOA Fee Includes: Water, Insurance, Maintenance Structure, Road Maintenance, Maintenance Grounds, Snow Removal, Trash
- Taxes: $3,342
- HOA Fee Frequency: Monthly
- Tax Year: 2023
Similar Listings
Sold
22 Photos
Sold
10 Photos
Sold
21 Photos
Sold
23 Photos
Content © 2026 MLS Property Information Network, Inc. The information in this listing was gathered from third party resources including the seller and public records.
Listing information provided courtesy of LAER Realty Partners.
MLS Property Information Network, Inc. and its subscribers disclaim any and all representations or warranties as to the accuracy of this information.
