
Sold!
$790,000
2
Beds
2
Baths
1,684
Living Area
-
Property Description
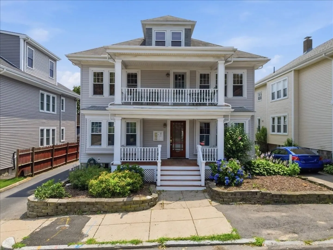
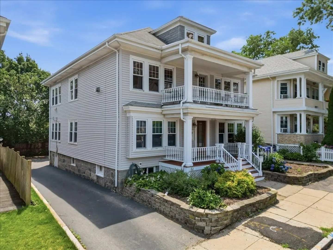
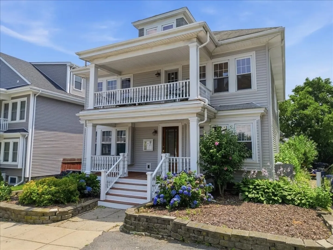
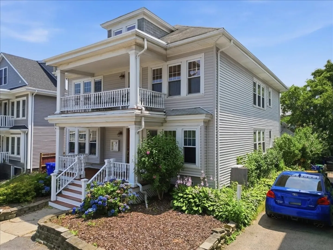
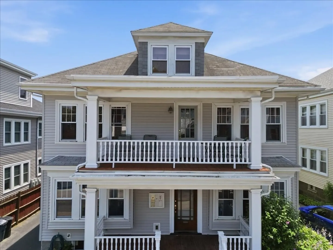
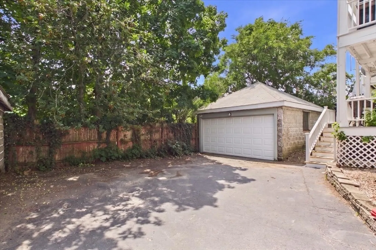
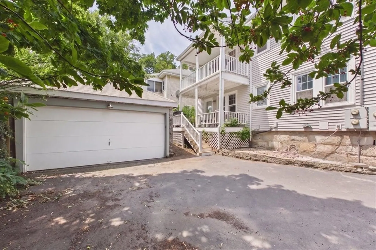
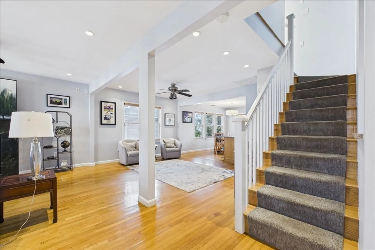

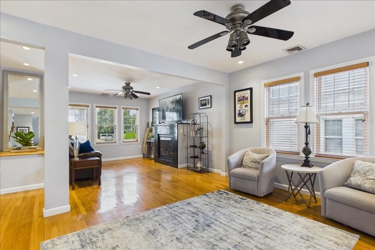
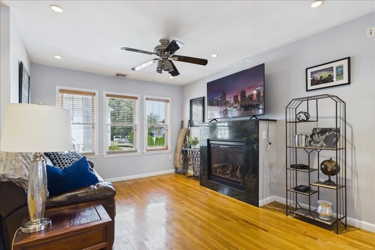
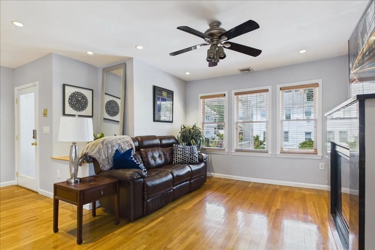
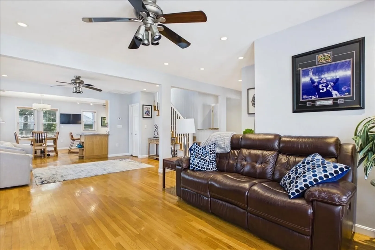
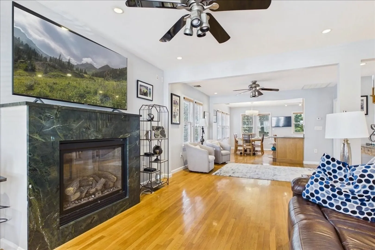
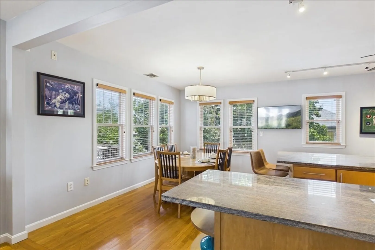
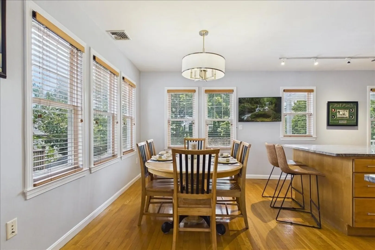
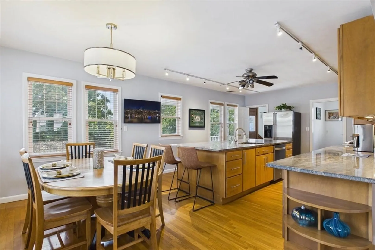
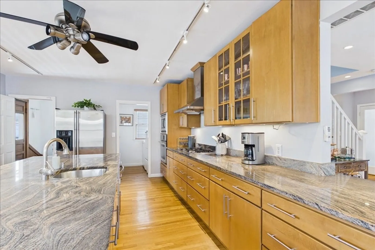
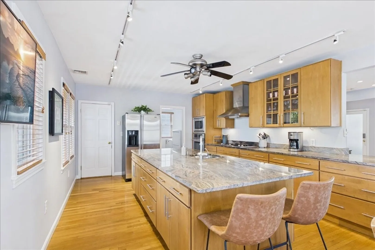
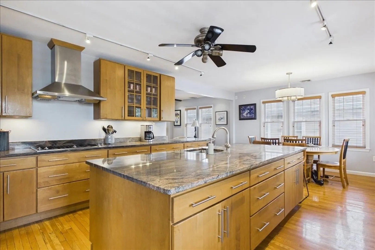
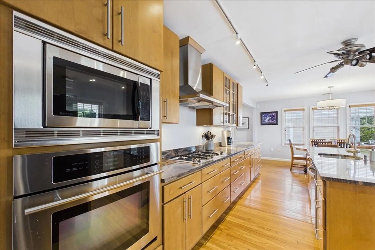
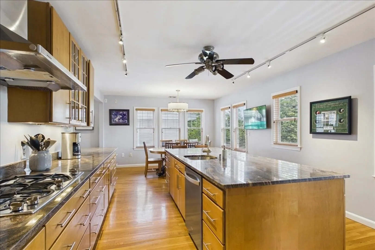
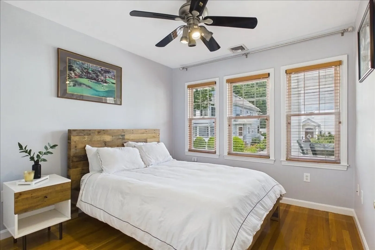
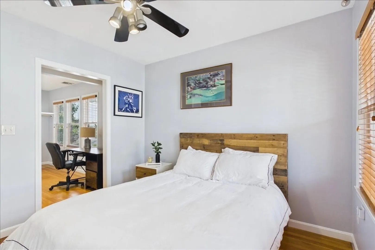
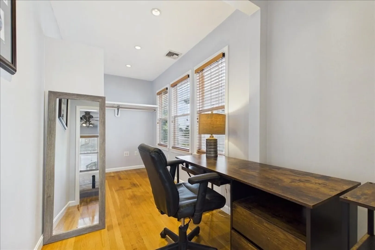
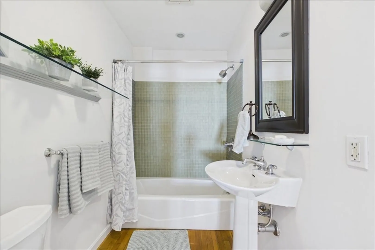
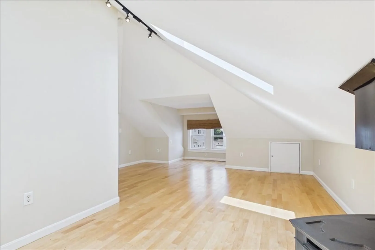
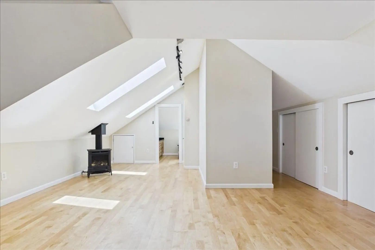
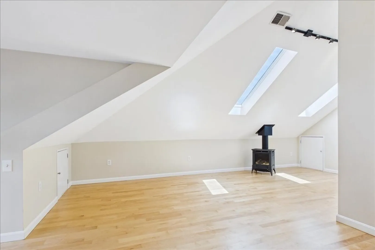
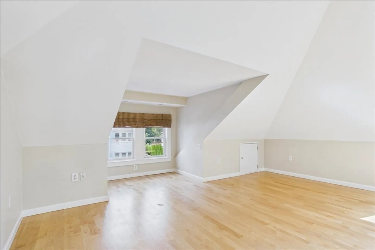
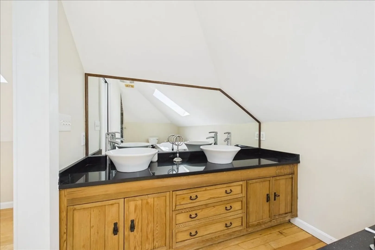
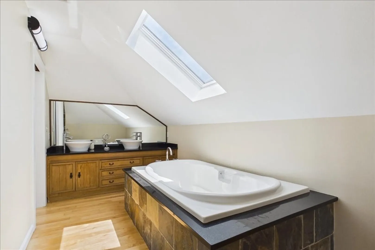
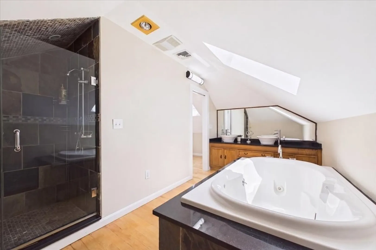
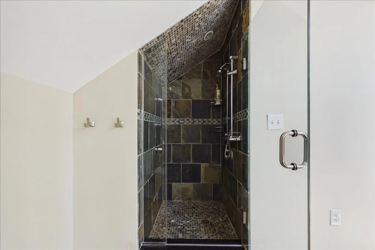
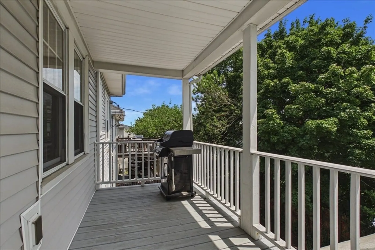
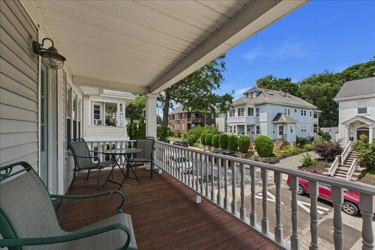
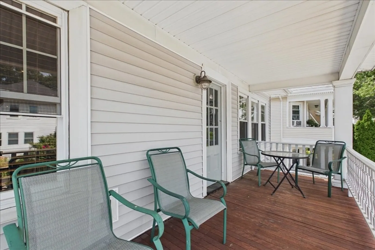
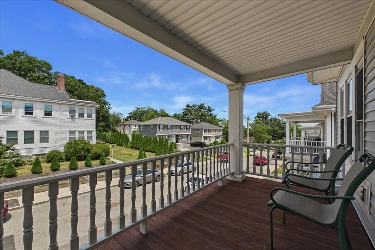
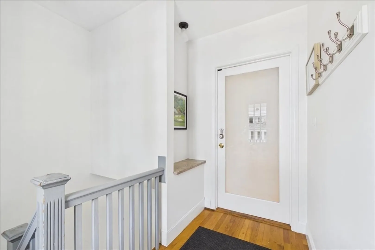
Thoughtfully designed and beautifully finished, this spacious Pope's Hill residence offers an exceptional layout in one of Dorchester's most desirable neighborhoods. The bright, open-concept main level is anchored by a stunning chef's kitchen with an oversized island that flows seamlessly into the living and dining spaces, creating the perfect setting for entertaining. A spacious first-floor bedroom with a walk-in closet adds versatility, while the top floor has been thoughtfully transformed into an expansive primary suite featuring a luxurious bath with a soaking tub, separate tiled shower, and an adjoining flex space ideal for a home office, sitting room, nursery, or fitness area. Originally configured as a three-bedroom home, the layout offers the opportunity to easily restore the third bedroom if desired. Complete with front and rear decks, garage parking, central air, and an unbeatable location just moments from Pope John Paul II Park, the Neponset River Trail, Adams Village's vibrant restaurants and cafés, shopping, and public transportation, this home offers the perfect blend of comfort, flexibility, and modern city living. .
-
Highlights
- Area: Dorchester's Neponset
- Heating: Forced Air, Natural Gas
- Property Class: Residential
- Stories: 2
- Unit Number: 2
- Status: Closed
- Cooling: Central Air
- Parking Spots: 3
- Property Type: Condominium
- Total Rooms: 6
- Year Built: 1928
-
Additional Details
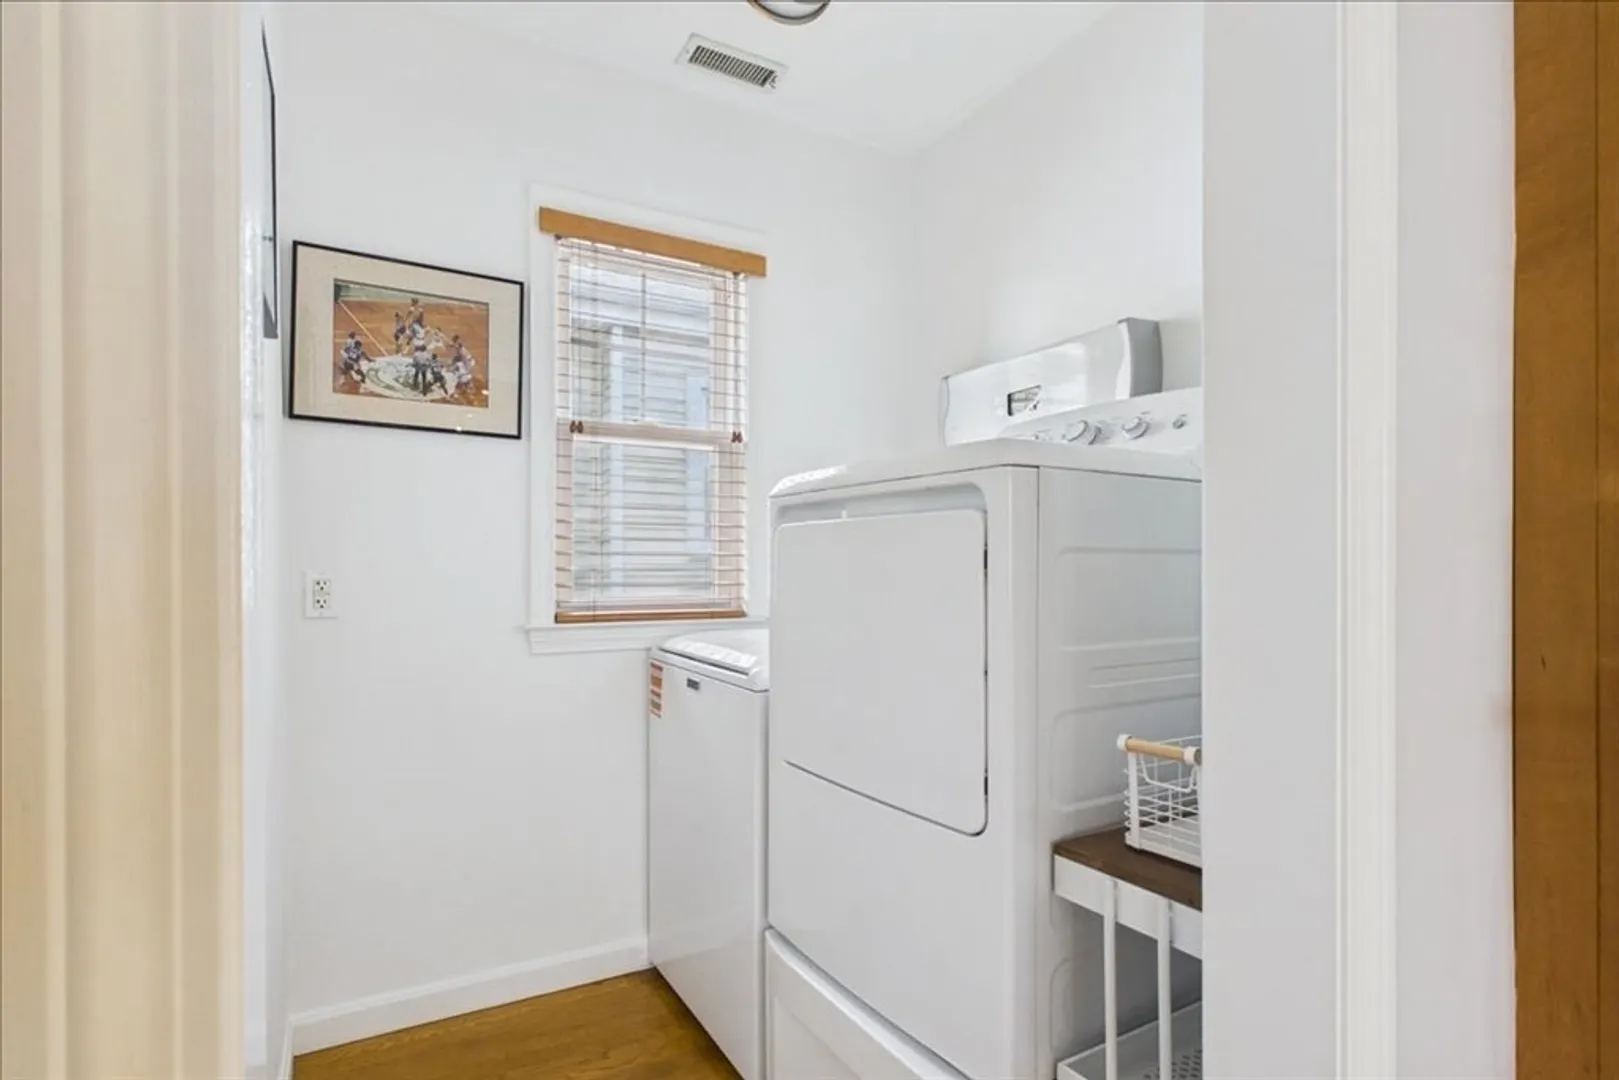
- Appliances: Oven, Dishwasher, Disposal, Microwave, Range, Refrigerator, Washer, Dryer
- Construction: Frame
- Fireplaces: 1
- Roof: Shingle
- Total Number of Units: 2
- Year Built Source: Public Records
- Basement: Y
- Exterior Features: Porch, Deck - Composite
- Flooring: Wood, Tile
- SqFt Source: Public Record
- Year Built Details: Actual
- Zoning: Cd
-
Amenities
- Community Features: Public Transportation, Shopping, Park, Walk/Jog Trails, Golf, Bike Path, Highway Access, Marina, T-Station, University
- Parking Features: Detached, Off Street
- Covered Parking Spaces: 1
-
Utilities
- Sewer: Public Sewer
- Water Source: Public
-
Fees / Taxes
- Assessed Value: $687,000
- Taxes: $7,955
- Tax Year: 2025
Similar Listings
Sold
25 Photos
Sold
42 Photos
Sold
30 Photos
Sold

66 Photos
Content © 2026 MLS Property Information Network, Inc. The information in this listing was gathered from third party resources including the seller and public records.
Listing information provided courtesy of EDGE Realty Advisors.
MLS Property Information Network, Inc. and its subscribers disclaim any and all representations or warranties as to the accuracy of this information.
