
17 Holmes St #2R
$875,000
2
Beds
2
Baths
1,457
Sqft
- Request Info
- Call
- Save
-
More
- Mortgage Calculator

Property Tools
$875,000
2
Beds
2
Baths
1,457
Living Area
-
Property Description
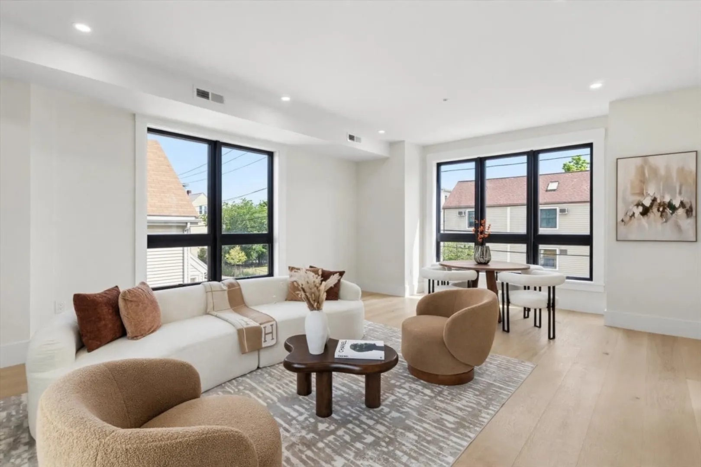
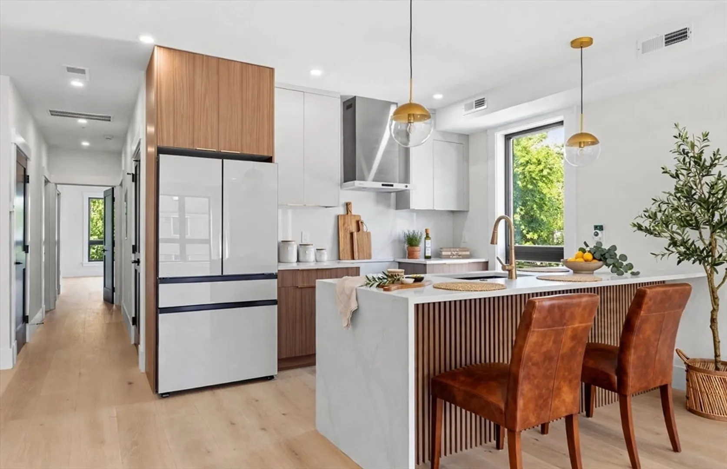
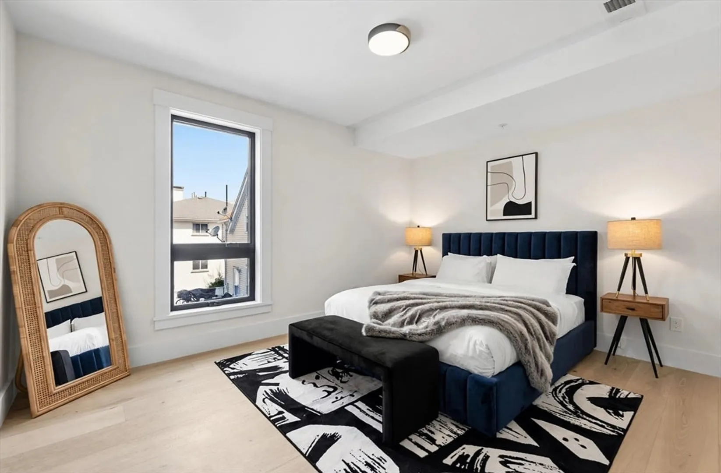
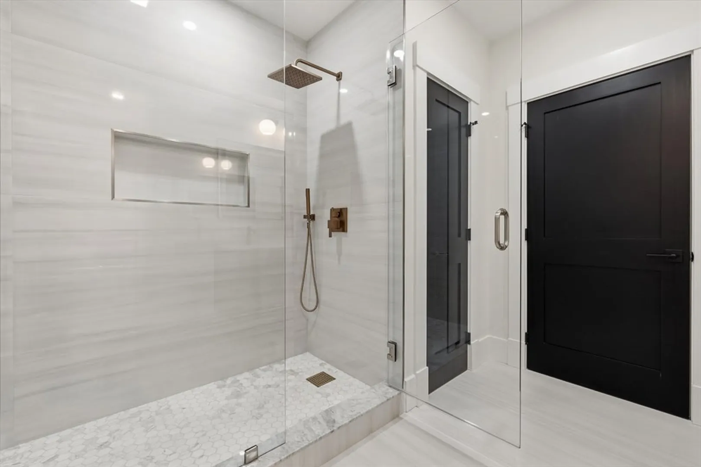
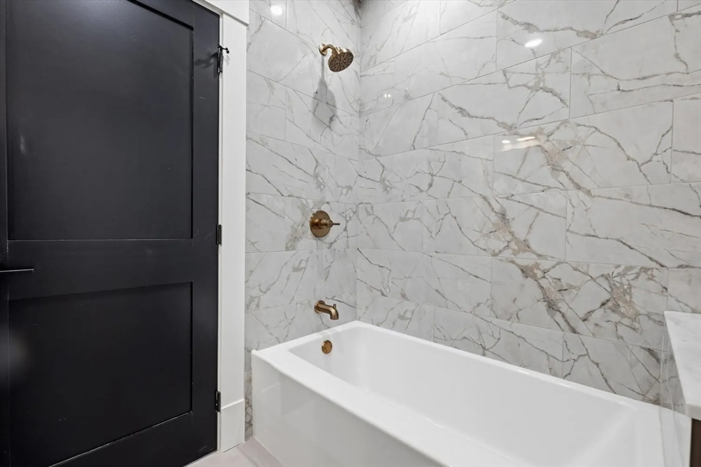
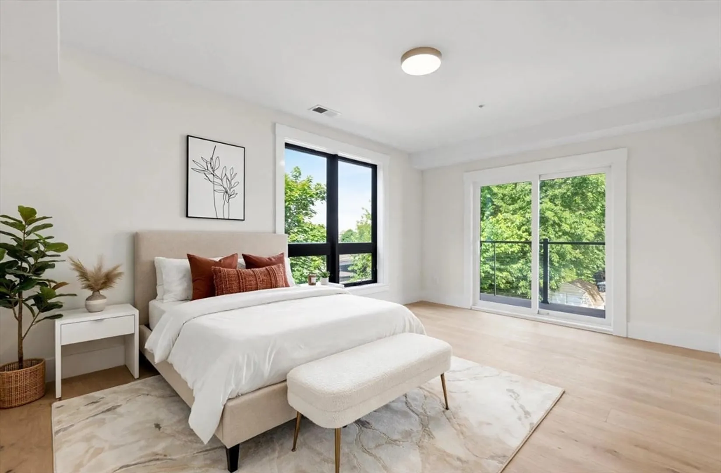
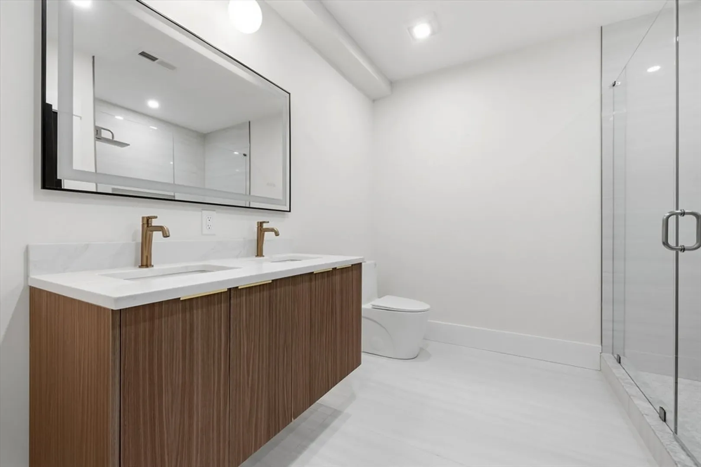
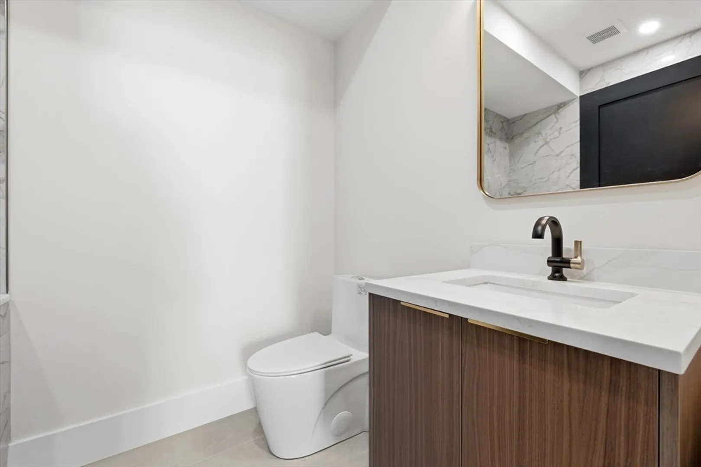
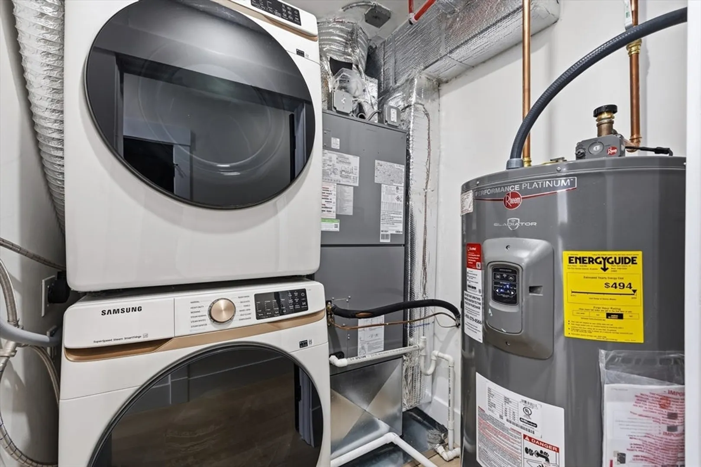
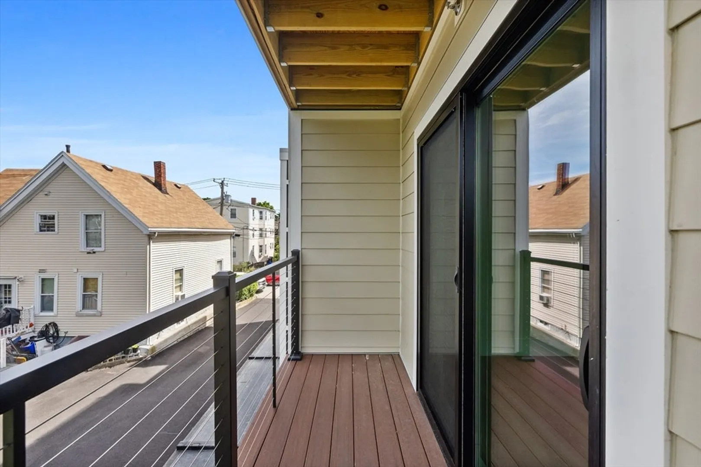
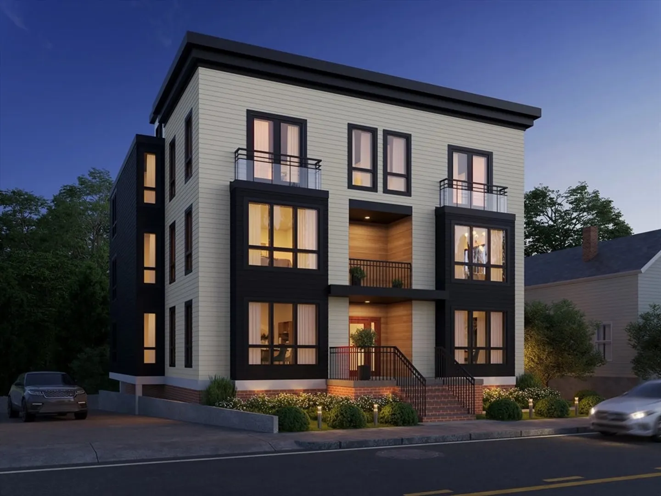
Experience modern living in this brand-new 2-bedroom, 2-bathroom residence, offering a spacious layout with elevated finishes throughout. Unit 4 features an open-concept living and dining area with high ceilings, hardwood flooring, and oversized windows that bring in an abundance of natural light. The contemporary kitchen is appointed with quartz countertops, sleek cabinetry, and plenty of space for everyday living and entertaining. The generous primary suite includes a walk-in closet and private en-suite bath, while the second bedroom and full guest bath offer flexibility for guests, family, or a home office. Additional highlights include two deeded parking spaces and convenient elevator access. Ideally located just moments from the Red Line, Wollaston Beach, and downtown Boston, this home combines the comfort of new construction with exceptional convenience.
-
Highlights
- Area: North Quincy
- Heating: Central
- Parking Spots: 4
- Property Type: Condominium
- Total Rooms: 5
- Year Built: 2026
- Cooling: Central Air
- HOA Fee: $509
- Property Class: Residential
- Stories: 1
- Unit Number: 2r
- Status: Active
-
Additional Details
- Appliances: Range, Dishwasher, Disposal, Microwave, Refrigerator
- Construction: Frame, Post & Beam
- Flooring: Engineered Hardwood
- Roof: Rubber
- Total Number of Units: 6
- Year Built Source: Builder
- Basement: N
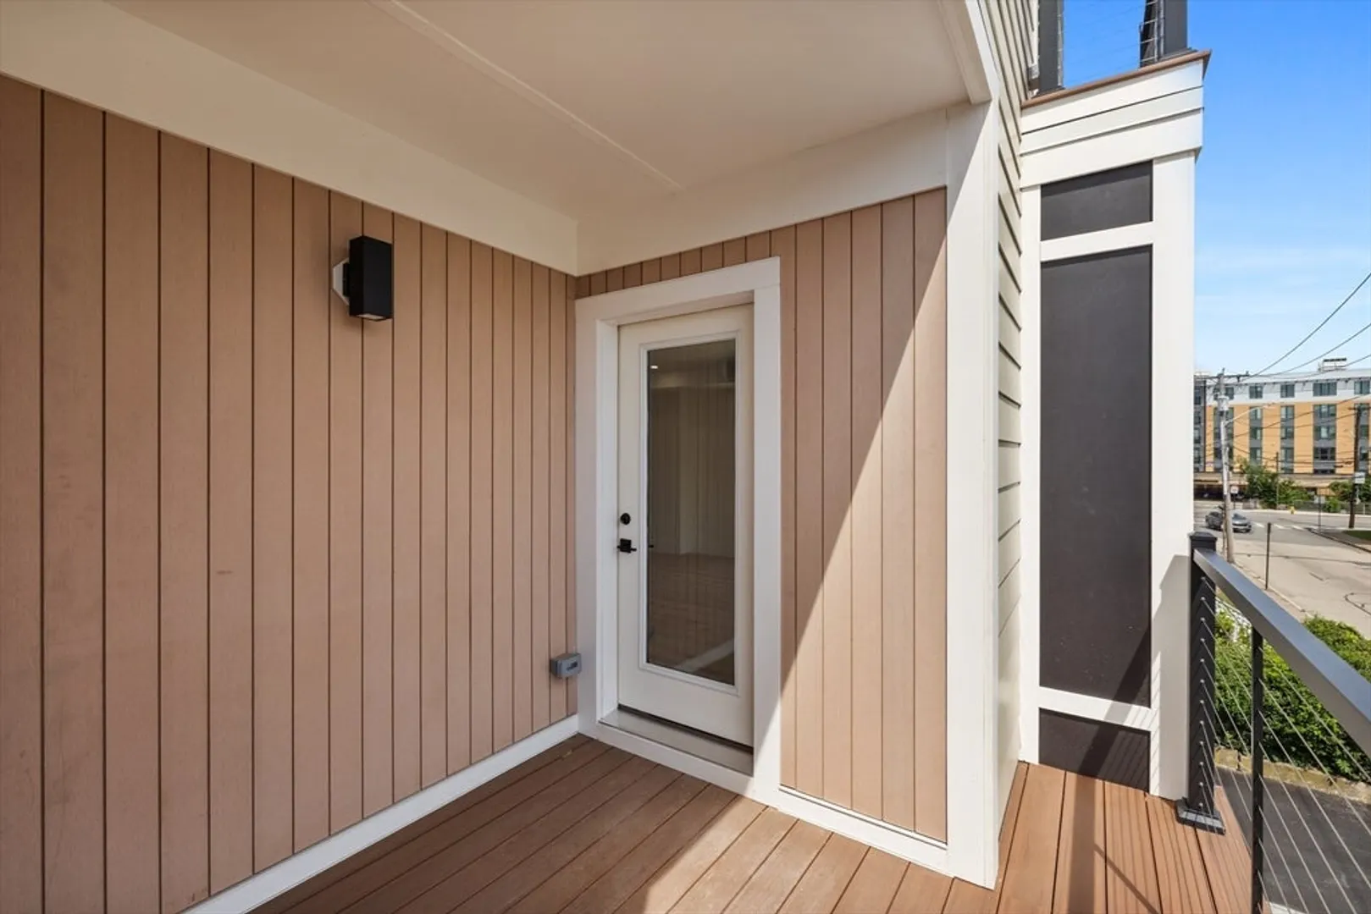
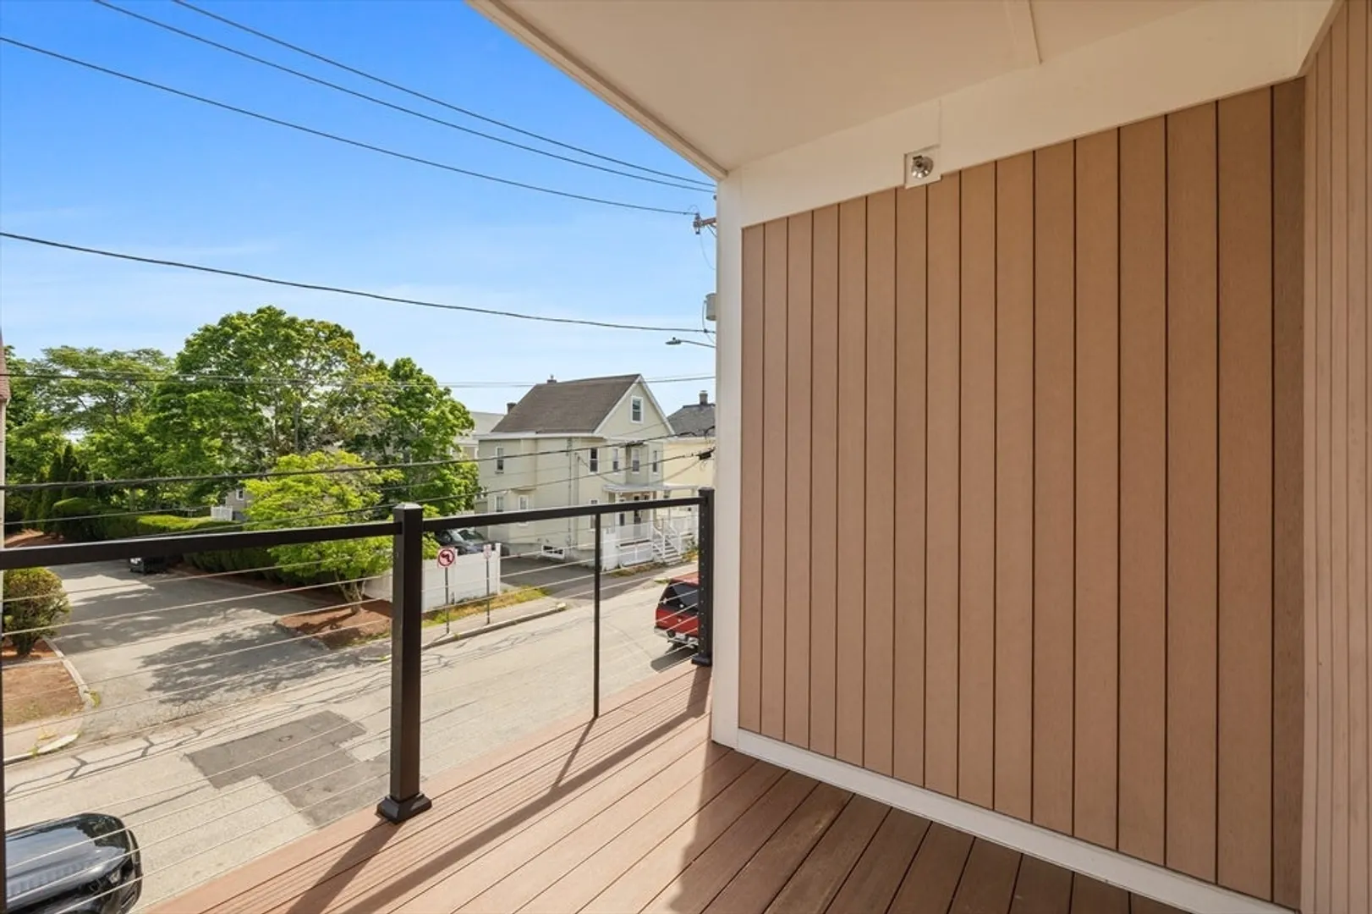
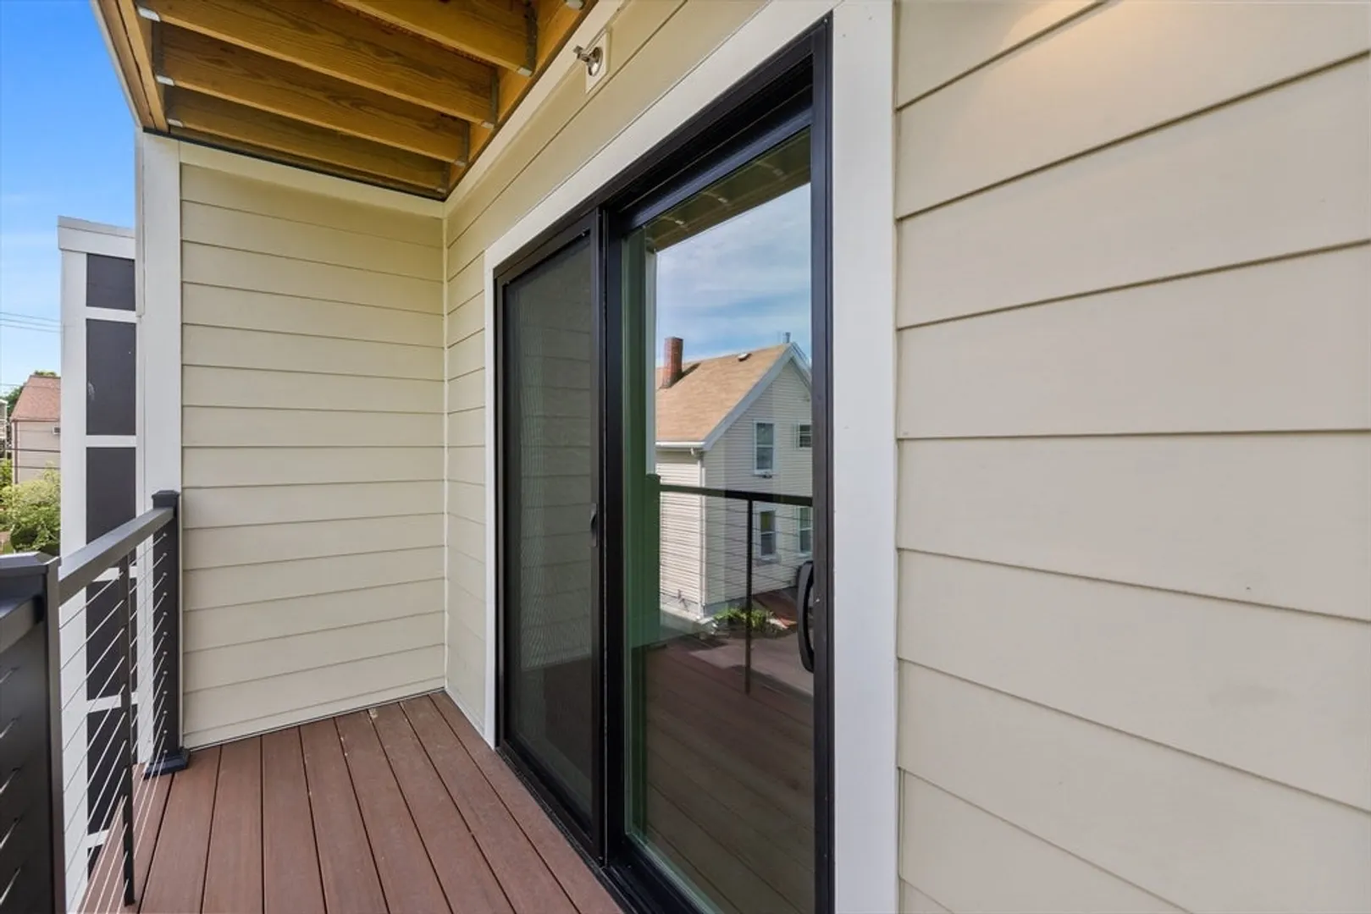
- Exterior Features: Deck - Composite
- Pets Allowed: Yes w/ Restrictions
- SqFt Source: Measured
- Year Built Details: Actual
- Zoning: Busb
-
Amenities
- Community Features: Public Transportation, Shopping, Park, Highway Access, T-Station
- Parking Features: Under, Off Street
- Covered Parking Spaces: 2
- Waterfront Features: Bay, 1/2 to 1 Mile To Beach, Beach Ownership(Public)
-
Utilities
- Sewer: Public Sewer
- Water Source: Public
-
Fees / Taxes
- HOA Fee Frequency: Monthly
- Tax Year: 2025
- HOA Fee Includes: Water, Sewer, Insurance, Reserve Funds
Similar Listings


Content © 2026 MLS Property Information Network, Inc. The information in this listing was gathered from third party resources including the seller and public records.
Listing information provided courtesy of Douglas Elliman Real Estate - The Sarkis Team.
MLS Property Information Network, Inc. and its subscribers disclaim any and all representations or warranties as to the accuracy of this information.