
Sold!
$552,000
4
Beds
1
Bath
1,569
Living Area
-
Property Description
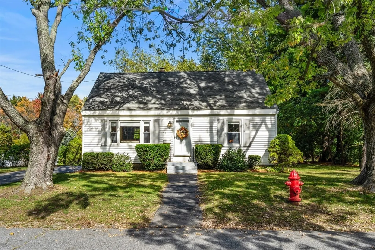
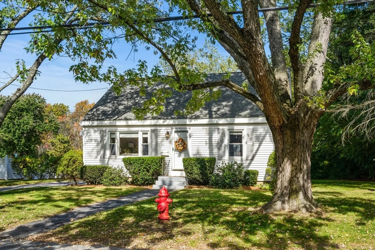
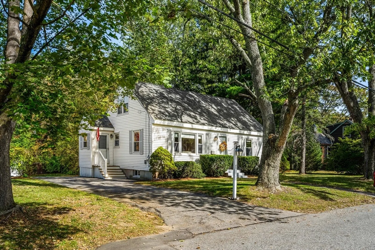
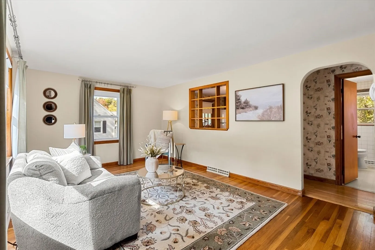
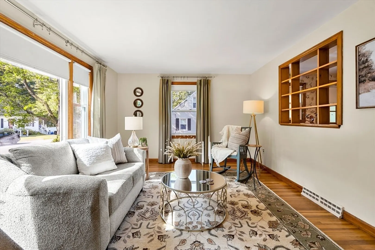
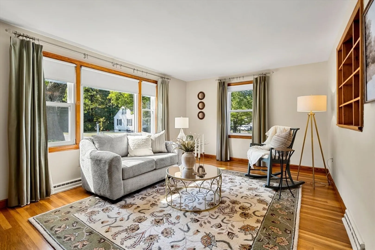
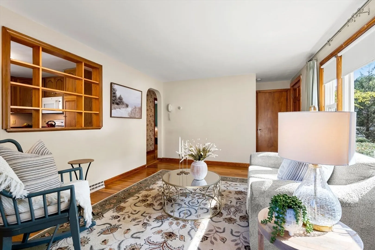
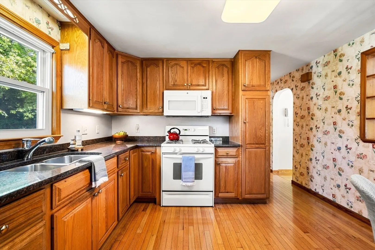
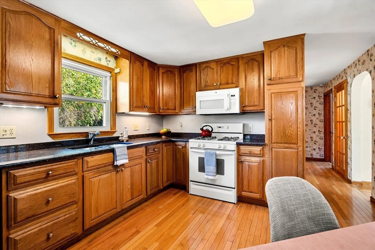
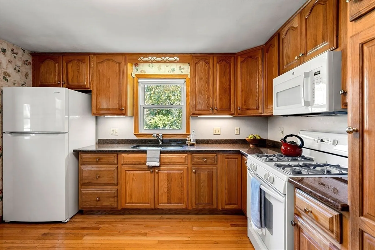
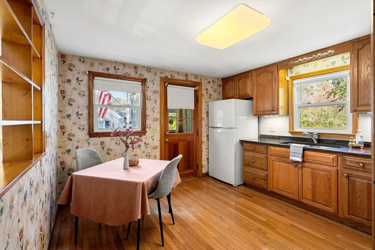
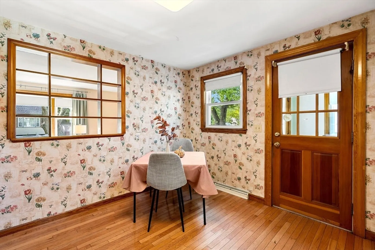
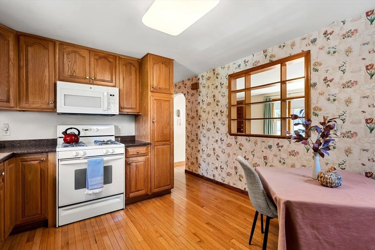
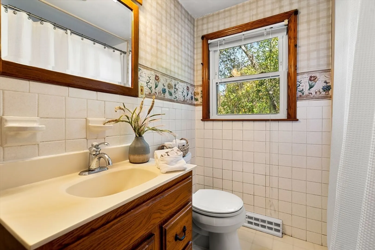
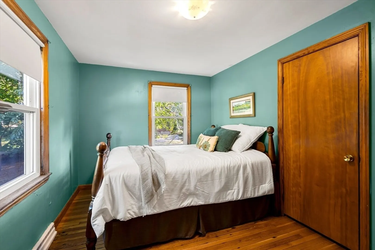
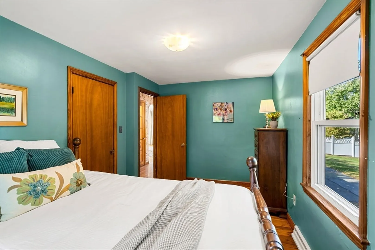
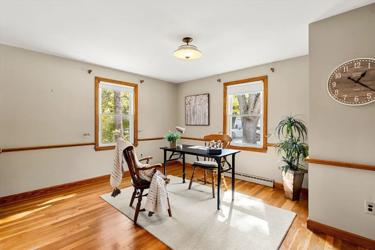
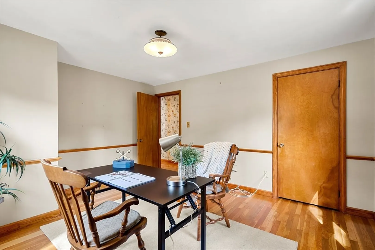
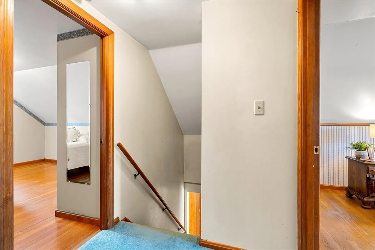
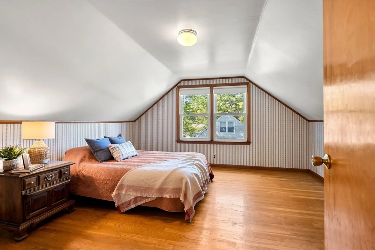
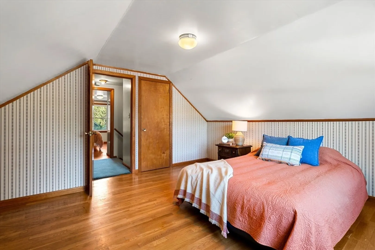
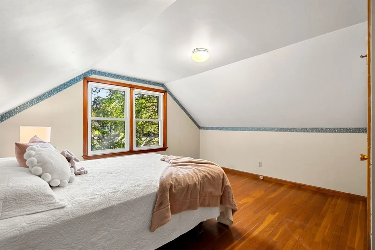
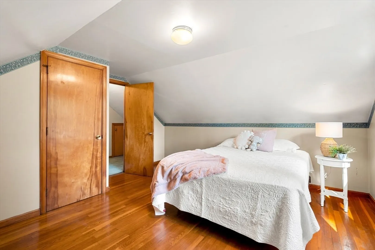
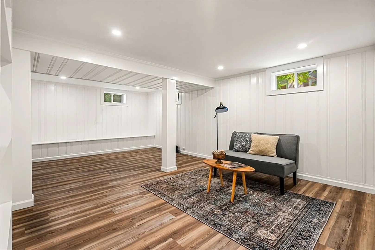
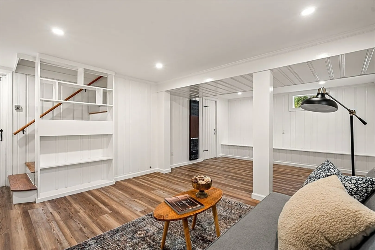
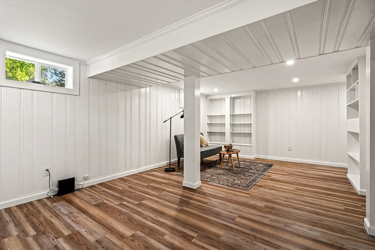
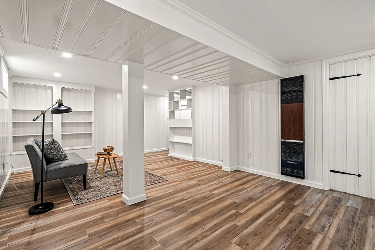
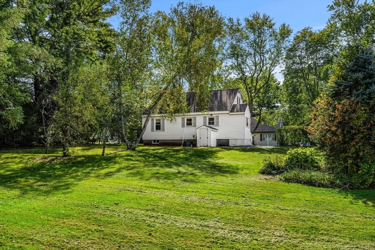
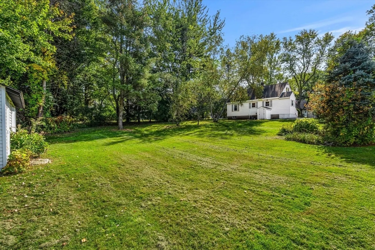
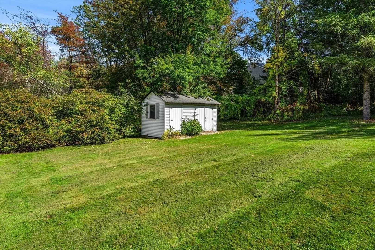
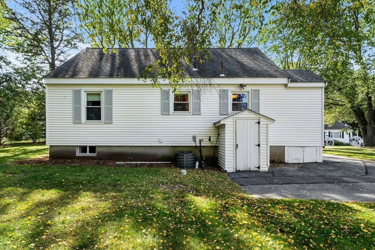
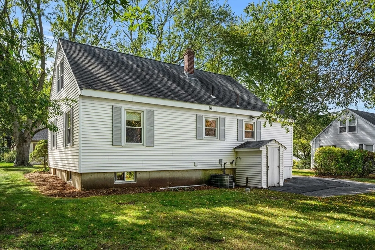
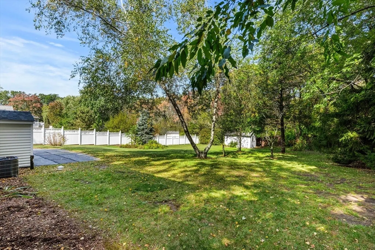
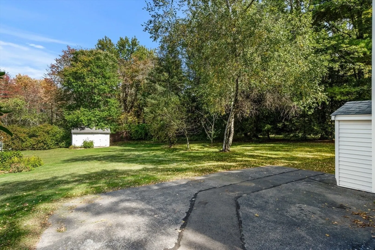
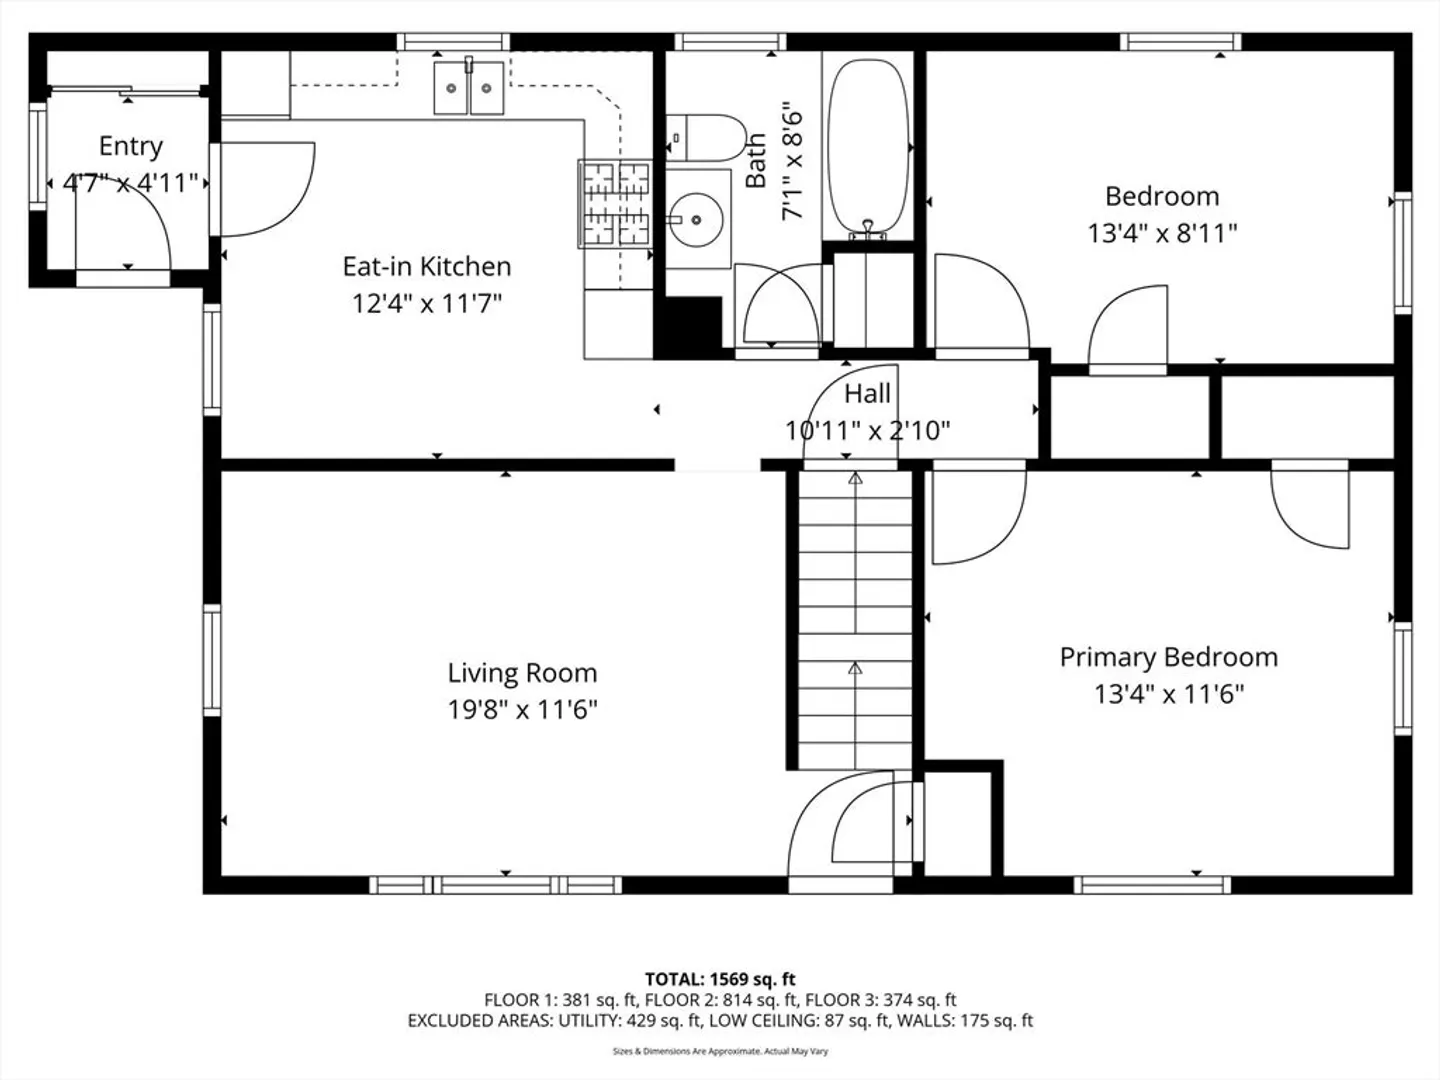
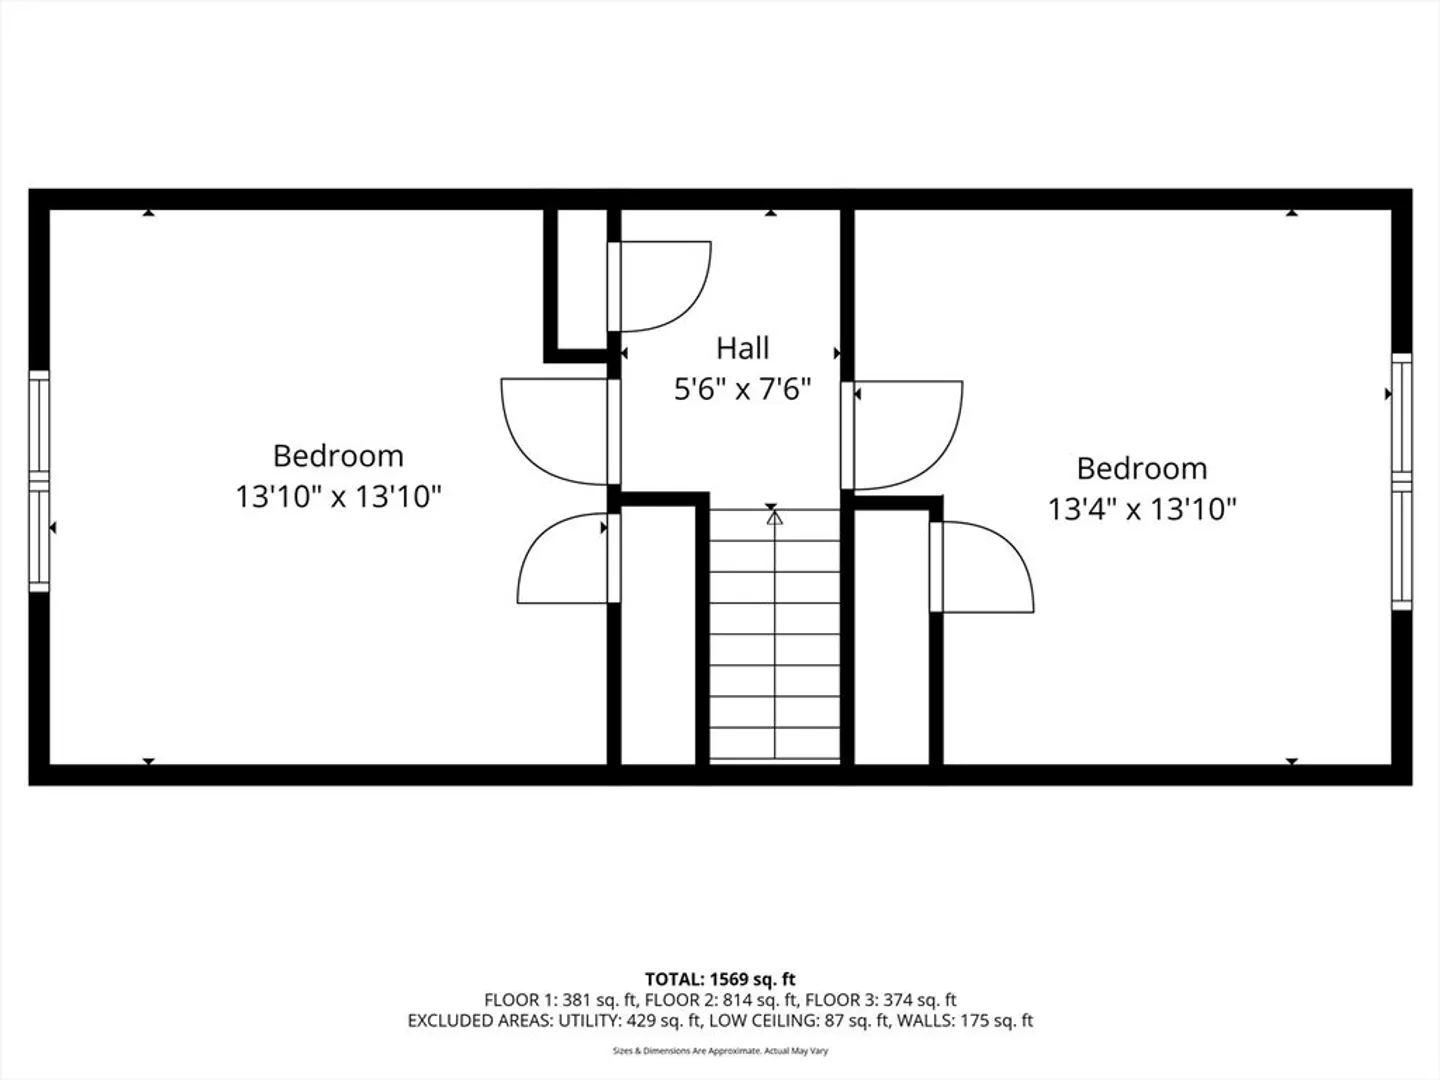
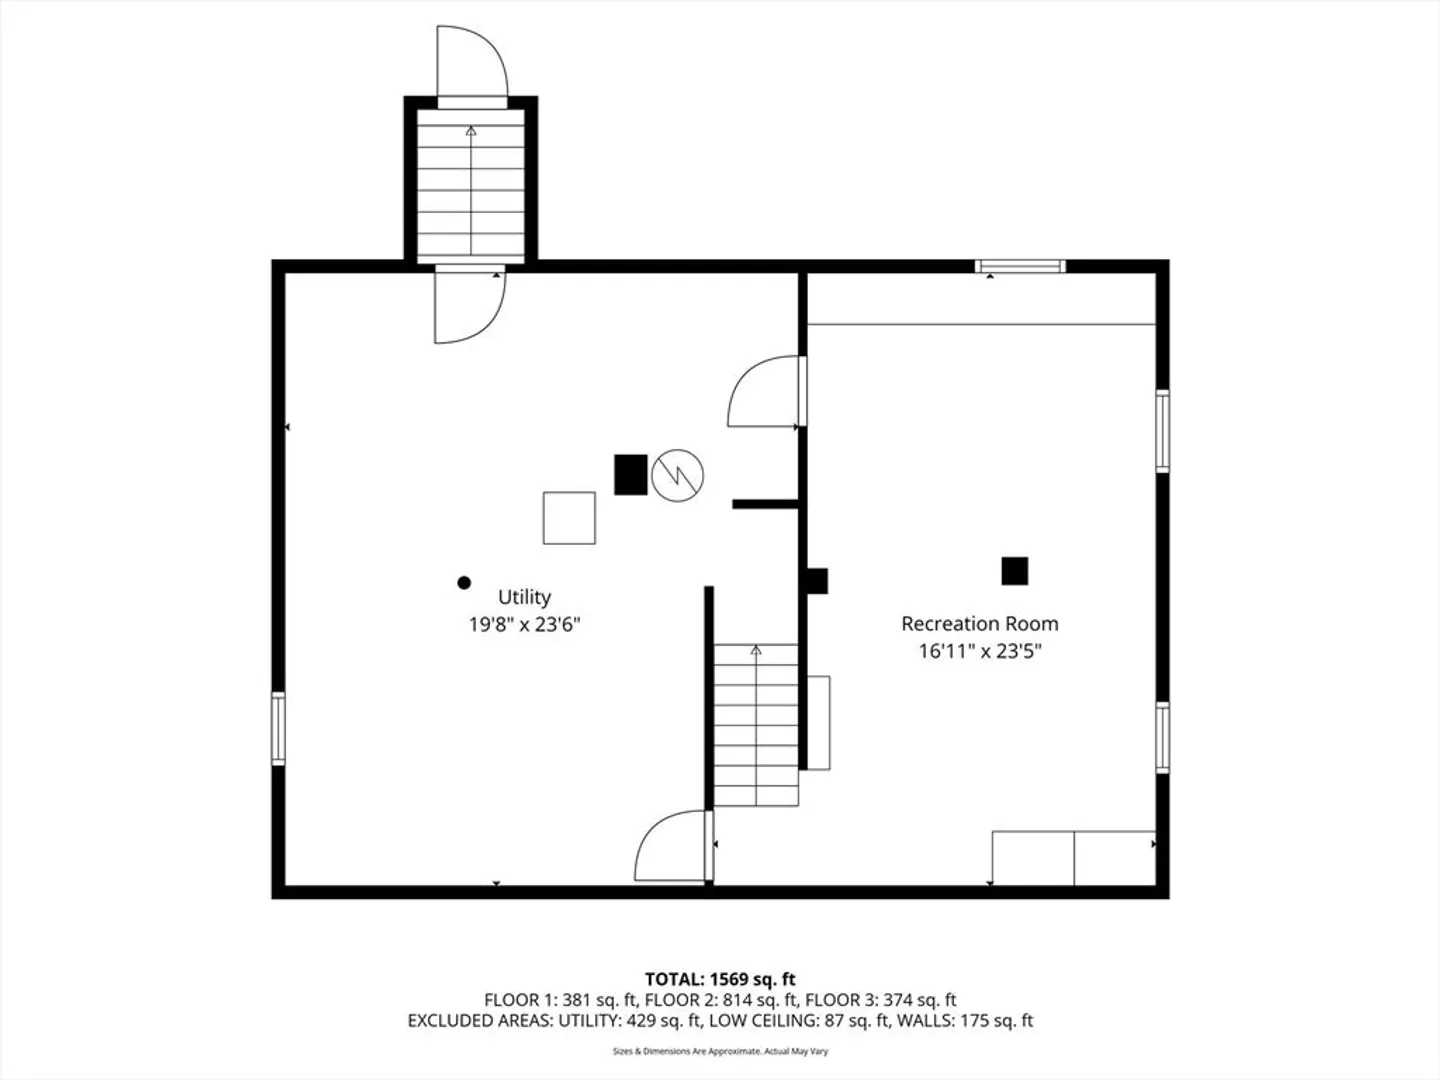
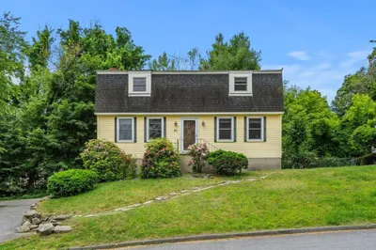
Welcome to 52 Bigelow St, a classic Cape style home on a desirable South Lowell street, just a stone's throw from the Chelmsford line. Nestled on a large lot, this home is charming, comfortable and inviting. On the first floor you will find a sunny front living room with hardwood floors, an eat-in kitchen with plenty of cabinetry, granite countertops and gas cooking. There are 2 bedrooms with hardwood floors on the main level (could be used as an office or den), as well as a full bathroom. Upstairs are 2 more bedrooms, also with hardwood flooring. There is fantastic bonus space in the basement. Newly remodeled, it's the perfect playroom or hangout space. Central AC, gas heating, vinyl siding and replacement windows are all bonuses. The backyard is surprisingly spacious and lush. Well-loved and well-maintained by the same family for many decades, this special home is ready for its next proud owner.
-
Highlights
- Area: South Lowell
- Heating: Forced Air, Natural Gas
- Property Class: Residential
- Style: Cape
- Year Built: 1957
- Cooling: Central Air
- Parking Spots: 3
- Property Type: Single Family Residence
- Total Rooms: 7
- Status: Closed
-
Additional Details
- Appliances: Gas Water Heater, Range, Microwave, Refrigerator
- Construction: Frame
- Flooring: Vinyl, Carpet, Laminate, Hardwood
- Road Frontage Type: Public
- SqFt Source: Measured
- Year Built Source: Public Records
- Basement: Full, Partially Finished, Interior Entry
- Exterior Features: Storage
- Foundation: Concrete Perimeter
- Roof: Shingle
- Year Built Details: Actual
- Zoning: Tsf
-
Amenities
- Community Features: Public Transportation, Shopping, Golf, Medical Facility, Bike Path, Highway Access, House of Worship, Private School, Public School, University
- Parking Features: Paved Drive, Off Street, Paved
-
Utilities
- Sewer: Public Sewer
- Water Source: Public
-
Fees / Taxes
- Assessed Value: $436,200
- Taxes: $5,008
- Tax Year: 2025
Similar Listings
Sold
39 Photos
Sold
31 Photos
Sold
26 Photos
Sold
34 Photos
Content © 2026 MLS Property Information Network, Inc. The information in this listing was gathered from third party resources including the seller and public records.
Listing information provided courtesy of RE/MAX Innovative Properties.
MLS Property Information Network, Inc. and its subscribers disclaim any and all representations or warranties as to the accuracy of this information.
