
Sold!
$1,700,000
3
Beds
2/1
Baths
2,619
Living Area
-
Property Description
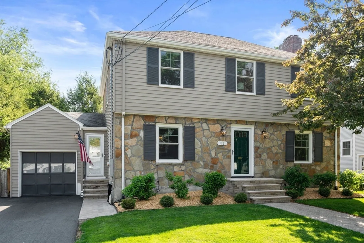
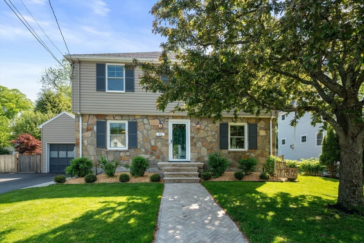
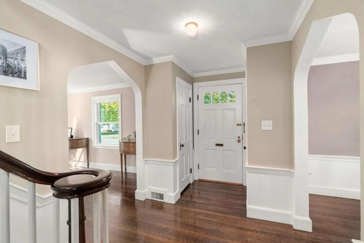
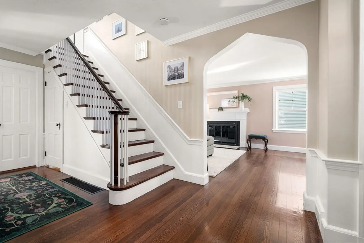
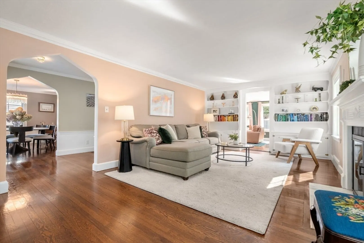
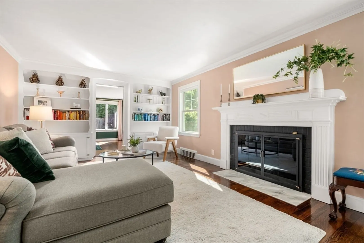
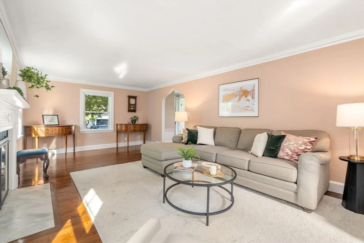
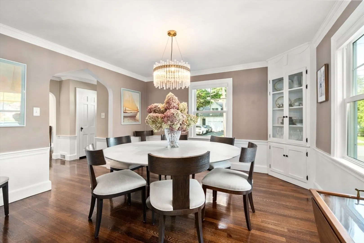
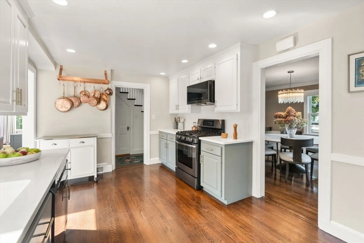
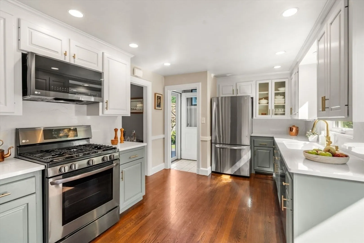
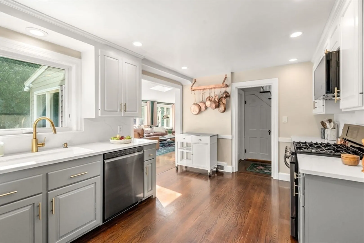
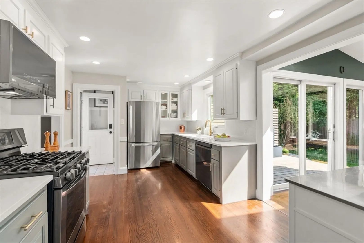
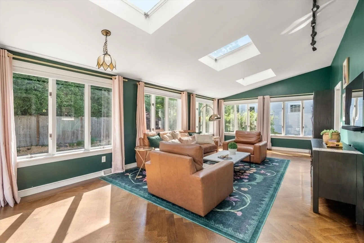
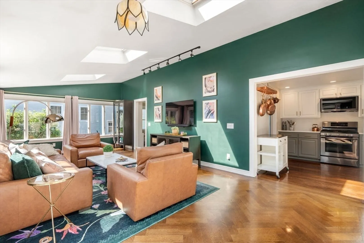
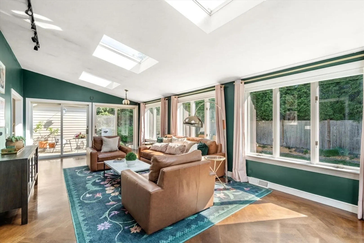
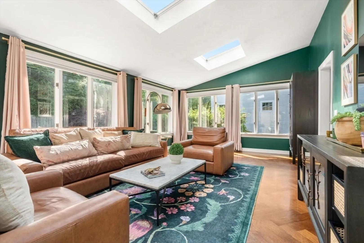
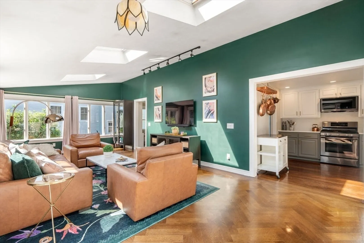
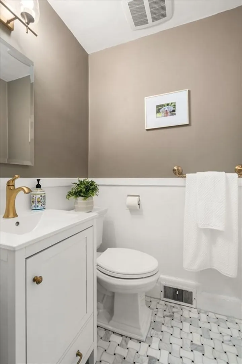
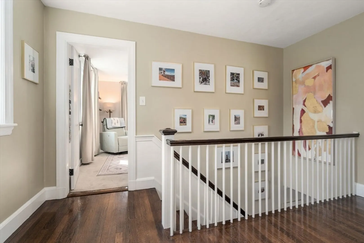
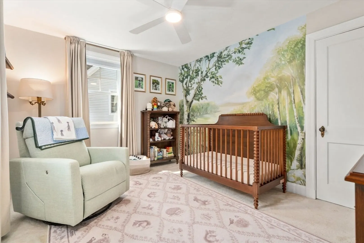
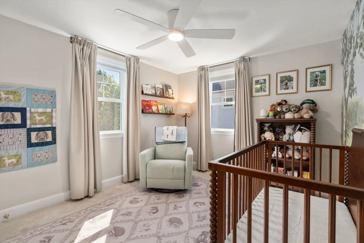
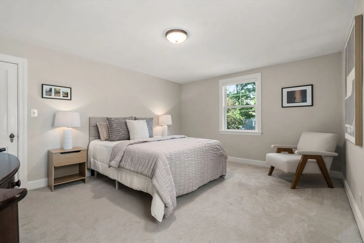
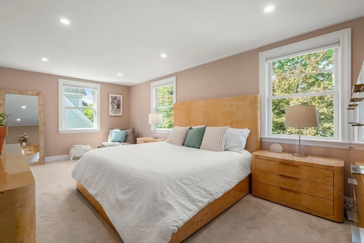
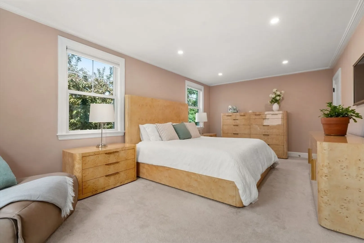
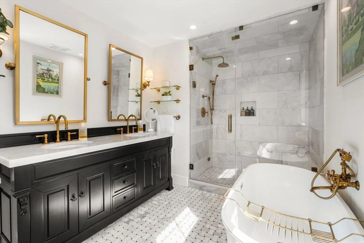
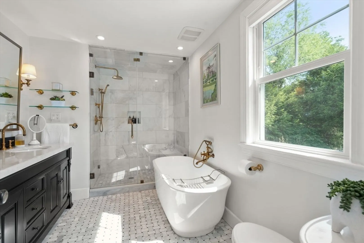
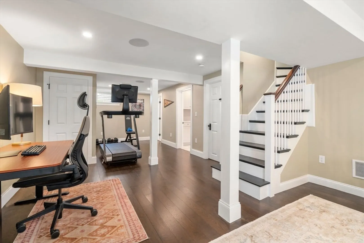
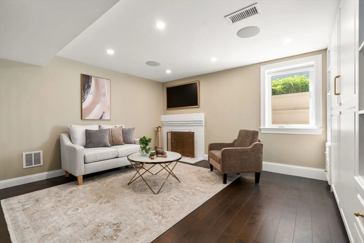
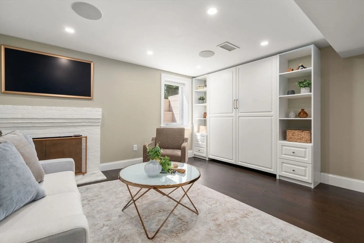
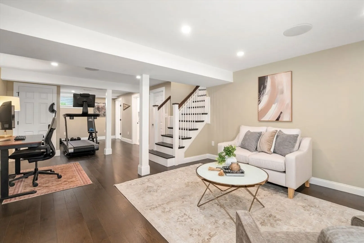
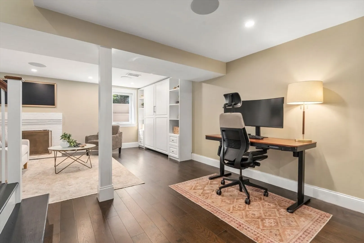
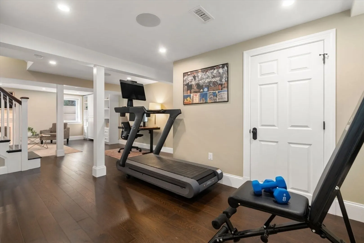
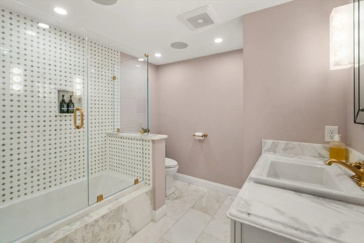
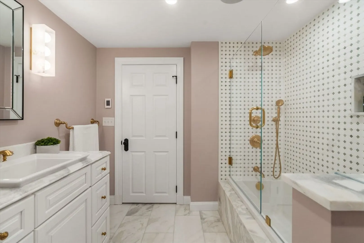
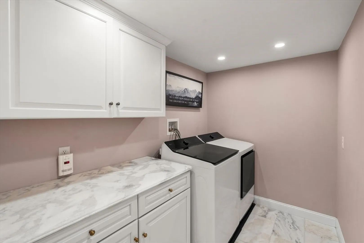
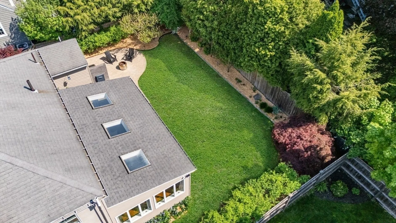
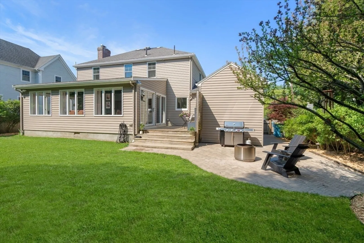
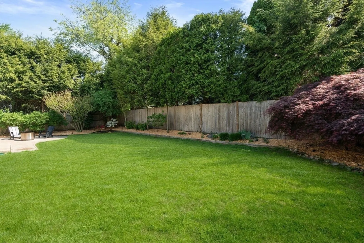
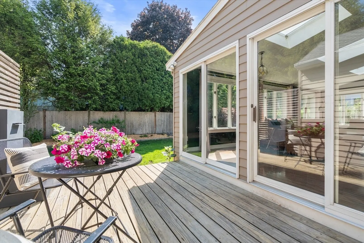
Elegant and inviting, this beautifully updated 3-bedroom, 2.5-bath home seamlessly blends classic New England charm with modern comfort. Ideally located in the sought-after Mitchell school district, just minutes from Perry Park, Needham Center, top-rated schools, and the commuter rail. Thoughtful upgrades are too many to name (see attached list) highlights include- Marvin windows, a Bosch heat pump furnace & A/C system, updated electrical panel, and hardwood floors throughout. The sun-filled main level features gracious living and dining spaces with timeless archways and custom built-ins, flowing into an updated kitchen with quartz countertops and a sun-filled spacious family room overlooking the flat, private backyard with deck and patio. Upstairs are 3 generously sized bedrooms and a full bath. The finished lower level offers exceptional flexible living space with a full bath, laundry room, gym, office, and playroom or potential 4th bedroom.
-
Highlights
- Area: Birds Hill
- Heating: Central, Heat Pump, Natural Gas, Air Source Heat Pumps (ASHP), Fireplace
- Property Class: Residential
- Style: Colonial, Garrison
- Year Built: 1939
- Cooling: Central Air, Heat Pump, Air Source Heat Pumps (ASHP), Whole House Fan
- Parking Spots: 5
- Property Type: Single Family Residence
- Total Rooms: 7
- Status: Closed
-
Additional Details
- Appliances: Gas Water Heater, Tankless Water Heater, Disposal, Water Treatment, ENERGY STAR Qualified Refrigerator, ENERGY STAR Qualified Dryer, ENERGY STAR Qualified Dishwasher, ENERGY STAR Qualified Washer, Cooktop, Oven
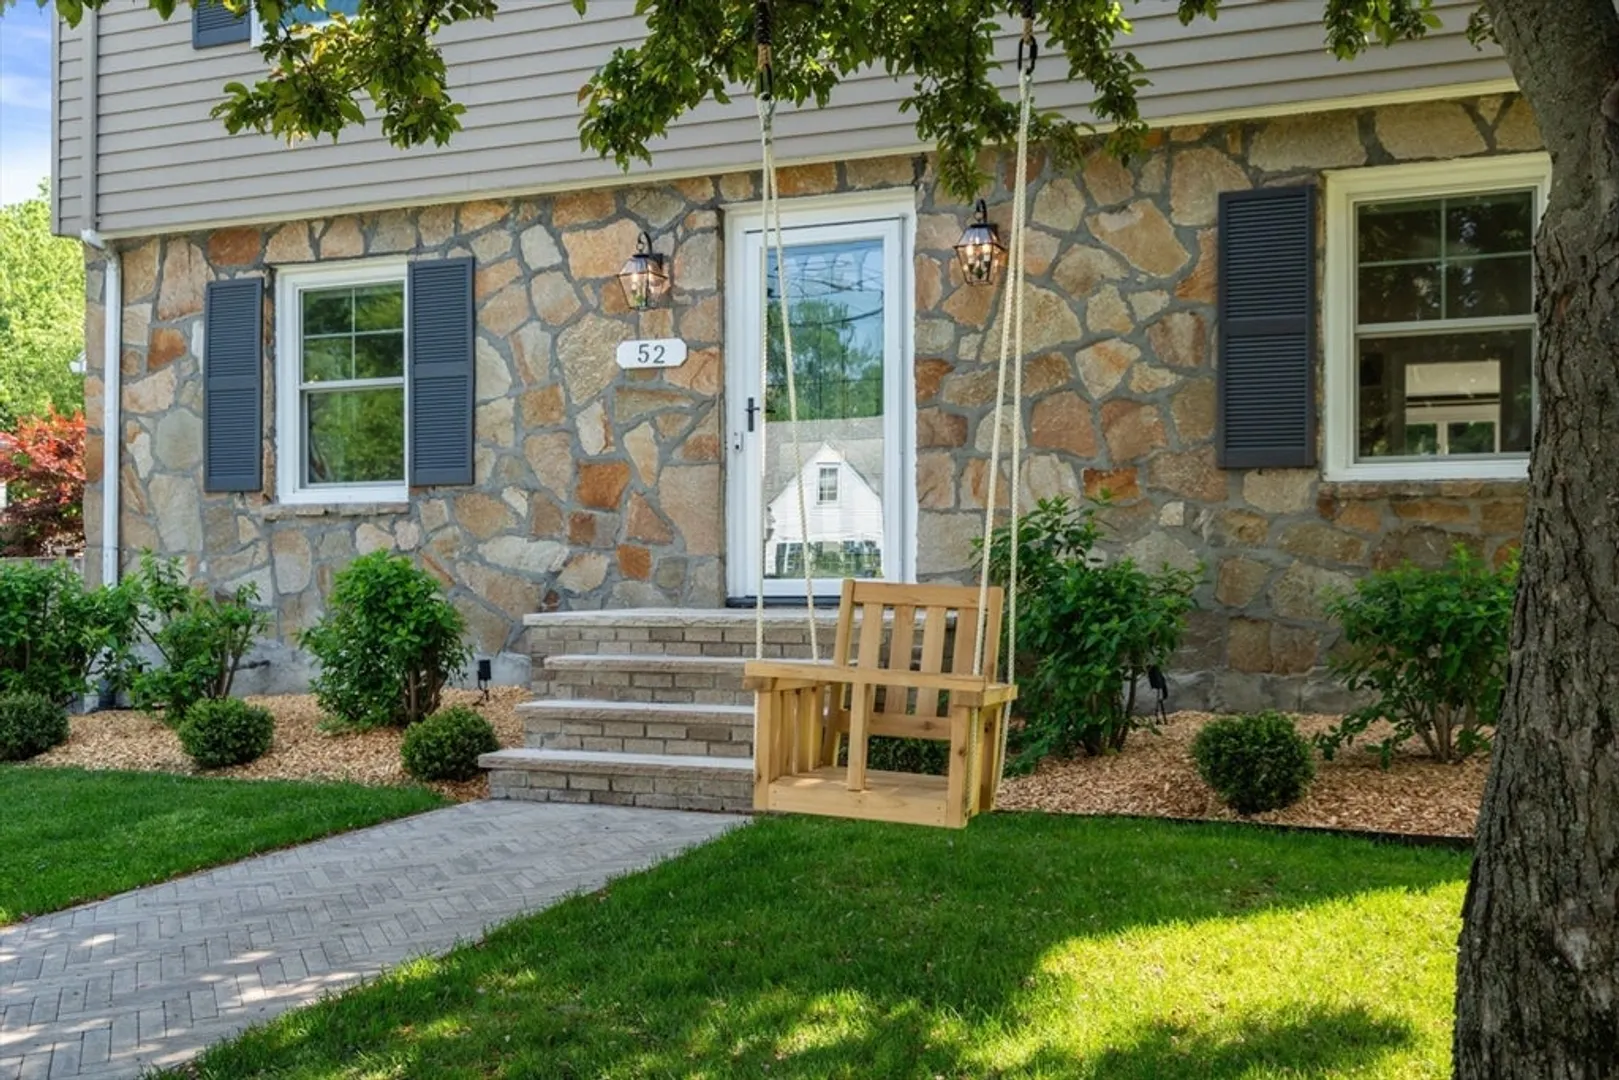
- Construction: Frame, Stone
- Fireplaces: 2
- Foundation: Concrete Perimeter
- Lot Features: Cleared, Level
- Roof: Shingle
- Year Built Details: Actual
- Zoning: Srb
- Basement: Full, Finished, Interior Entry, Bulkhead, Sump Pump, Radon Remediation System
- Exterior Features: Deck, Patio, Rain Gutters, Professional Landscaping, Sprinkler System, Screens, Fenced Yard
- Flooring: Tile, Carpet, Hardwood, Engineered Hardwood, Flooring - Engineered Hardwood
- Interior Features: Closet, Lighting - Overhead, Open Floorplan, Recessed Lighting, Home Office, Sitting Room, Exercise Room, High Speed Internet
- Road Frontage Type: Public
- SqFt Source: Other
- Year Built Source: Public Records
-
Amenities
- Community Features: Public Transportation, Shopping, Pool, Tennis Court(s), Park, Walk/Jog Trails, Stable(s), Golf, Medical Facility, Laundromat, Bike Path, Conservation Area, Highway Access, House of Worship, Private School, Public School, T-Station, University, Sidewalks
- Parking Features: Attached, Garage Door Opener, Paved Drive, Off Street
- Covered Parking Spaces: 1
-
Utilities
- Electric: 200+ Amp Service
- Water Source: Public
- Sewer: Public Sewer
-
Fees / Taxes
- Assessed Value: $1,063,600
- Taxes: $11,274
- Tax Year: 2025
Similar Listings
Sold
35 Photos
Sold
41 Photos
Sold
40 Photos
Sold
42 Photos
Content © 2026 MLS Property Information Network, Inc. The information in this listing was gathered from third party resources including the seller and public records.
Listing information provided courtesy of Compass.
MLS Property Information Network, Inc. and its subscribers disclaim any and all representations or warranties as to the accuracy of this information.
