
52 Damon Road
$1,799,000
4
Beds
3/1
Baths
3,484
Sqft
- Request Info
- Call
- Save
-
More
- Mortgage Calculator

Property Tools
$1,799,000
4
Beds
3/1
Baths
3,484
Living Area
-
Property Description
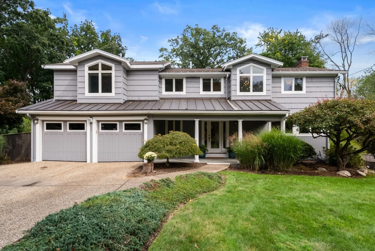
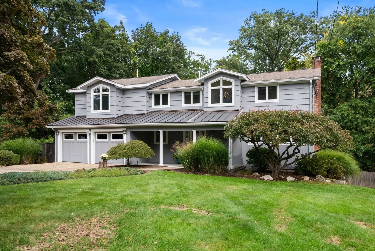
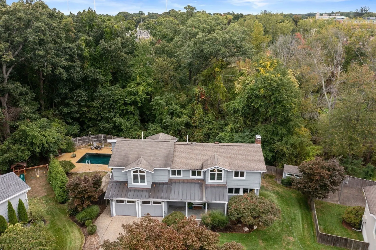
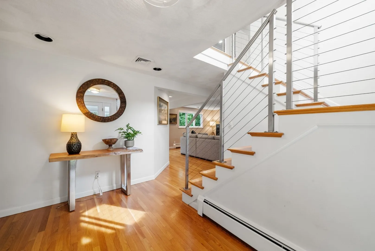
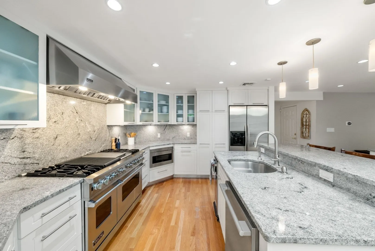
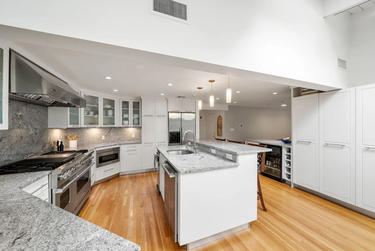
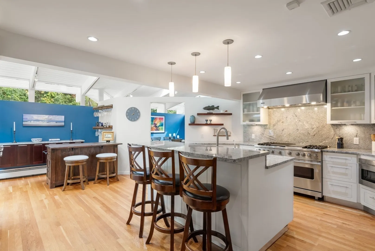
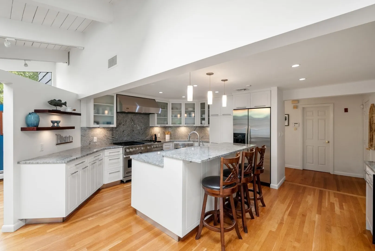
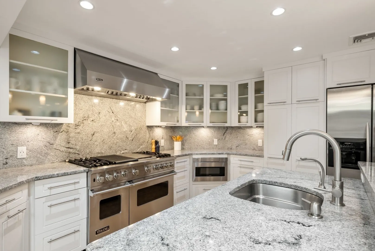
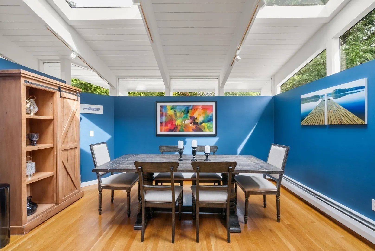
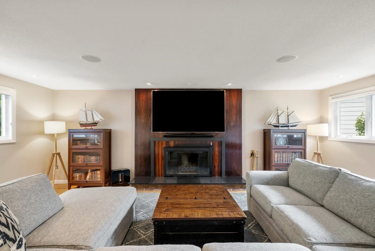
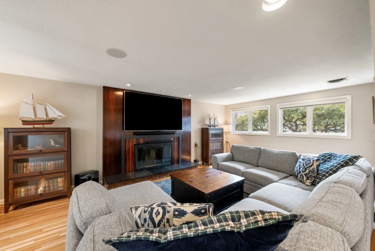
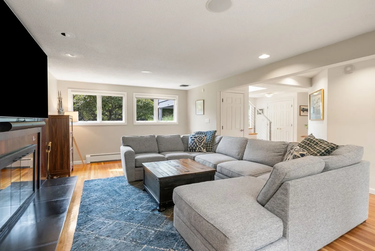
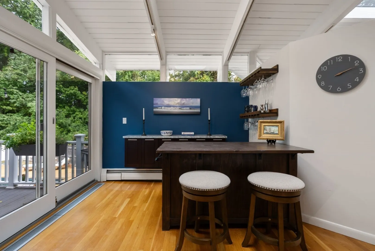
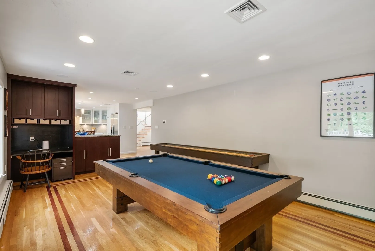
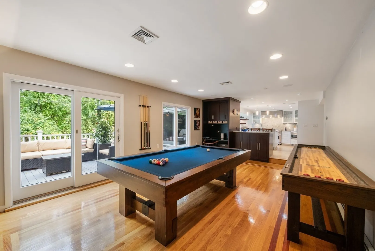
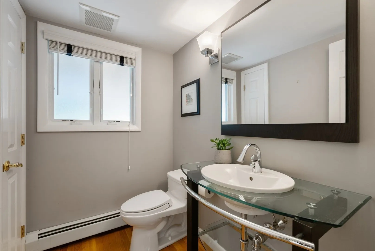
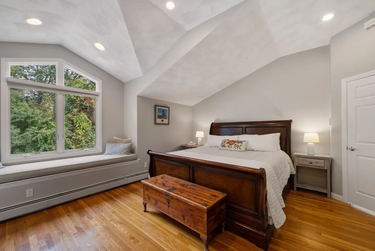
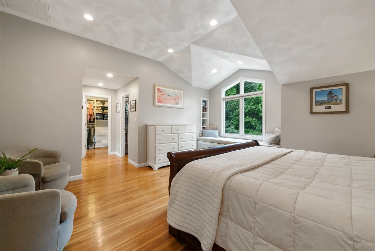
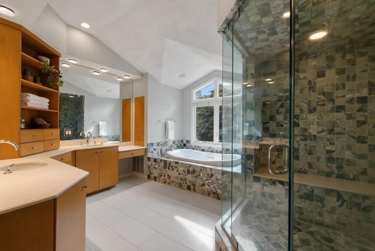
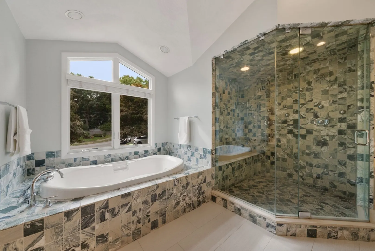
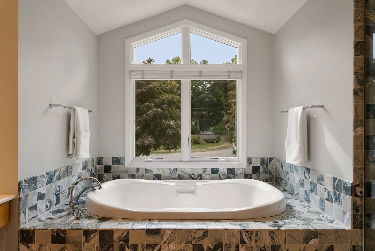
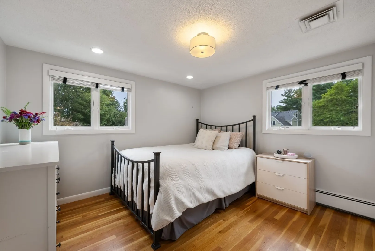
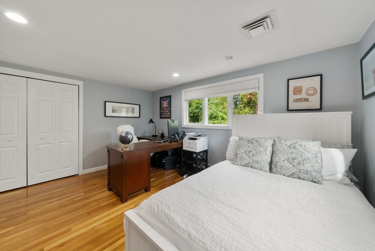
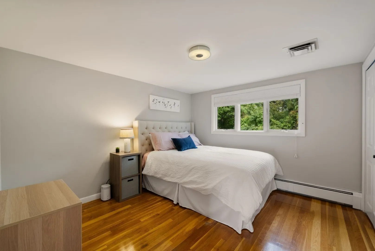
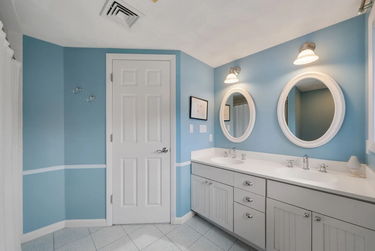
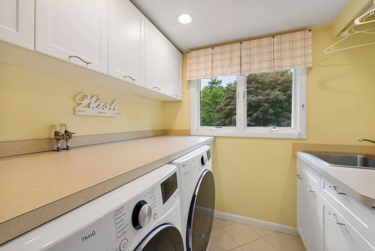
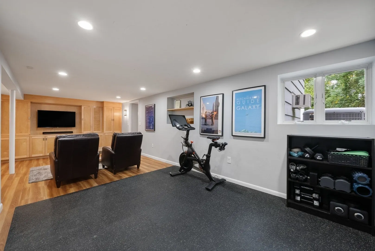
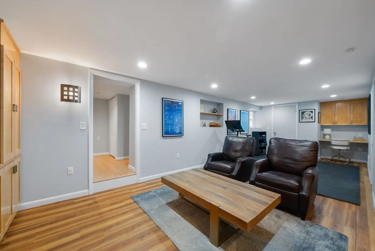
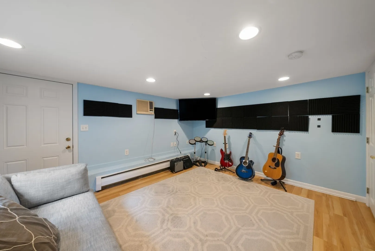
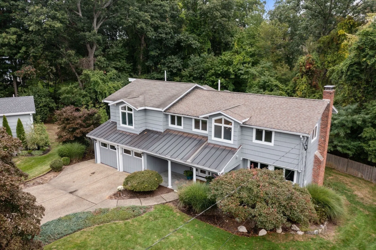
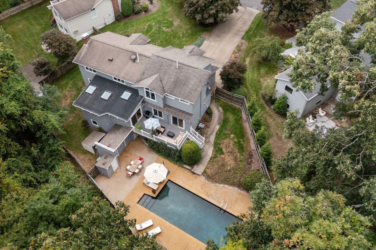
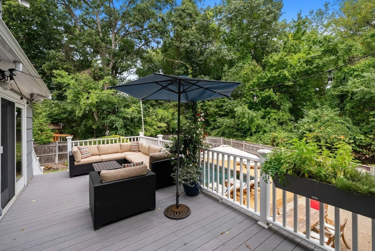
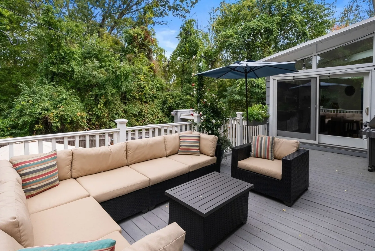
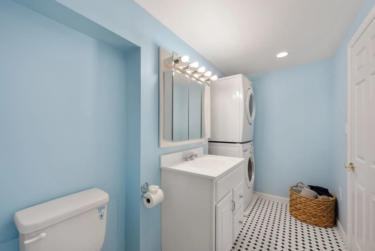
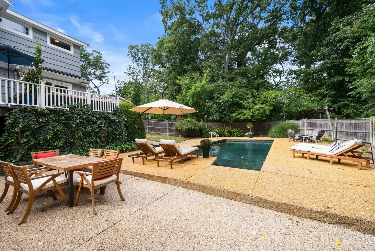
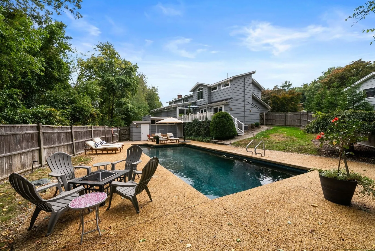
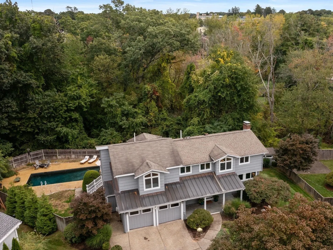
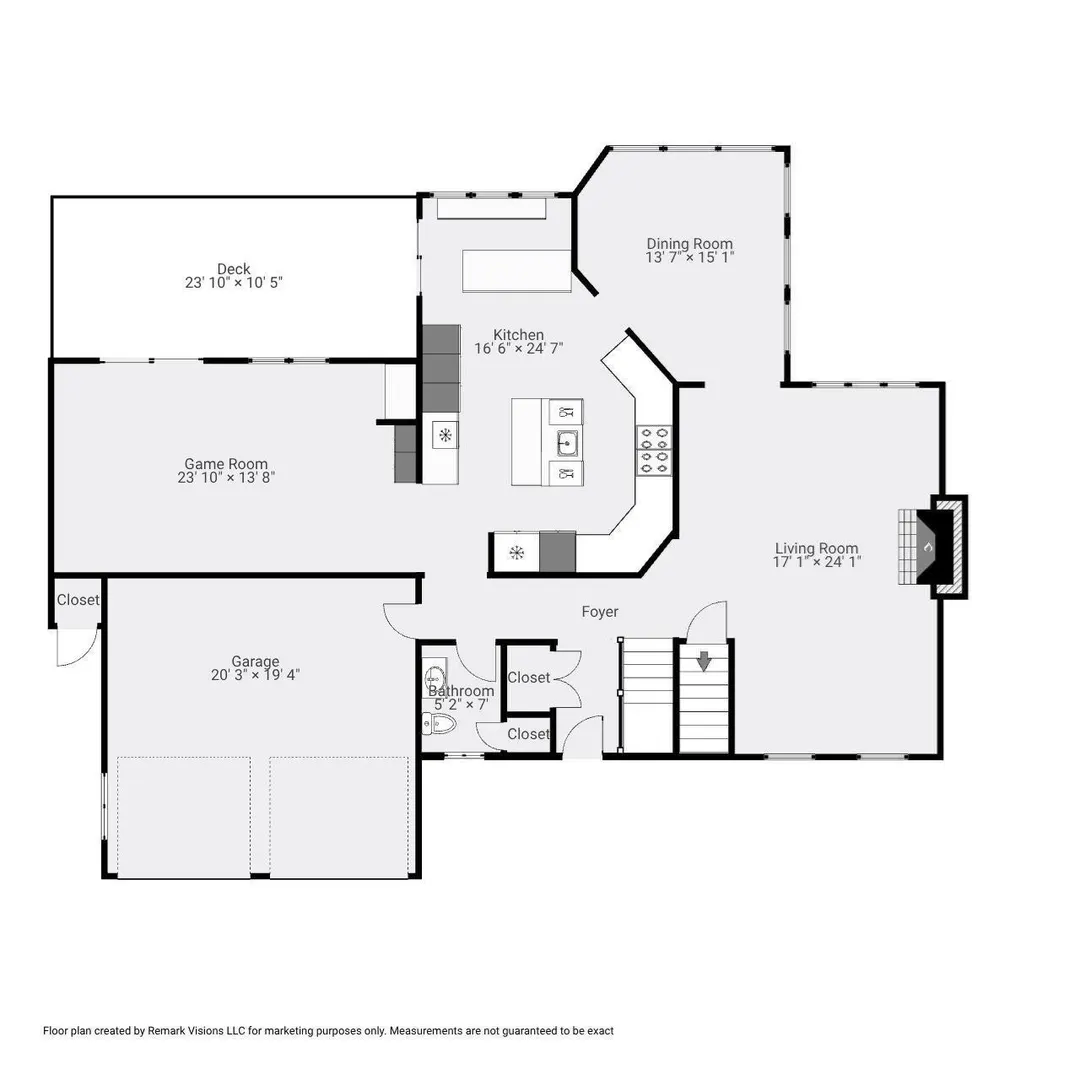
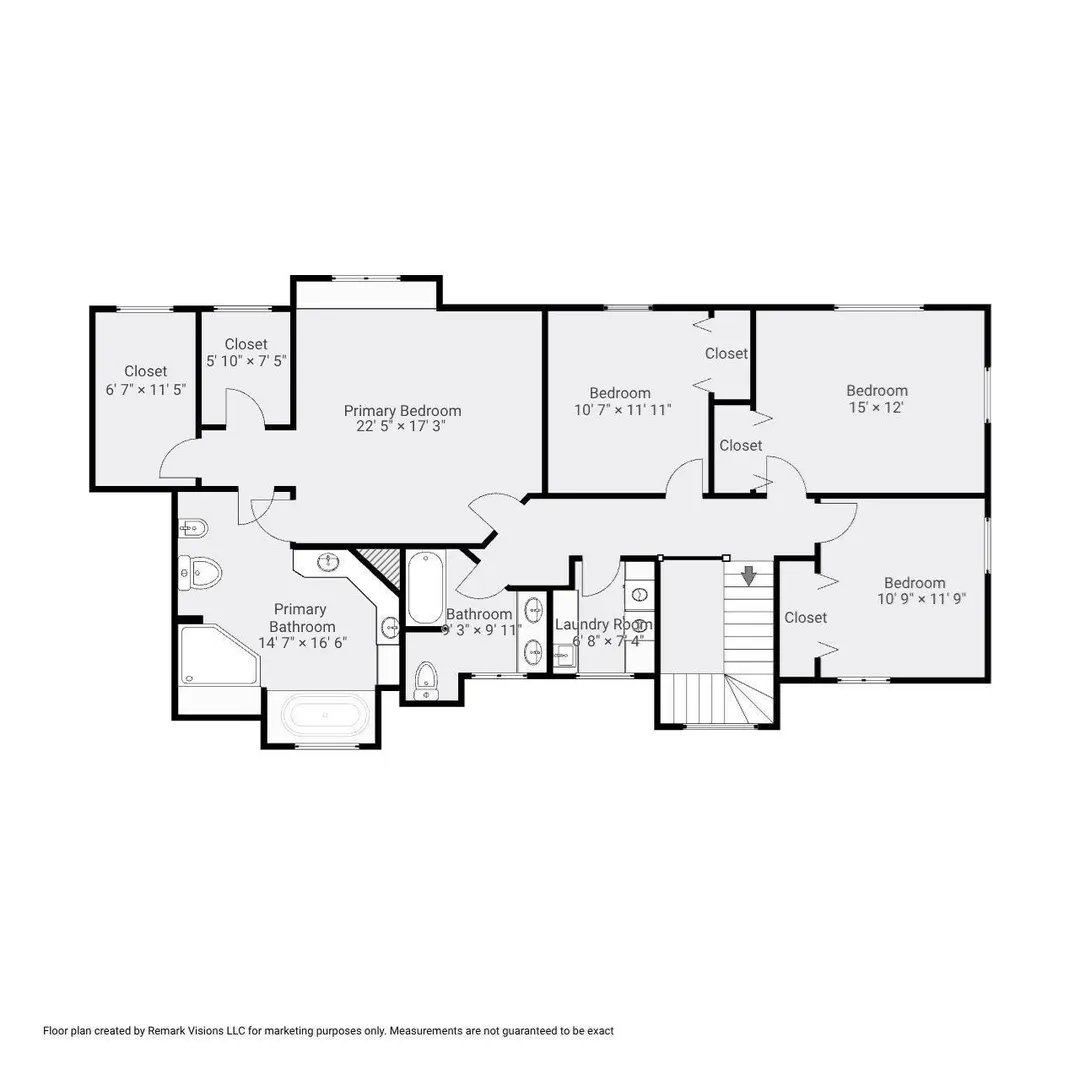
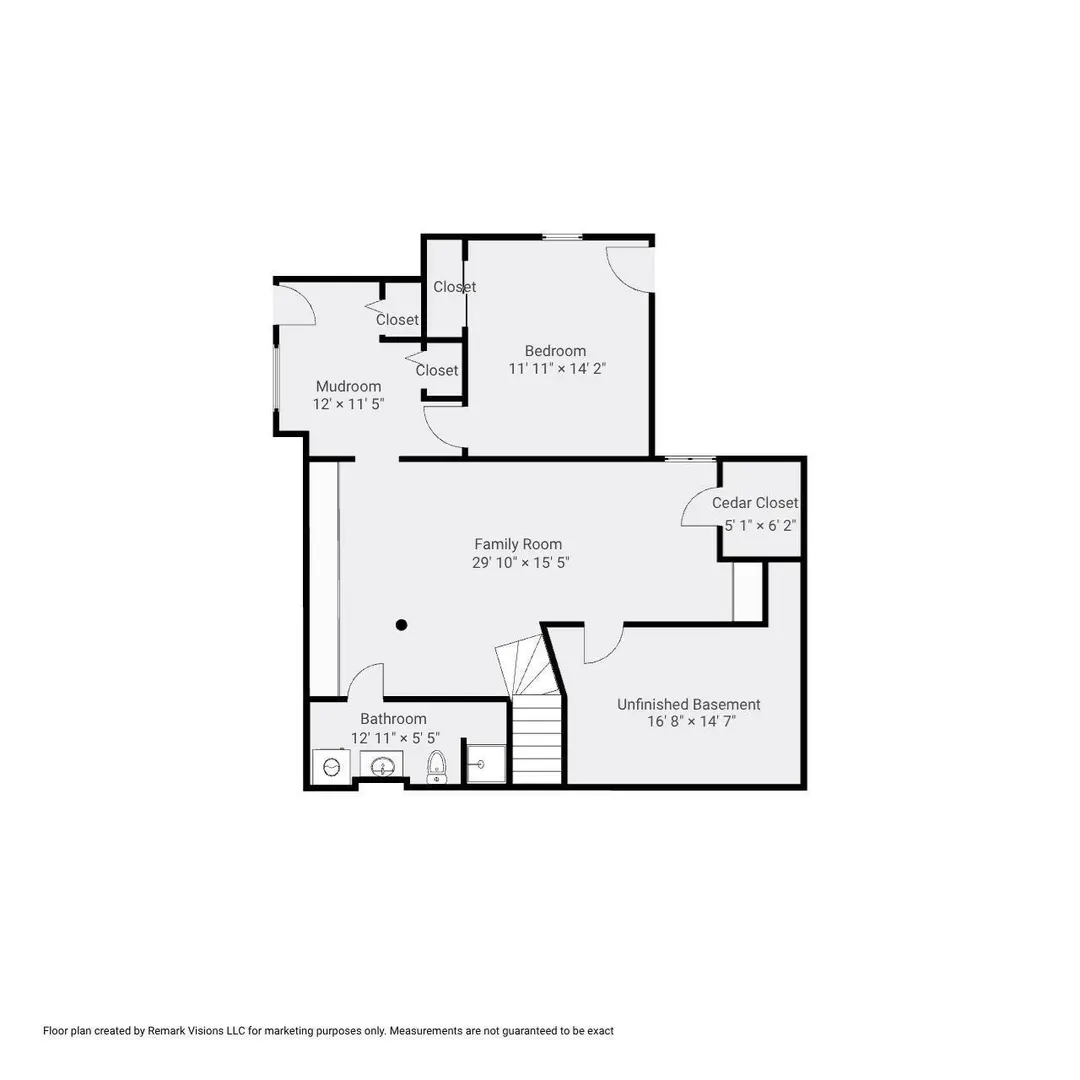
Welcome to 52 Damon Road in desirable Needham Heights, a spacious and inviting home designed for comfortable everyday living and entertaining. A large, light-filled living room with fireplace provides a wonderful gathering space for family and friends. The open-concept chef’s kitchen features a professional Viking range with double ovens, granite countertops, stainless steel appliances, center island with seating, wine refrigerator and trash compactor. Skylights bring abundant natural light into the kitchen and separate dining area, while a dedicated bar area adds another thoughtful entertaining feature. The game room provides additional living space with direct access to the deck. Upstairs, the expansive primary suite features two large walk-in closets and a luxurious ensuite bath with steam shower, heated floors, spa tub and double vanities. Three additional bedrooms, a second full bathroom and laundry complete the second floor. The finished walk-out lower level offers flexible media, play or exercise space, built-in shelving, a full bath, second laundry, guest/bonus room and sitting area. Step outside to a large deck and patio overlooking a private backyard retreat with a saltwater pool, pool house and mature greenery. This exceptional home combines generous living spaces, outstanding amenities and a peaceful setting in Needham Heights, while offering convenient access to Needham’s vibrant town center, shopping, dining and Route 95.
-
Highlights
- Area: Needham Heights
- Heating: Baseboard, Natural Gas
- Property Class: Residential
- Style: Garrison
- Year Built: 1963
- Cooling: Central Air
- Parking Spots: 6
- Property Type: Single Family Residence
- Total Rooms: 11
- Status: Active
-
Additional Details
- Appliances: Gas Water Heater, Range, Dishwasher, Disposal, Trash Compactor, Microwave, Refrigerator, Freezer, Washer, Dryer, Wine Refrigerator, Range Hood
- Construction: Frame
- Fireplaces: 1
- Foundation: Concrete Perimeter
- Road Frontage Type: Public
- SqFt Source: Other
- Year Built Source: Public Records
- Basement: Full, Finished, Walk-Out Access, Interior Entry
- Exterior Features: Balcony / Deck, Deck, Patio, Pool - Inground, Fenced Yard
- Flooring: Wood, Tile, Hardwood, Engineered Hardwood, Flooring - Hardwood, Flooring - Stone/Ceramic Tile
- Interior Features: Open Floorplan, Recessed Lighting, Slider, Sunken, Countertops - Paper Based, Closet, Game Room, Mud Room, 3/4 Bath, Bonus Room, High Speed Internet
- Roof: Shingle
- Year Built Details: Actual
- Zoning: Srb
-
Amenities
- Community Features: Public Transportation, Shopping, Pool, Tennis Court(s), Park, Walk/Jog Trails, Golf, Medical Facility, Laundromat, Bike Path, Conservation Area, Highway Access, House of Worship, Private School, Public School, T-Station, University
- Parking Features: Attached, Garage Door Opener, Garage Faces Side, Paved Drive, Off Street
- Security Features: Security System
- Covered Parking Spaces: 2
- Pool Features: In Ground
-
Utilities
- Sewer: Public Sewer
- Water Source: Public
-
Fees / Taxes
- Assessed Value: $1,652,400
- Taxes: $17,515
- Tax Year: 2025
Similar Listings
Sold
1 Photo
Sold
1 Photo
Sold
37 Photos
Sold
32 Photos
Content © 2026 MLS Property Information Network, Inc. The information in this listing was gathered from third party resources including the seller and public records.
Listing information provided courtesy of Gibson Sotheby's International Realty.
MLS Property Information Network, Inc. and its subscribers disclaim any and all representations or warranties as to the accuracy of this information.