
Sold!
$1,141,489
4
Beds
2/1
Baths
3,080
Living Area
-
Property Description
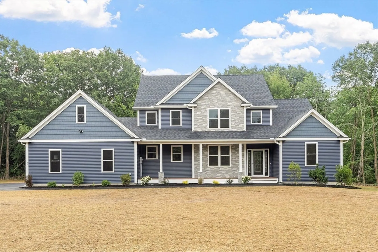
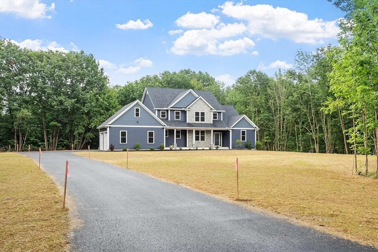
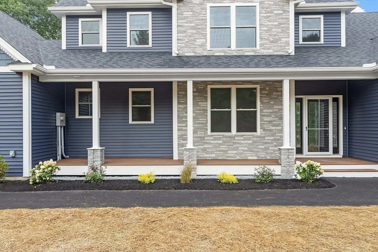
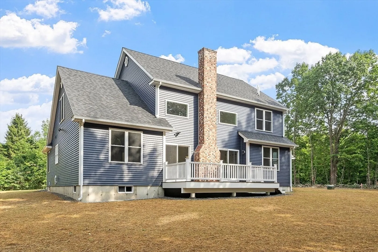
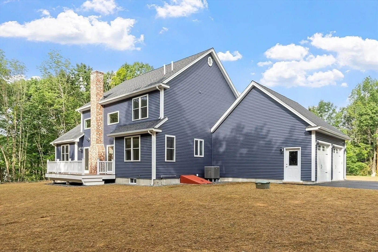
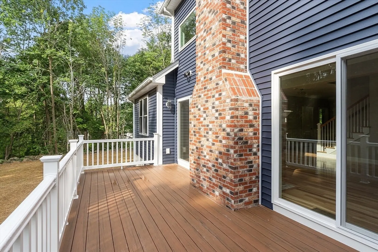
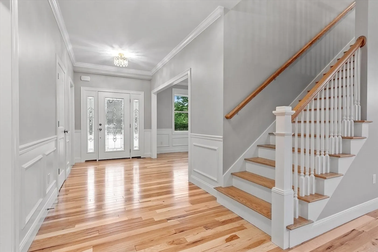
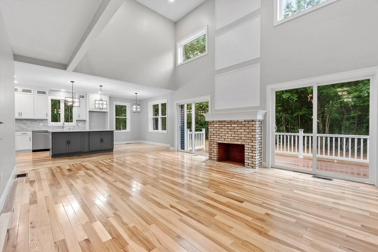
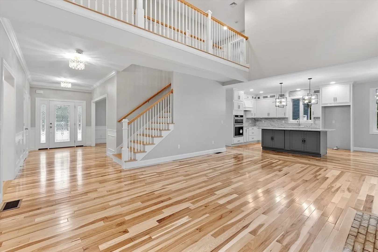
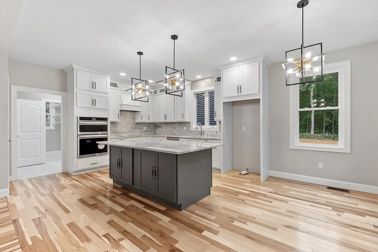
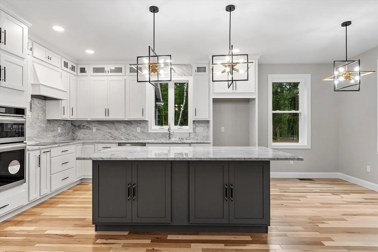
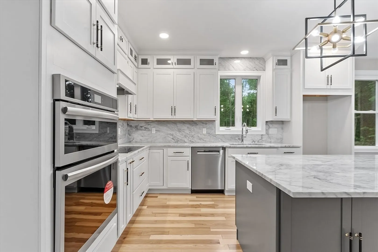
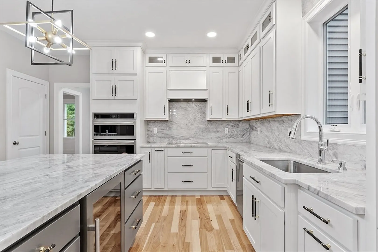
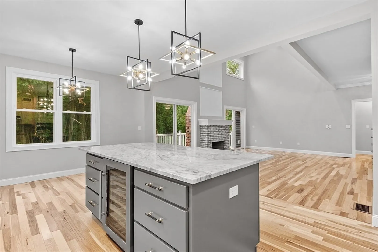
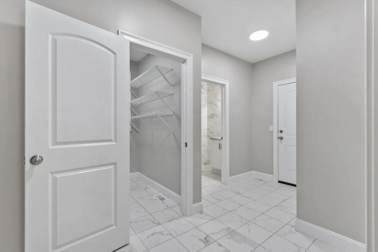
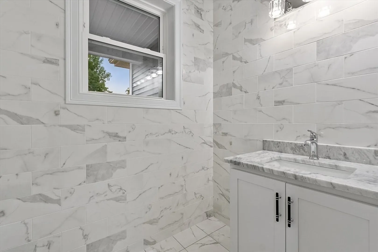
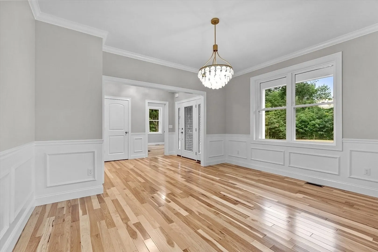
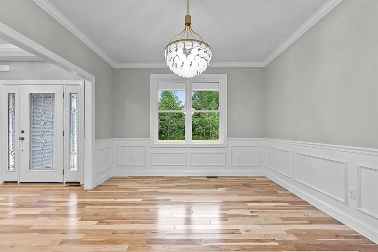
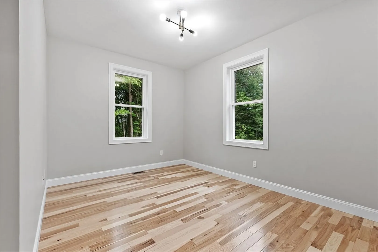
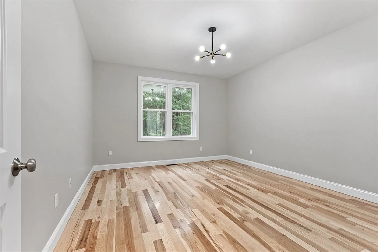
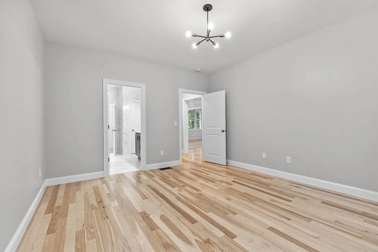
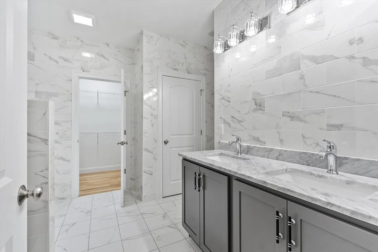
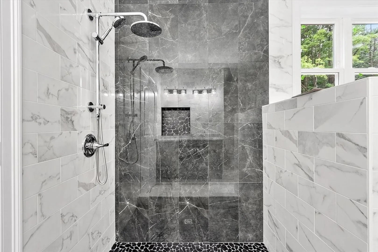
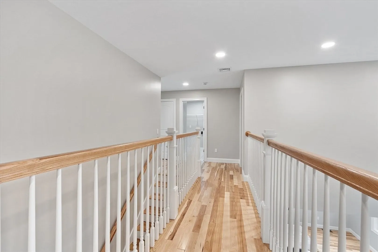
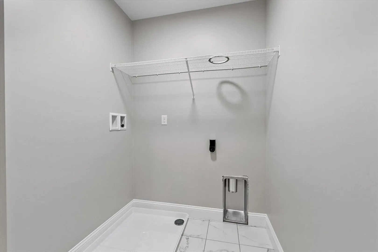
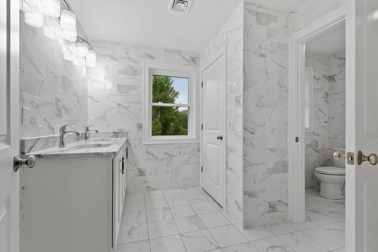
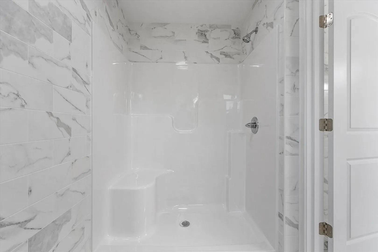
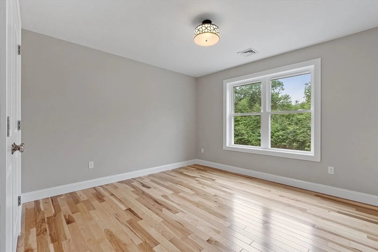
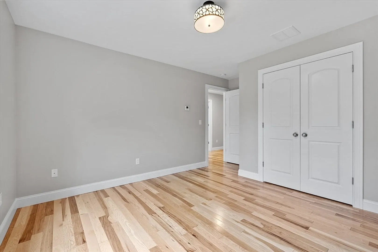
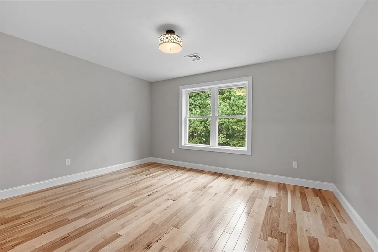
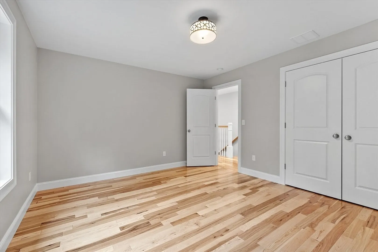
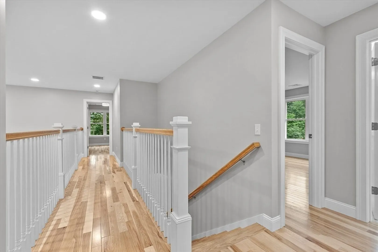
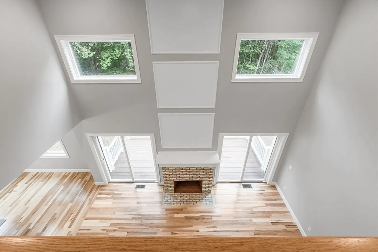
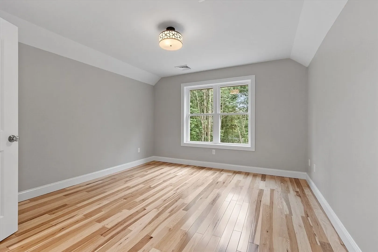
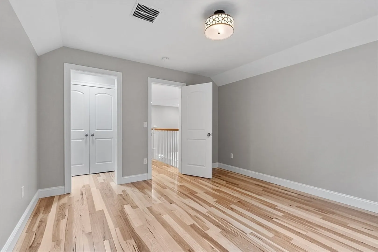
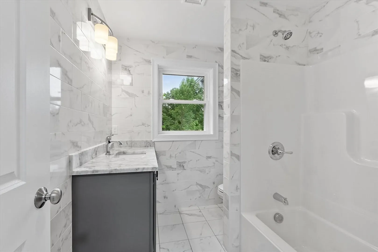
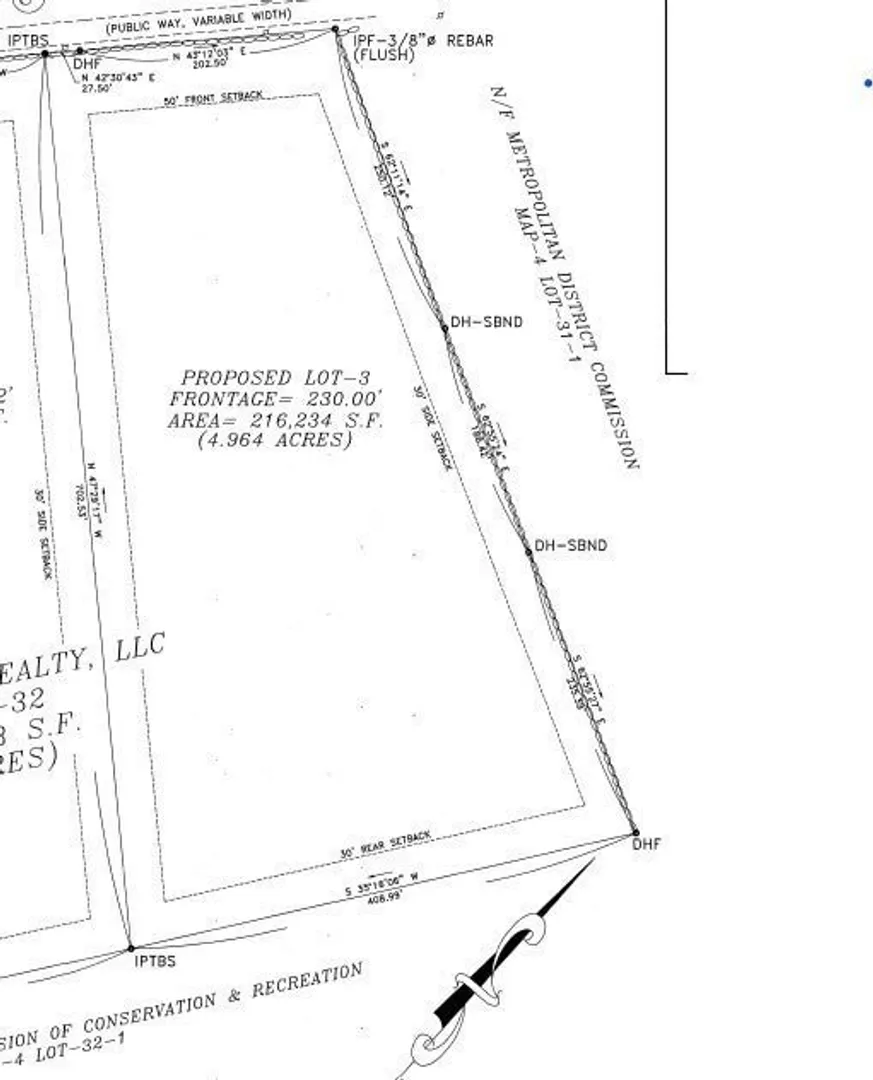
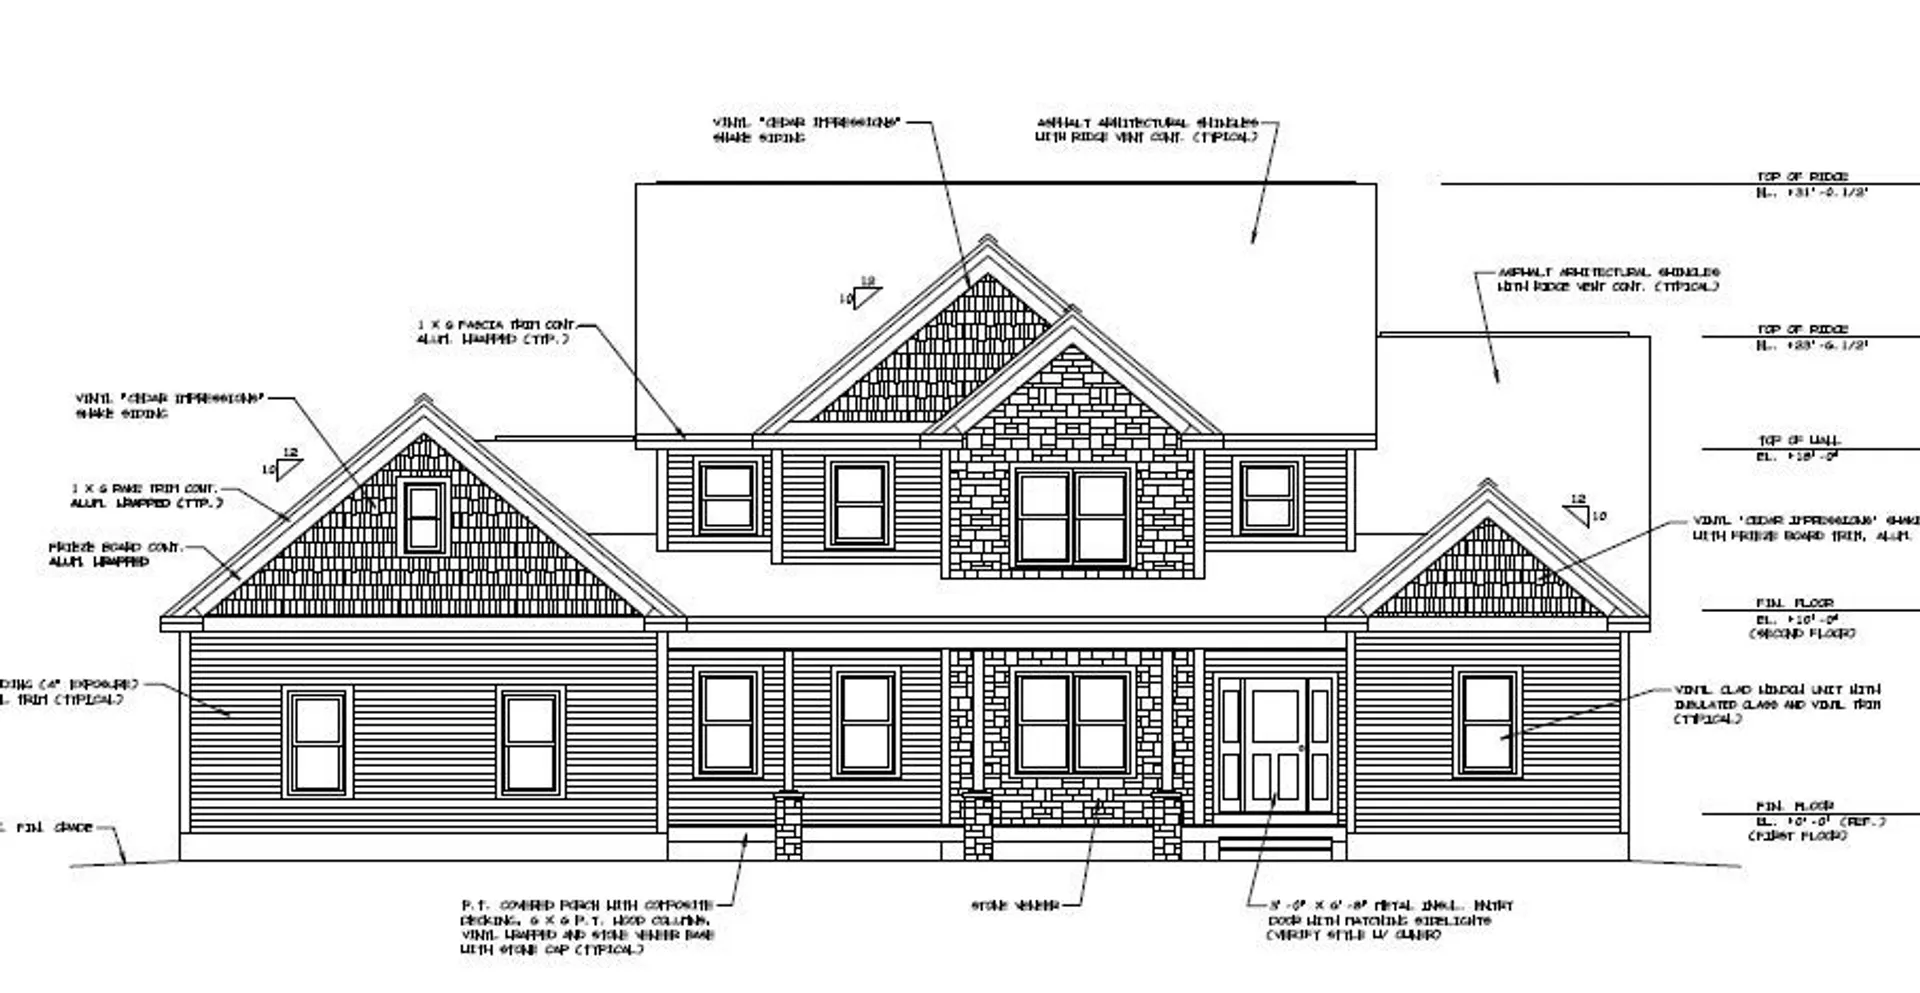
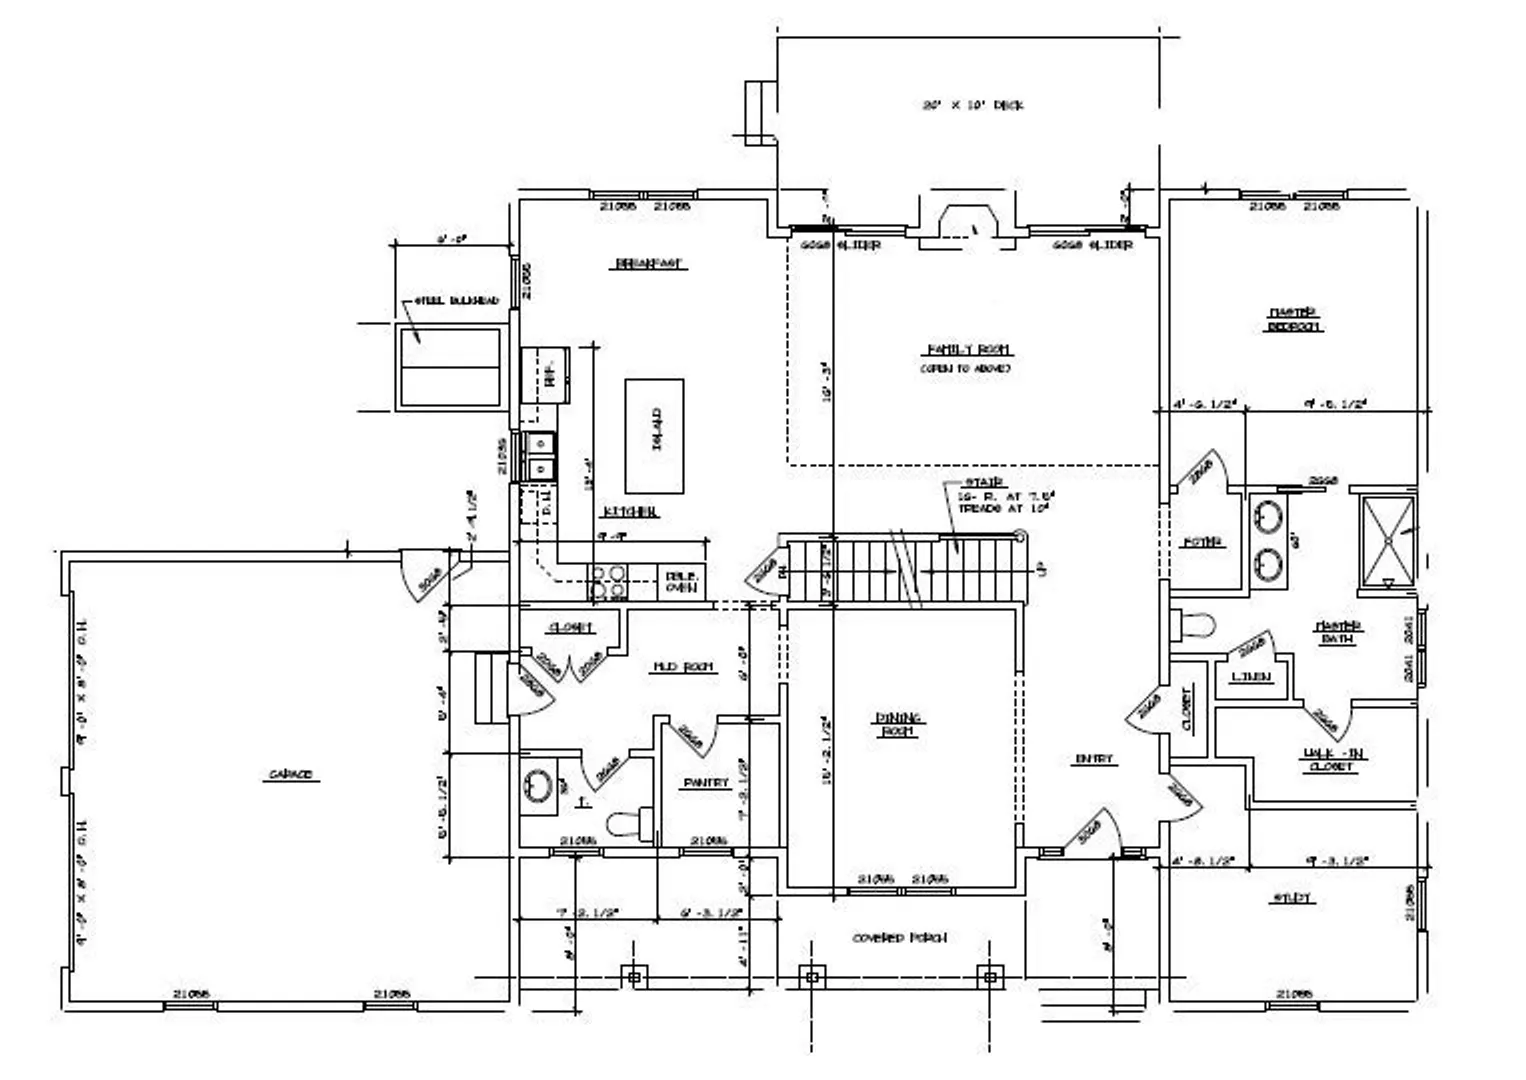
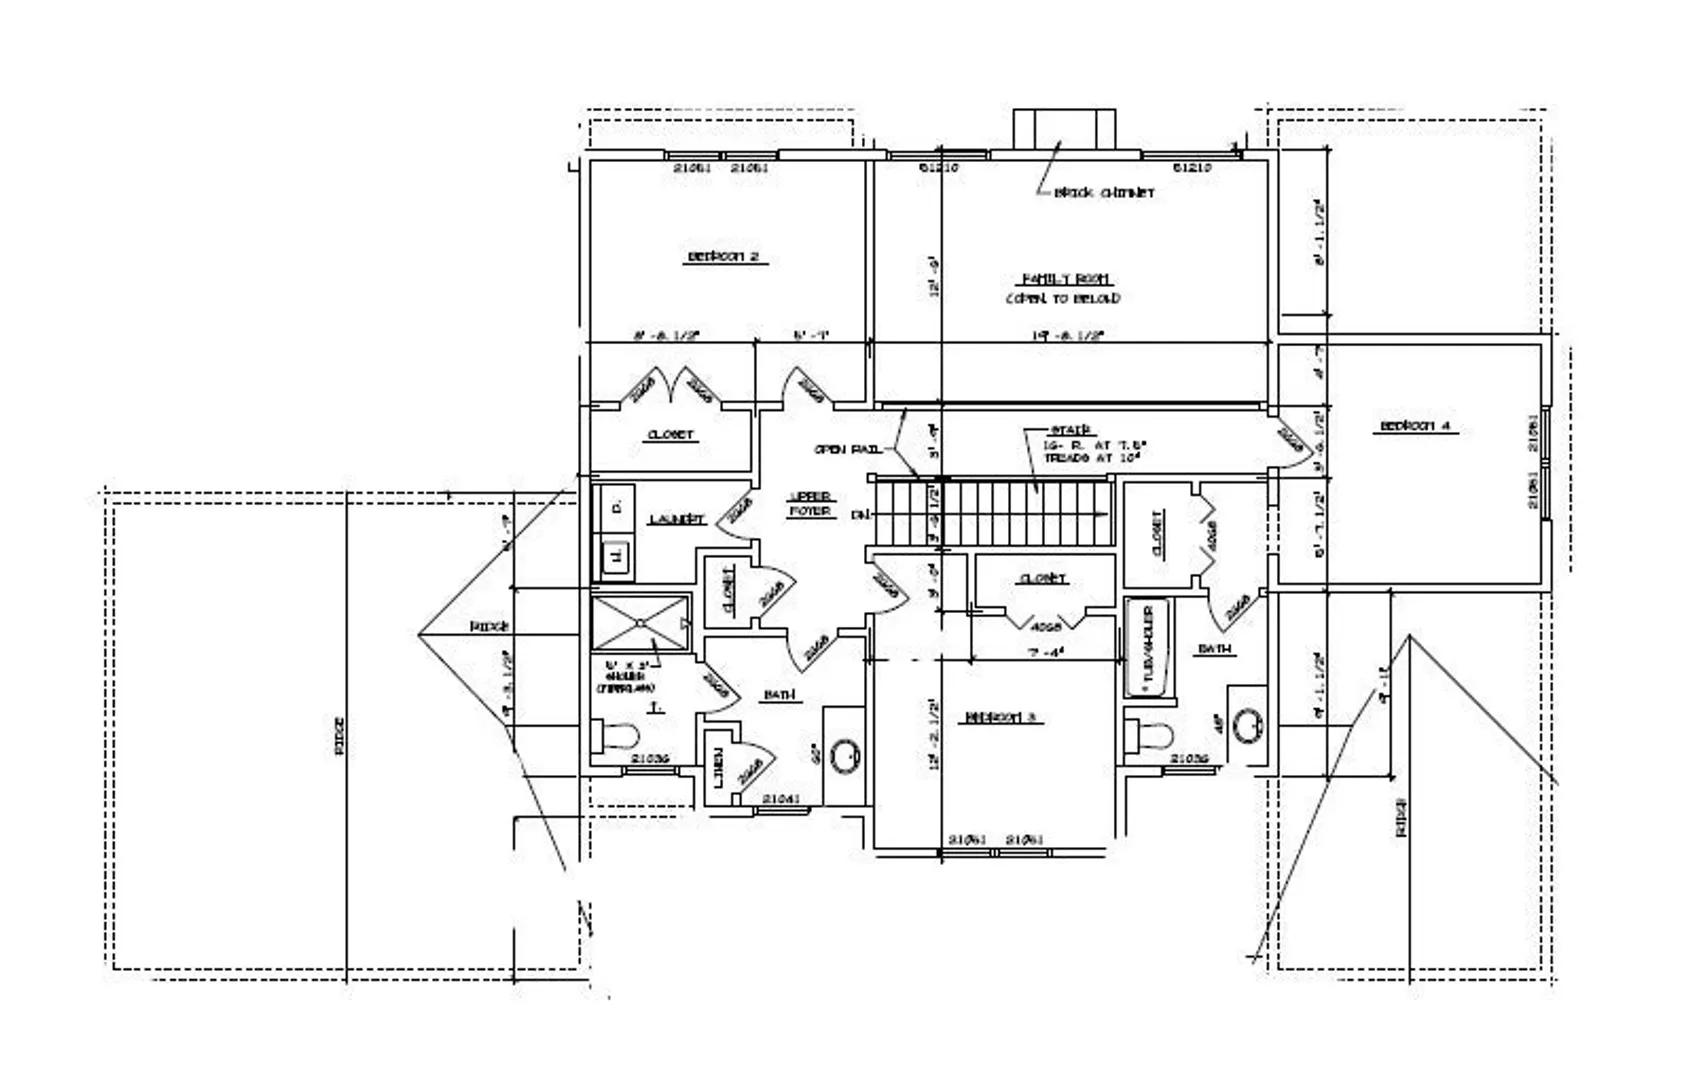
INTRODUCING the OAKMONT home plan. This new construction luxury home offers the epitome of modern comfort & style, situated on a sprawling 5-acre lot. Step into elegance w/ 9-foot ceilings gracing the main level, highlighting the spacious 2-story family room w/ gas fireplace. The 1st floor master suite provides a tranquil oasis, boasting privacy & convenience. Entertain effortlessly in the gourmet kitchen, adorned w/ gleaming granite countertops & stylish backsplash, complementing the hardwood floors that flow throughout the home. The expansive deck invites outdoor relaxation, ideal for enjoying the vast surroundings. With 4 bedrooms & 4.5 baths, study, & an oversized garage, this residence caters to every need w/ luxury & sophistication. Located on a tree-lined street with a lot that backs to DCR land that offers privacy.
-
Highlights
- Acres: 4
- Heating: Central, Forced Air, Propane
- Property Class: Residential
- Style: Colonial, Farmhouse
- Unit Number: lot 3
- Status: Closed
- Cooling: Central Air
- Parking Spots: 8
- Property Type: Single Family Residence
- Total Rooms: 9
- Year Built: 2024
-
Additional Details
- Appliances: Water Heater, Plumbed For Ice Maker
- Construction: Frame
- Fireplaces: 1
- Foundation: Concrete Perimeter
- Lot Features: Wooded, Level
- Year Built Details: To Be Built
- Zoning: Ra
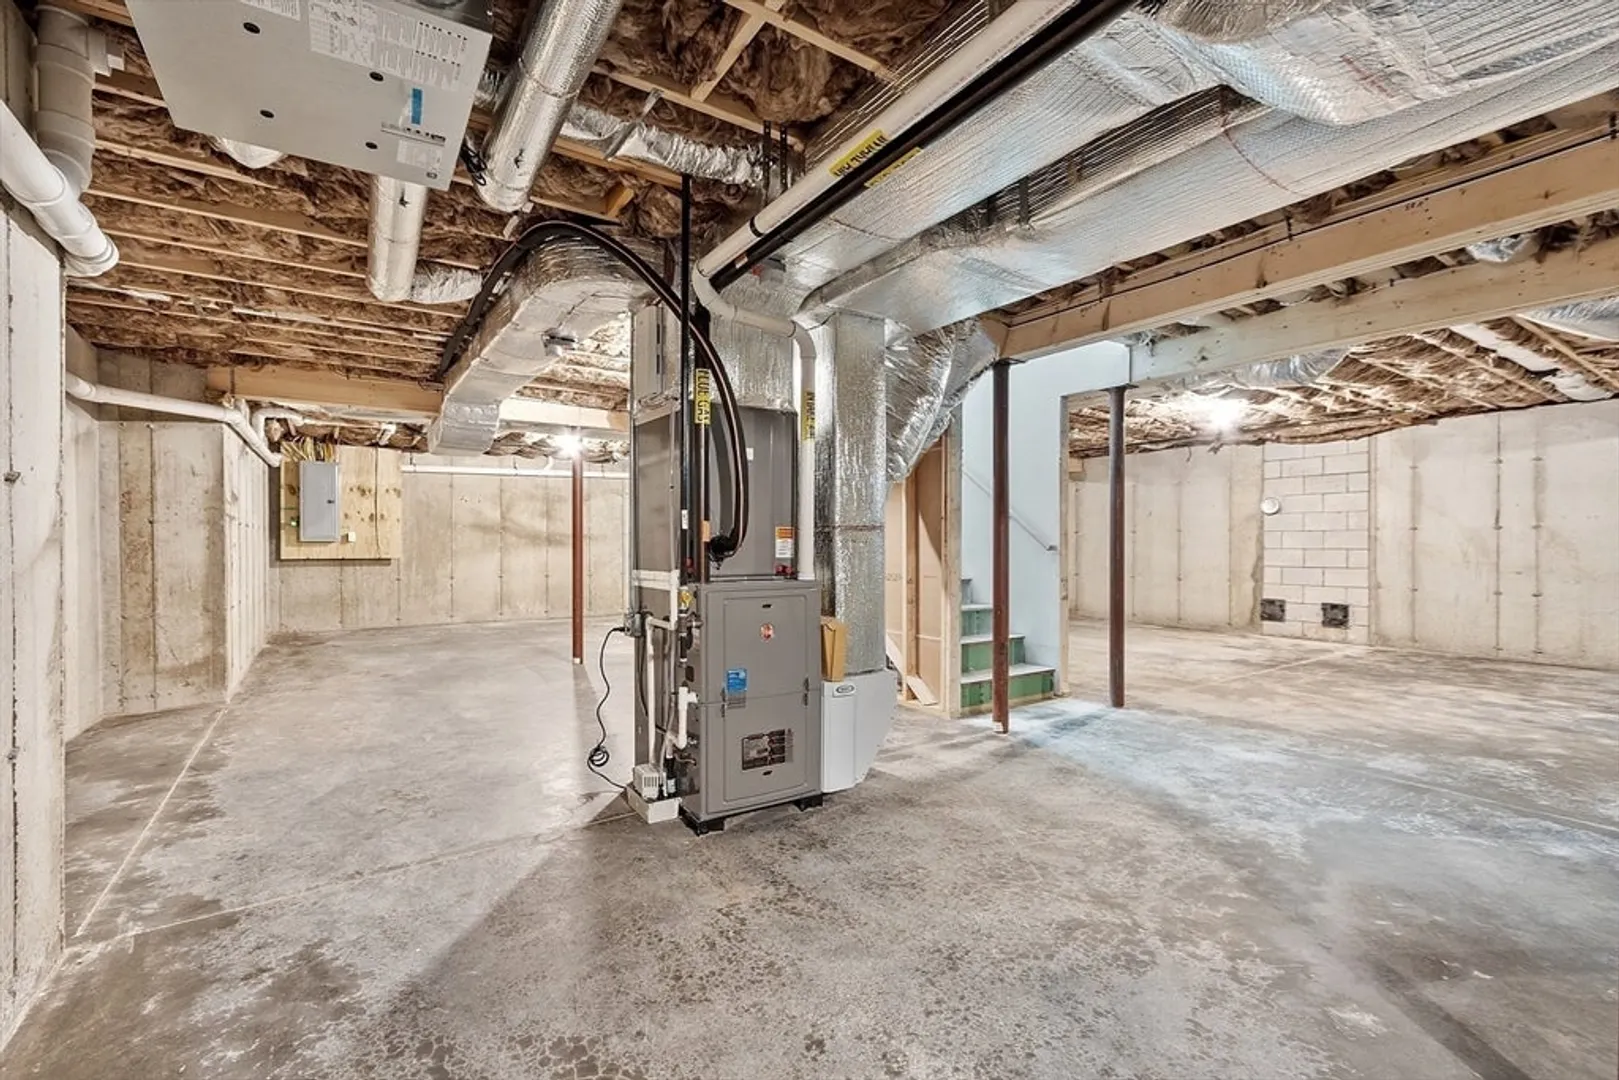
- Basement: Full, Bulkhead, Concrete, Unfinished
- Exterior Features: Porch, Deck - Composite
- Flooring: Tile, Hardwood, Flooring - Hardwood, Flooring - Stone/Ceramic Tile
- Interior Features: Bathroom - Full, Closet, Study, Bathroom, Mud Room
- Roof: Shingle
- Year Built Source: Builder
-
Amenities
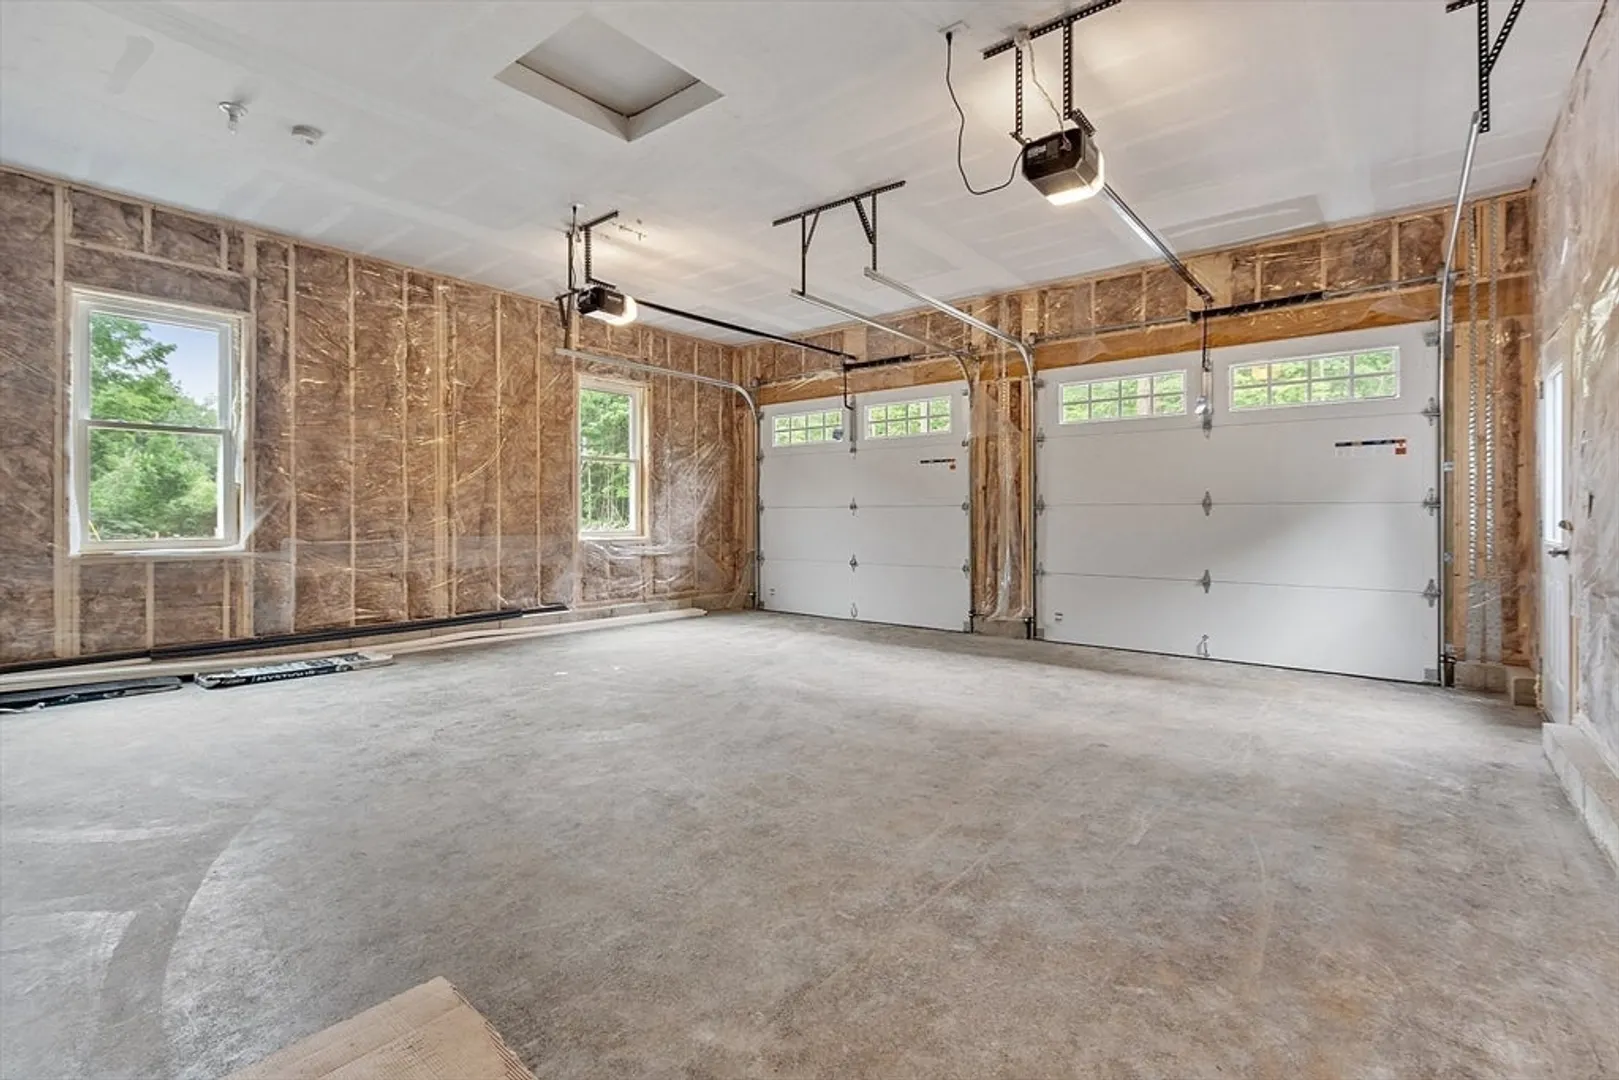
- Covered Parking Spaces: 2
- Parking Features: Attached, Garage Door Opener, Garage Faces Side, Insulated, Paved Drive, Off Street, Paved
-
Utilities
- Electric: Circuit Breakers, 200+ Amp Service
- Water Source: Private
- Sewer: Private Sewer
-
Fees / Taxes
- Buyer Agent Compensation: 2%
- Facilitator Compensation: 1%
- Compensation Based On: Net Sale Price
- Tax Year: 2024
Similar Listings
Sold
42 Photos
Sold
42 Photos
Sold
40 Photos
Sold
42 Photos
Content © 2026 MLS Property Information Network, Inc. The information in this listing was gathered from third party resources including the seller and public records.
Listing information provided courtesy of Coldwell Banker Realty - Leominster.
MLS Property Information Network, Inc. and its subscribers disclaim any and all representations or warranties as to the accuracy of this information.
