
Sold!

$475,000
2
Beds
1
Bath
923
Living Area
-
Property Description
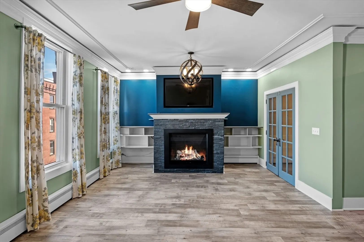
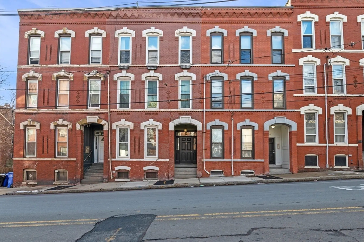
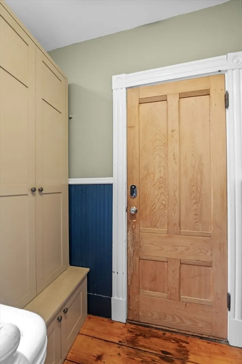
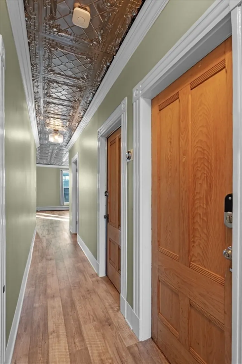
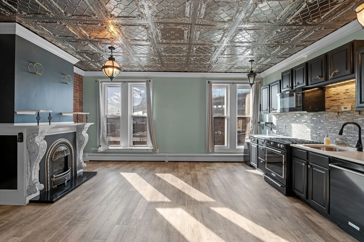
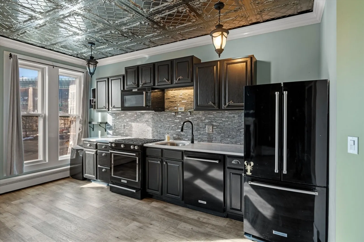
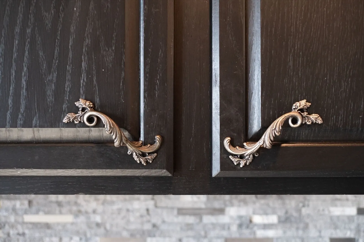
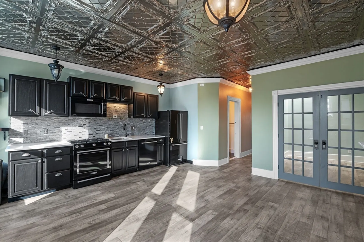
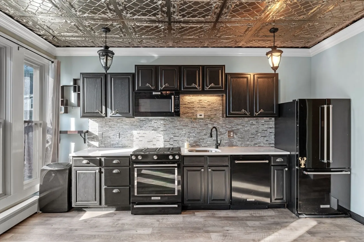
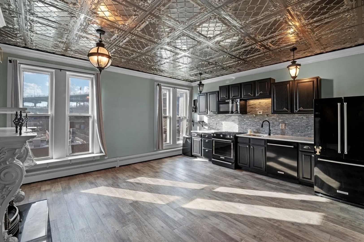
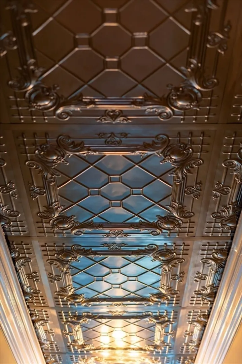
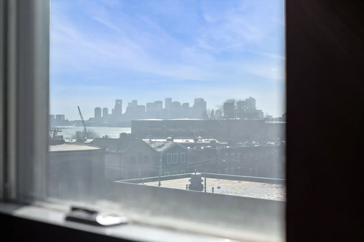
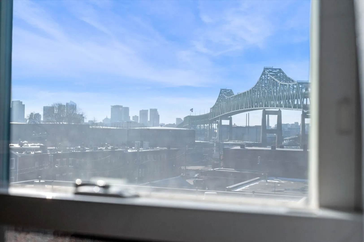
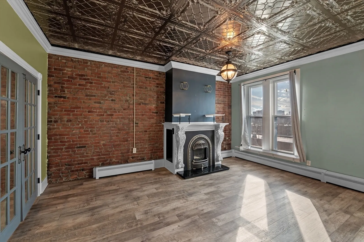
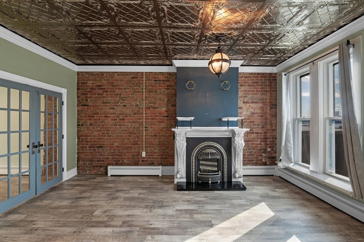
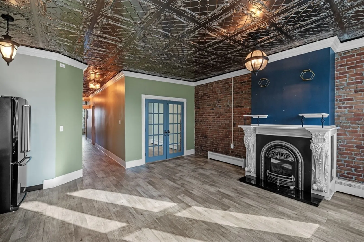
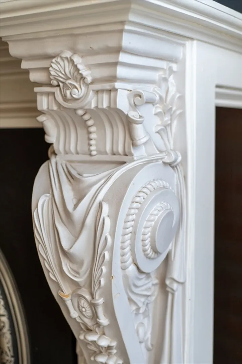
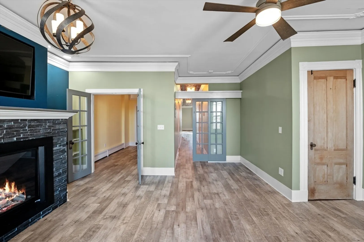
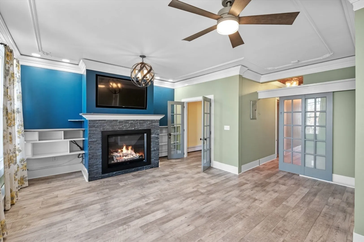
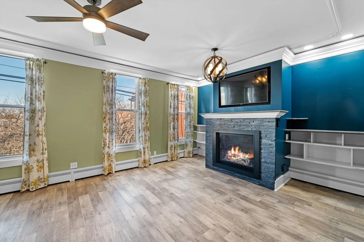
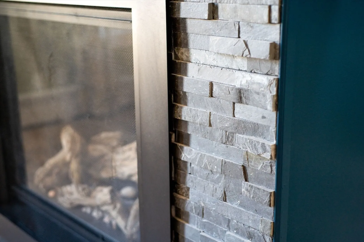
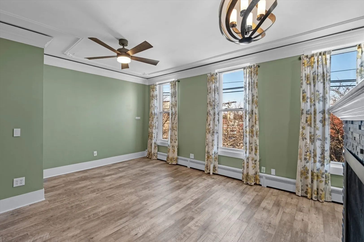
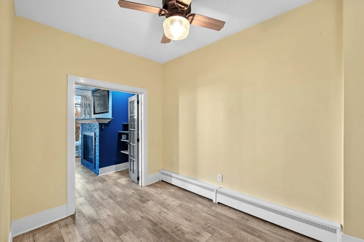
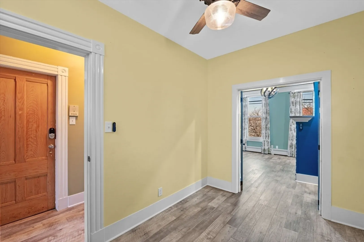
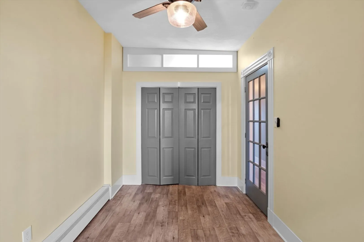
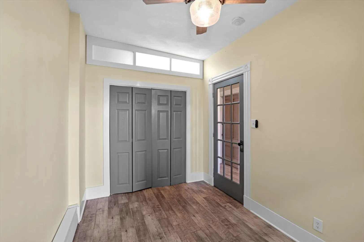
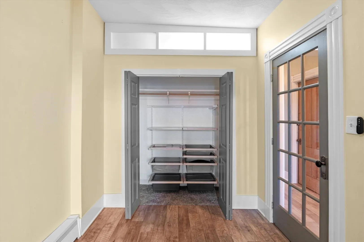
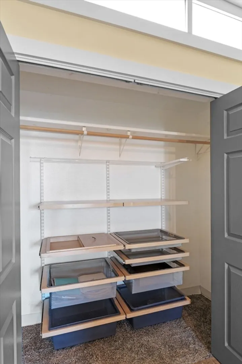
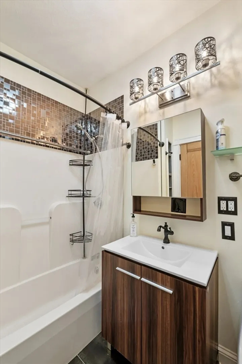
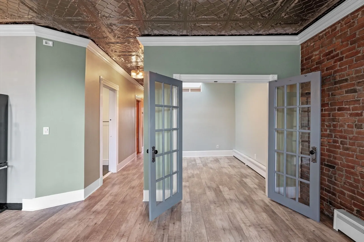
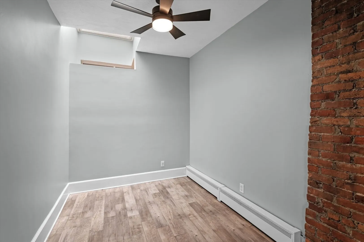
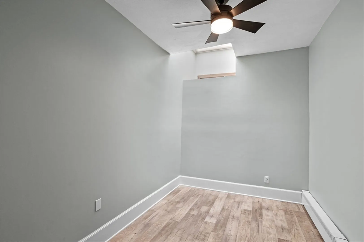
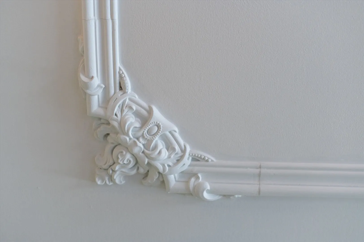
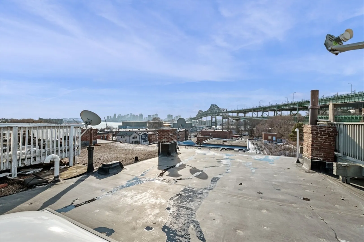
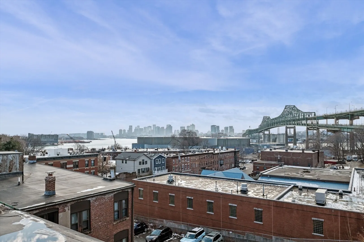
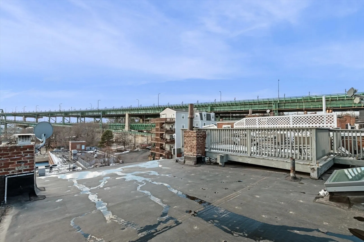
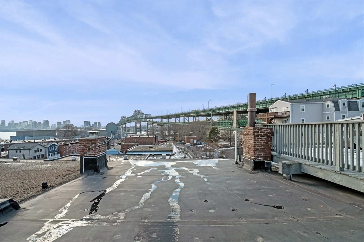
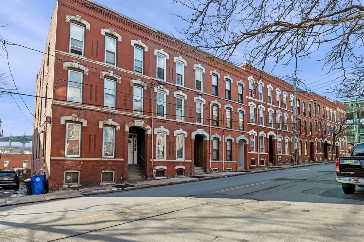
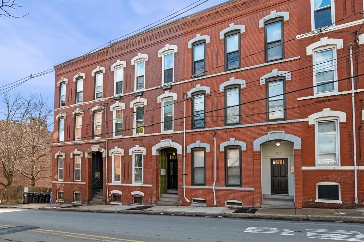
Perched in one of South Chelsea’s most desirable neighborhoods, this updated penthouse blends character, comfort, and commuter-friendly ease. The sleek kitchen features upgraded countertops, matching appliances, and a standout tin ceiling, while sound-insulating windows, a skylight, custom crown molding, and two Valor remote-controlled gas fireplaces create a warm, polished ambiance. The flexible floor plan currently offers a large primary bedroom, second bedroom, living room, and office, with the option to reconfigure into a spacious living and dining area with two equal bedrooms. Enjoy sweeping city views from the building’s exclusive rooftop or unwind in the shared patio, ideal for a garden or lounge space. Private laundry and storage, a new hot water heater, and a low HOA complete this exceptional offering. A true South Chelsea gem. Next Open House Sunday 11:00a - 1:00p.
-
Highlights
- Cooling: Window Unit(s)
- HOA Fee: $175
- Property Type: Condominium
- Total Rooms: 5
- Year Built: 1900
- Heating: Baseboard, Natural Gas
- Property Class: Residential
- Stories: 1
- Unit Number: 3
- Status: Closed
-
Additional Details
- Appliances: Range, Dishwasher, Microwave, Refrigerator, Washer, Dryer
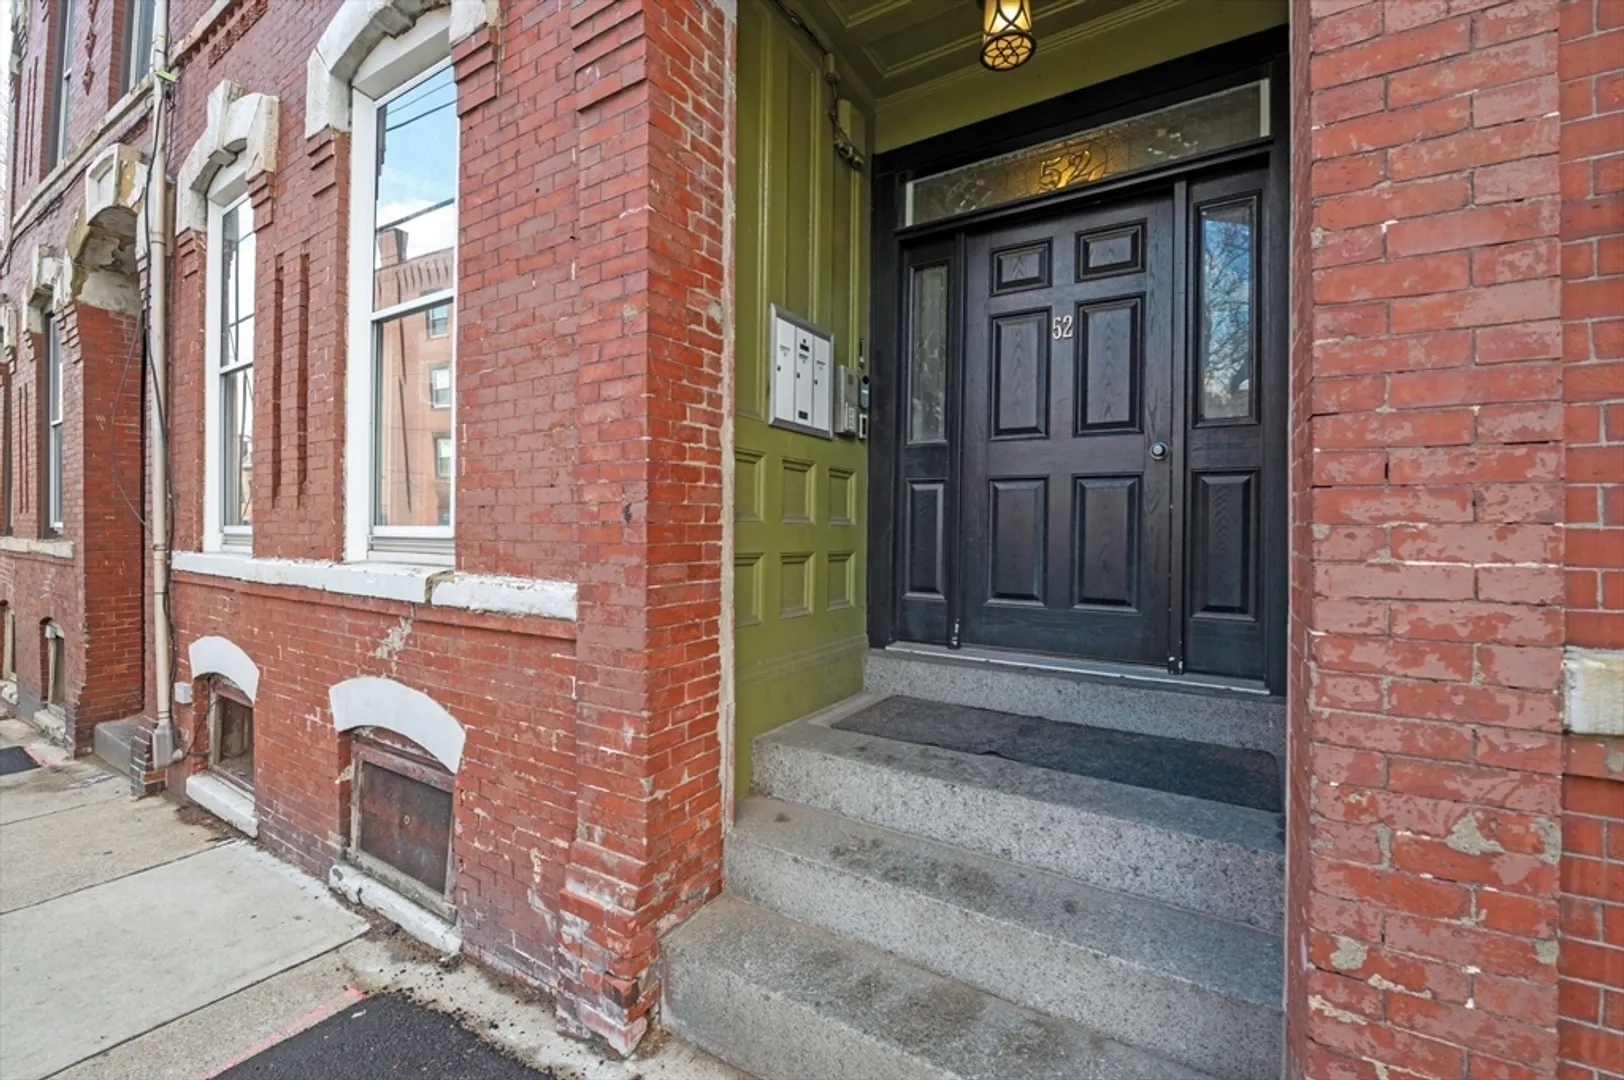
- Construction: Brick
- Fireplaces: 2
- Pets Allowed: Yes
- SqFt Source: Owner
- Year Built Details: Actual
- Zoning: R
- Basement: Y
- Exterior Features: Deck - Roof + Access Rights, Patio
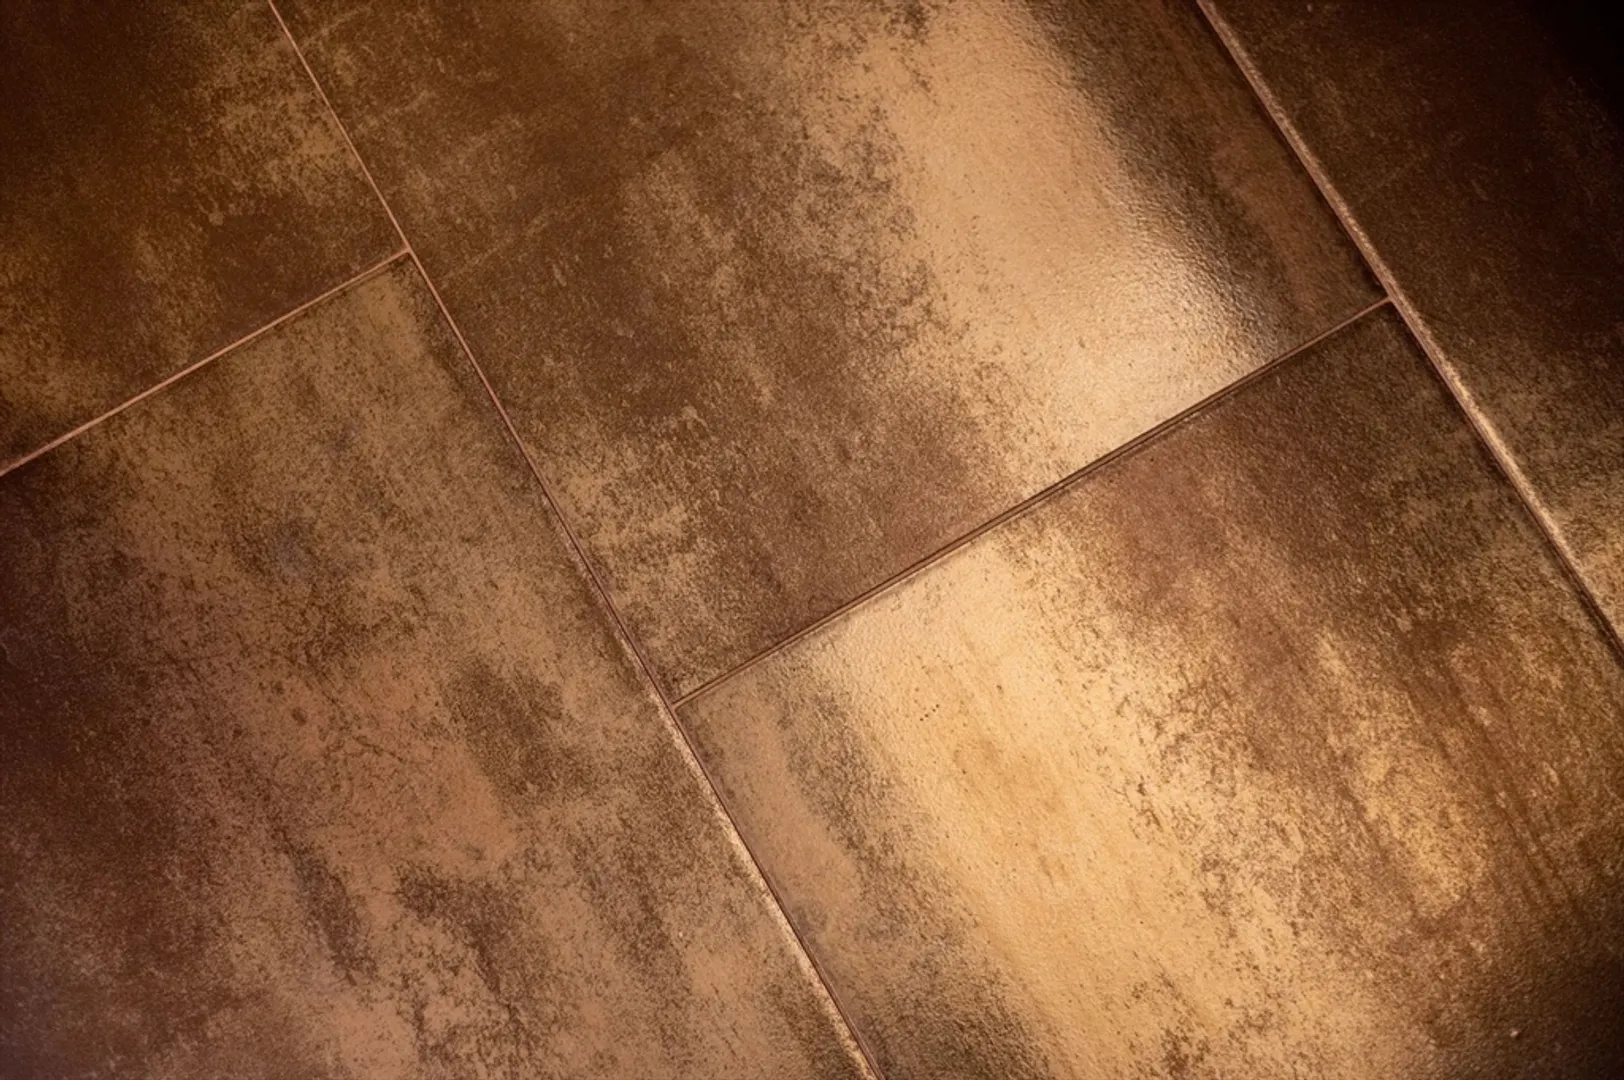
- Flooring: Laminate
- Roof: Rubber
- Total Number of Units: 3
- Year Built Source: Public Records
-
Amenities
- Community Features: Public Transportation, Park, Laundromat, Highway Access, House of Worship, Public School, T-Station
- Parking Features: On Street
-
Utilities
- Sewer: Public Sewer
- Water Source: Public
-
Fees / Taxes
- Assessed Value: $342,800
- HOA Fee Includes: Water, Sewer, Insurance, Trash
- Taxes: $3,946
- HOA Fee Frequency: Monthly
- Tax Year: 2025
Similar Listings

Sold
28 Photos
Sold
20 Photos
Sold
8 Photos
Sold
12 Photos
Content © 2026 MLS Property Information Network, Inc. The information in this listing was gathered from third party resources including the seller and public records.
Listing information provided courtesy of River Valley Real Estate.
MLS Property Information Network, Inc. and its subscribers disclaim any and all representations or warranties as to the accuracy of this information.
