
Sold!
$715,000
6
Beds
2
Baths
2,480
Living Area
-
Property Description
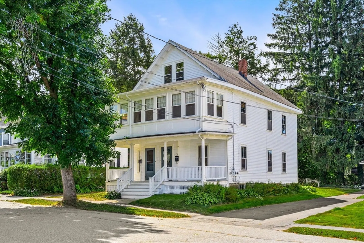
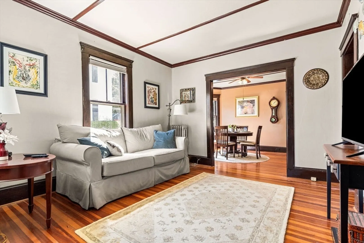
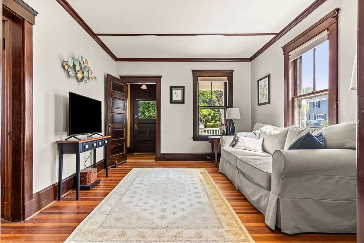
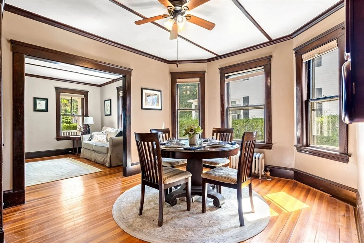
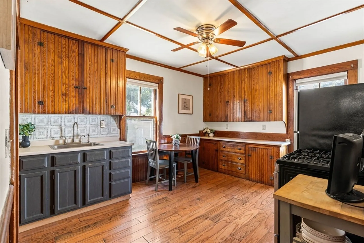
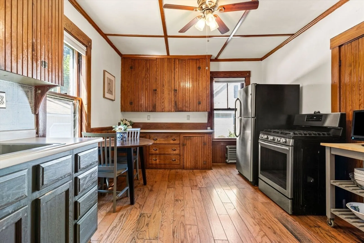
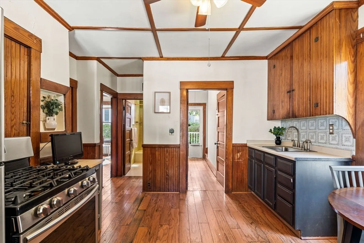
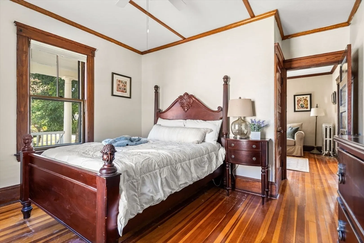
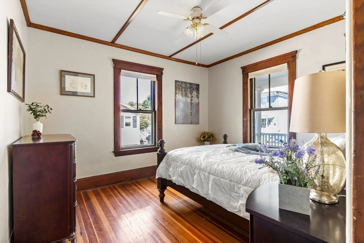
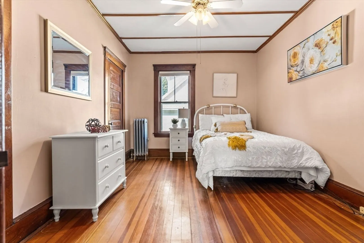
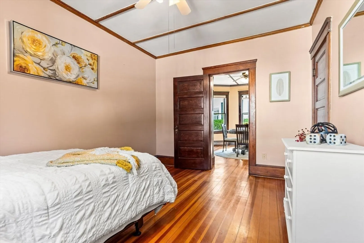
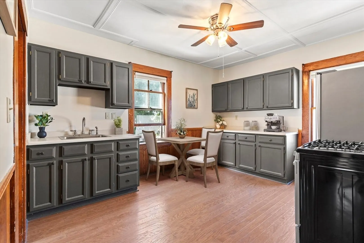
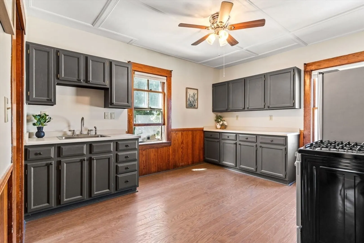
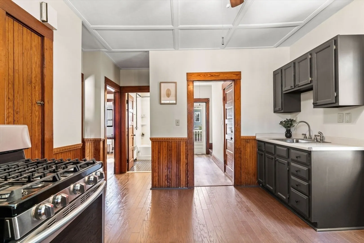
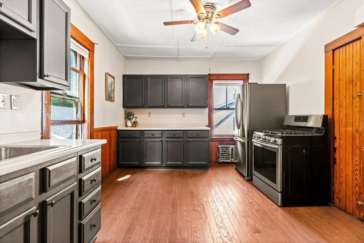
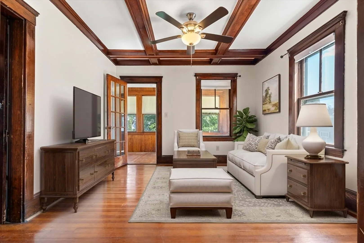
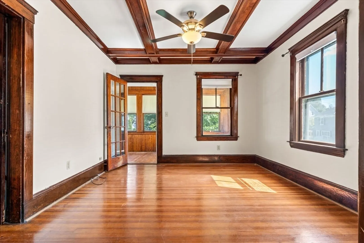
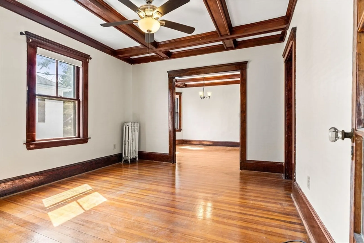
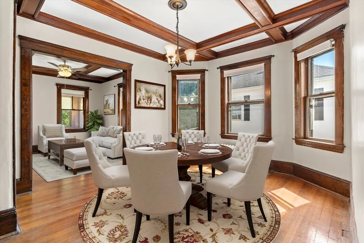
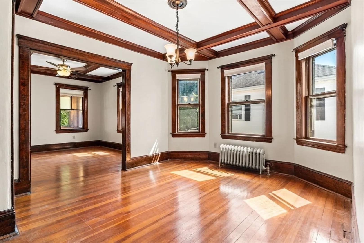
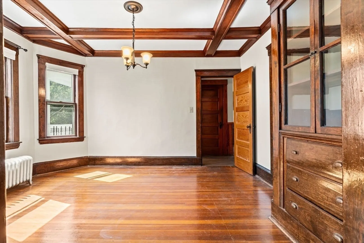
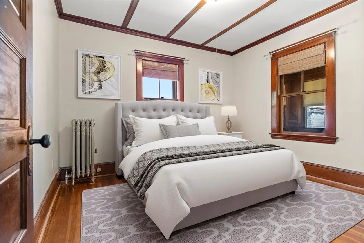
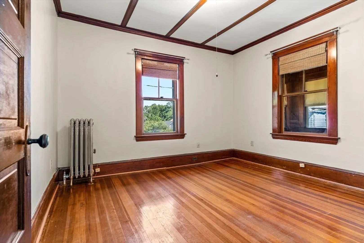
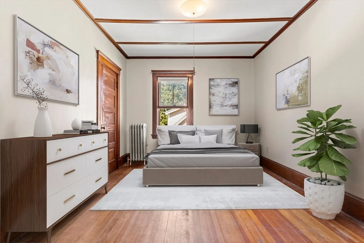
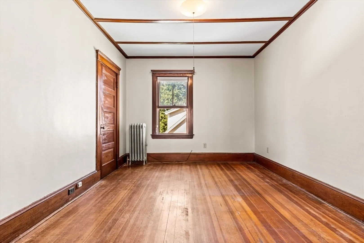
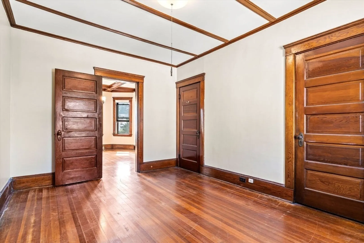
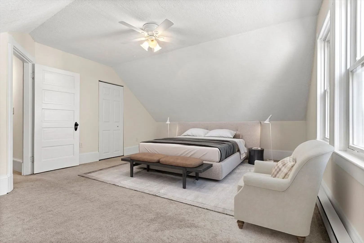
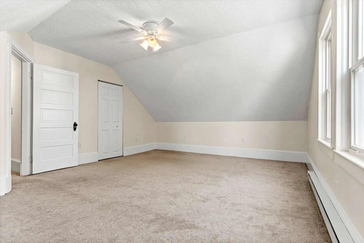
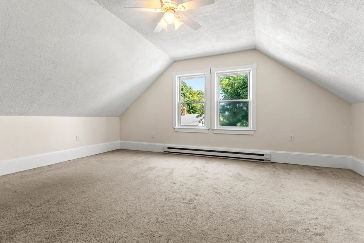
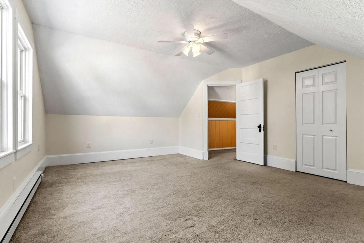
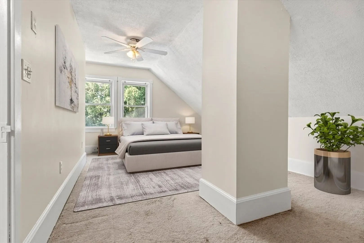
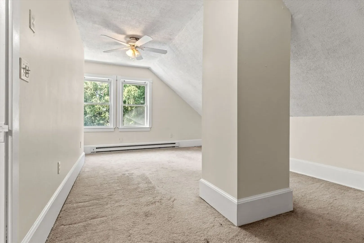
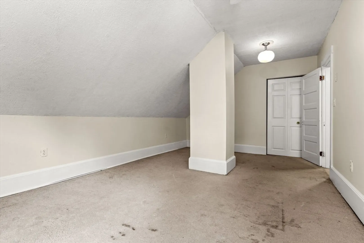
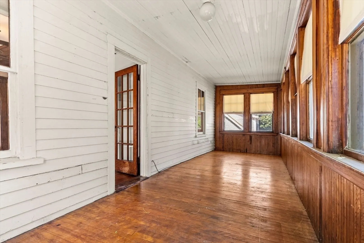
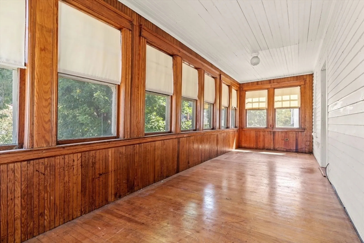
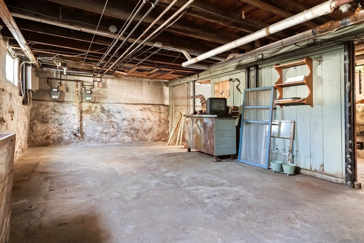
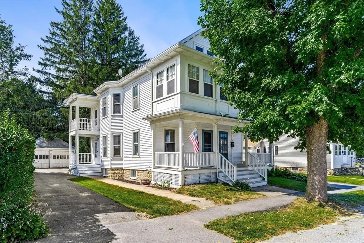
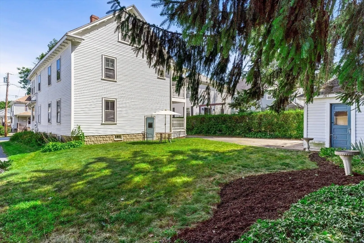
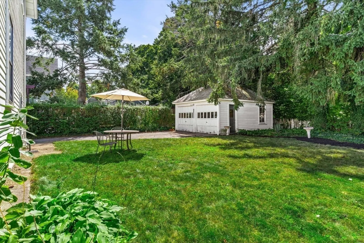
Don’t miss this centrally located, freshly painted, 2-family home in the highly desirable Bradford neighborhood of Haverhill! This 3-story home is an ideal investment property, with separate entrances and utilities, or it can be used as a primary, multigenerational residence. The bottom unit occupies a single level, and the top unit has 2 floors, with 2 bedrooms on the first level, and 2 on the second level. The back of each unit has a covered porch overlooking the backyard and the 2-car, detached garage. There is hardwood flooring throughout except for the top floor, and the top unit boasts original hardware. Additional storage can be found in the basement. Don’t miss out on this conveniently located home less than a mile away from the Bradford commuter rail station and the Rail Trail, with popular downtown restaurants just across the river!
-
Highlights
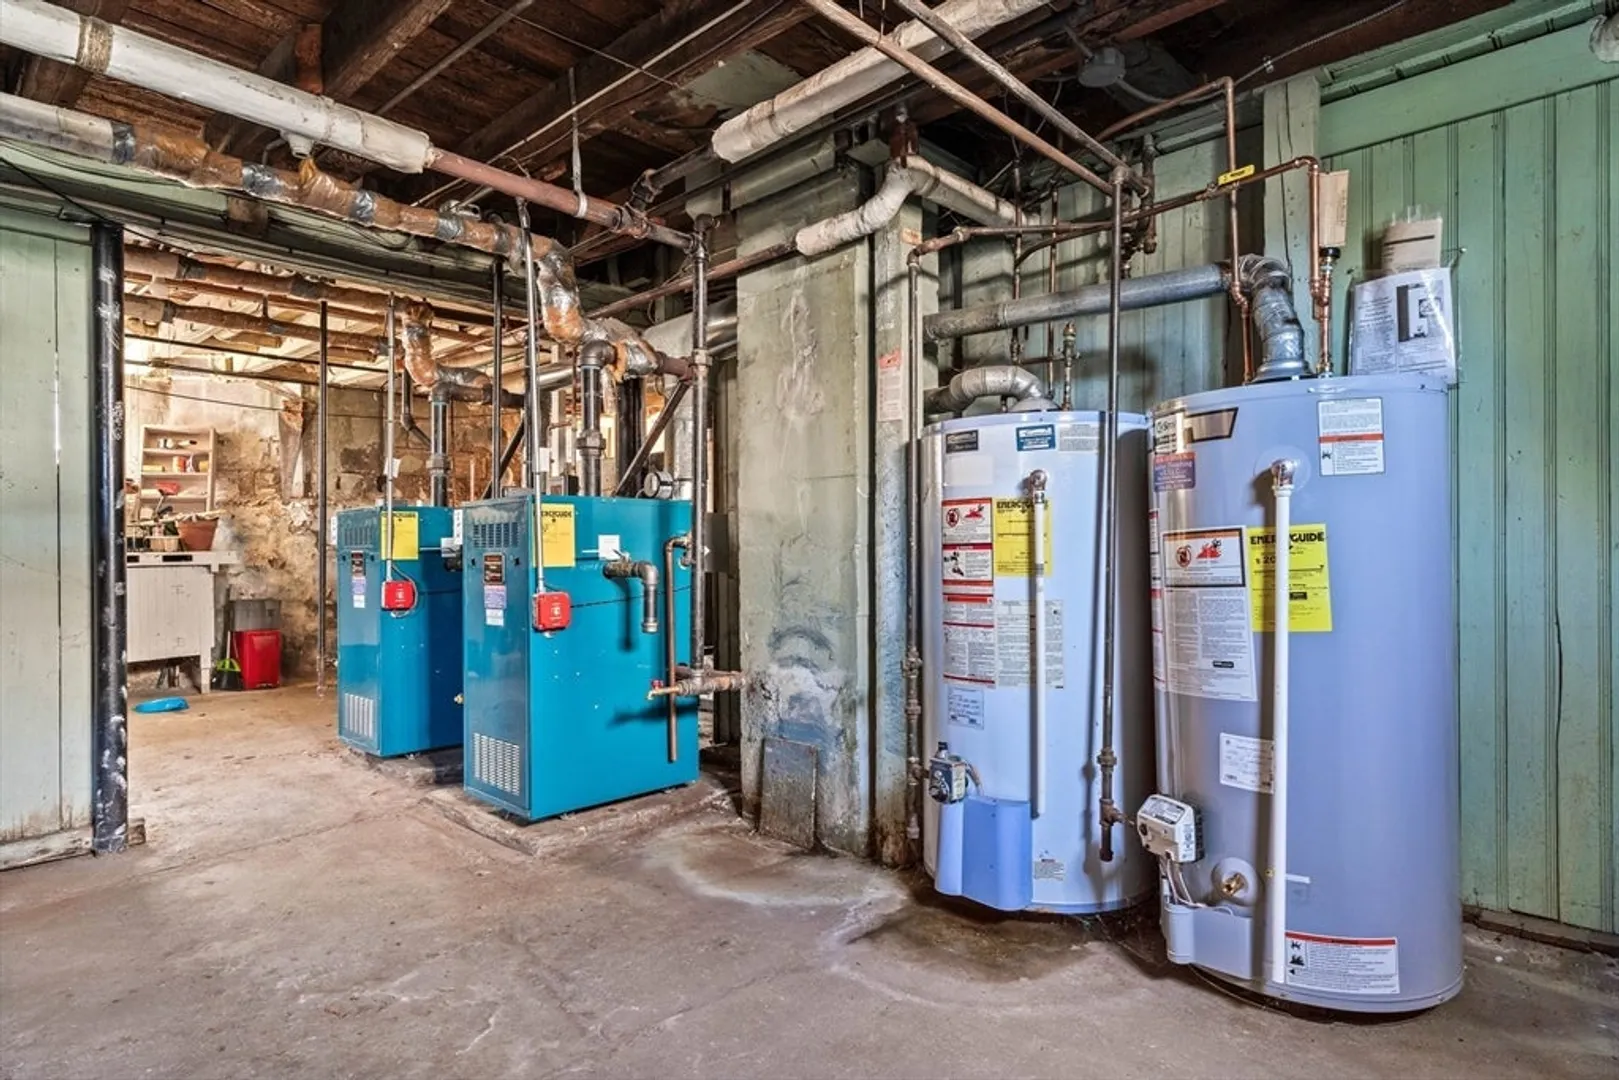
- Heating: Steam, Natural Gas, Electric
- Property Class: Residential Income
- Total Rooms: 13
- Status: Closed
- Parking Spots: 4
- Property Type: Multi Family
- Year Built: 1915
-
Additional Details
- Appliances: Washer, Dryer, Range, Refrigerator
- Construction: Frame
- Flooring: Tile, Carpet, Hardwood
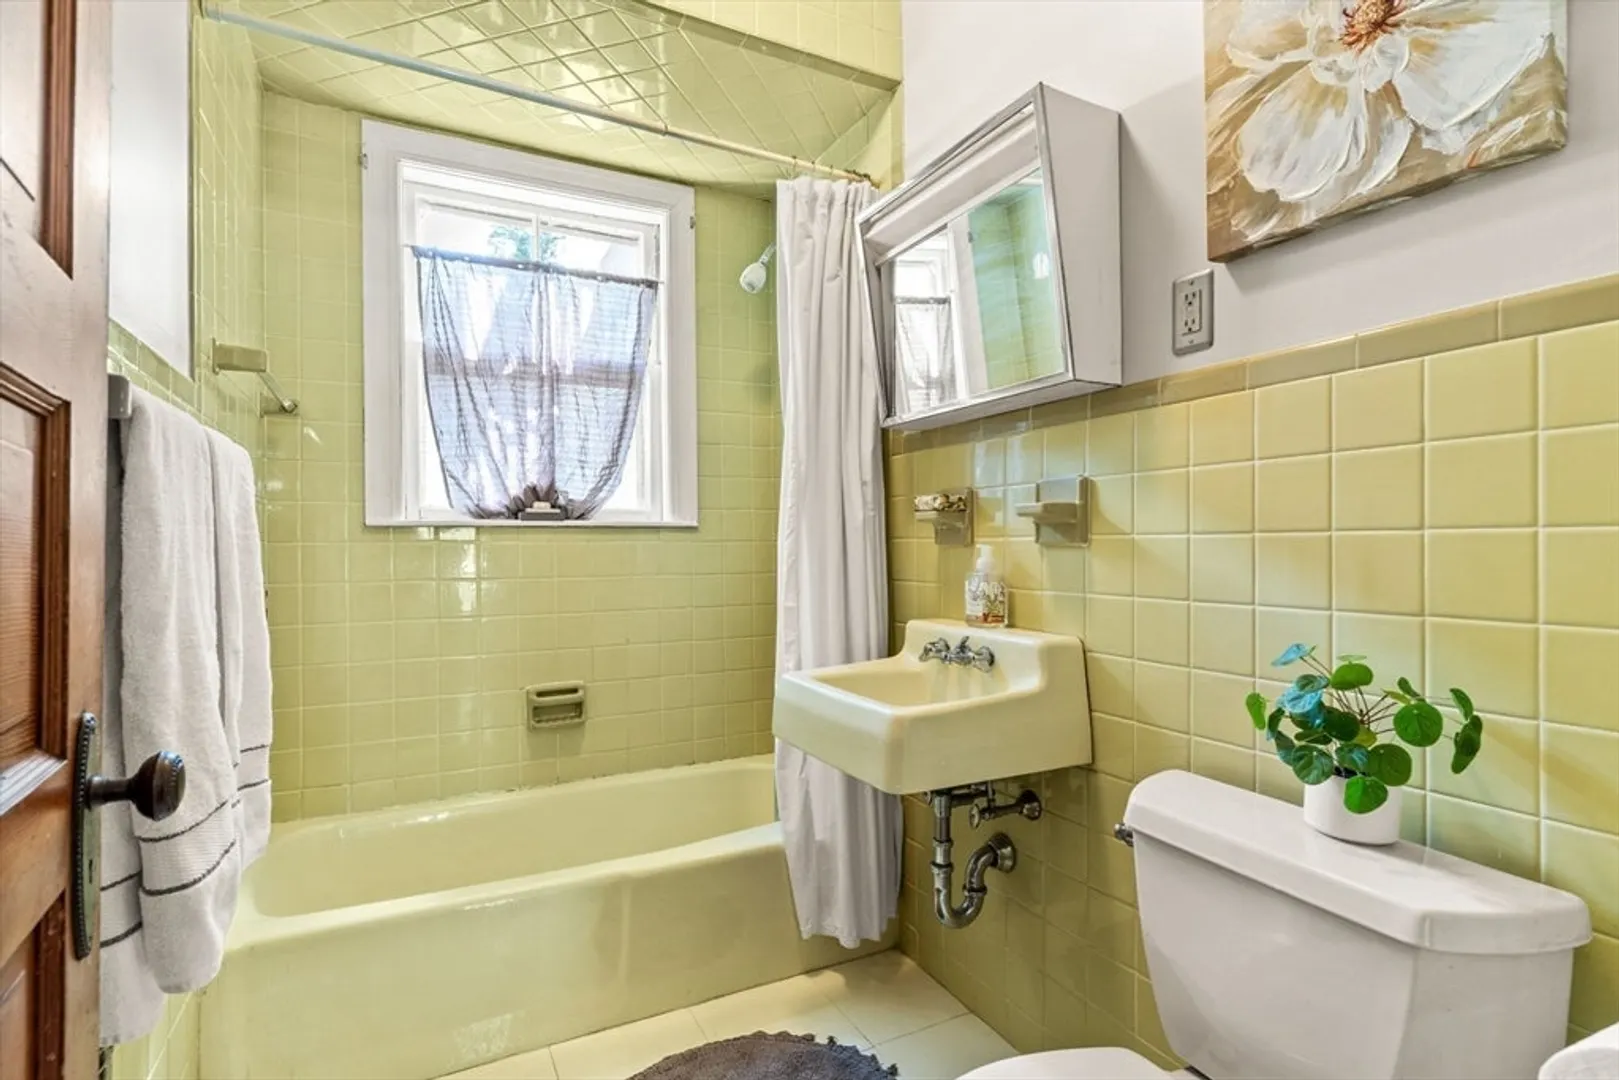
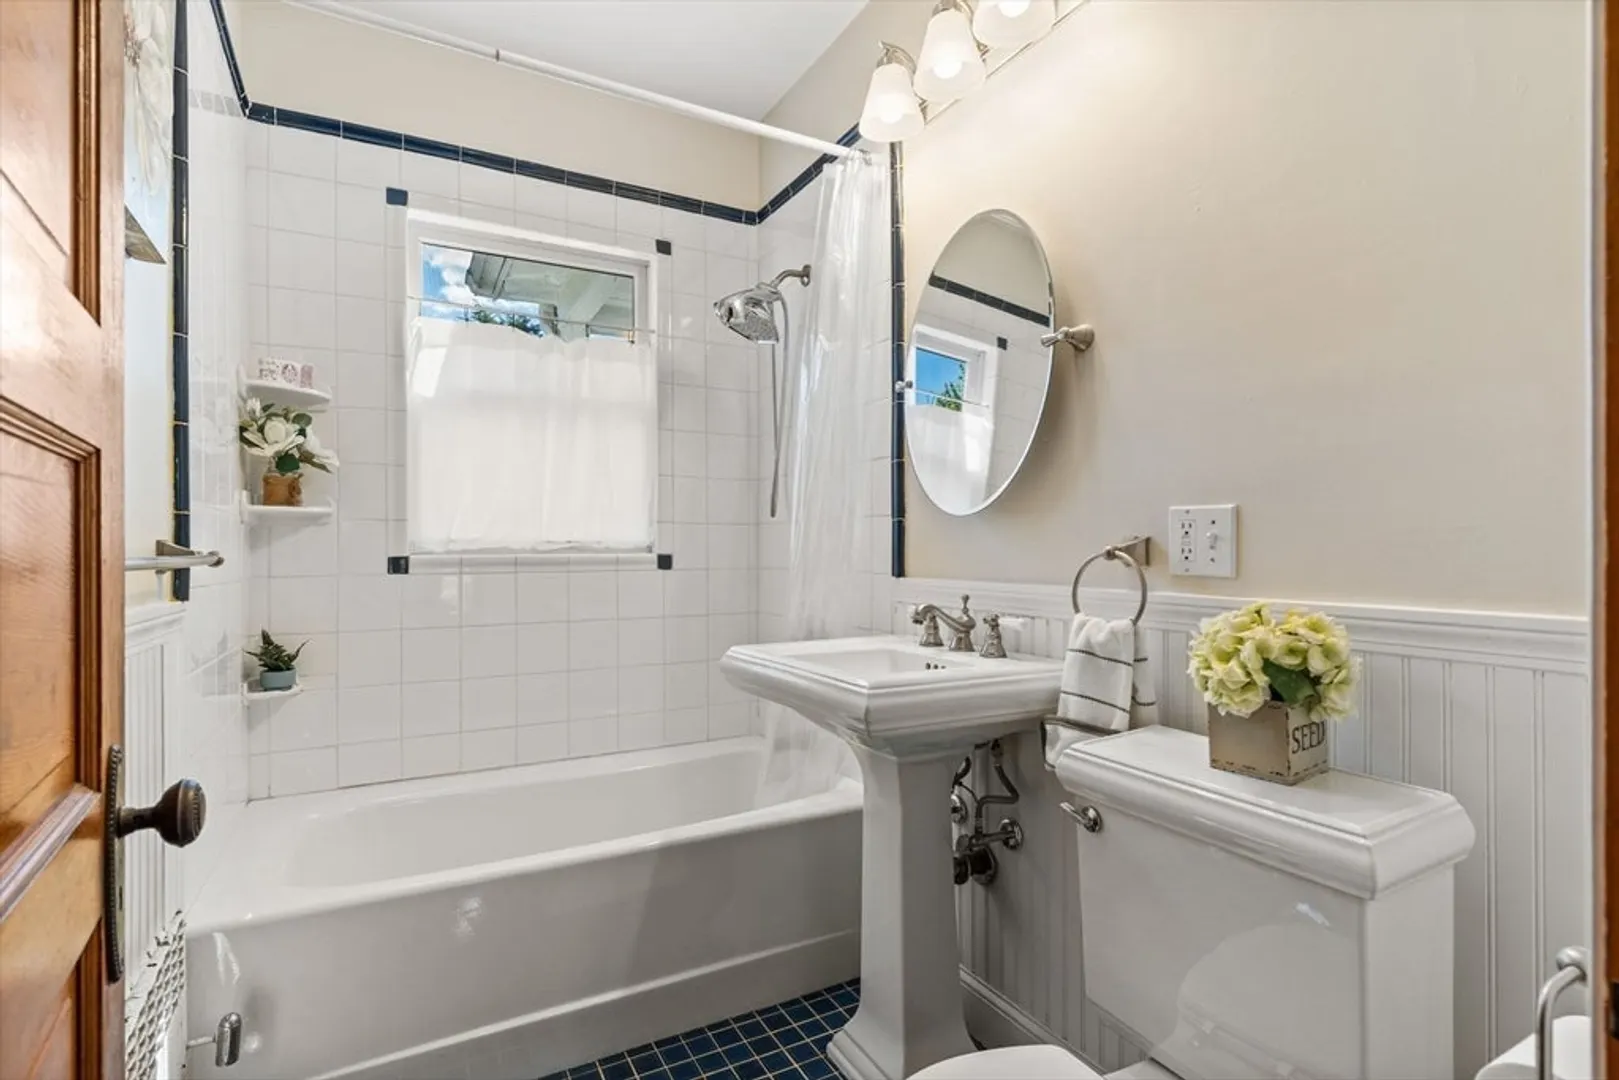
- Interior Features: Laundry Room, Ceiling Fan(s), Bathroom With Tub & Shower, Internet Available - Unknown, Living Room, Dining Room, Kitchen, Sunroom
- Road Frontage Type: Public
- Total Number of Units: 2
- Year Built Source: Public Records
- Basement: Full, Concrete
- Exterior Features: Balcony/Deck, Balcony, Rain Gutters
- Foundation: Stone
- Lot Features: Level
- Roof: Shingle
- Year Built Details: Actual
- Zoning: Rh
-
Amenities
- Community Features: Public Transportation, Shopping, Walk/Jog Trails, Highway Access
- Parking Features: Paved Drive, Off Street, Paved
- Covered Parking Spaces: 2
-
Utilities
- Sewer: Public Sewer
- Water Source: Public
-
Fees / Taxes
- Assessed Value: $503,200
- Compensation Based On: Net Sale Price
- Taxes: $5,354
- Buyer Agent Compensation: 2%
- Tax Year: 2024
Similar Listings
Sold
42 Photos
Sold
42 Photos
Sold
36 Photos
Sold
5 Photos
Content © 2026 MLS Property Information Network, Inc. The information in this listing was gathered from third party resources including the seller and public records.
Listing information provided courtesy of Advisors Living - Tewksbury.
MLS Property Information Network, Inc. and its subscribers disclaim any and all representations or warranties as to the accuracy of this information.
