
Sold!

$800,000
7
Beds
2
Baths
3,350
Living Area
-
Property Description
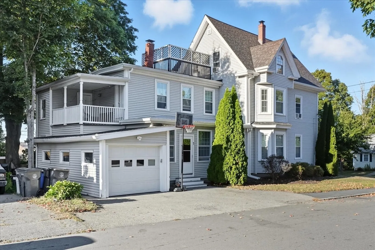
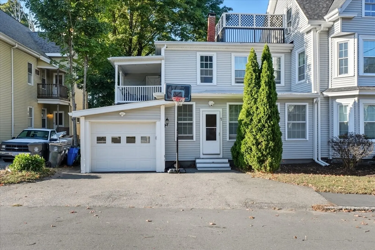
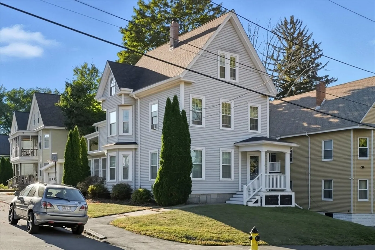
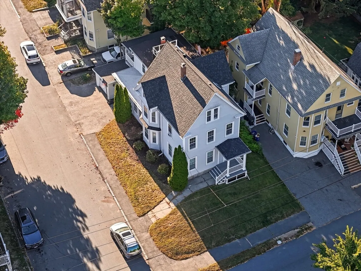
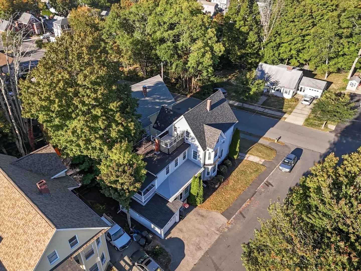
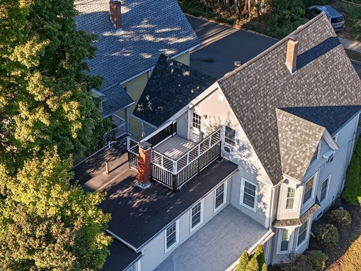
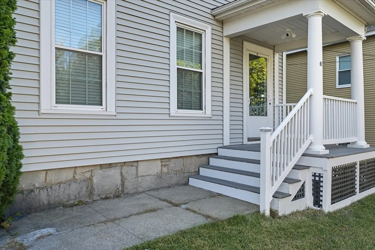
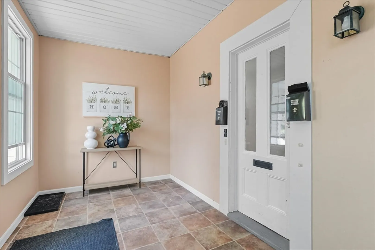
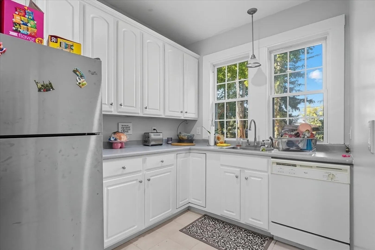
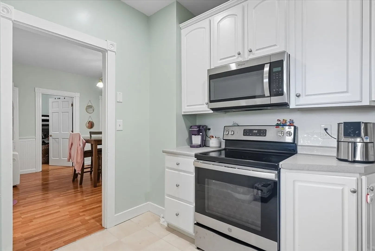
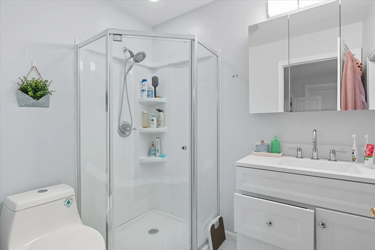
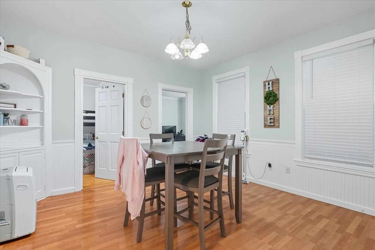
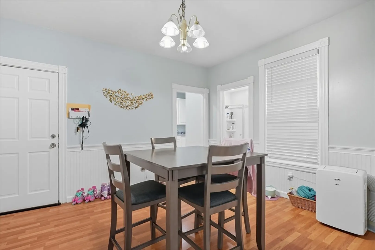
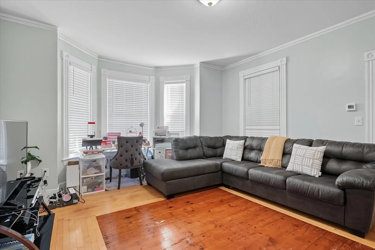
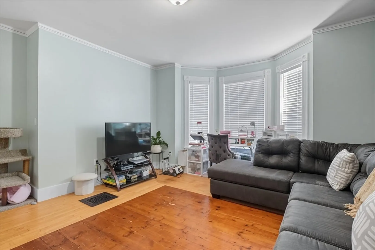
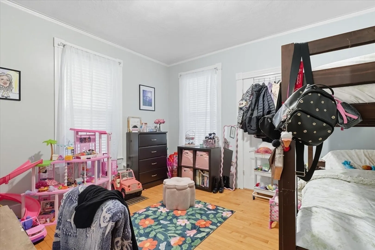
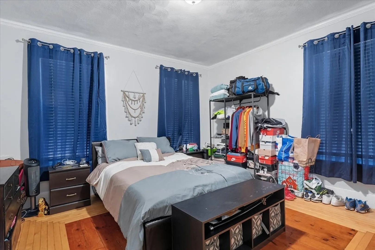
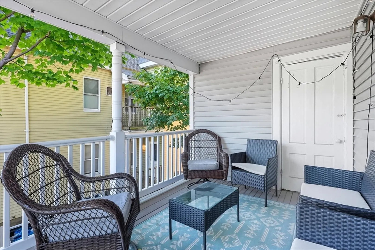
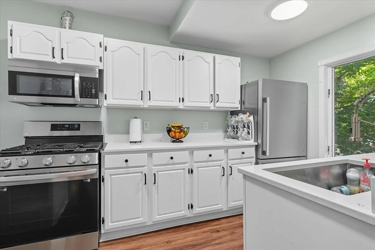
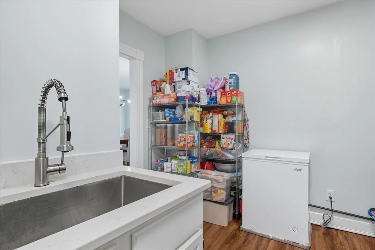
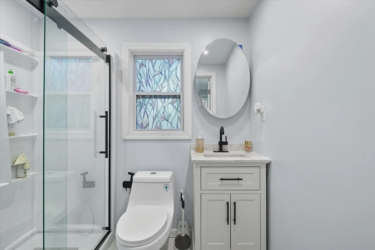
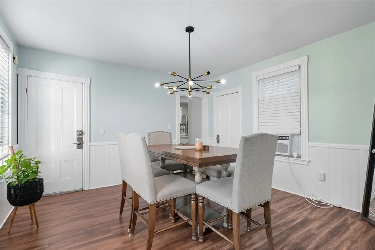
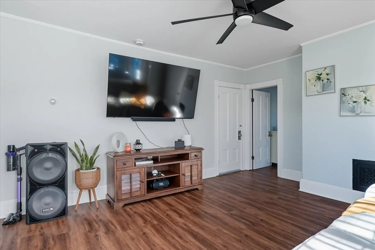
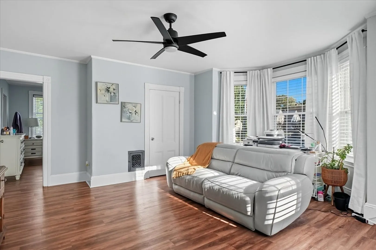
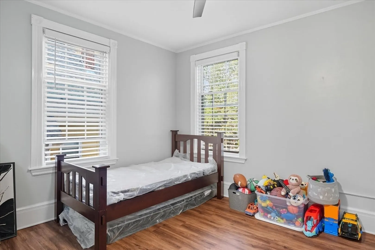
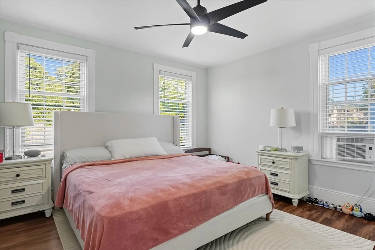
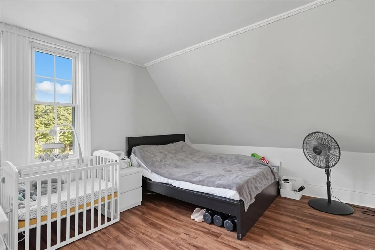
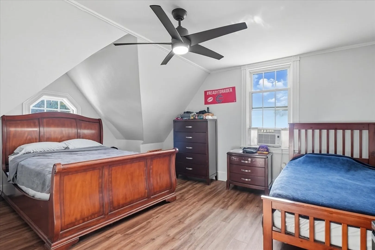
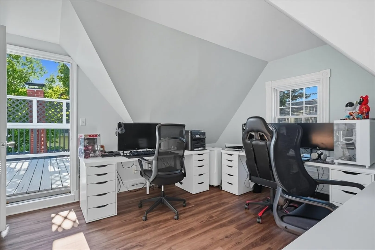
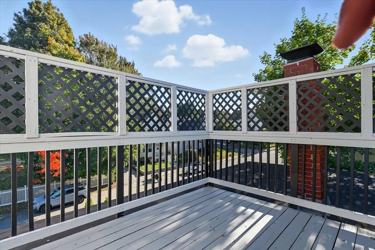
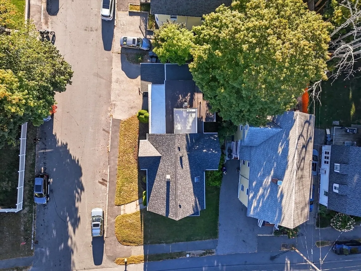
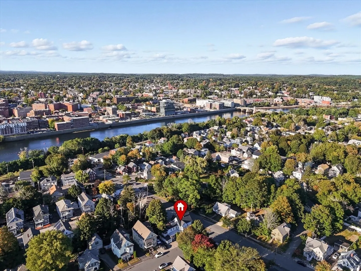
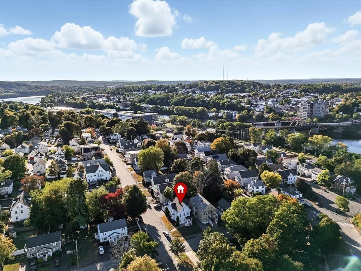
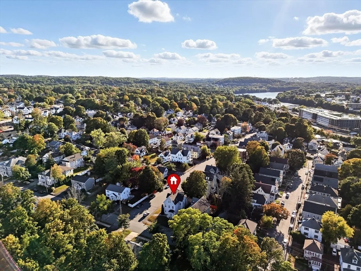
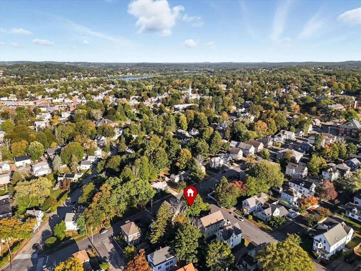
This spacious 7-bedroom multi-family located at 1 New Hampshire Ave Haverhill MA AKA 62 S. Prospect St Haverhill MA offers a prime location and excellent potential for investment or owner-occupancy, featuring a first-floor unit with tall ceilings, hardwood floors, period details, a large eat-in kitchen, dining room with built-ins, living room, two bedrooms, and a full bath, while the second unit spans the second and third floors with a kitchen, dining room, generous living spaces with vinyl flooring, balcony, two bedrooms (one with walk-in closet), full bath, and three additional bedrooms on the third floor—including one unheated—with access to a roof deck, plus added value from a 1-car garage, two side-by-side driveway spaces, and recent updates including a new main roof (2023), updated baths, new gutters (2023), full house insulation (2023) and an irrigation system.
-
Highlights
- Area: Bradford
- Parking Spots: 3
- Property Type: 2 Family - 2 Units Up/Down
- Total Rooms: 15
- Status: Closed
- Levels: 3
- Property Class: Residential Income
- Stories: 3
- Year Built: 1900
-
Additional Details
- Basement: Full, Garage Access, Concrete, Unfinished
- Exclusions: Ring Security System, Owner’s Washer And Dryer, And All Personal Belongings.
- Foundation: Stone, Brick/Mortar
- Road Frontage Type: Public
- SqFt Source: Public Record
- Year Built Details: Actual
- Zoning: Rs
- Construction: Frame
- Exterior Features: Balcony
- Lot Features: Corner Lot
- Roof: Shingle
- Total Number of Units: 2
- Year Built Source: Public Records
-
Amenities
- Community Features: Public Transportation
- Parking Features: Paved Drive, Off Street
- Covered Parking Spaces: 1
-
Utilities
- Sewer: Public Sewer
- Water Source: Public
-
Fees / Taxes
- Assessed Value: $633,200
- Taxes: $6,782
- Tax Year: 2025
Similar Listings
Sold
5 Photos
Sold
42 Photos
Sold
42 Photos
Sold
39 Photos
Content © 2026 MLS Property Information Network, Inc. The information in this listing was gathered from third party resources including the seller and public records.
Listing information provided courtesy of eXp Realty.
MLS Property Information Network, Inc. and its subscribers disclaim any and all representations or warranties as to the accuracy of this information.
