
Sold!
$760,000
6
Beds
3
Baths
3,264
Living Area
-
Property Description
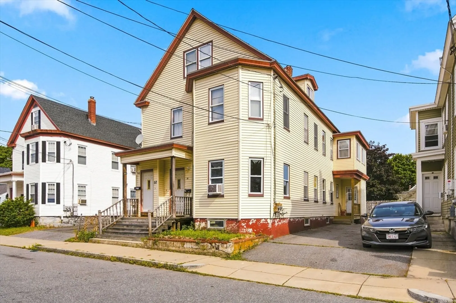
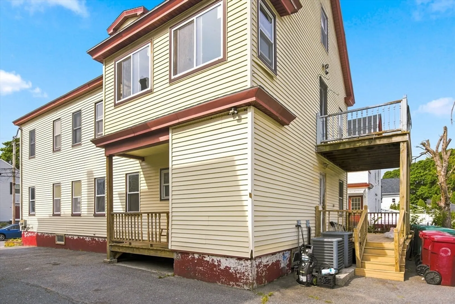
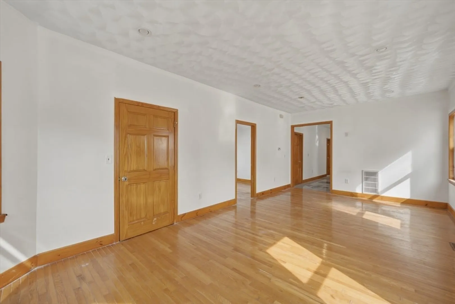
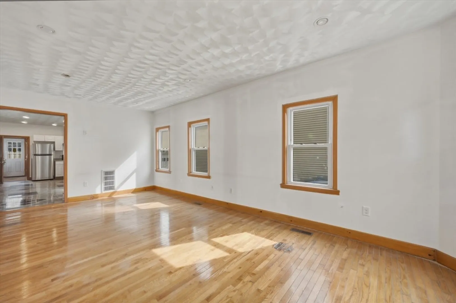
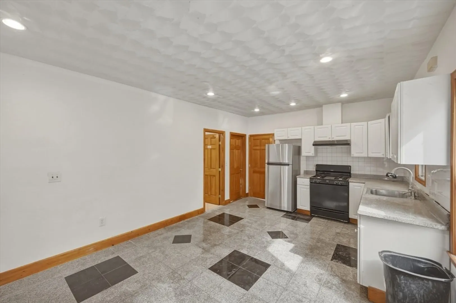
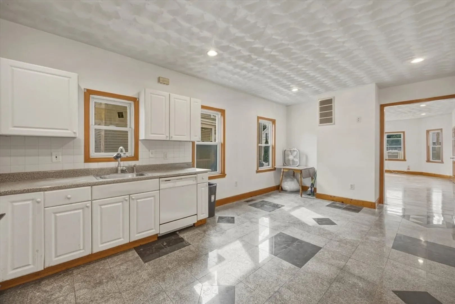
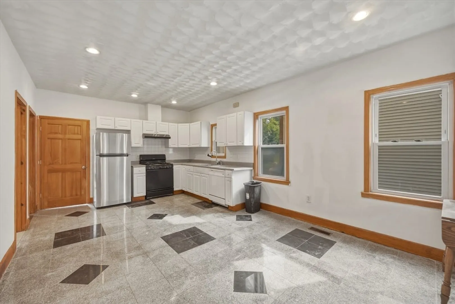
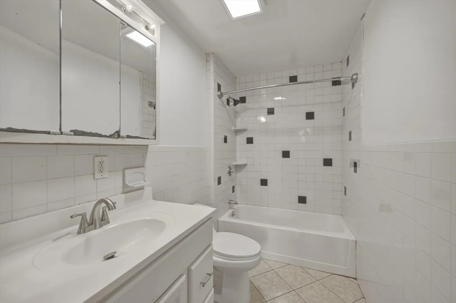
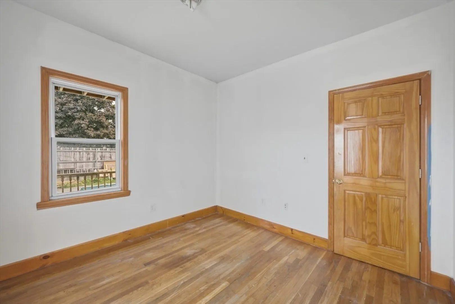
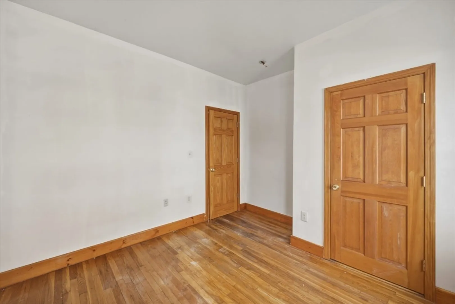
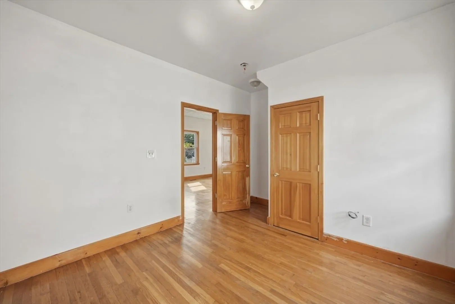
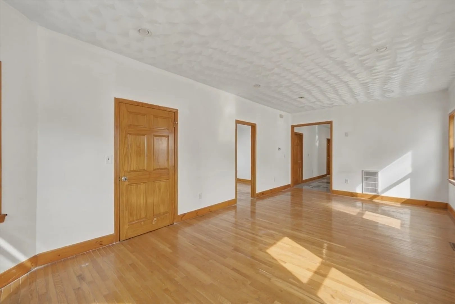
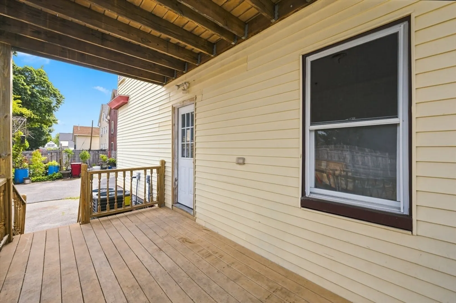
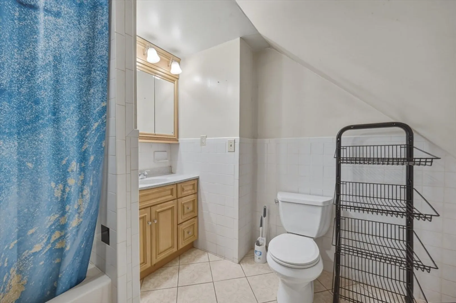
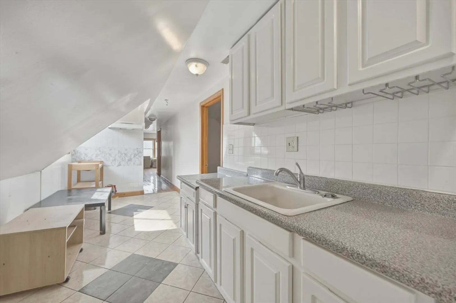
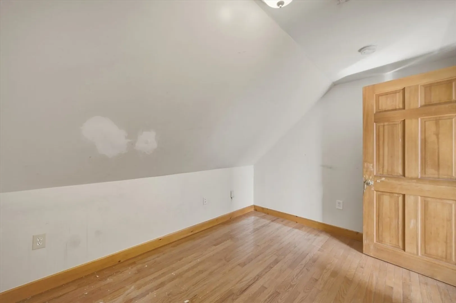
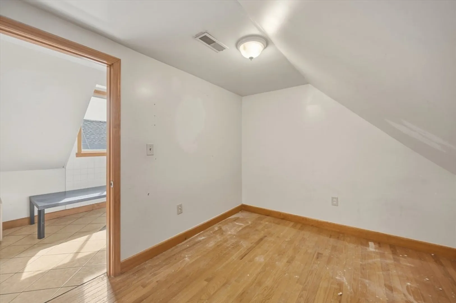
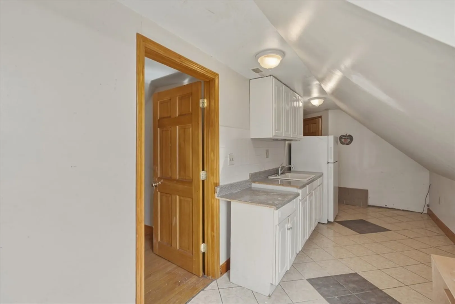
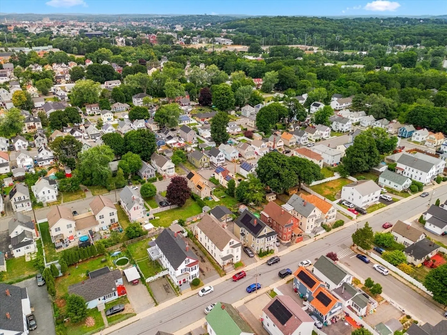
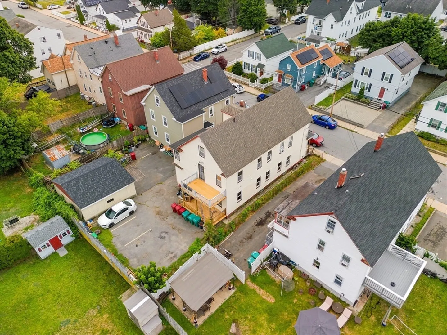
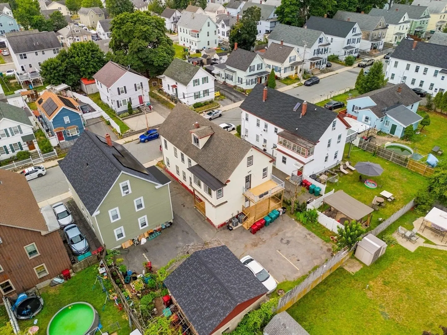
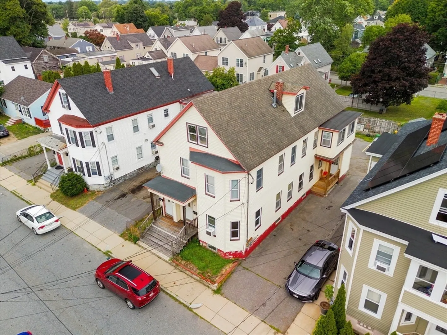
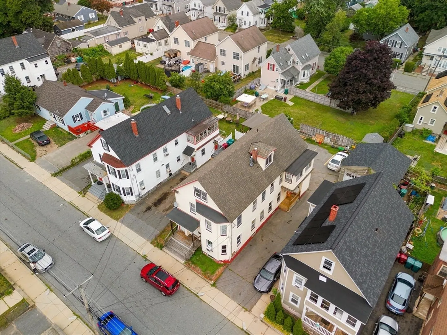
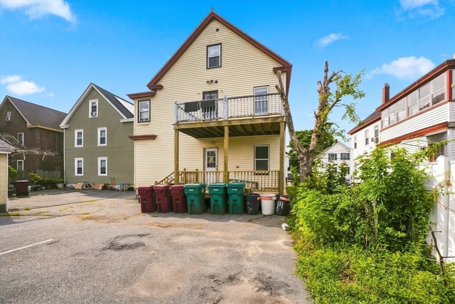
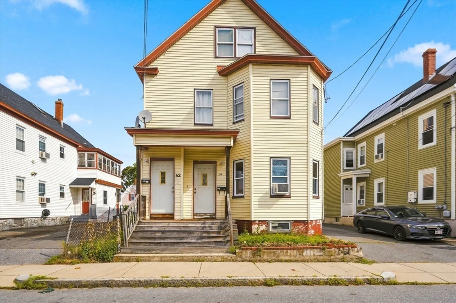
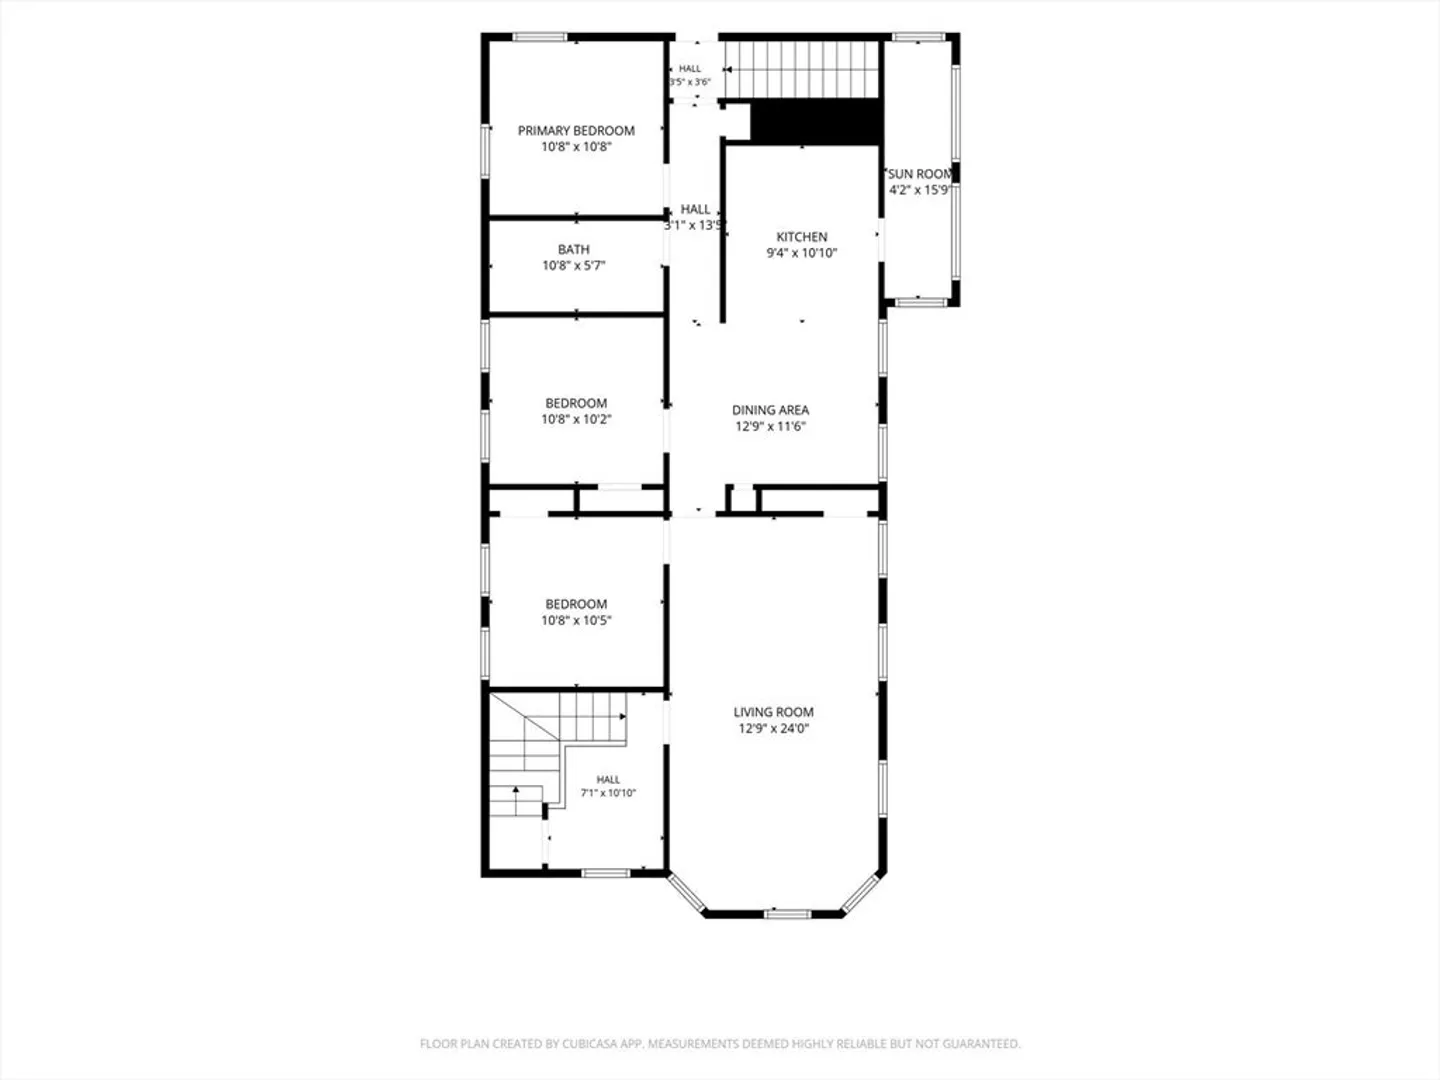
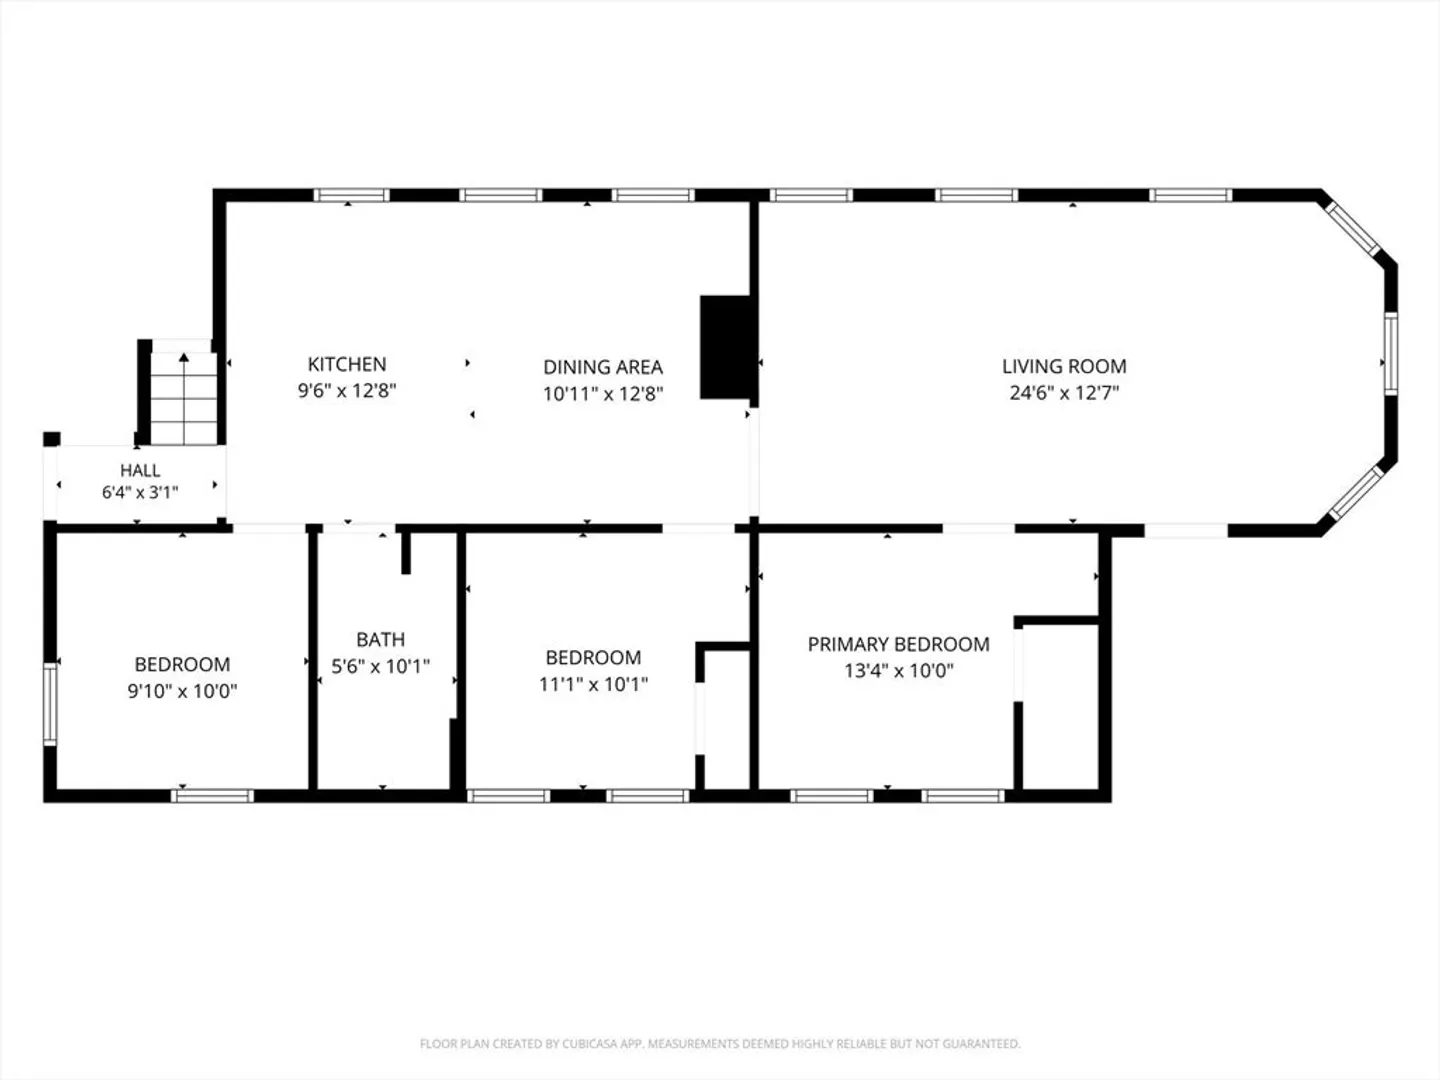
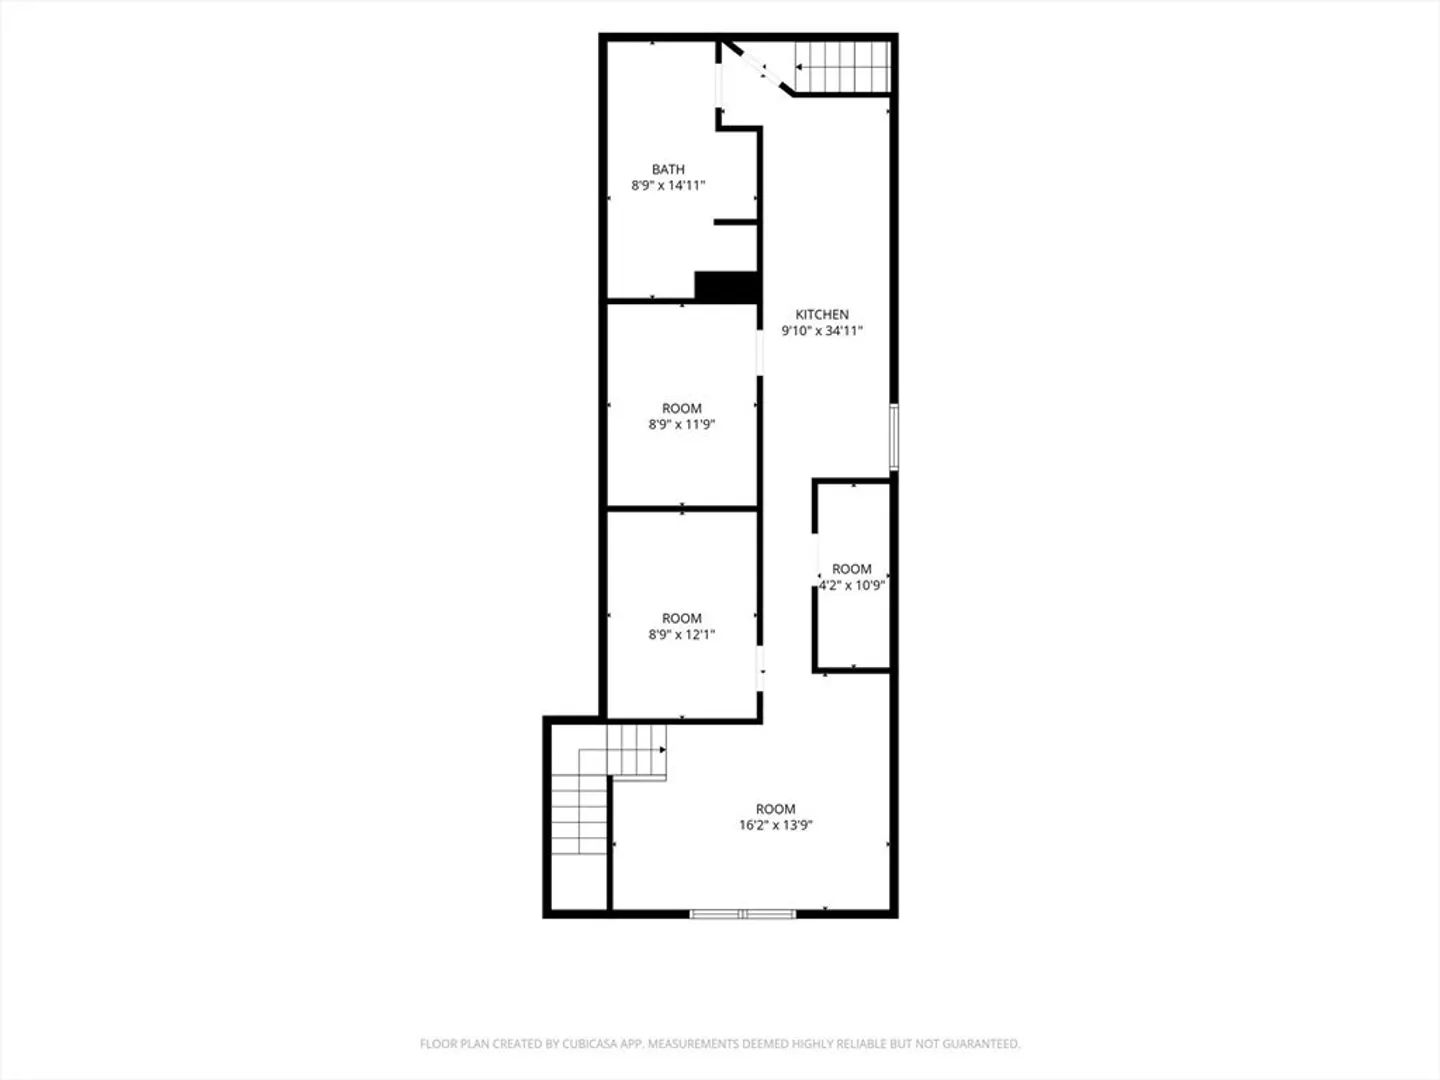
Solid two-family home on a low-maintenance lot with 3,000+ sq. ft. of living space. Each first- and second-floor unit offers 2 bedrooms plus a bonus room, providing flexible living space. The third floor features 2 additional bedrooms and a full bath, offering potential for multi-generational living or other uses; buyers should conduct their own due diligence regarding the best use and any required approvals. Property features three electrical panels, some updated plumbing, and two composite decks. Off-street parking for 4 cars. Convenient commuter location, just a few miles to Routes 3 and 495 and less than 2 miles to the commuter rail. A versatile property with excellent potential. Agents please book through ShowingTime. ****Please submit offers by Noon on 7/26***
-
Highlights
- Heating: Forced Air, Natural Gas
- Parking Spots: 4
- Property Type: 2 Family - 2 Units Up/Down
- Total Rooms: 11
- Status: Closed
- Levels: 3
- Property Class: Residential Income
- Stories: 3
- Year Built: 1893
-
Additional Details
- Appliances: Range, Dishwasher, Refrigerator
- Construction: Frame
- Flooring: Wood, Tile, Hardwood
- Foundation Area: 1224
- Lot Features: Easements
- Roof: Shingle
- Total Number of Units: 2
- Year Built Source: Public Records
- Basement: Full
- Exterior Features: Balcony/Deck
- Foundation: Stone
- Interior Features: Bathroom With Tub, Open Floorplan, Living Room, Kitchen, Office/Den
- Road Frontage Type: Public
- SqFt Source: Public Record
- Year Built Details: Actual
- Zoning: Ttf
-
Amenities
- Community Features: Public Transportation, Shopping, Walk/Jog Trails, Medical Facility, Laundromat, Highway Access, House of Worship, Private School, Public School, T-Station
- Parking Features: Paved Drive, Shared Driveway, Off Street
-
Utilities
- Sewer: Public Sewer
- Water Source: Public
-
Fees / Taxes
- Assessed Value: $662,200
- Taxes: $7,602
- Tax Year: 2025
- Total Rent: $2,000
Similar Listings
Sold
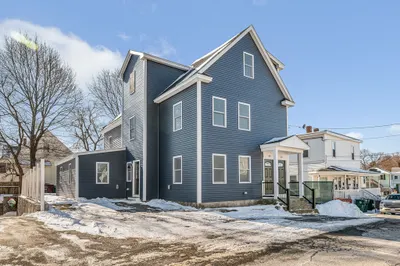
42 Photos
Sold
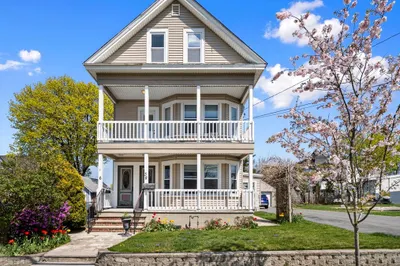
41 Photos
Sold
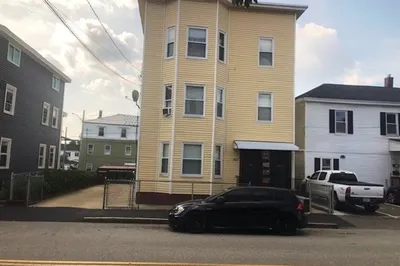
35 Photos
Sold
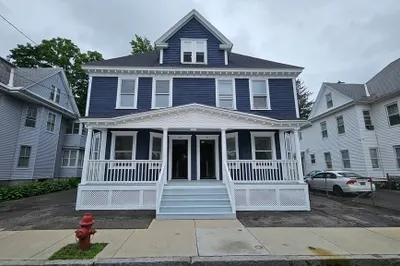
27 Photos
Content © 2026 MLS Property Information Network, Inc. The information in this listing was gathered from third party resources including the seller and public records.
Listing information provided courtesy of eXp Realty LLC.
MLS Property Information Network, Inc. and its subscribers disclaim any and all representations or warranties as to the accuracy of this information.
