
Sold!
$562,500
2
Beds
2
Baths
1,965
Living Area
-
Property Description
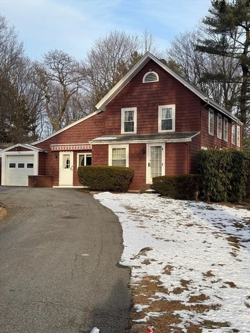
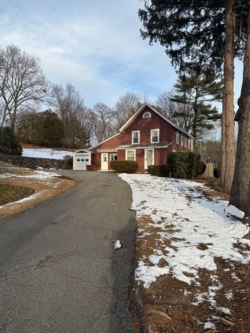
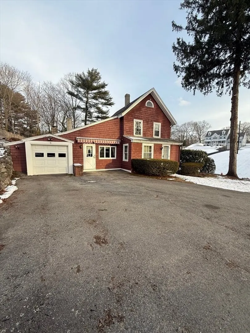
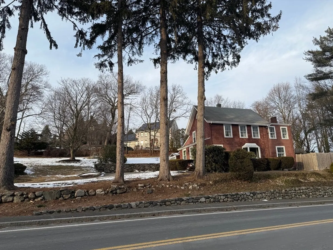
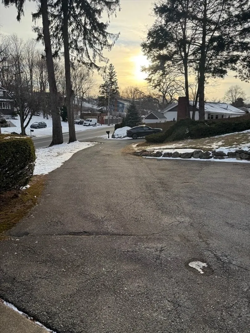
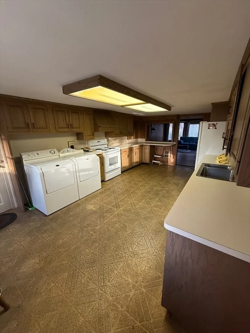
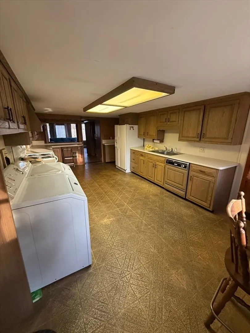
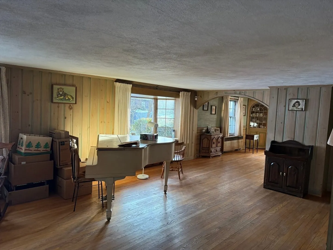
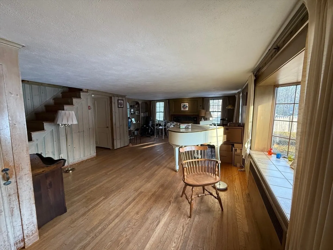
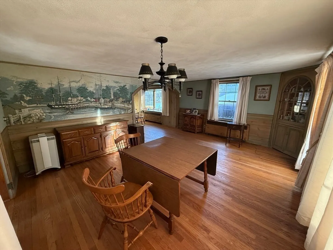
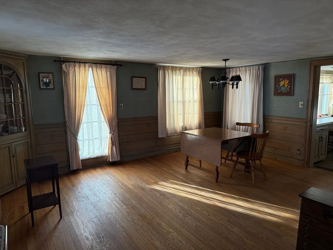
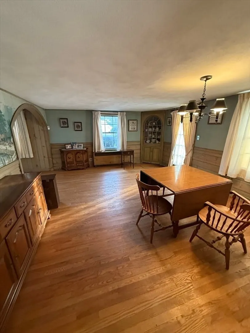
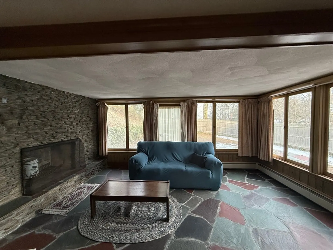
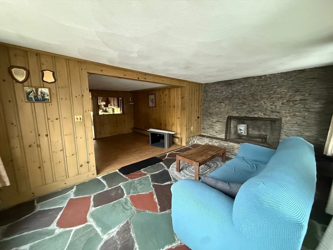
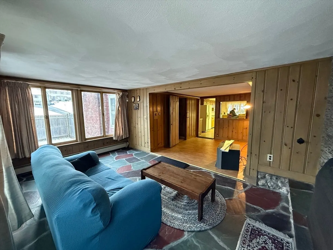
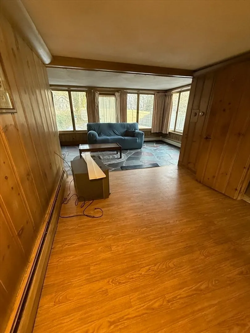
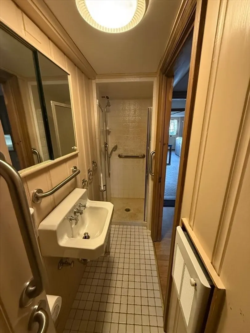
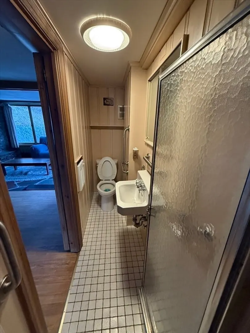
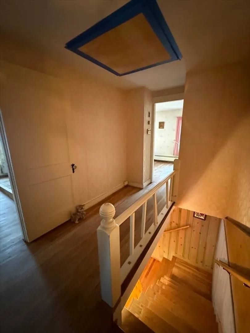
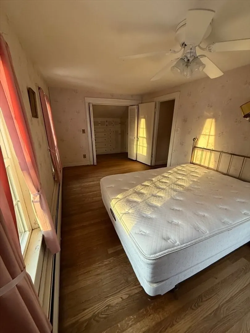
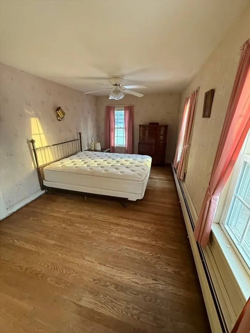
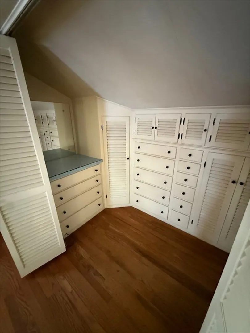
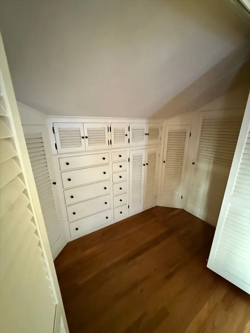
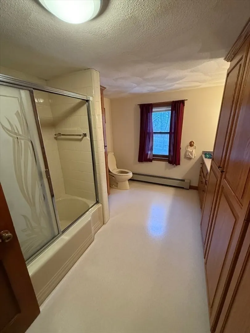
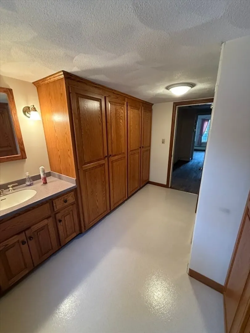
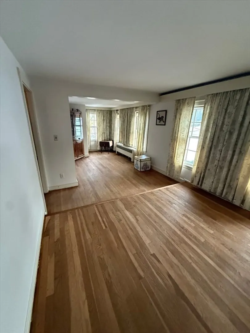
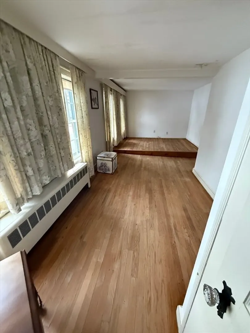
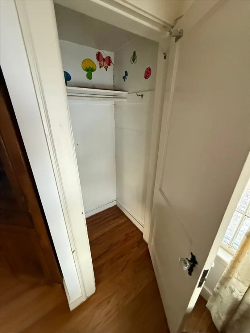
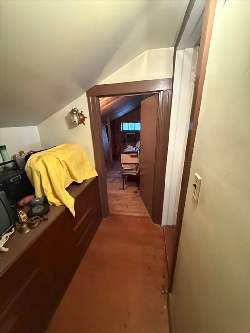
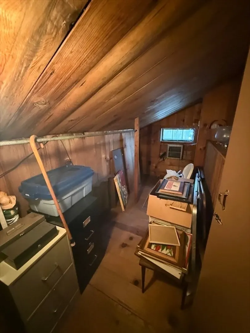
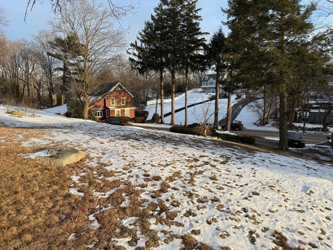
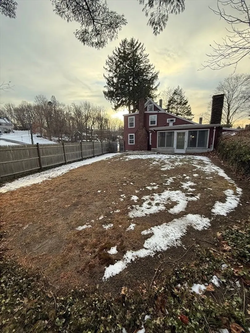
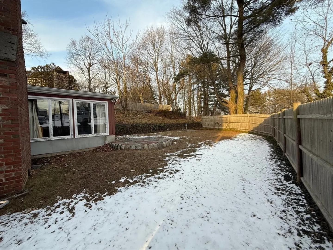
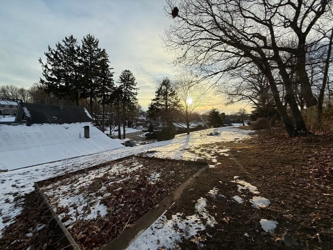
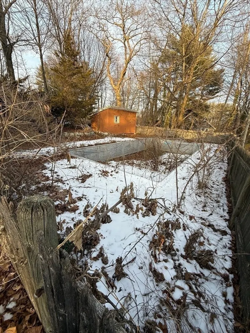
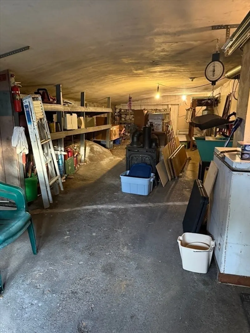
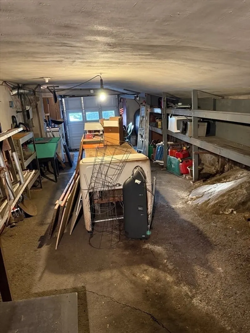
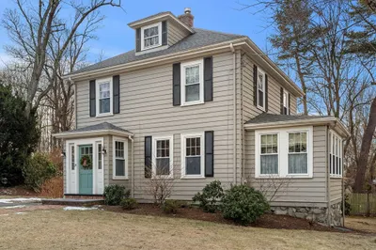
Don't miss out on this great opportunity! This Single Family house sits on 0.71acres (30,932 SqFt) with 1,965 Sqft living area and partial unfinished basement.Located in the Oakdale Vale neighborhood in Saugus .This home features 2 bedrooms , 2 full bathrooms , spacious kitchen with living room, family room and dining area,2 fire places.First floor includes Kitchen, Living room, family room, dinning room, full bathroom; on the Second floor 2 bedrooms one of the bedroom has a walk in closet, office space, 1 full bathroom. Also 2 attached garage and 6 off street parking, paved driveway. Fenced yard with plenty of space for outdoor activities and fenced unfinished inground pool, Open Houses 01/25 10:30-12 and 01/26 12:00-1:30pm
-
Highlights
- Heating: Oil
- Property Class: Residential
- Style: Colonial
- Year Built: 1860
- Parking Spots: 8
- Property Type: Single Family Residence
- Total Rooms: 6
- Status: Closed
-
Additional Details
- Appliances: Refrigerator, Washer, Dryer
- Construction: Frame
- Fireplaces: 2
- Foundation: Stone
- SqFt Source: Public Record
- Year Built Source: Public Records
- Basement: Full, Partial, Dirt Floor
- Exterior Features: Pool - Inground, Rain Gutters, Fenced Yard
- Flooring: Wood
- Road Frontage Type: Public
- Year Built Details: Unknown/Mixed
- Zoning: Na
-
Amenities
- Community Features: Shopping, Private School, Public School
- Parking Features: Attached, Paved Drive, Off Street, Paved
- Covered Parking Spaces: 2
- Pool Features: In Ground
-
Utilities
- Sewer: Other
- Water Source: Public
-
Fees / Taxes
- Assessed Value: $563,400
- Taxes: $6,000
- Tax Year: 2024
Similar Listings
Sold
41 Photos
Sold
41 Photos
Sold
38 Photos
Sold
38 Photos
Content © 2026 MLS Property Information Network, Inc. The information in this listing was gathered from third party resources including the seller and public records.
Listing information provided courtesy of Lion Real Estate Group, LLC.
MLS Property Information Network, Inc. and its subscribers disclaim any and all representations or warranties as to the accuracy of this information.
