
Sold!
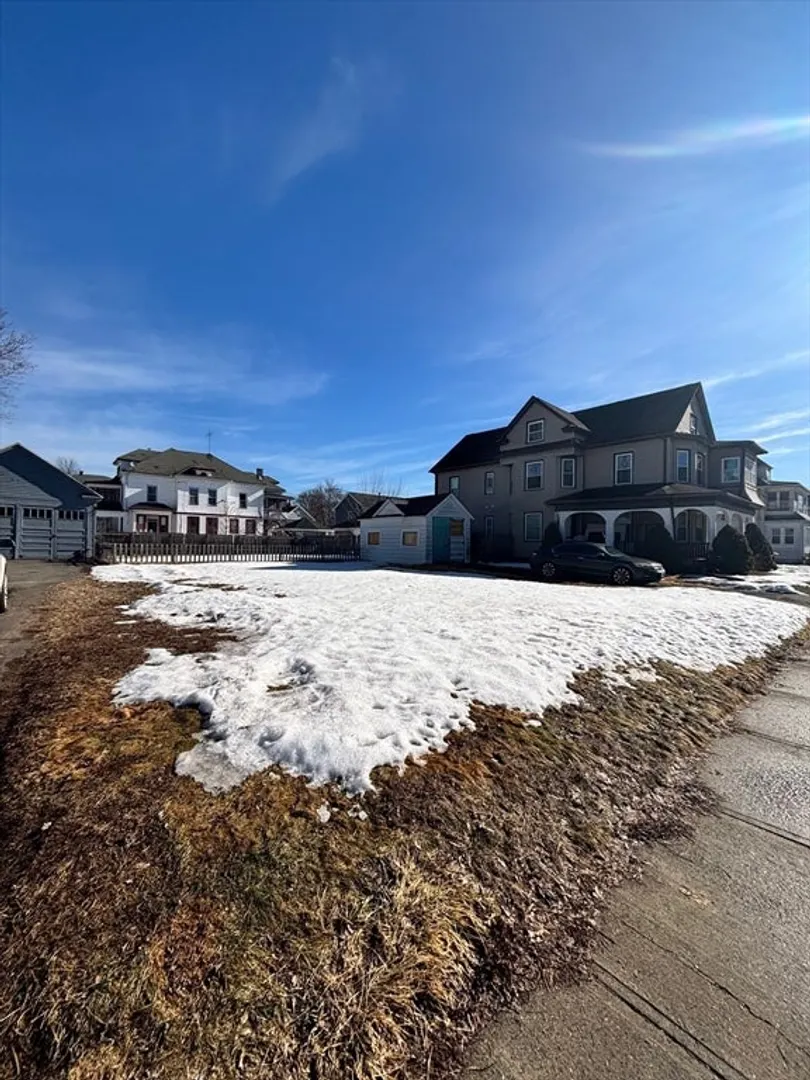
$390,000
4
Beds
2
Baths
2,217
Living Area
-
Property Description
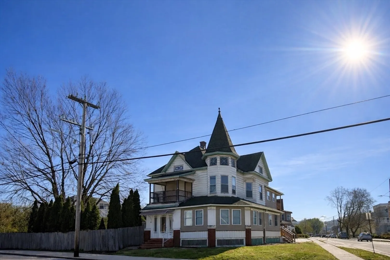
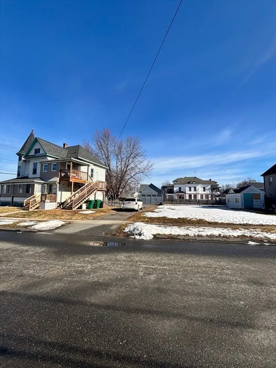
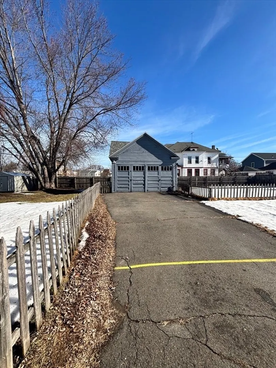
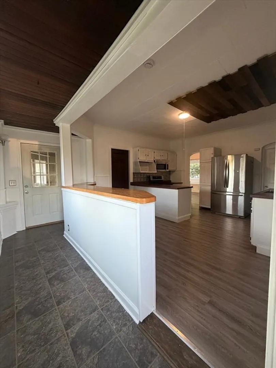
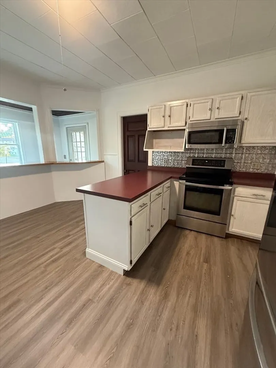
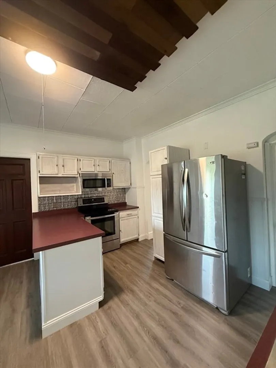
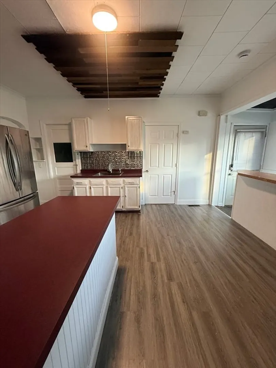
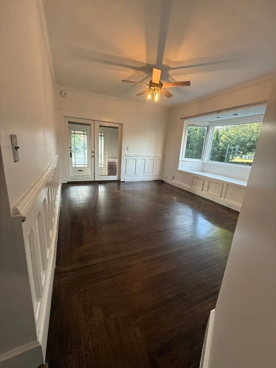
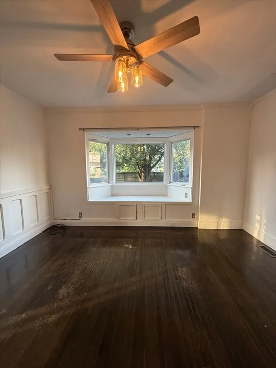
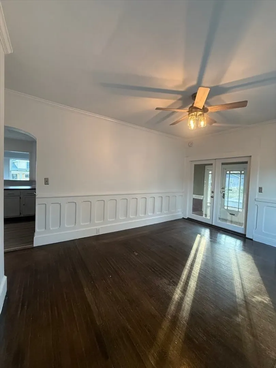
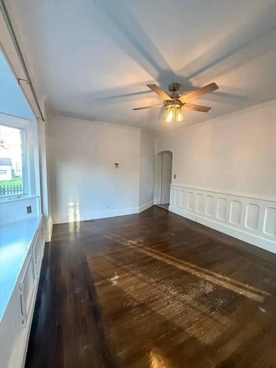
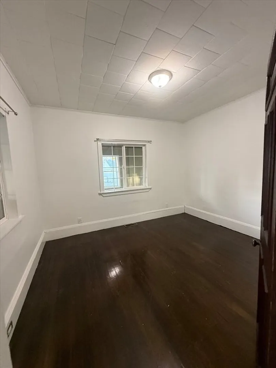
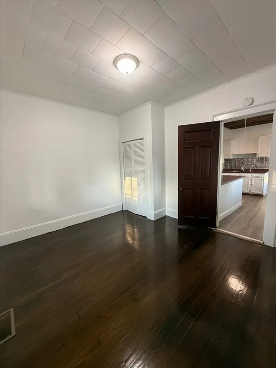
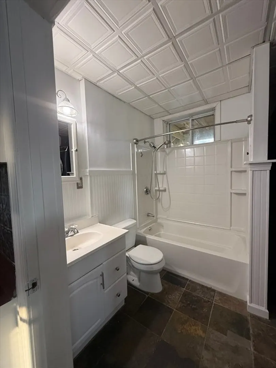
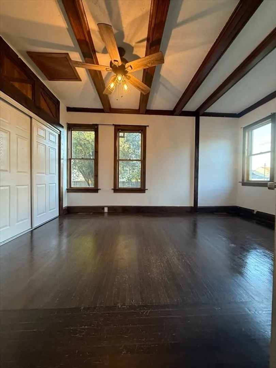
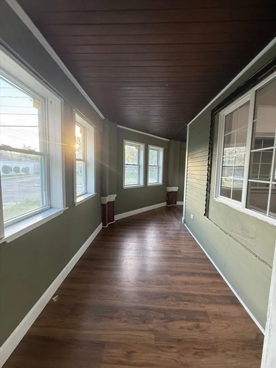
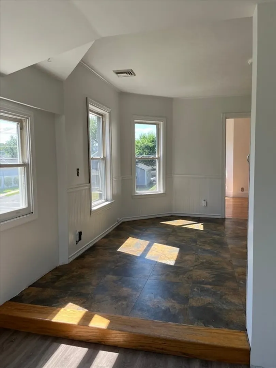
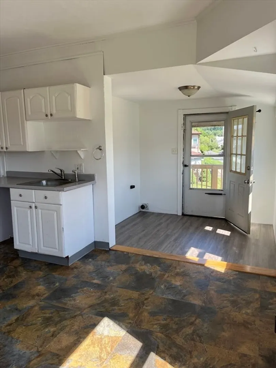
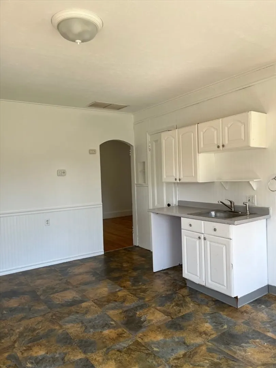
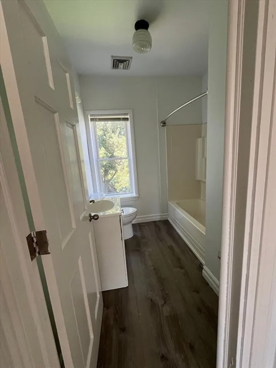
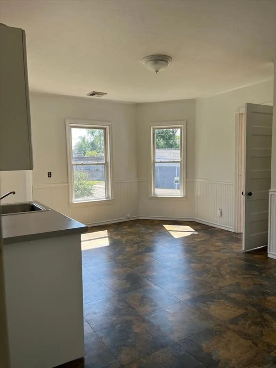
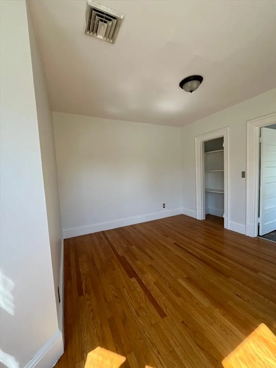
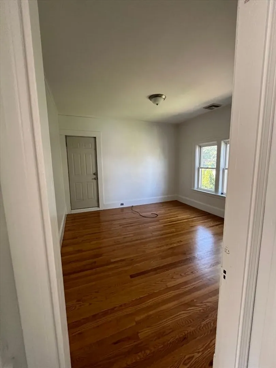
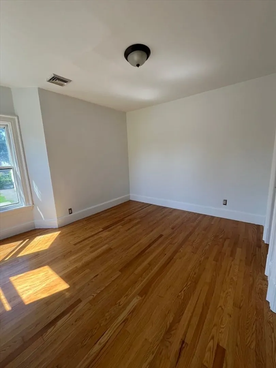
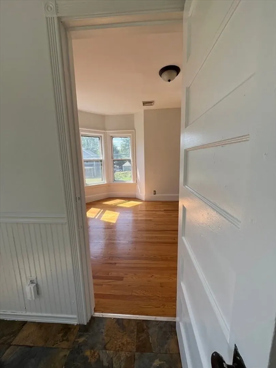
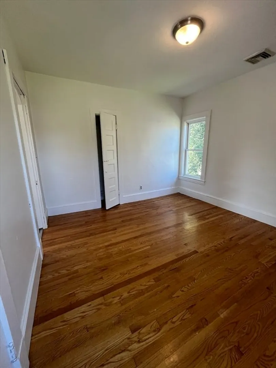
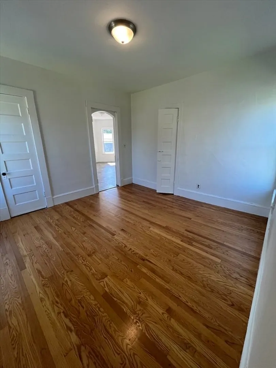
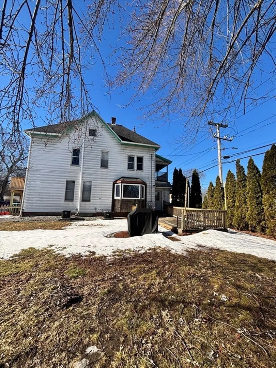
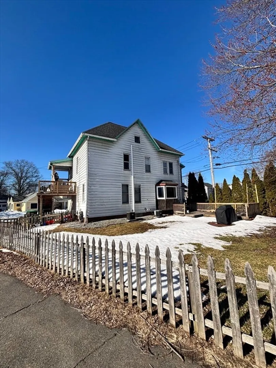
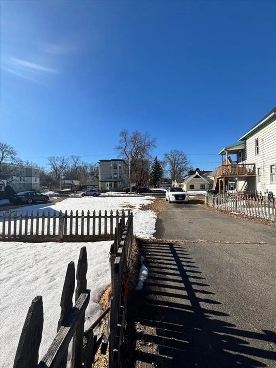
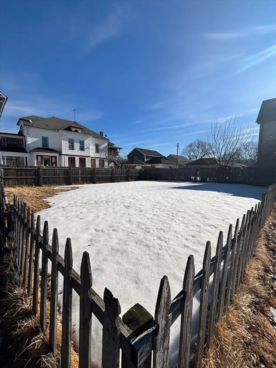
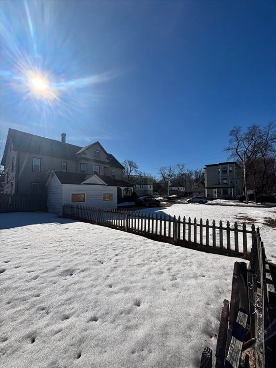
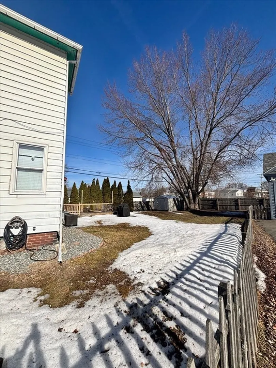
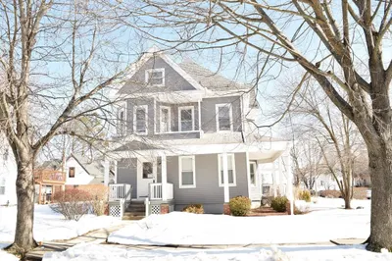
Solid two-family property featuring 2 bedrooms and 1 full bath in each unit. The second-floor unit will be delivered vacant, perfect for an owner-occupant or investor, while the first-floor unit has reliable tenants with a strong payment history. Includes tall ceilings, appliances, and laundry hookups, plus a spacious lot with two driveways and two garages. Open House Monday, March 16th from 12–2 PM!
-
Highlights
- Cooling: Central Air
- Levels: 2
- Property Class: Residential Income
- Stories: 2
- Year Built: 1900
- Heating: Forced Air, Natural Gas
- Parking Spots: 8
- Property Type: 2 Family - 2 Units Up/Down
- Total Rooms: 8
- Status: Closed
-
Additional Details
- Appliances: Range, Microwave, Refrigerator
- Exclusions: Small Shed, Tenants Property Items, Washer, Dryer
- Foundation: Block, Brick/Mortar
- Lot Features: Corner Lot, Level
- Roof: Shingle
- Total Number of Units: 2
- Year Built Source: Public Records
- Construction: Frame
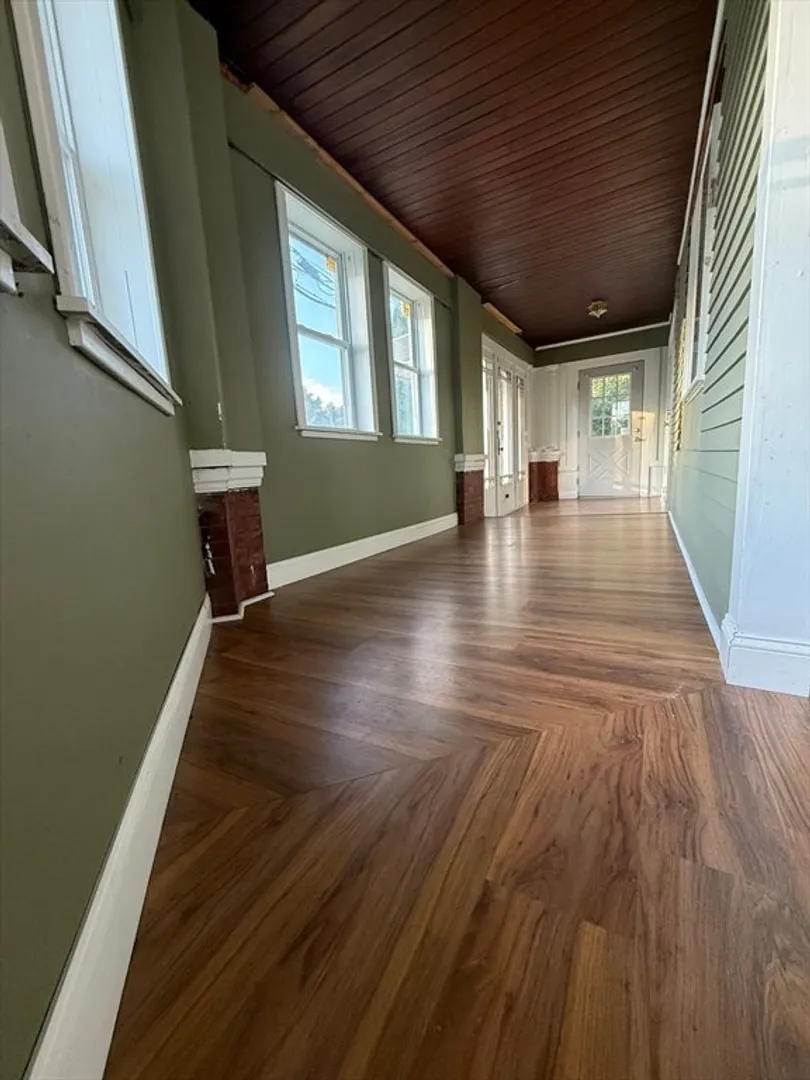
- Flooring: Vinyl, Hardwood
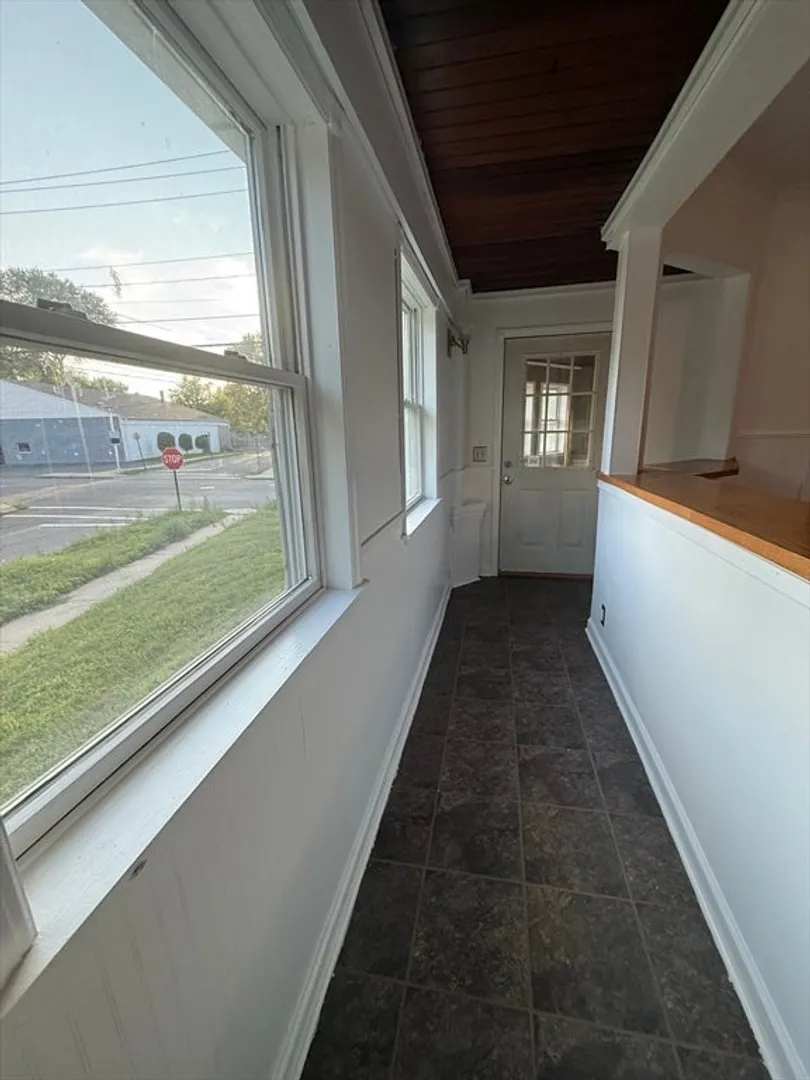
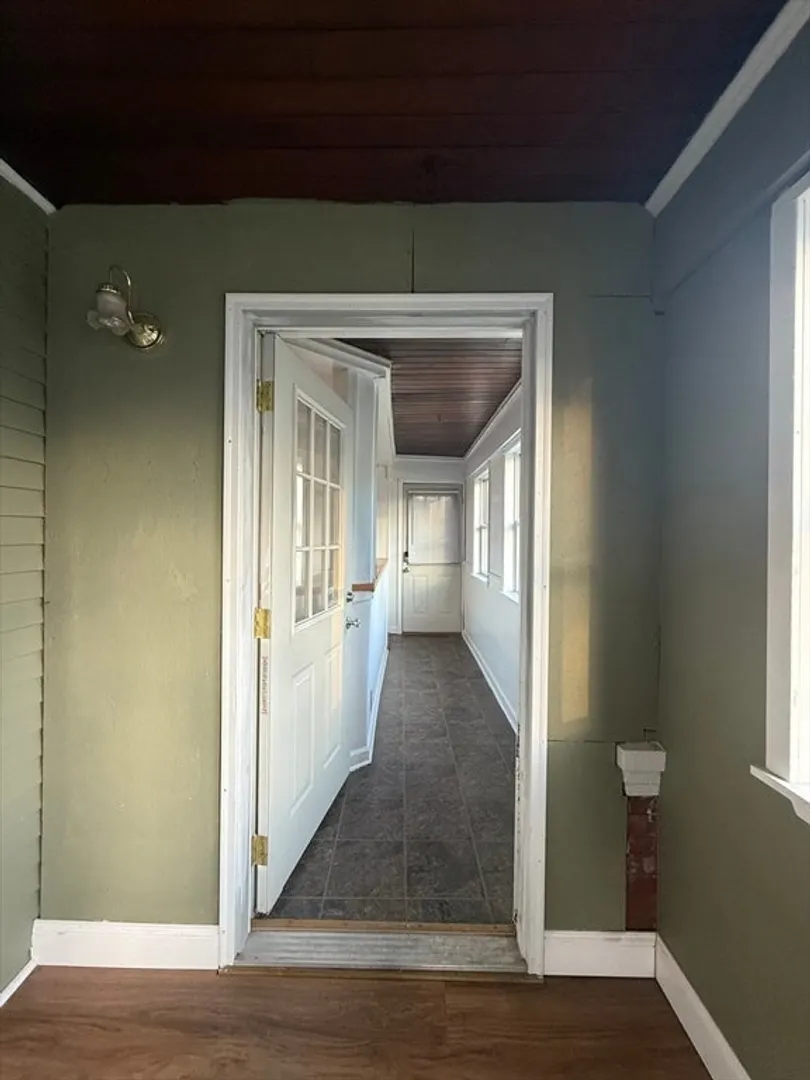
- Interior Features: Pantry, Living Room, Kitchen, Sunroom
- Road Frontage Type: Public
- SqFt Source: Public Record
- Year Built Details: Actual
- Zoning: 5
-
Amenities
- Community Features: Public Transportation, Shopping, Park, Highway Access, House of Worship, Public School
- Parking Features: Paved Drive, Off Street, Paved
- Covered Parking Spaces: 2
-
Utilities
- Electric: Circuit Breakers, Individually Metered
- Water Source: Public
- Sewer: Public Sewer
-
Fees / Taxes
- Assessed Value: $280,000
- Taxes: $4,245
- Tax Year: 2025
- Total Rent: $3,450
Similar Listings
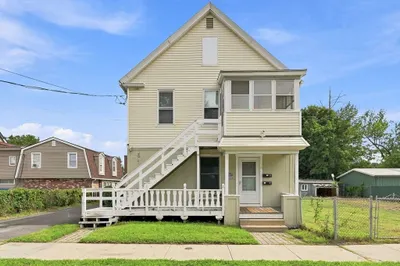
Sold
41 Photos
Sold
42 Photos
Sold
40 Photos
Sold
40 Photos
Content © 2026 MLS Property Information Network, Inc. The information in this listing was gathered from third party resources including the seller and public records.
Listing information provided courtesy of Gallagher Real Estate.
MLS Property Information Network, Inc. and its subscribers disclaim any and all representations or warranties as to the accuracy of this information.
