
Sold!
$780,000
4
Beds
3
Baths
2,129
Living Area
-
Property Description
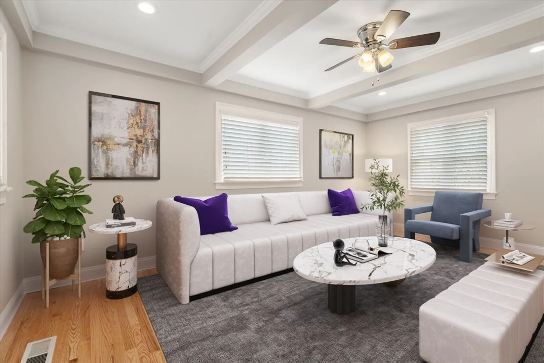
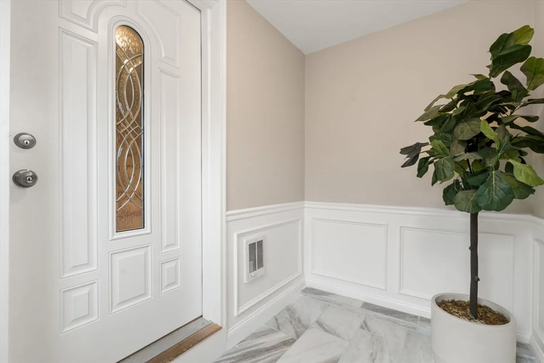
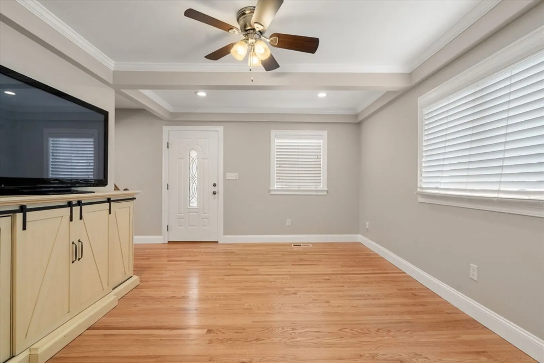
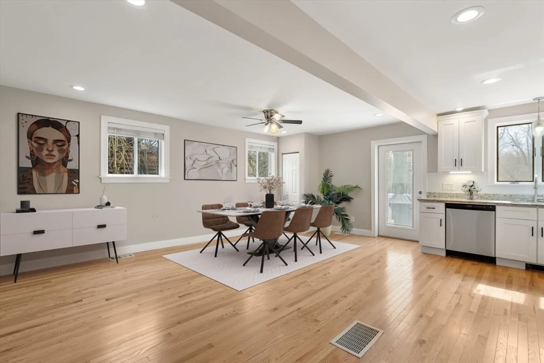
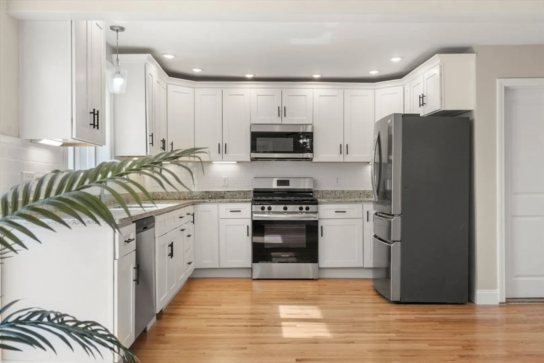
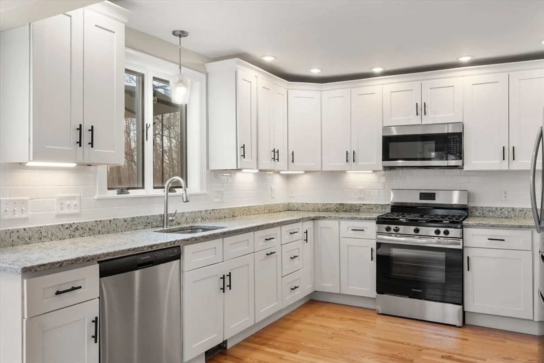
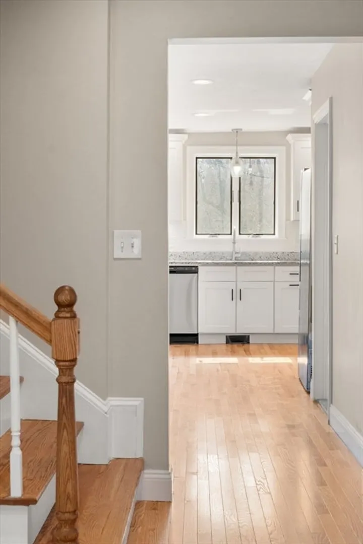
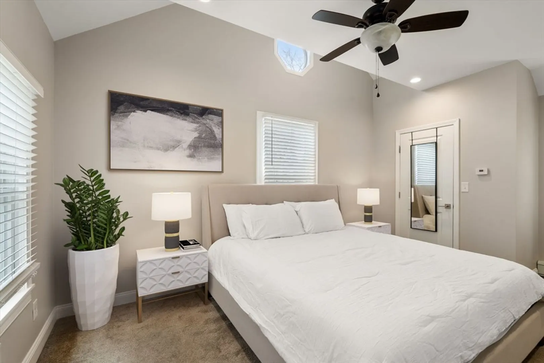
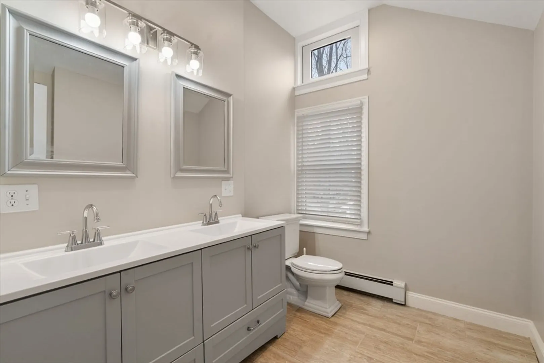
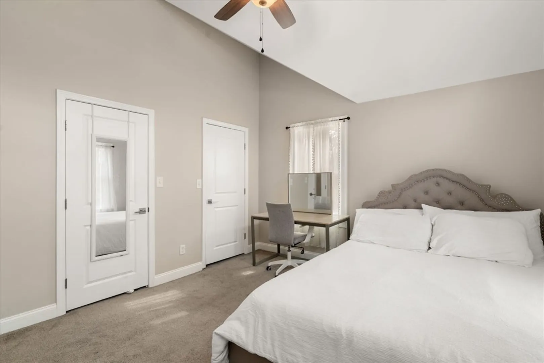
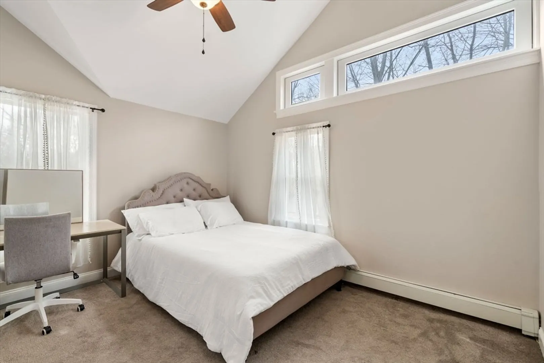
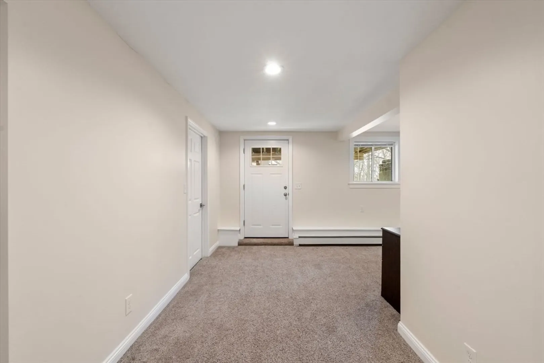
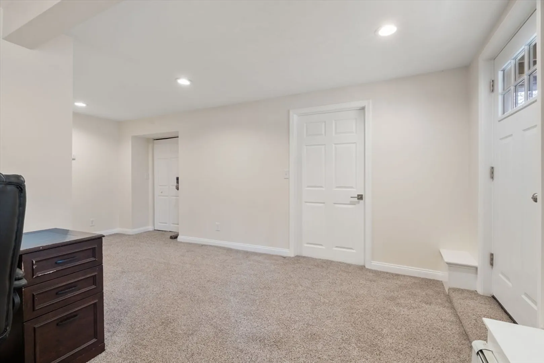
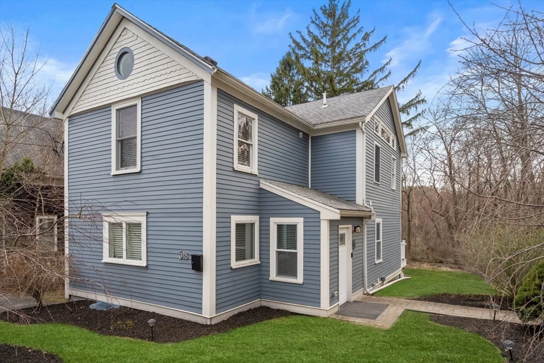
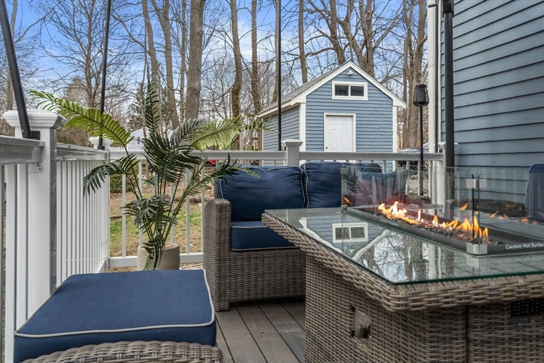
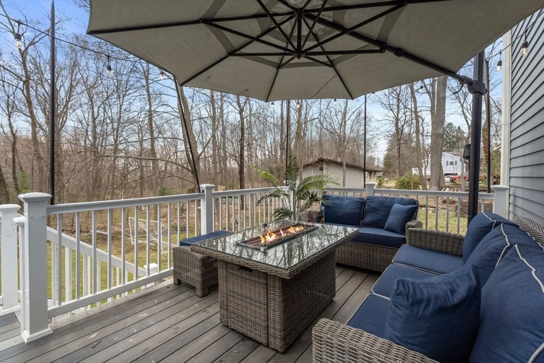
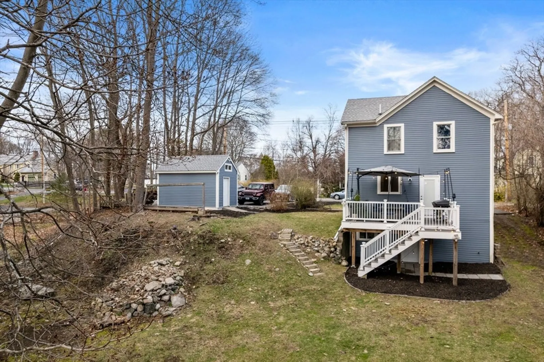
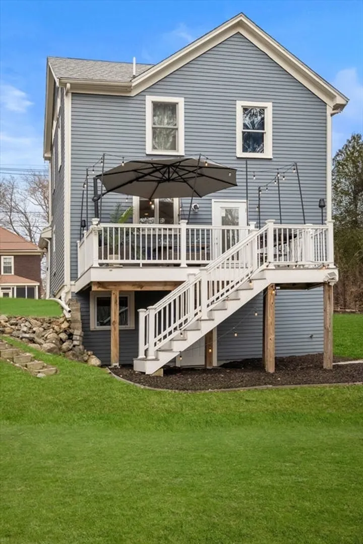
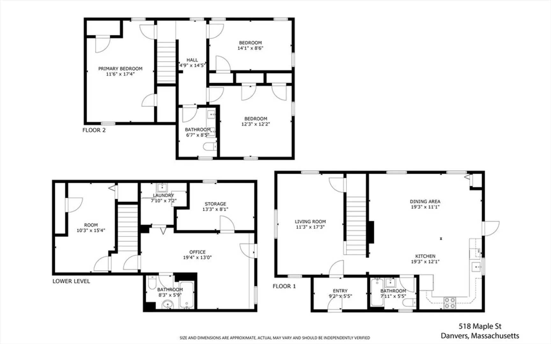
Newly renovated and move-in ready, this spacious home sits on a rare oversized lot in a prime location offering style, comfort, and endless potential for indoor-outdoor living! This home offers approx 2129sf of living space across three floors and has 4 beds, 3 full baths, a finished basement, an outdoor deck, and a spacious yard sitting in front of a conservation. Step onto brand-new hardwood floors on the main level and enjoy an open-concept kitchen and living area, featuring stainless steel appliances, crisp white cabinets, granite countertops, eye-catching coffered ceilings and seamless access to the deck from the kitchen for outdoor relaxation and entertaining. The lower level offers even more living space with a private bedroom, full bathroom, and a versatile bonus room ideal for a family room, home office, playroom, or entertaining space. The top floor features soaring cathedral ceilings and a beautifully designed bathroom with a double vanity and a spacious walk-in shower.
-
Highlights
- Cooling: Wall Unit(s)
- Parking Spots: 8
- Property Type: Single Family Residence
- Total Rooms: 4
- Status: Closed
- Heating: Forced Air, Baseboard, Natural Gas
- Property Class: Residential
- Style: Colonial
- Year Built: 1926
-
Additional Details
- Appliances: Gas Water Heater, Range, Dishwasher, Microwave, Refrigerator, Washer, Dryer
- Flooring: Wood
- Road Frontage Type: Public
- Year Built Details: Actual
- Zoning: R3
- Basement: Finished
- Foundation: Concrete Perimeter
- SqFt Source: Measured
- Year Built Source: Public Records
-
Amenities
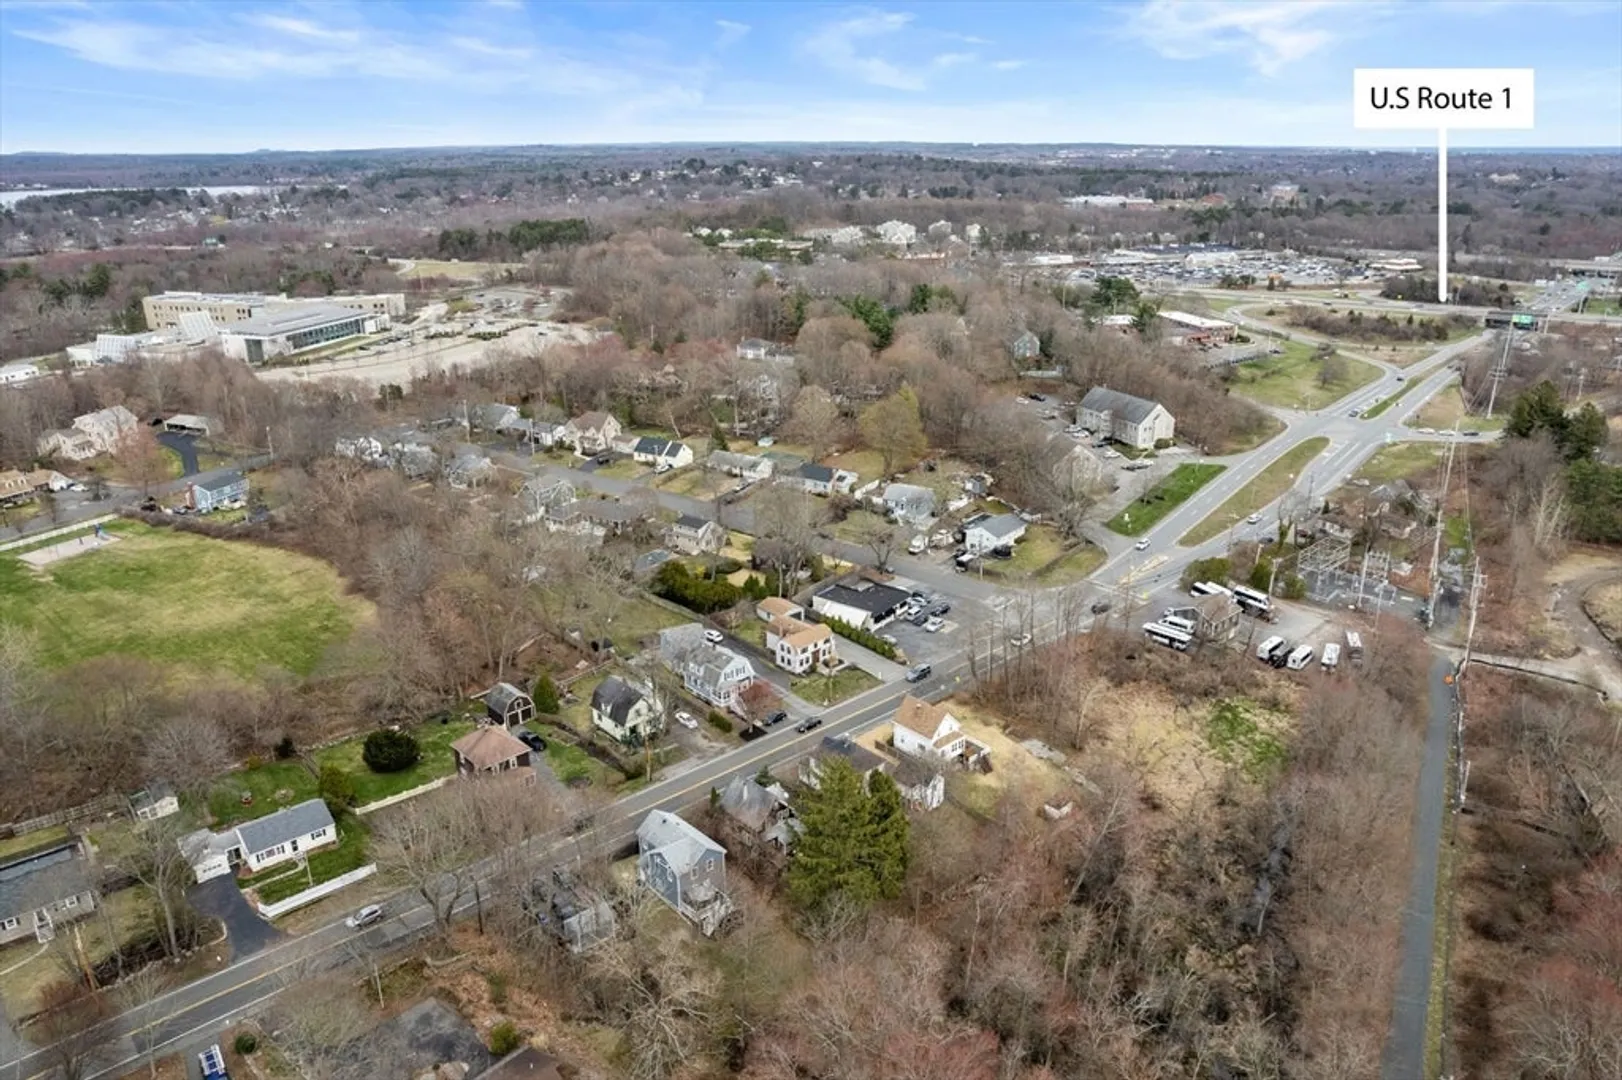
- Community Features: Park, Highway Access
- Parking Features: Paved Drive, Off Street, Tandem
-
Utilities
- Sewer: Public Sewer
- Water Source: Public
-
Fees / Taxes
- Assessed Value: $686,800
- Taxes: $7,548
- Tax Year: 2025
Similar Listings
Sold
40 Photos
Sold
35 Photos
Sold
41 Photos
Sold
36 Photos
Content © 2026 MLS Property Information Network, Inc. The information in this listing was gathered from third party resources including the seller and public records.
Listing information provided courtesy of Compass.
MLS Property Information Network, Inc. and its subscribers disclaim any and all representations or warranties as to the accuracy of this information.
