
Sold!
$325,000
1
Bed
1
Bath
639
Living Area
-
Property Description
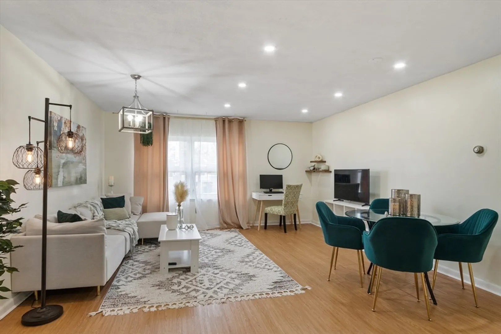
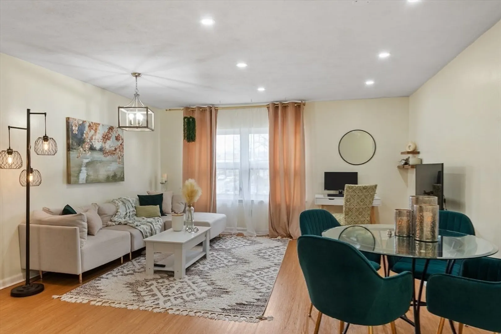
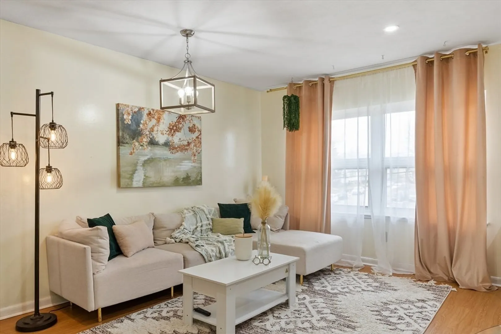
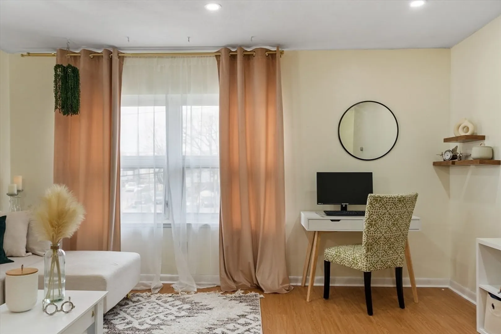
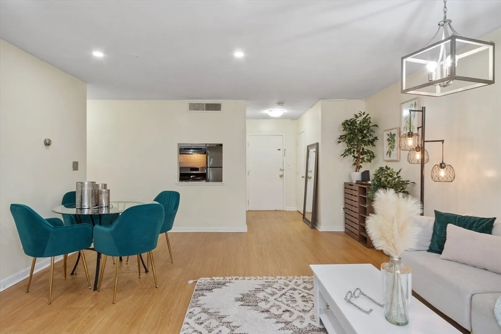
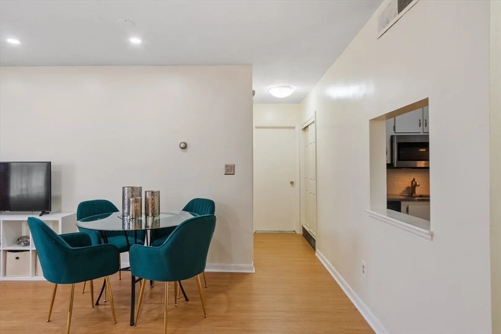
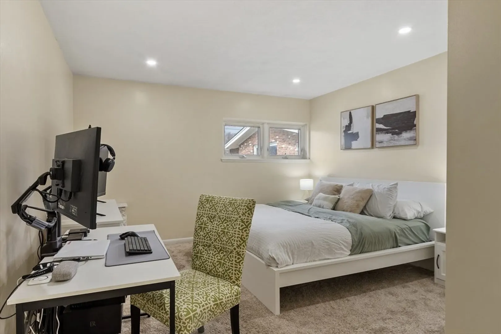
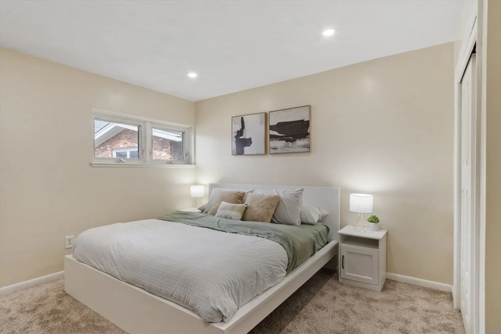
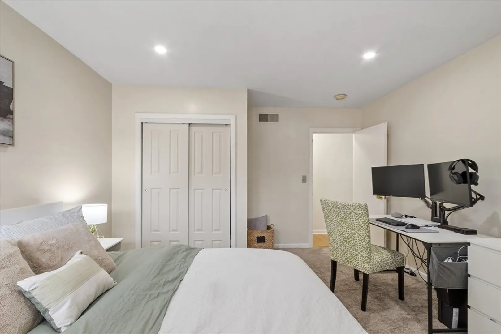
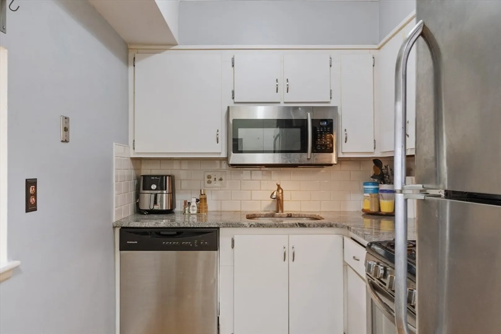
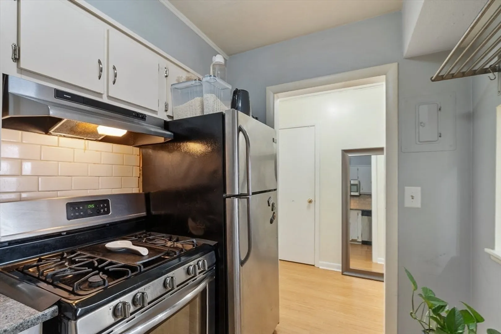
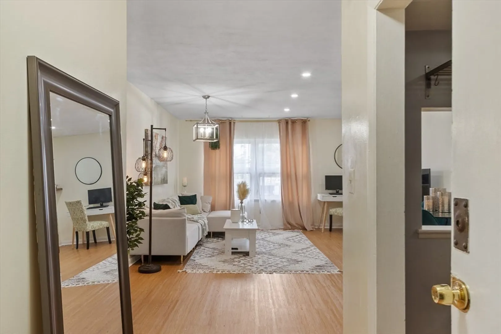
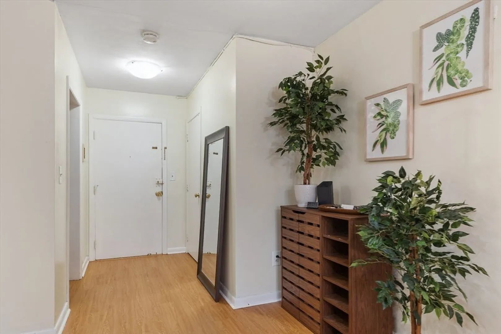
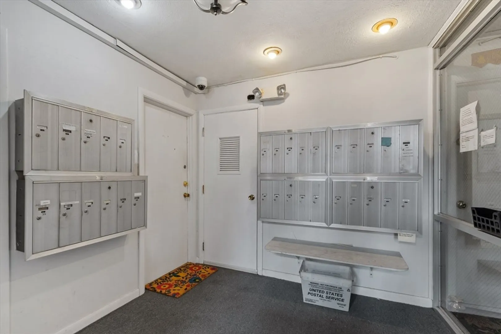
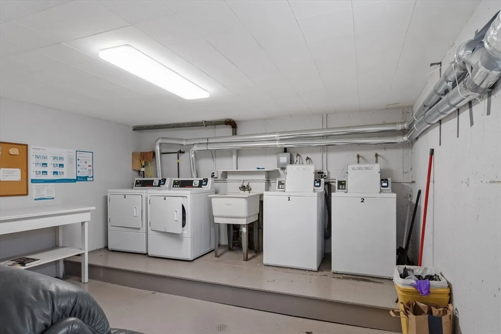
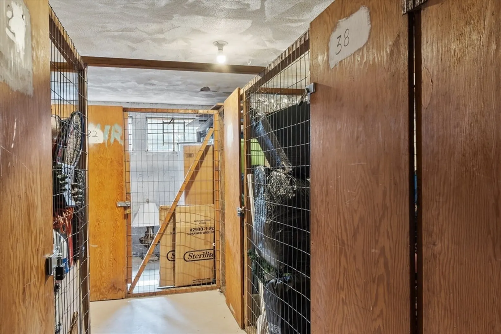
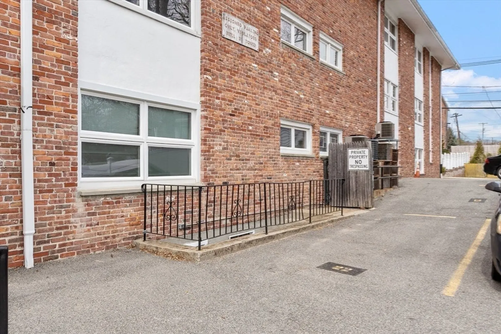
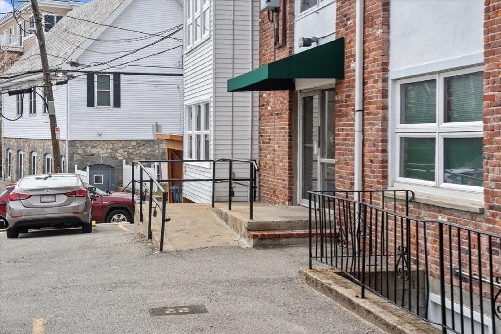
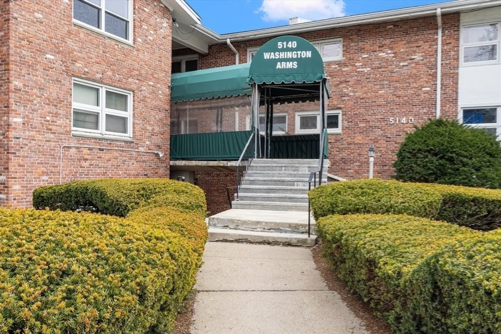
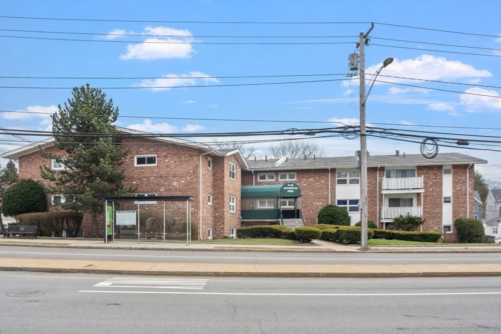
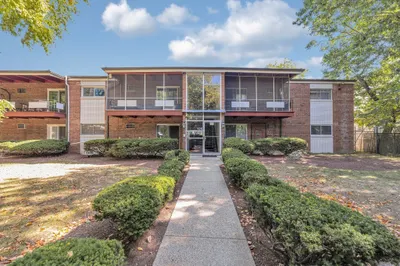
Attention owner-occupants, come see this beautifully maintained one bedroom, one bath penthouse condo, situated in Boston's West Roxbury neighborhood. Conveniently located near commuter rail, RT-95 and adjacent to MBTA bus stop, this condo is a commuter's dream! Unit consists of open concept living and dining area, featuring hardwood floors, recessed lighting, and oversized windows which provide an abundance of natural light throughout. Kitchen boasts modern amenities such as stainless steel appliances, granite countertops, gas range and pass-through window to dining area -- ideal for those who love to entertain! Spacious bedroom with double closet can comfortably accommodate a Queen/King sized bed. Unit has one deeded parking space as well as a deeded lower level storage space. Building additionally offers laundry, small work out space and plenty of parking along side streets. This home is a must see for anyone looking for convenience and affordability.
-
Highlights
- Building Name: Washington Arms
- Heating: Forced Air
- Parking Spots: 1
- Property Type: Condominium
- Total Rooms: 3
- Year Built: 1960
- Cooling: Central Air
- HOA Fee: $353
- Property Class: Residential
- Stories: 1
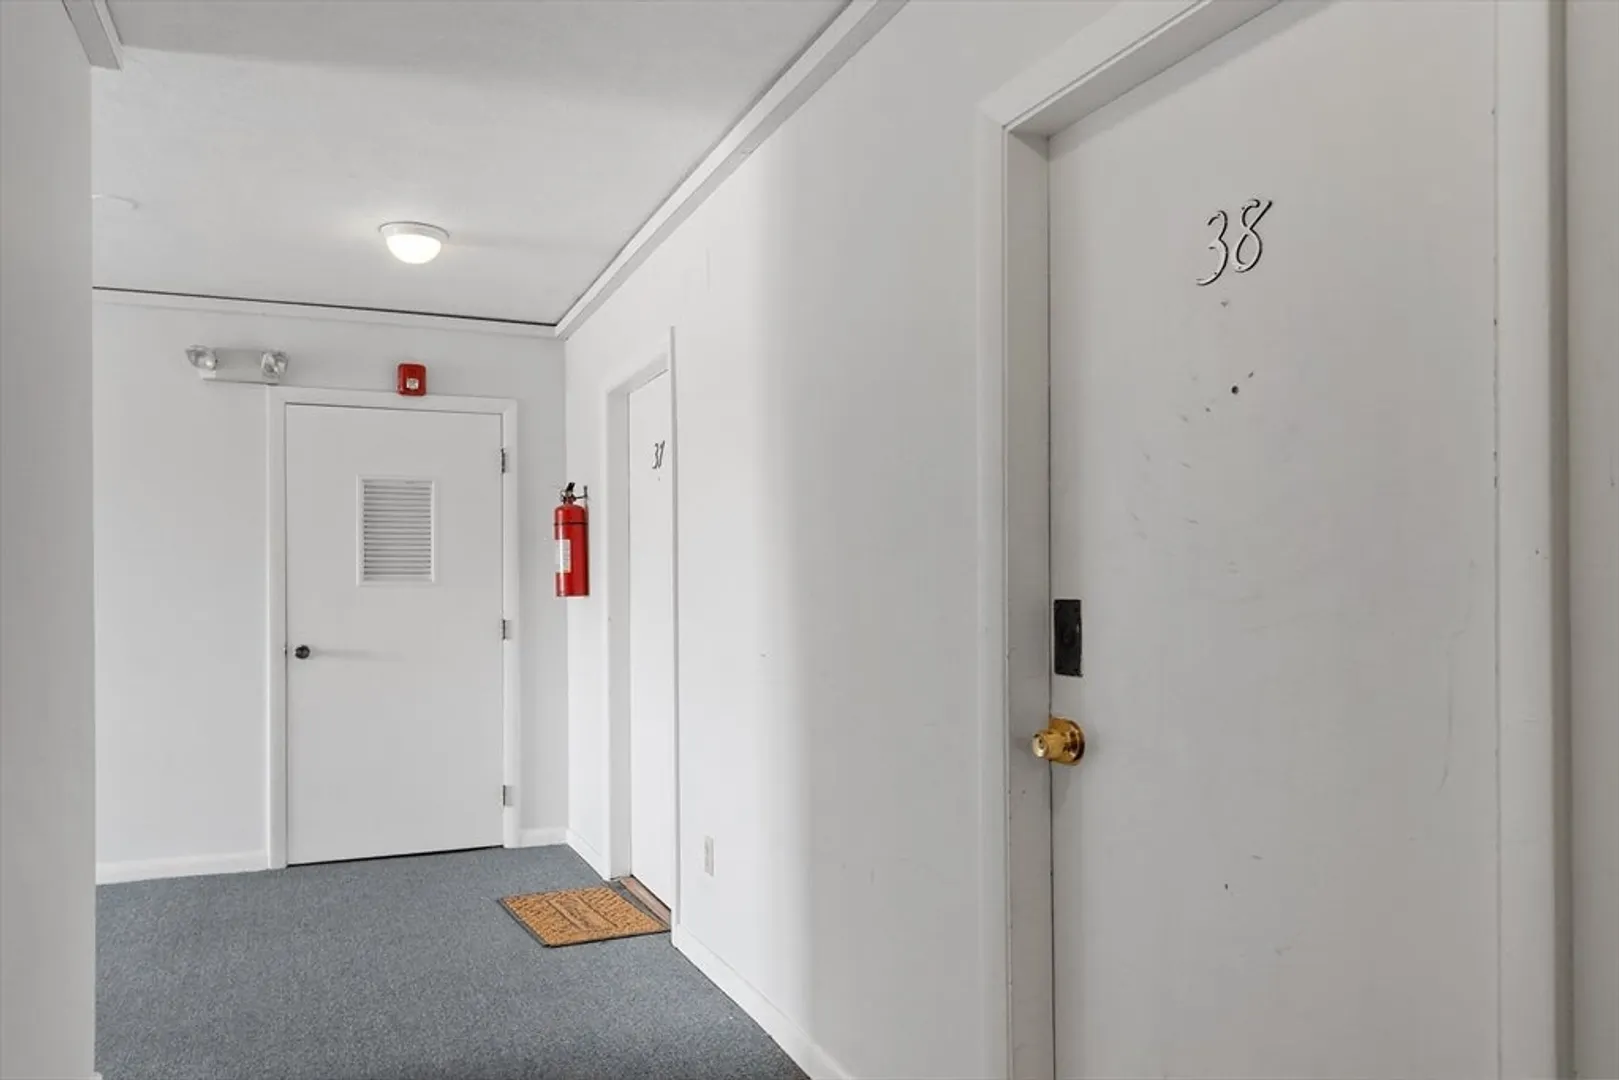
- Unit Number: 38
- Status: Closed
-
Additional Details
- Appliances: Range, Dishwasher, Refrigerator
- Construction: Brick
- Roof: Rubber
- Total Number of Units: 30
- Year Built Source: Public Records
- Basement: Y
- Flooring: Hardwood
- SqFt Source: Public Record
- Year Built Details: Actual
- Zoning: Cd
-
Amenities
- Community Features: Public Transportation, Shopping, Laundromat, Highway Access, House of Worship, Public School, T-Station
- Security Features: Intercom
- Parking Features: Off Street, Deeded
-
Utilities
- Electric: Circuit Breakers
- Water Source: Public
- Sewer: Public Sewer
-
Fees / Taxes
- Assessed Value: $298,300
- HOA Fee Includes: Heat, Gas, Water, Sewer, Insurance, Maintenance Structure, Maintenance Grounds, Snow Removal
- Taxes: $3,251
- HOA Fee Frequency: Monthly
- Tax Year: 2024
Similar Listings
Sold
32 Photos
Sold
22 Photos
Sold
19 Photos
Sold
13 Photos
Content © 2026 MLS Property Information Network, Inc. The information in this listing was gathered from third party resources including the seller and public records.
Listing information provided courtesy of Vital Source Realty.
MLS Property Information Network, Inc. and its subscribers disclaim any and all representations or warranties as to the accuracy of this information.
