
4 Spruce Street #4
$379,000
1
Bed
1
Bath
745
Sqft
- Request Info
- Call
- Save
-
More
- Mortgage Calculator

Property Tools
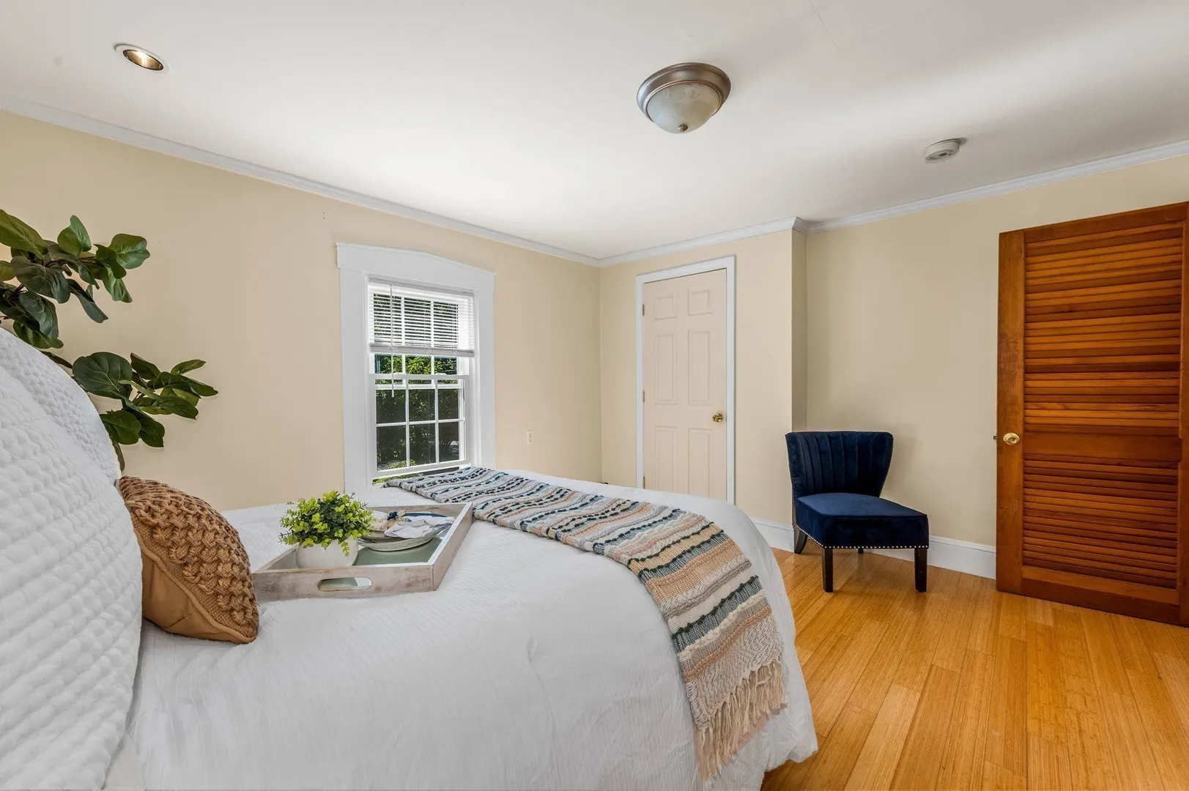
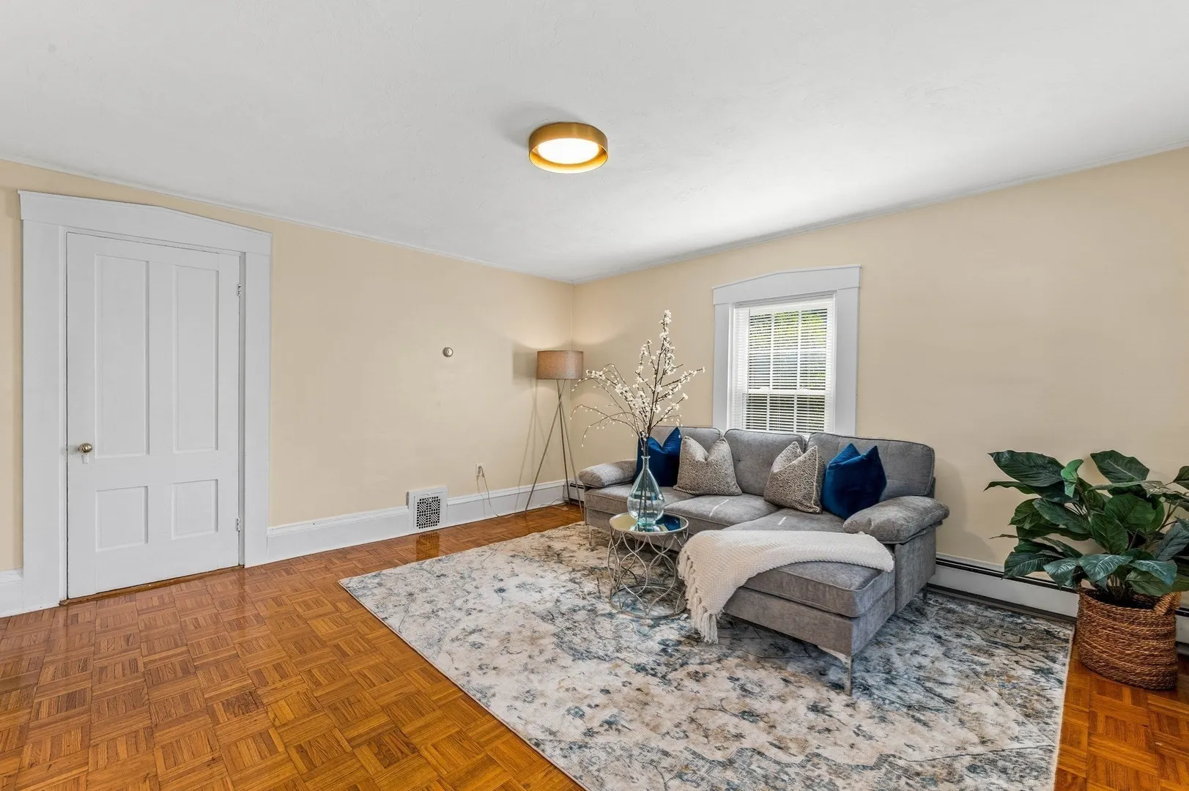
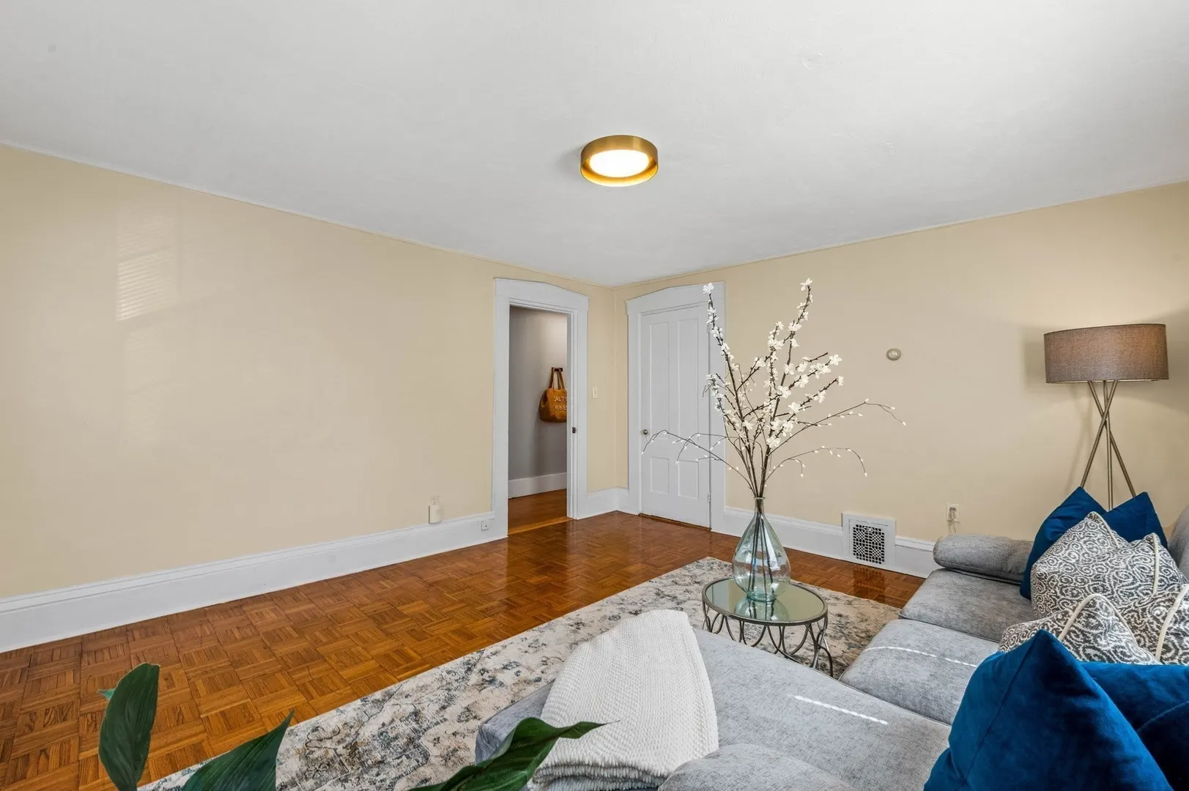
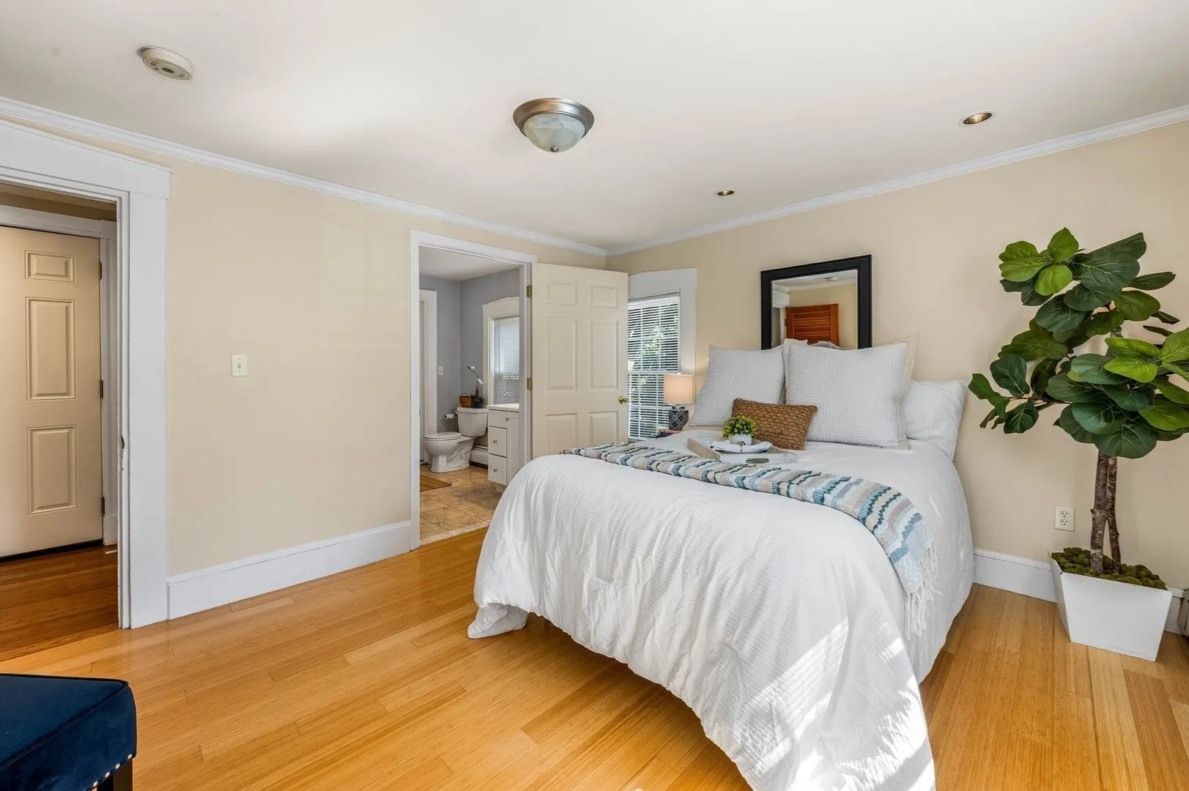
$379,000
1
Bed
1
Bath
745
Living Area
-
Property Description
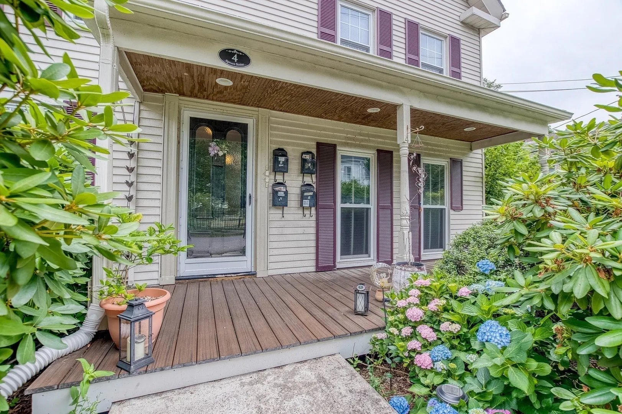
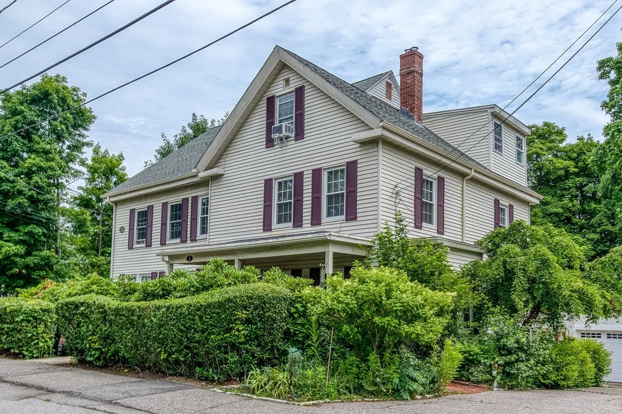
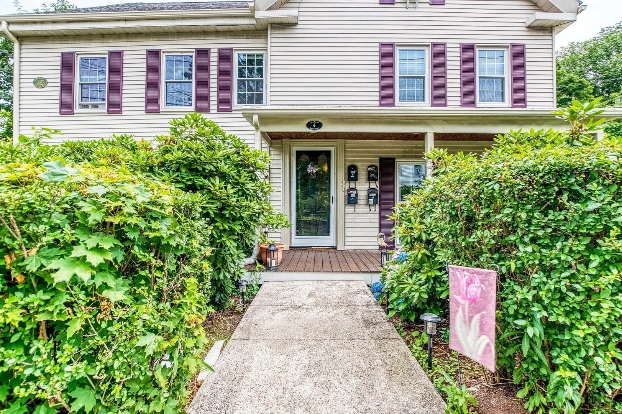
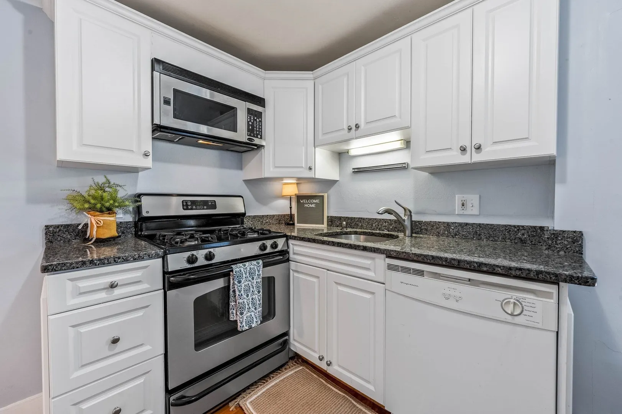
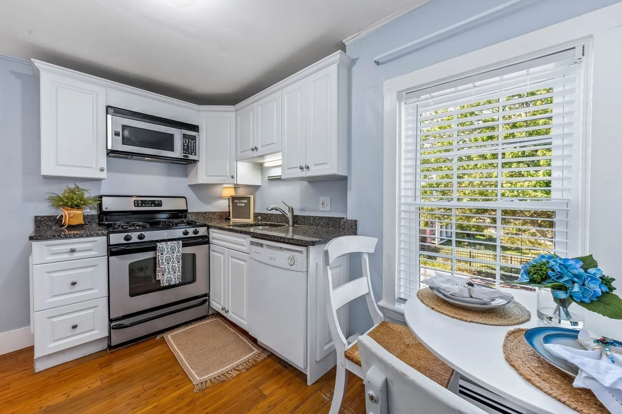
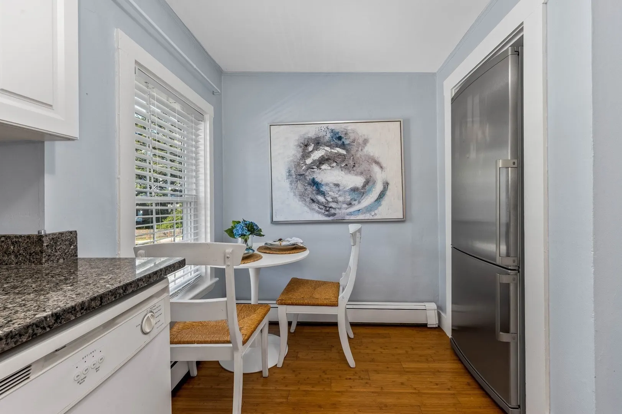
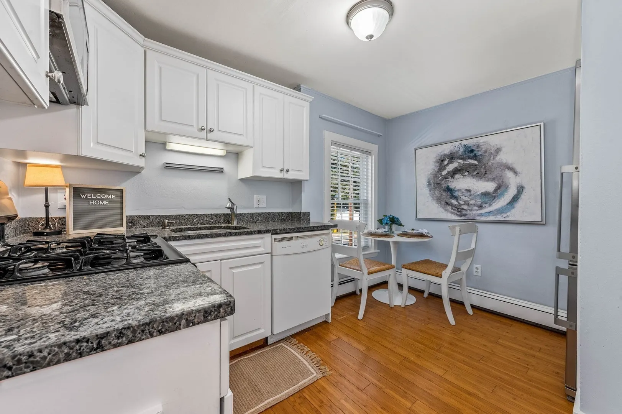
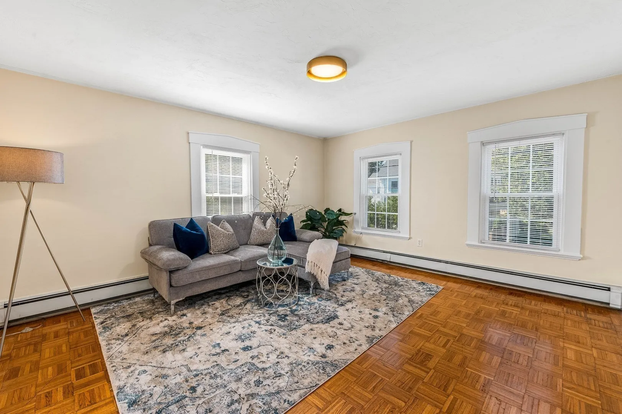
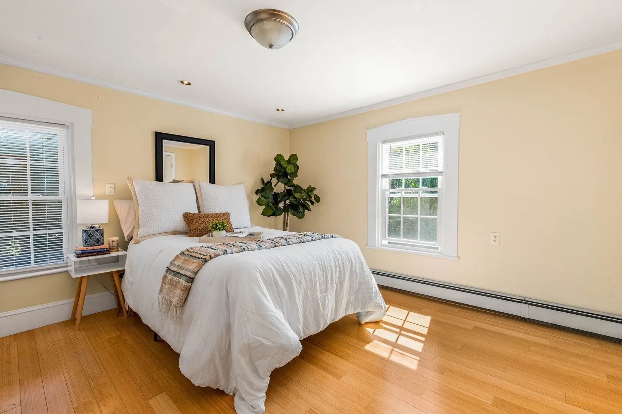
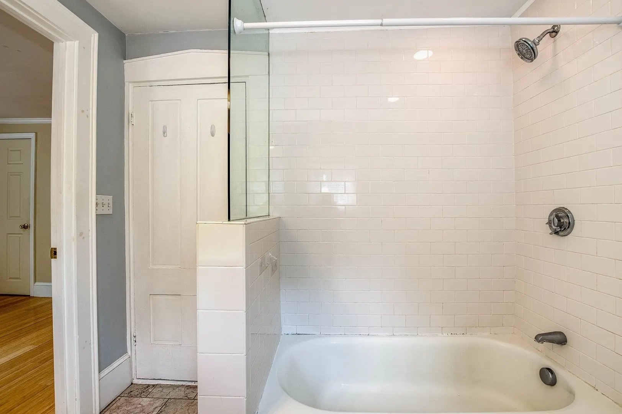
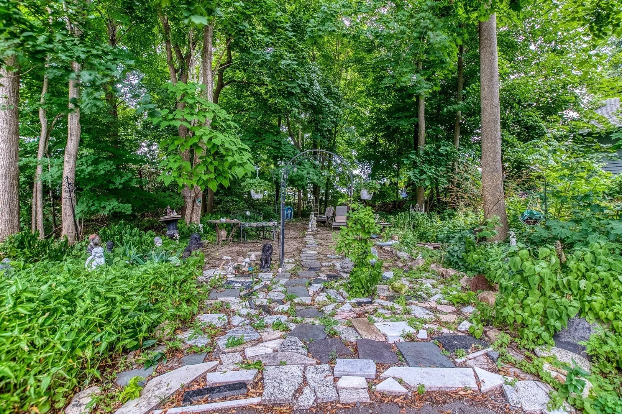
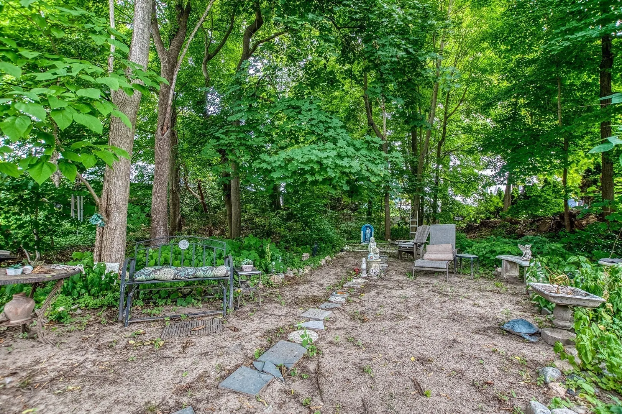
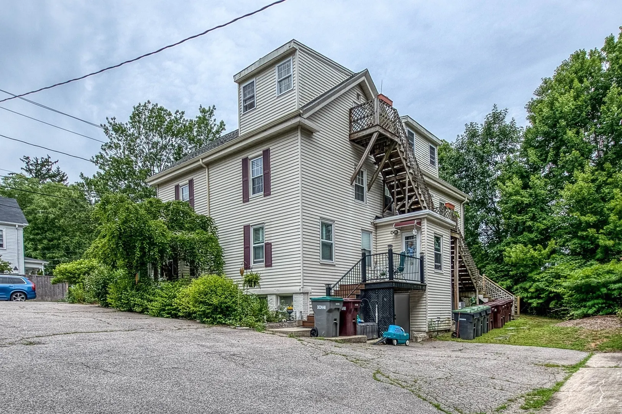
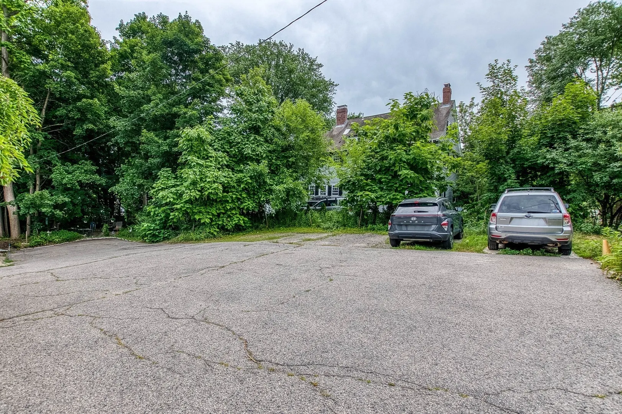
NEW! California closets are adding a new master bedroom closet and pantry in the kitchen! Come by and see the new additions to happen. Situated right outside of Dedham square in a mature neighborhood of highly sought after Precinct One. This home boasts hardwood floors throughout. Gorgeous parquet floor in the main living space with brand new windows throughout the home letting the natural light flood the home. A short distance to the restaurants and shopping that Dedham Square offers. 1.6 miles from Endicott station. 1 Deeded parking space that could accommodate two vehicles. Legacy Place, Westwoods University Station and Islington Square are right down the road. Laundry on the same level. Plenty of outdoor space. Your home search ends here.
-
Highlights
- Area: Precinct One/Upper Dedham
- Heating: Baseboard
- Parking Spots: 2
- Property Type: Condominium
- Style: Other (See Remarks)
- Unit Number: 4
- Status: Active
- Cooling: Window Unit(s)
- HOA Fee: $146
- Property Class: Residential
- Stories: 1
- Total Rooms: 3
- Year Built: 1805
-
Additional Details
- Appliances: Range, Disposal, Microwave, Refrigerator, Washer, Dryer
- Exterior Features: Garden
- Pets Allowed: Yes w/ Restrictions
- SqFt Source: Public Record
- Year Built Details: Actual
- Zoning: B
- Basement: Y
- Flooring: Wood, Tile
- Roof: Asphalt/Composition Shingles
- Total Number of Units: 4
- Year Built Source: Public Records
-
Amenities
- Community Features: Public Transportation, Shopping, Conservation Area, Highway Access, Public School
- Parking Features: Assigned, Deeded
-
Utilities
- Electric: 200+ Amp Service, Other (See Remarks)
- Water Source: Public
- Sewer: Public Sewer
-
Fees / Taxes
- Assessed Value: $373,600
- HOA Fee Includes: Electricity, Insurance, Maintenance Structure, Maintenance Grounds, Snow Removal
- Taxes: $4,575
- HOA Fee Frequency: Monthly
- Tax Year: 2025
Similar Listings
Sold
20 Photos
Sold
19 Photos
Sold
36 Photos
Sold
42 Photos
Content © 2026 MLS Property Information Network, Inc. The information in this listing was gathered from third party resources including the seller and public records.
Listing information provided courtesy of Donahue Real Estate Co..
MLS Property Information Network, Inc. and its subscribers disclaim any and all representations or warranties as to the accuracy of this information.