
Sold!
$630,000
2
Beds
2/1
Baths
2,389
Living Area
-
Property Description
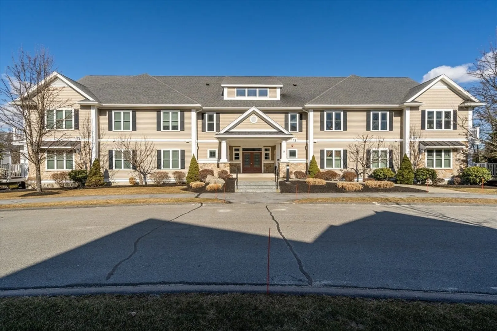
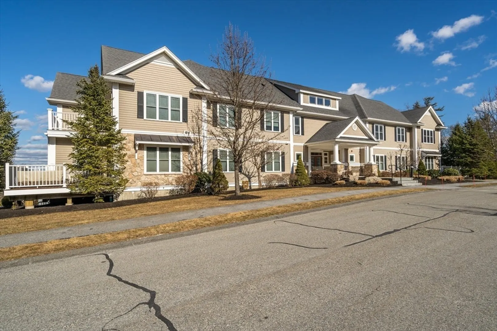
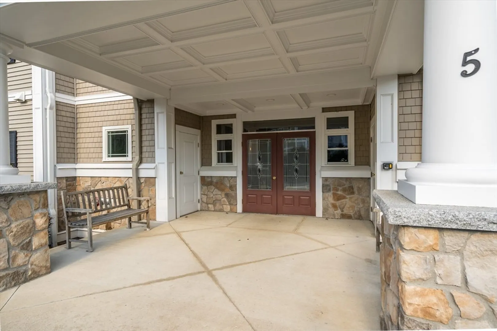
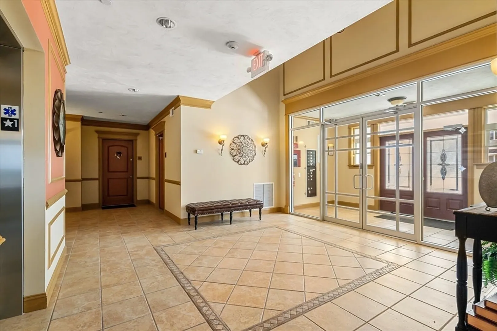
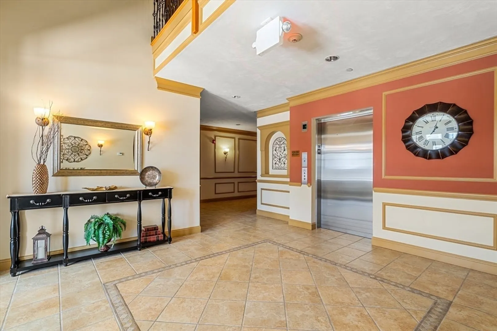
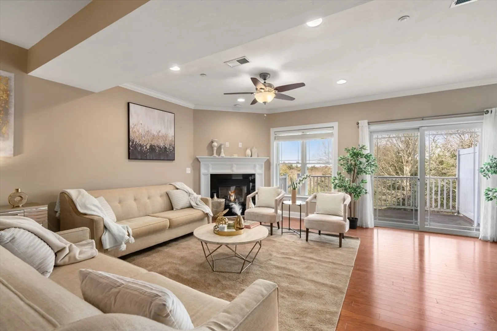
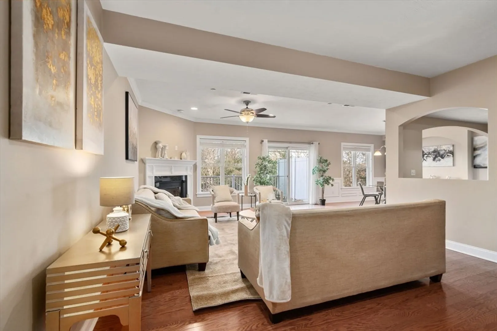
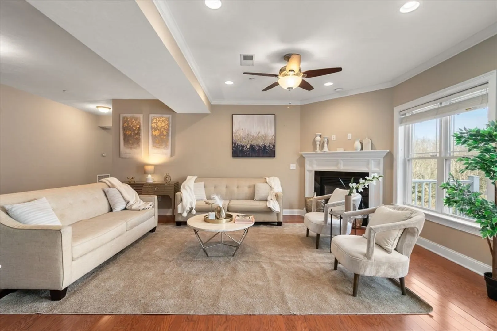
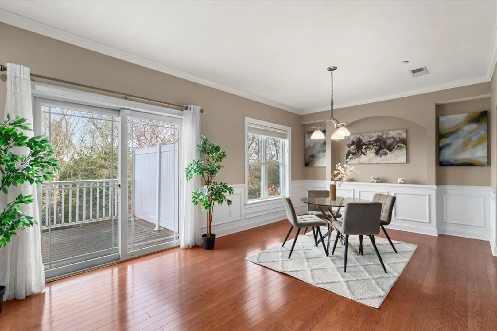
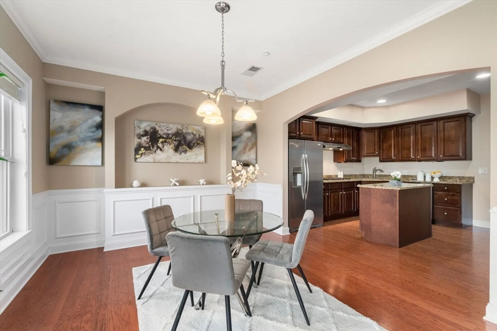
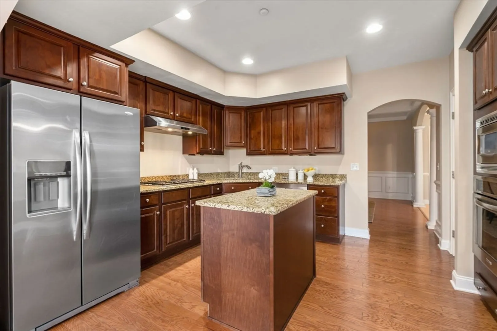
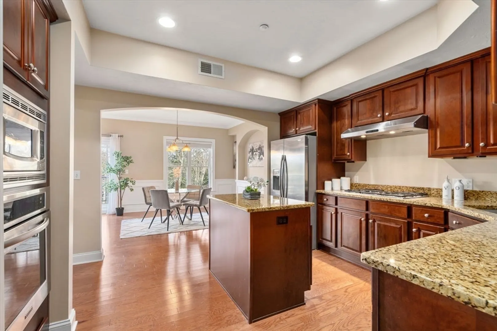
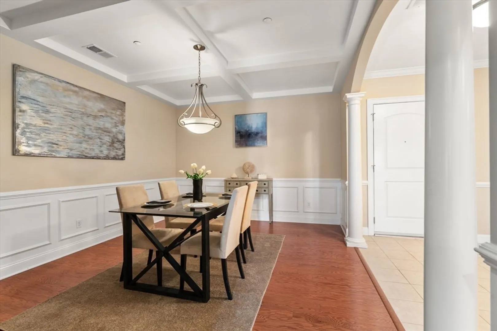
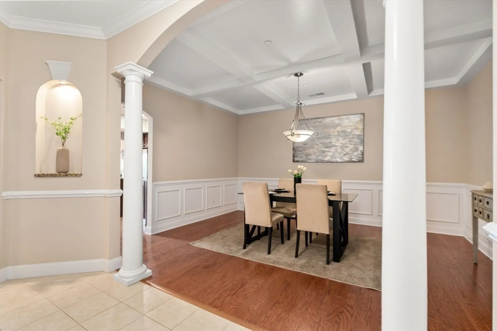
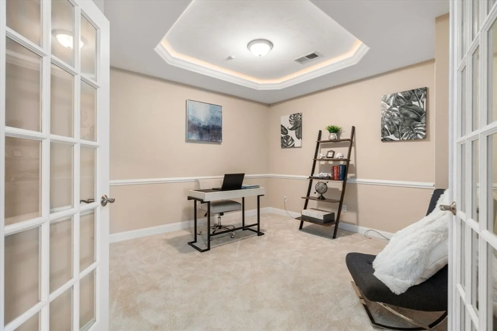
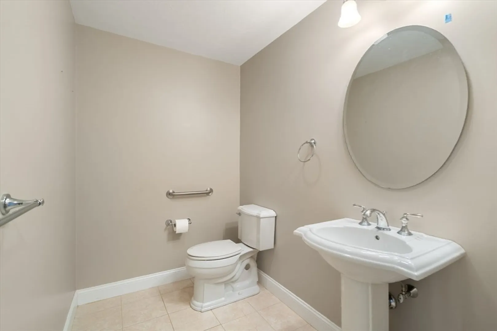
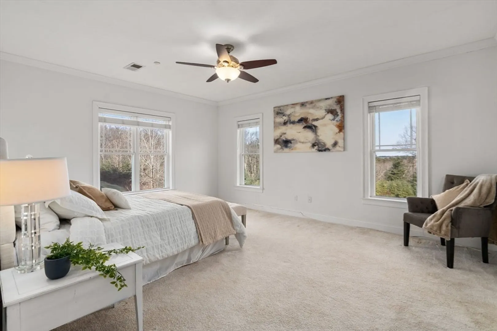
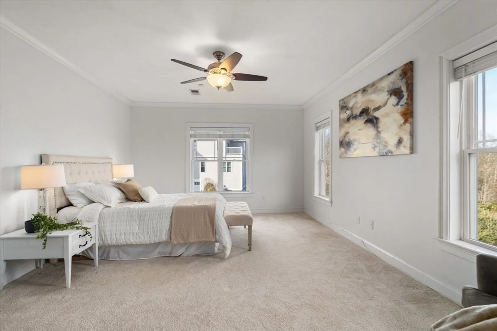
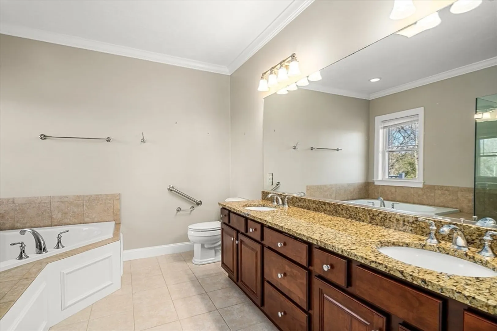
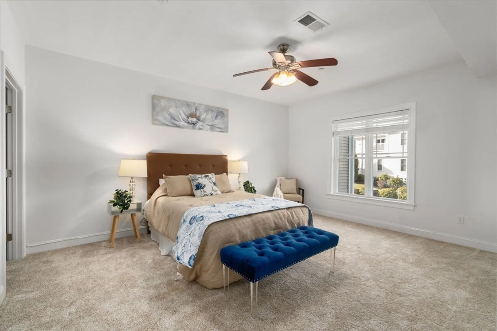
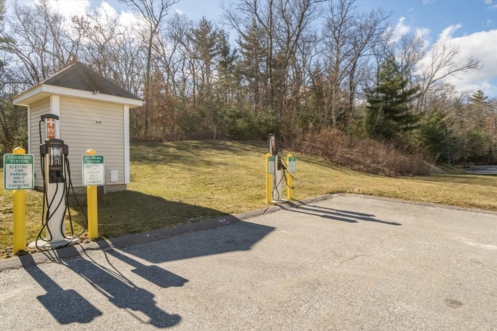
Absolutely stunning 1st fl corner unit at the much coveted Villas at Eagle's Nest. The entire open concept with high ceilings & gleaming hardwood floors flowsseamlessly from the LR fireplace & sliding doors that lead to the private deck overlooking the forest. It leads onto the dining room, adjacent to the custom cherry cabinet kitchen w/island, high end SS appliances, bar area, granite countertops. Adjacent is the bonus room/office with beautiful French doors, wainscoting. One is captivated by the attention to detail with crown molding, wainscoting, high ceilings & plenty of closet space. To top it off the Master has a his/ her walk-in closet & ensuite with double vanities, soaking tub & tiled shower. Additional amenities include a 2 deeded garage spots, spacious storage unit, EV charging, pet friendly, plenty of guest parking, & close to walk/ bike trails. LUXURY LIVING AT ITS VERY BEST.
-
Highlights
- Building Name: Villas At Eagles Nest
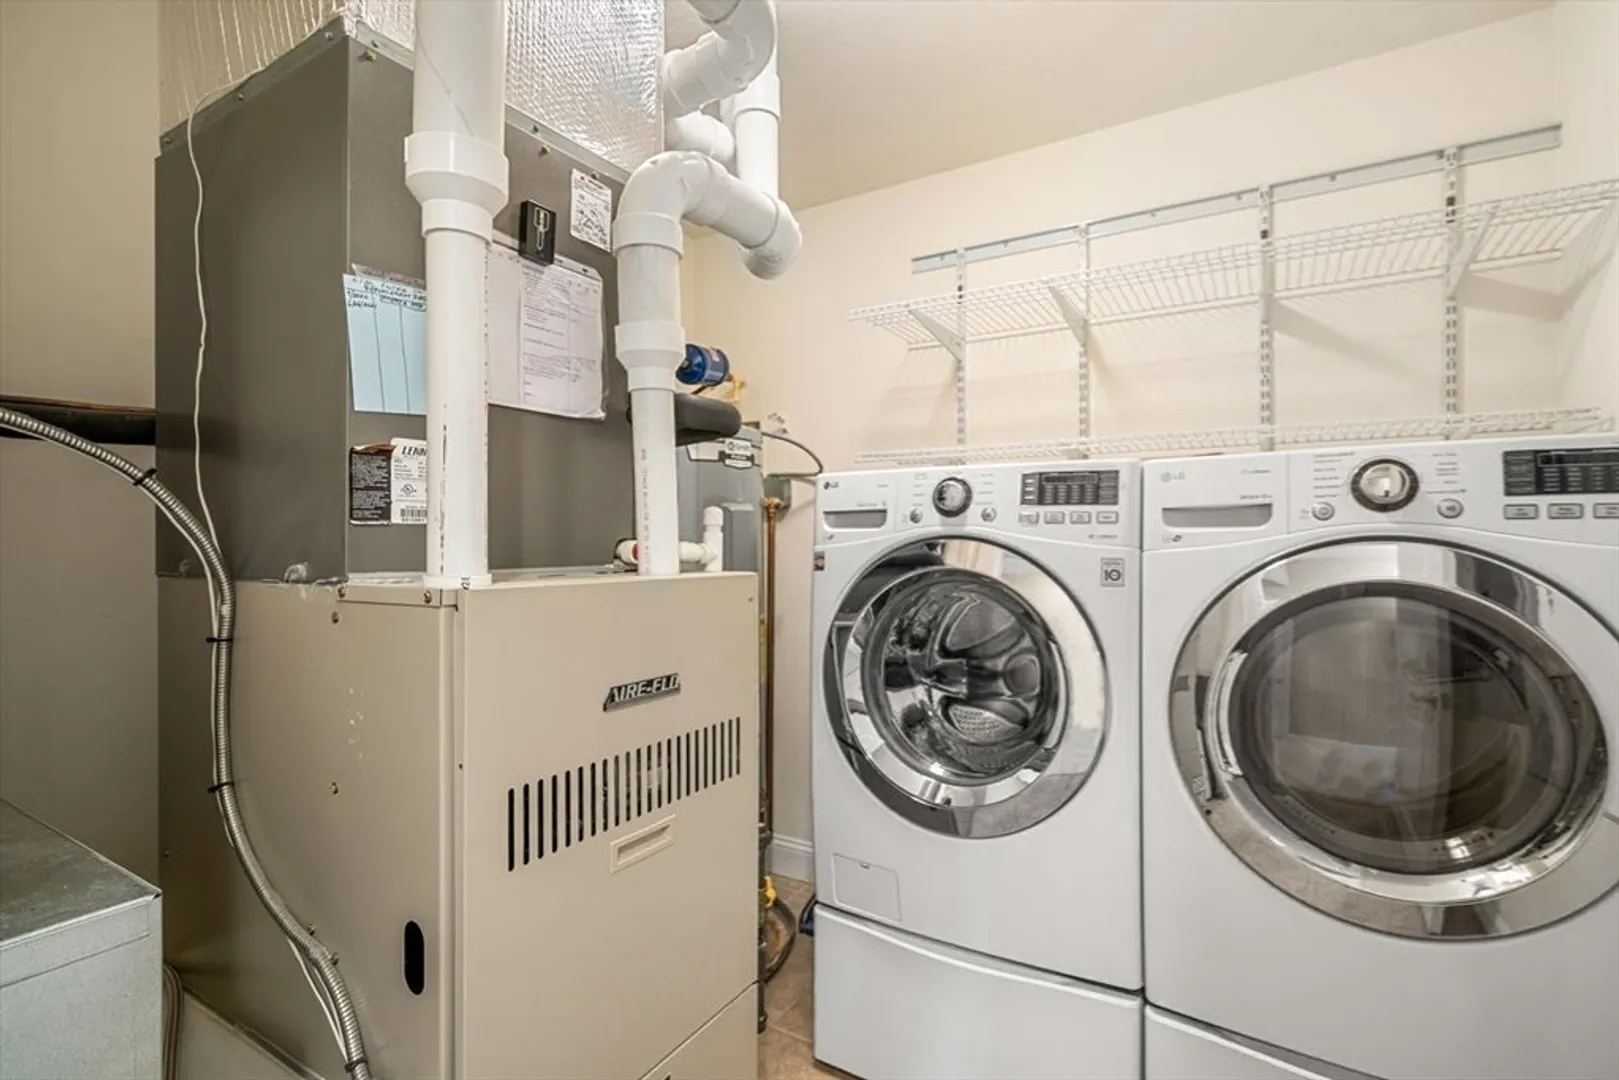
- Heating: Forced Air, Natural Gas
- Parking Spots: 12
- Property Type: Condominium
- Total Rooms: 6
- Year Built: 2010
- Cooling: Central Air
- HOA Fee: $751
- Property Class: Residential
- Stories: 1
- Unit Number: 512
- Status: Closed
-
Additional Details
- Appliances: Range, Dishwasher, Disposal, Microwave, Refrigerator, Washer, Dryer
- Construction: Frame
- Exterior Features: Deck, Garden, Rain Gutters, Professional Landscaping
- Flooring: Carpet, Engineered Hardwood, Flooring - Wall to Wall Carpet
- Roof: Shingle
- Total Number of Units: 36
- Year Built Source: Public Records
- Basement: N
- Exclusions: Piano In Living Room.
- Fireplaces: 1
- Interior Features: Coffered Ceiling(s), Wainscoting, Crown Molding, Bonus Room, Elevator
- SqFt Source: Public Record
- Year Built Details: Actual
- Zoning: Rri
-
Amenities
- Community Features: Public Transportation, Shopping, Pool, Tennis Court(s), Park, Walk/Jog Trails, Stable(s), Golf, Medical Facility, Laundromat, Bike Path, Conservation Area, Highway Access, House of Worship, Marina, Private School, Public School, T-Station, University, Other
- Parking Features: Under, Garage Door Opener, Storage, Deeded, Off Street, Common
- Covered Parking Spaces: 2
- Security Features: Intercom
-
Utilities
- Electric: 200+ Amp Service
- Water Source: Public
- Sewer: Public Sewer
-
Fees / Taxes
- Assessed Value: $580,100
- HOA Fee Includes: Insurance, Maintenance Structure, Road Maintenance, Maintenance Grounds, Snow Removal, Trash, Reserve Funds
- Taxes: $6,839
- HOA Fee Frequency: Monthly
- Tax Year: 2024
Similar Listings
Sold
39 Photos
Sold
21 Photos
Sold
37 Photos
Sold
21 Photos
Content © 2026 MLS Property Information Network, Inc. The information in this listing was gathered from third party resources including the seller and public records.
Listing information provided courtesy of Coldwell Banker Realty - Newton.
MLS Property Information Network, Inc. and its subscribers disclaim any and all representations or warranties as to the accuracy of this information.
