
Sold!
$790,000
2
Beds
2
Baths
1,922
Living Area
-
Property Description
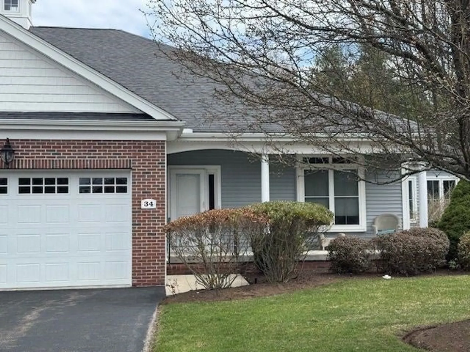
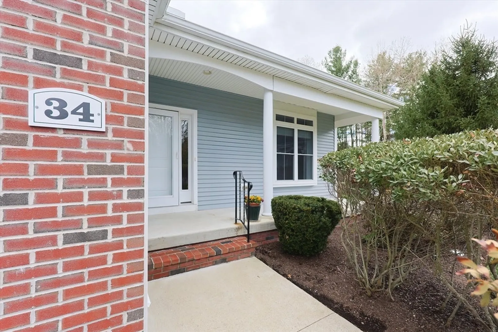
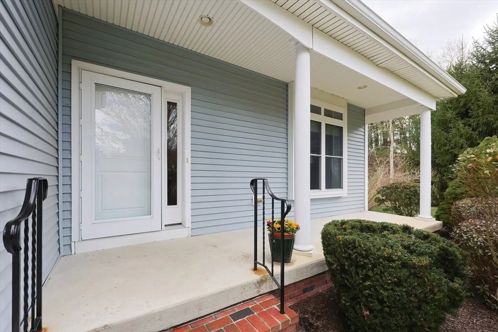
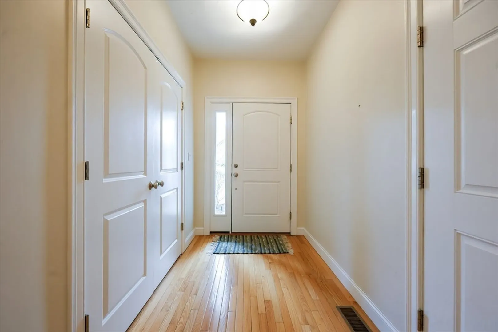
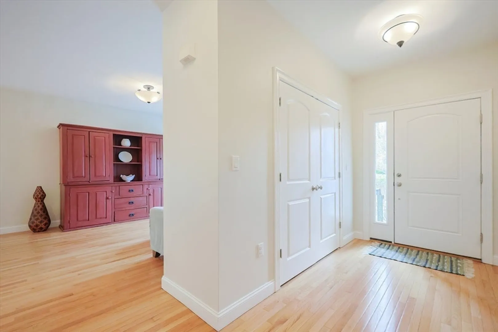
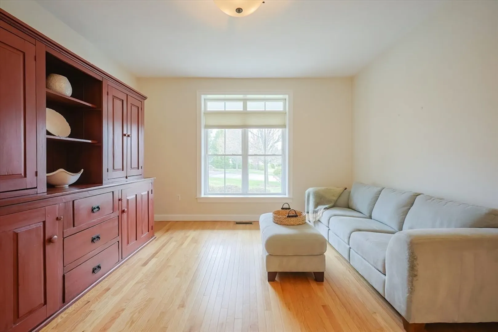
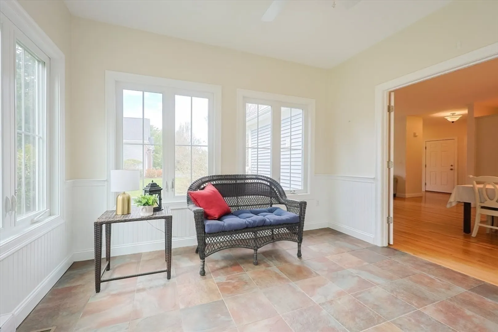
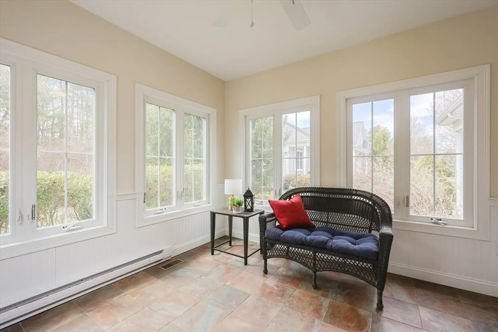
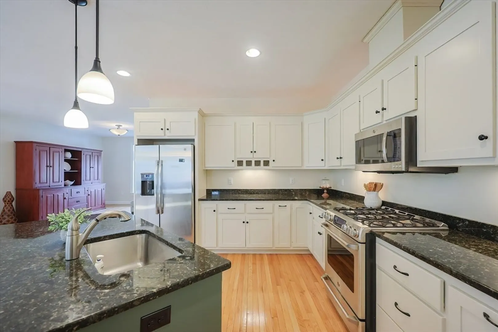
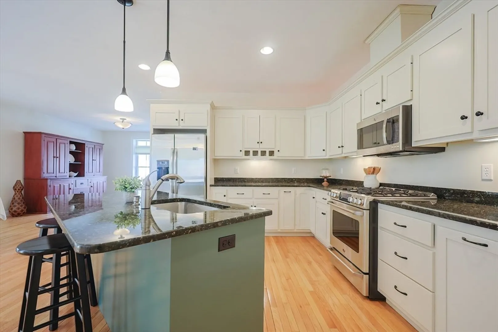
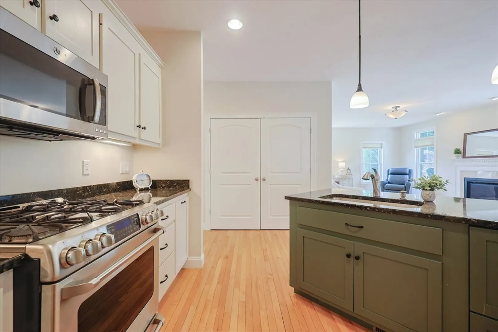
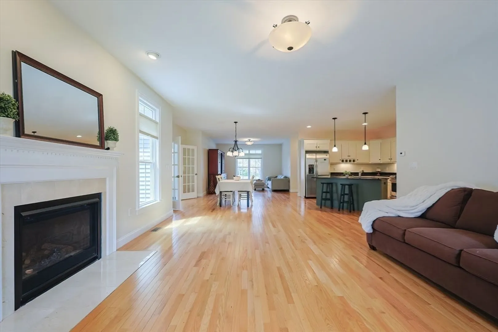
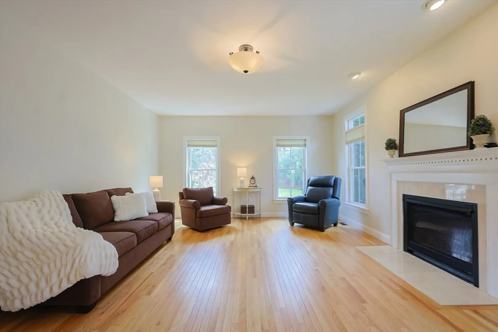
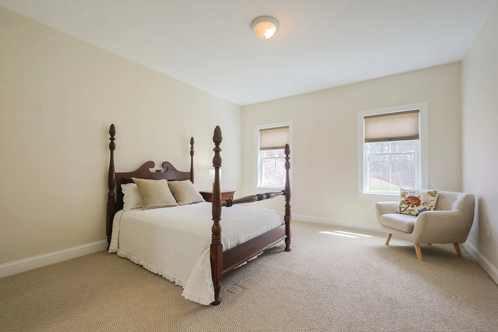
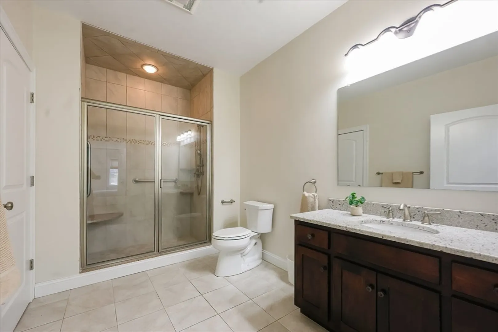
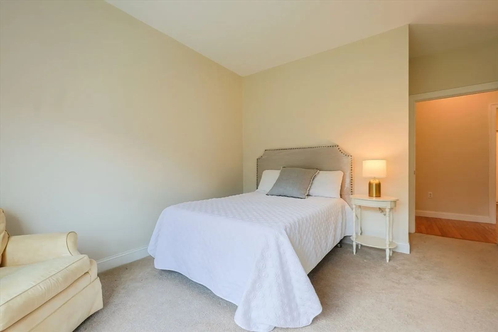
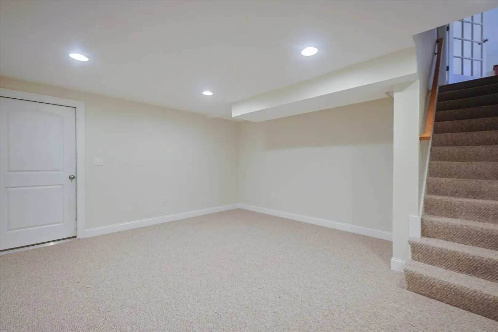
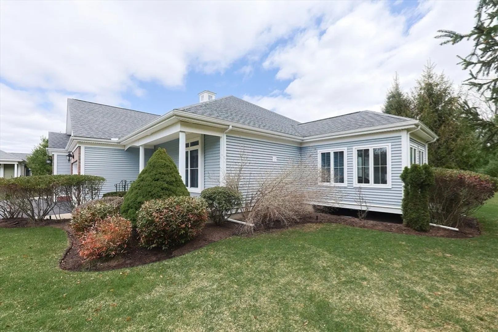
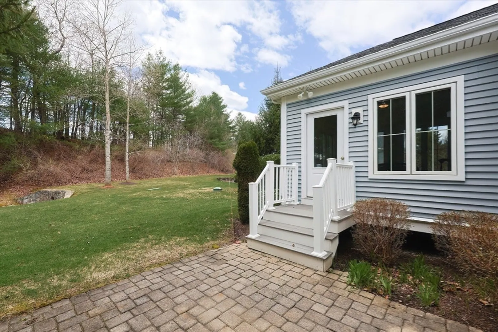
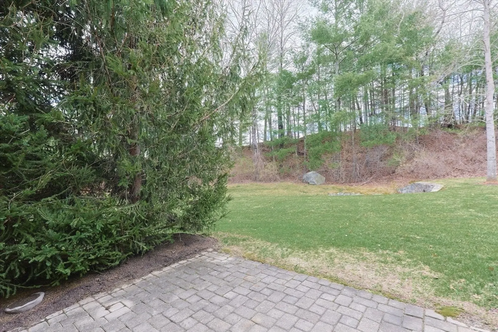
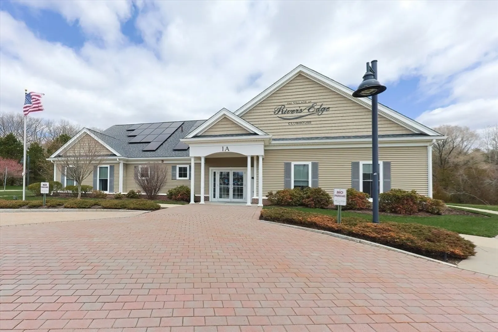
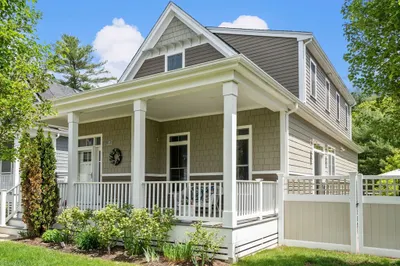
Welcome to the Village at Rivers Edge Norfolk's Adult Active Community's . This home is a one of kind custom 2 bedroom expanded Dalton Ranch style home nestled in the best location with a private setting at the end of a culdesac. in the development. This home offers an open concept with 1922 square feet of living space on one floor. This home offers beautiful hardwood in main area.,fireplace living room, heated porch and a private patio. Master bedroom has new carpet and a tiled walk in shower Lower level has a finished room with plenty of room to expand. Low monthly fees $525 include 4,000 sf, Clubhouse that offers a full calendar of events.OPEN HOUSE FRIDAY 4-18 FROM 3:30 TO 5:30 OPEN HOUSE SATURDAY 4-19 FROM 11:30-1:30ALL OFFERS DUE By TUES 6:00PM 4/22. ALL OFFERS WILL BE PRESENTED AND REVIEWED WITHIN 24 HRS
-
Highlights
- Acres: 51
- Heating: Propane
- Parking Spots: 4
- Property Type: Condominium
- Total Rooms: 6
- Year Built: 2010
- Cooling: Central Air
- HOA Fee: $525
- Property Class: Residential
- Stories: 1
- Unit Number: 34
- Status: Closed
-
Additional Details
- Appliances: Range, Dishwasher, Disposal, Microwave, Refrigerator, Washer, Dryer, Washer/Dryer, Range Hood
- Construction: Frame
- Flooring: Wood, Tile, Carpet, Flooring - Stone/Ceramic Tile, Flooring - Wall to Wall Carpet
- Roof: Shingle
- Total Number of Units: 140
- Year Built Source: Public Records
- Basement: Y
- Fireplaces: 1
- Interior Features: Ceiling Fan(s), Sun Room
- SqFt Source: Field Card
- Year Built Details: Actual
- Zoning: res
-
Amenities
- Community Features: Shopping, Park, Walk/Jog Trails, Medical Facility, Highway Access, T-Station, Adult Community
- Covered Parking Spaces: 2
-
Utilities
- Electric: Generator
- Water Source: Public
- Sewer: Private Sewer
-
Fees / Taxes
- Assessed Value: $557,000
- HOA Fee Includes: Insurance, Road Maintenance, Maintenance Grounds, Snow Removal, Reserve Funds
- Taxes: $8,895
- HOA Fee Frequency: Monthly
- Tax Year: 2025
Similar Listings
Sold
1 Photo
Sold
39 Photos
Sold
39 Photos
Sold
41 Photos
Content © 2026 MLS Property Information Network, Inc. The information in this listing was gathered from third party resources including the seller and public records.
Listing information provided courtesy of Berkshire Hathaway HomeServices Evolution Properties.
MLS Property Information Network, Inc. and its subscribers disclaim any and all representations or warranties as to the accuracy of this information.
