
Sold!
$742,560
2
Beds
2
Baths
1,046
Living Area
-
Property Description
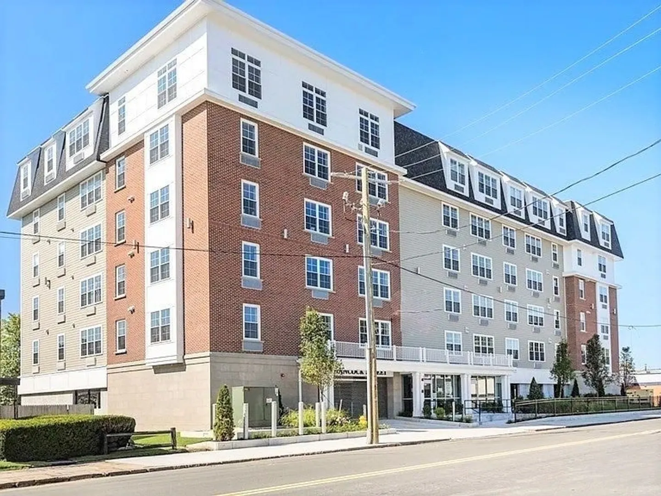
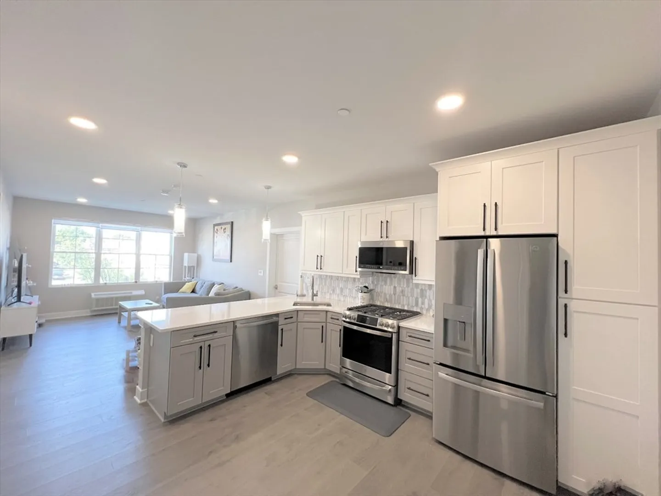
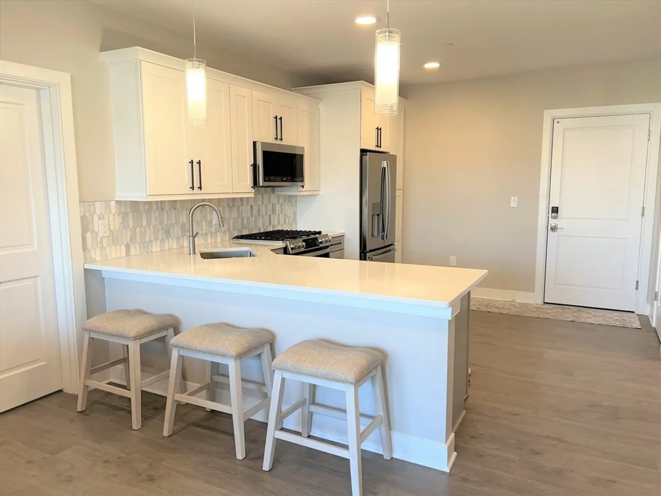
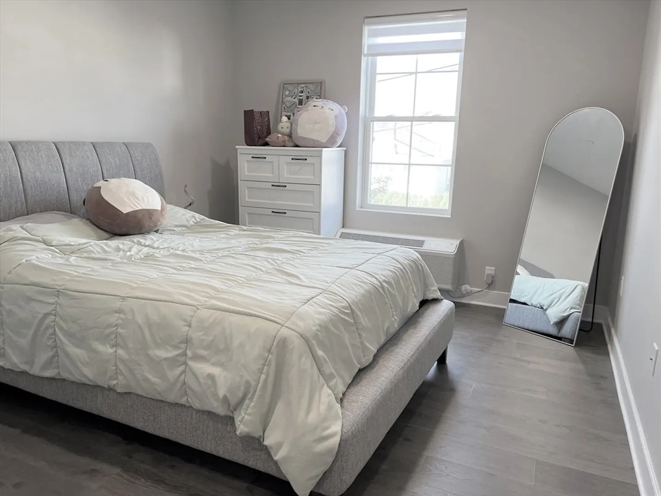
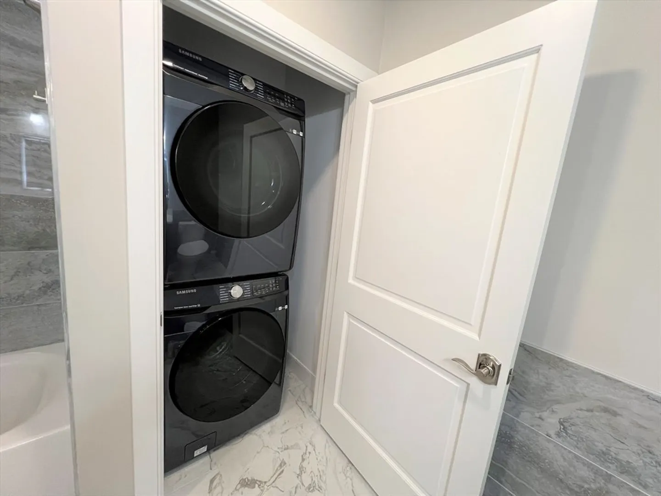
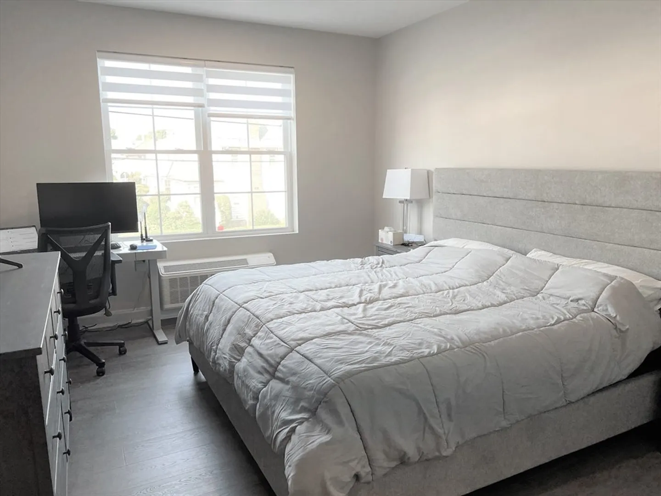
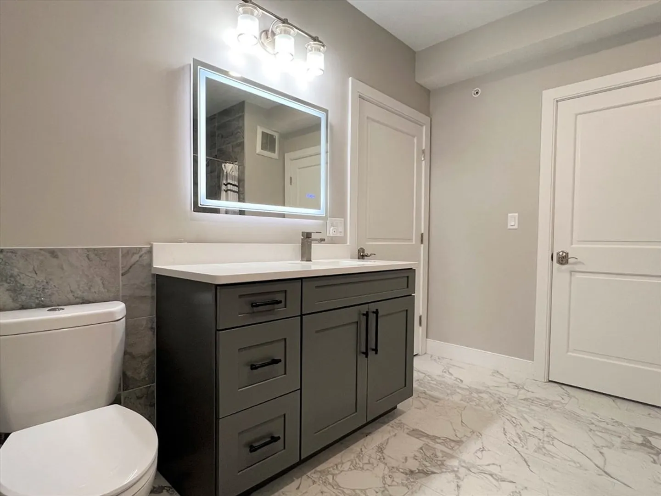
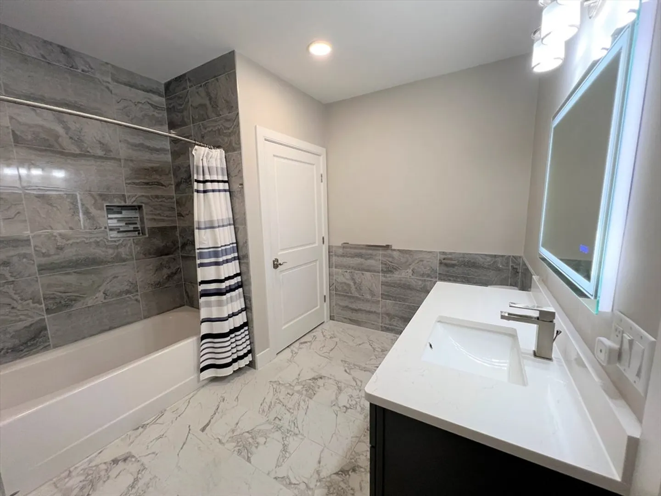
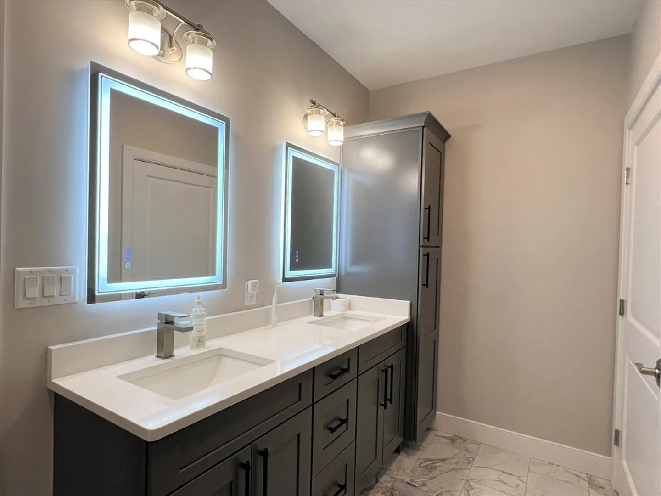
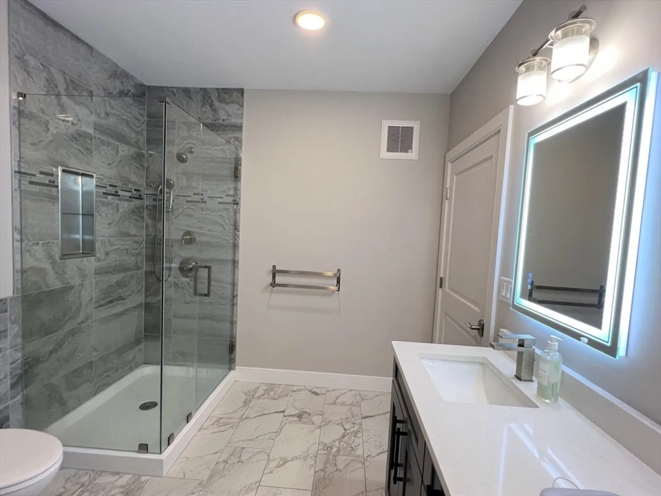
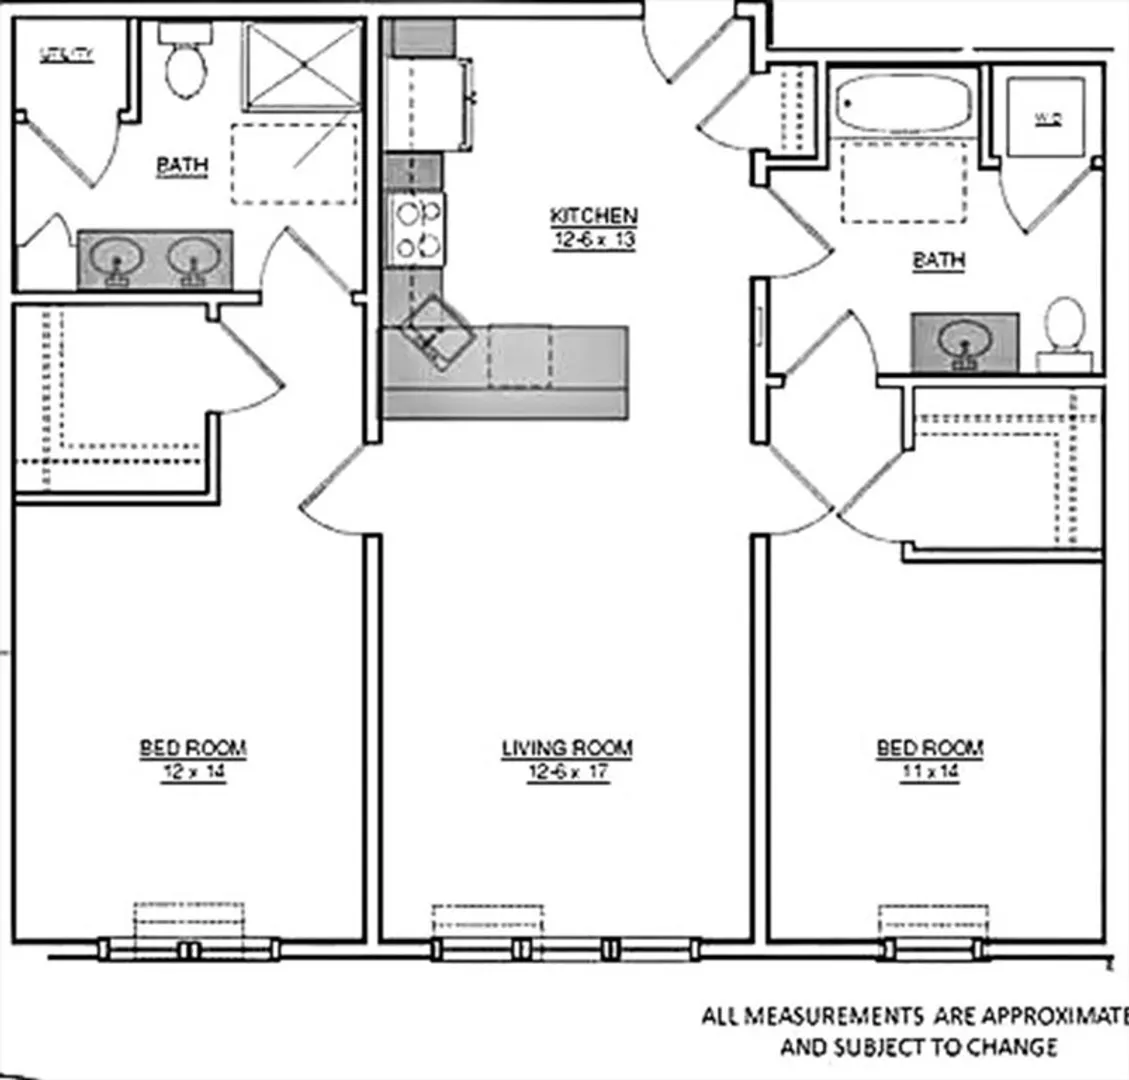
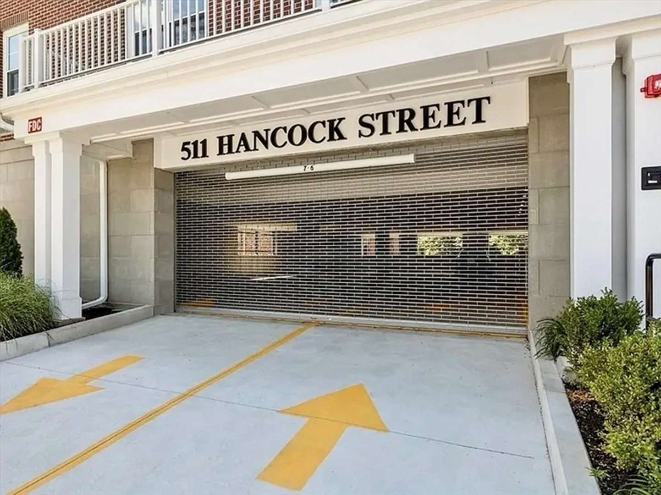
This is truly the best location to live in Quincy! This 2-bed, 2-bath condo, built in 2023 is conveniently located near to two MBTA Red Line train stations, restaurants, supermarkets, gyms, banks, retail shopping, and Wollaston Beach. This unit is designed with two primary bedrooms! Both have walk-in closets and an en suite bathroom. One with extra linen storage, double sink vanity, and a tiled shower with frameless glass enclosure. The other with a tiled tub/shower. The semi-custom kitchen boasts GE SS appliances, two-tone cabinetry, quartz countertops, a large breakfast bar and pendant lighting—perfect for casual dining and entertaining. Additional highlights include in-unit laundry, 3-zone central HVAC, secured package area, bicycle storage, and 2 DEEDED GARAGE PARKING SPACES. Join us for the open house Saturday, 8/16, from 11:00 AM to 1:00 PM, and Sunday, 8/17, from 11:00 AM to 1:00 PM.
-
Highlights
- Building Name: Billings Court Condominium
- Heating: Heat Pump
- Parking Spots: 4
- Property Type: Condominium
- Total Rooms: 4
- Year Built: 2023
- Cooling: Central Air
- HOA Fee: $372
- Property Class: Residential
- Stories: 1
- Unit Number: 207
- Status: Closed
-
Additional Details
- Appliances: Range, Disposal, ENERGY STAR Qualified Refrigerator, ENERGY STAR Qualified Dishwasher
- Roof: Shingle, Other
- Total Number of Units: 40
- Year Built Source: Owner
- Basement: N
- SqFt Source: Public Record
- Year Built Details: Actual
- Zoning: Res
-
Amenities
- Covered Parking Spaces: 2
- Waterfront Features: Unknown To Beach
- Parking Features: Attached, Assigned, Deeded
-
Utilities
- Electric: 110 Volts, 100 Amp Service
- Water Source: Public
- Sewer: Public Sewer
-
Fees / Taxes
- Assessed Value: $631,900
- HOA Fee Includes: N/a
- Taxes: $7,347
- HOA Fee Frequency: Monthly
- Tax Year: 2025
Similar Listings
Sold
26 Photos
Sold
30 Photos
Sold
25 Photos
Sold
42 Photos
Content © 2026 MLS Property Information Network, Inc. The information in this listing was gathered from third party resources including the seller and public records.
Listing information provided courtesy of eXp Realty.
MLS Property Information Network, Inc. and its subscribers disclaim any and all representations or warranties as to the accuracy of this information.
