
51 West Main St #6R
$999,900
2
Beds
3/1
Baths
2,200
Sqft
- Request Info
- Call
- Save
-
More
- Mortgage Calculator

Property Tools



$999,900
2
Beds
3/1
Baths
2,200
Living Area
-
Property Description
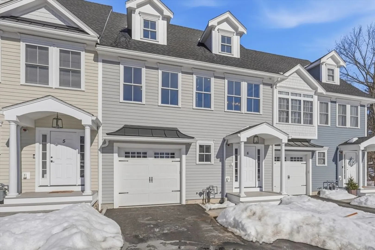
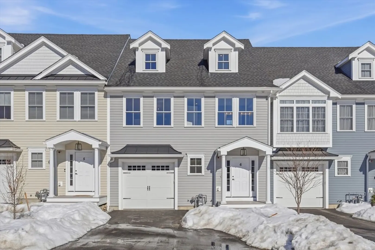
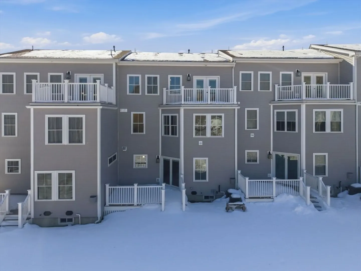
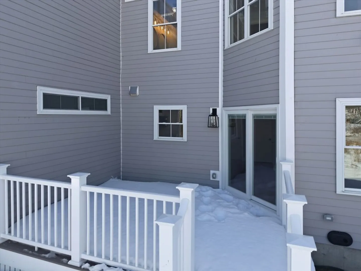
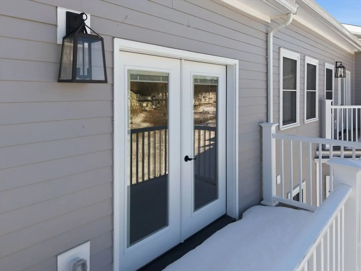
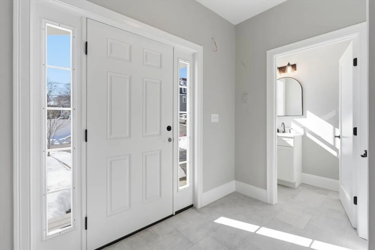
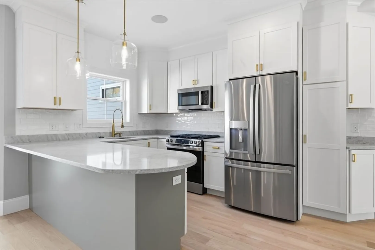
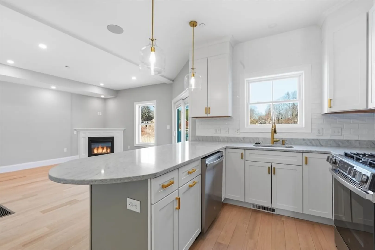
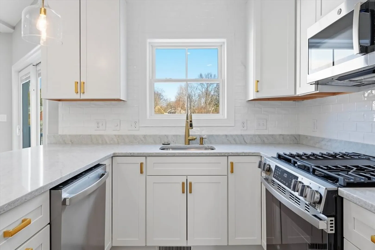
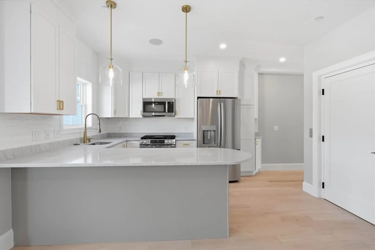
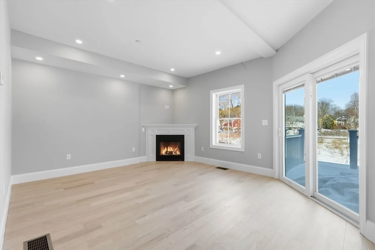
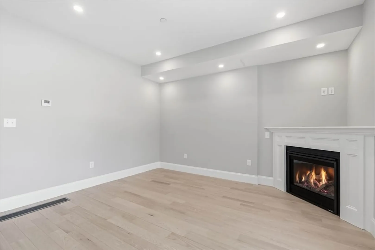
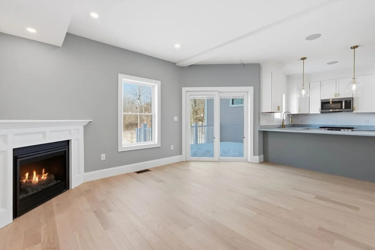
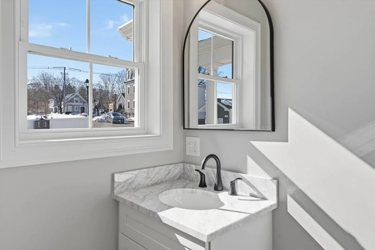
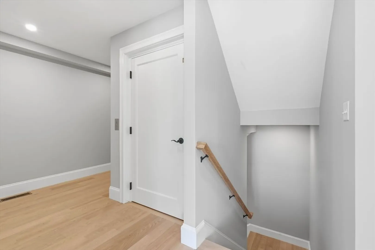
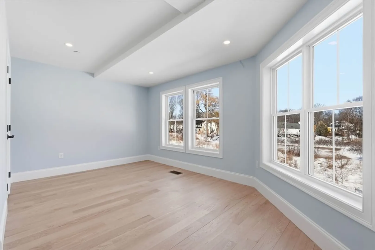
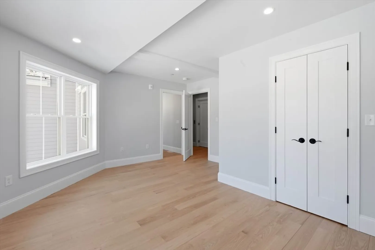
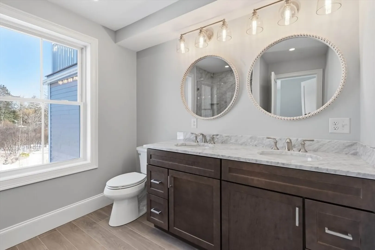
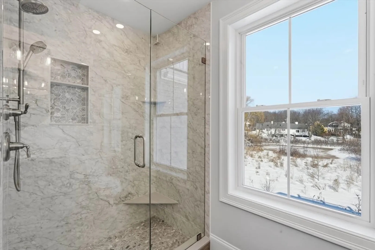
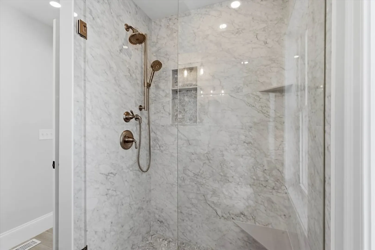
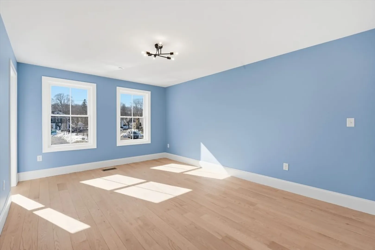
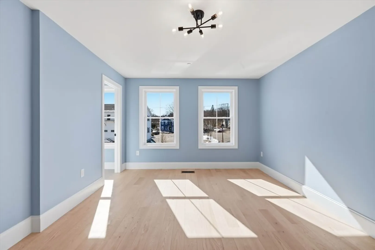
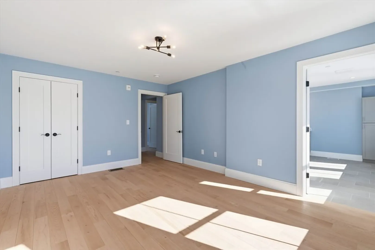
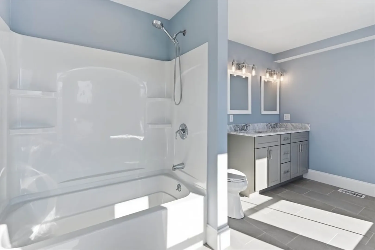
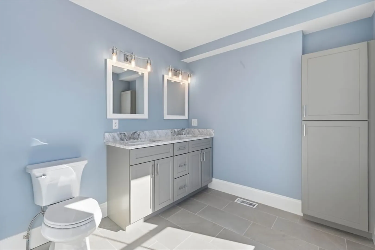
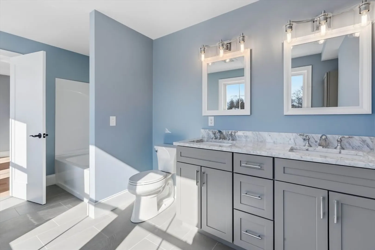
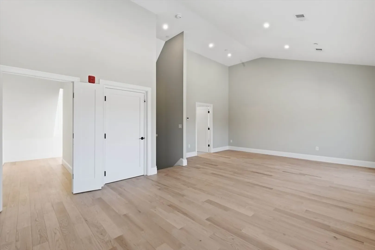
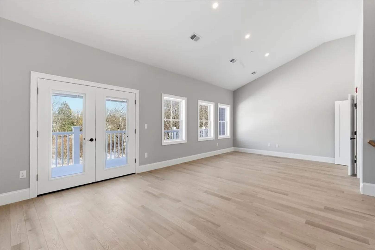
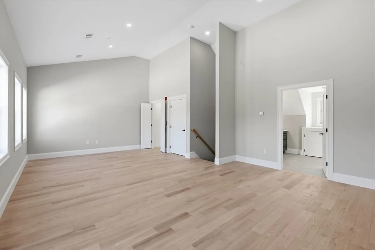
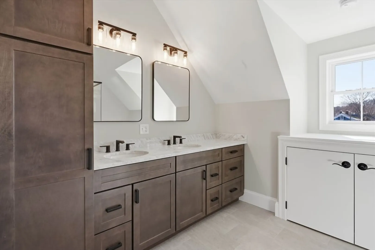
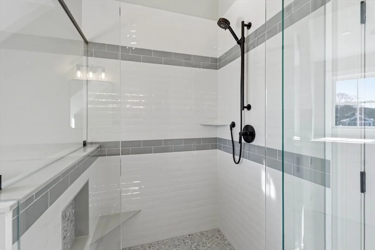
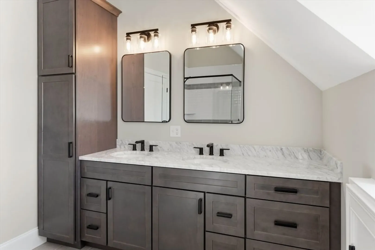
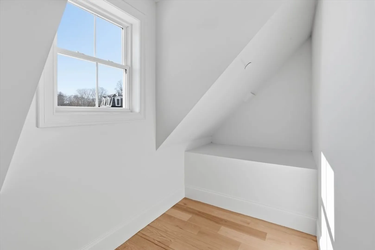
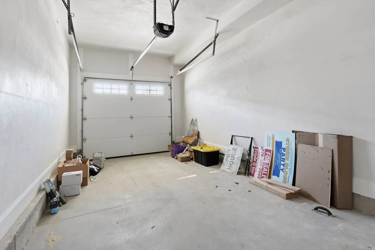
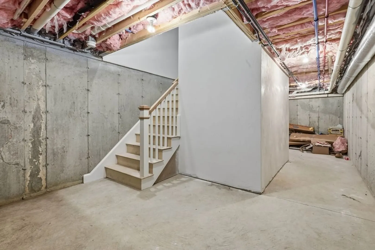
NEW CONSTRUCTION, in downtown Georgetown! Luxury town home with over 2200 sf of living space featuring a private ELEVATOR leading to all three floors.. 1st floor entrance with radiant heat and half bath leads to an open concept kitchen living room combination with gas fireplace and customized sounds system, opening onto a deck. The custom kitchen has stainless steel applliances and peninsula.. 2nd floor features master bedroom with walk in closet and full bath, common area bath and 2nd bedroom. Third Floor features either a family room or could be used as master bedroom with cathedral ceilings, a full bath, and a balcony overlooking a beautiful meadow and pond with fountain. 5 inch oak hardwood floors throughout. Full basement for storage or could be finished. Attached garage with 2 additional deaded spaces. PRIME location with walking distance to quaint shops and stores and eating establishments in downtown Georgetown. Great school system and close proximity to major highways.
-
Highlights
- Building Name: Estate Condo At Moulton Meadow
- Heating: Central, Forced Air, Natural Gas
- Parking Spots: 3
- Property Type: Condominium
- Total Rooms: 5
- Year Built: 2025
- Cooling: Central Air
- HOA Fee: $295
- Property Class: Residential
- Stories: 3
- Unit Number: 6r
- Status: Active
-
Additional Details
- Appliances: Range, Dishwasher, Microwave, Refrigerator, Plumbed For Ice Maker
- Construction: Frame
- Fireplaces: 1
- Interior Features: 1/4 Bath, High Speed Internet
- SqFt Source: Owner
- Year Built Details: Approximate
- Zoning: R
- Basement: Y
- Exterior Features: Porch, Deck - Composite, Balcony
- Flooring: Tile, Vinyl / VCT, Hardwood
- Roof: Shingle, Metal
- Total Number of Units: 7
- Year Built Source: Builder
-
Amenities
- Community Features: Public Transportation, Shopping, Park, Walk/Jog Trails, Stable(s), Golf, Bike Path, Conservation Area, Highway Access, House of Worship, Public School
- Parking Features: Attached, Off Street, Deeded, Paved
- Covered Parking Spaces: 1
-
Utilities
- Electric: Circuit Breakers, 200+ Amp Service
- Water Source: Public
- Sewer: Private Sewer, Other
-
Fees / Taxes
- Assessed Value: $999,999
- HOA Fee Includes: Sewer, Insurance, Maintenance Structure, Road Maintenance, Maintenance Grounds, Snow Removal, Trash
- Taxes: $9,999
- HOA Fee Frequency: Monthly
- Tax Year: 9999
Similar Listings


Content © 2026 MLS Property Information Network, Inc. The information in this listing was gathered from third party resources including the seller and public records.
Listing information provided courtesy of NE Property Consultants.
MLS Property Information Network, Inc. and its subscribers disclaim any and all representations or warranties as to the accuracy of this information.