
206 W Main St #4
$1,100,000
4
Beds
4/1
Baths
3,600
Sqft
- Request Info
- Call
- Save
-
More
- Mortgage Calculator

Property Tools

$1,100,000
4
Beds
4/1
Baths
3,600
Living Area
-
Property Description
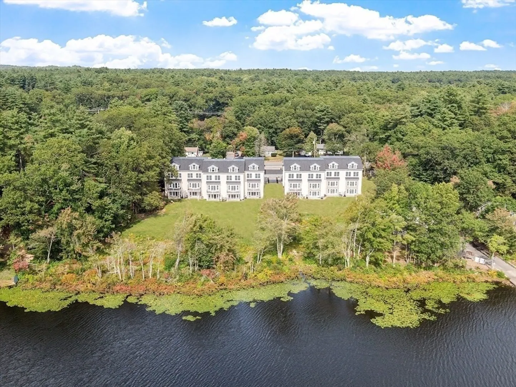
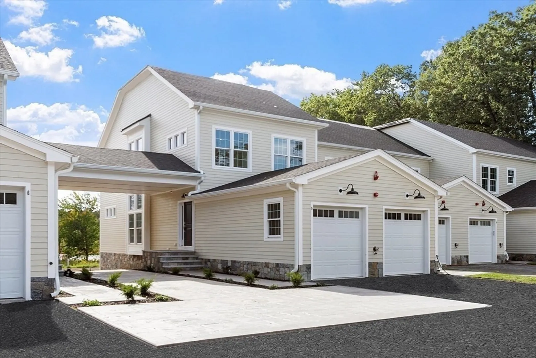
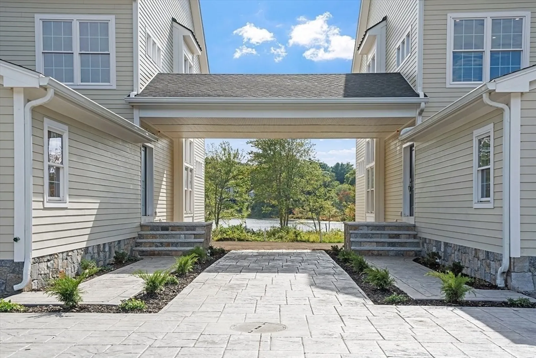
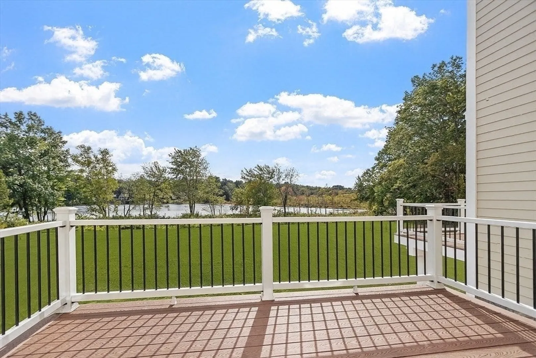
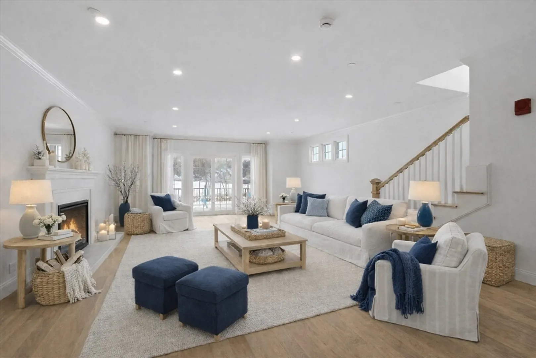
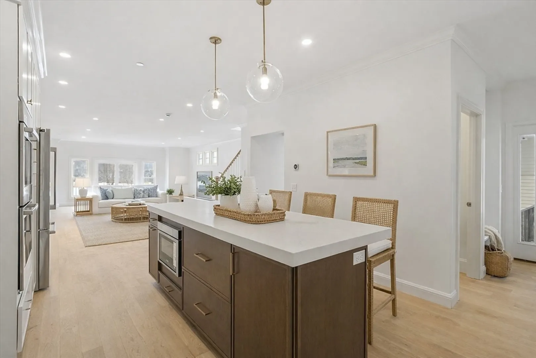
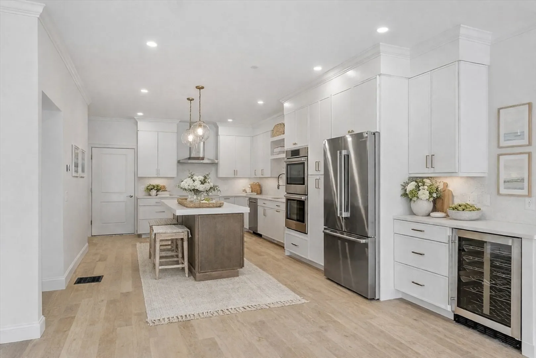
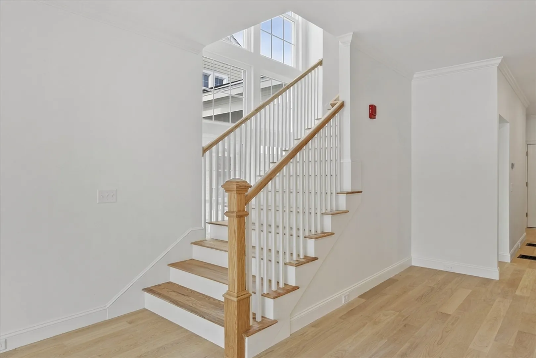
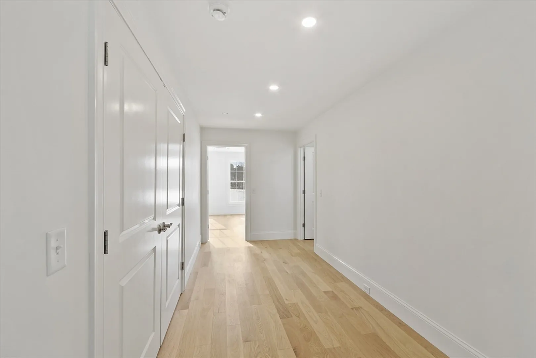
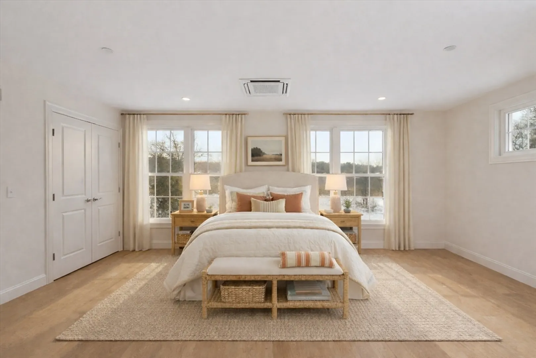
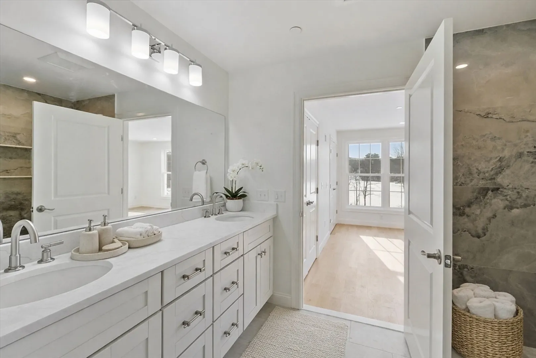
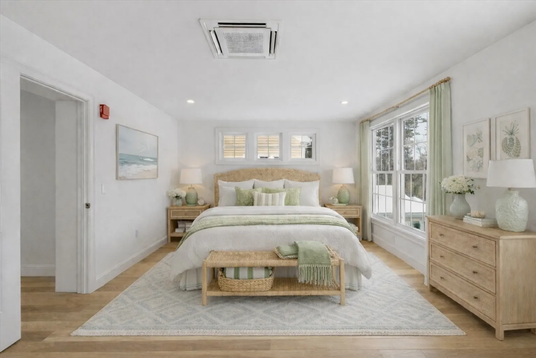
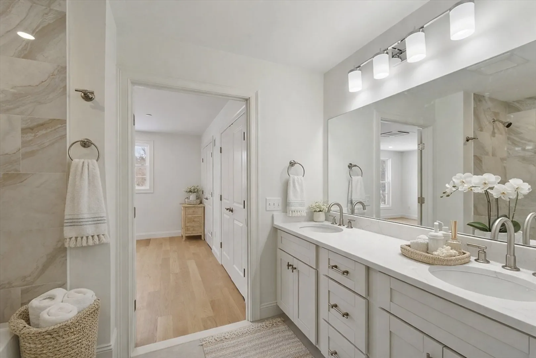
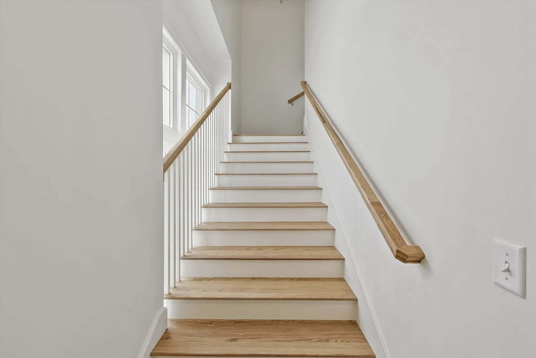
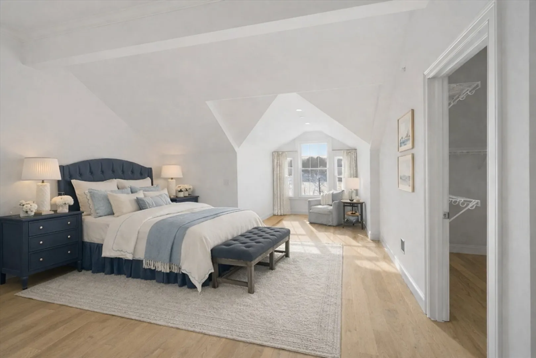
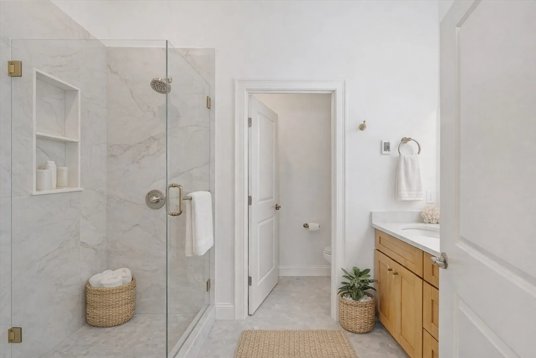
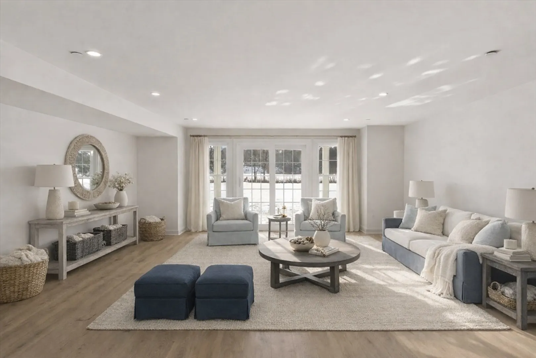
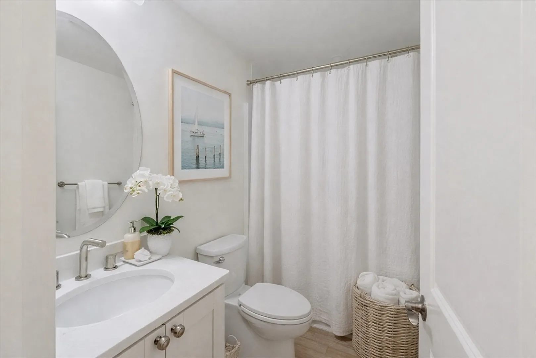
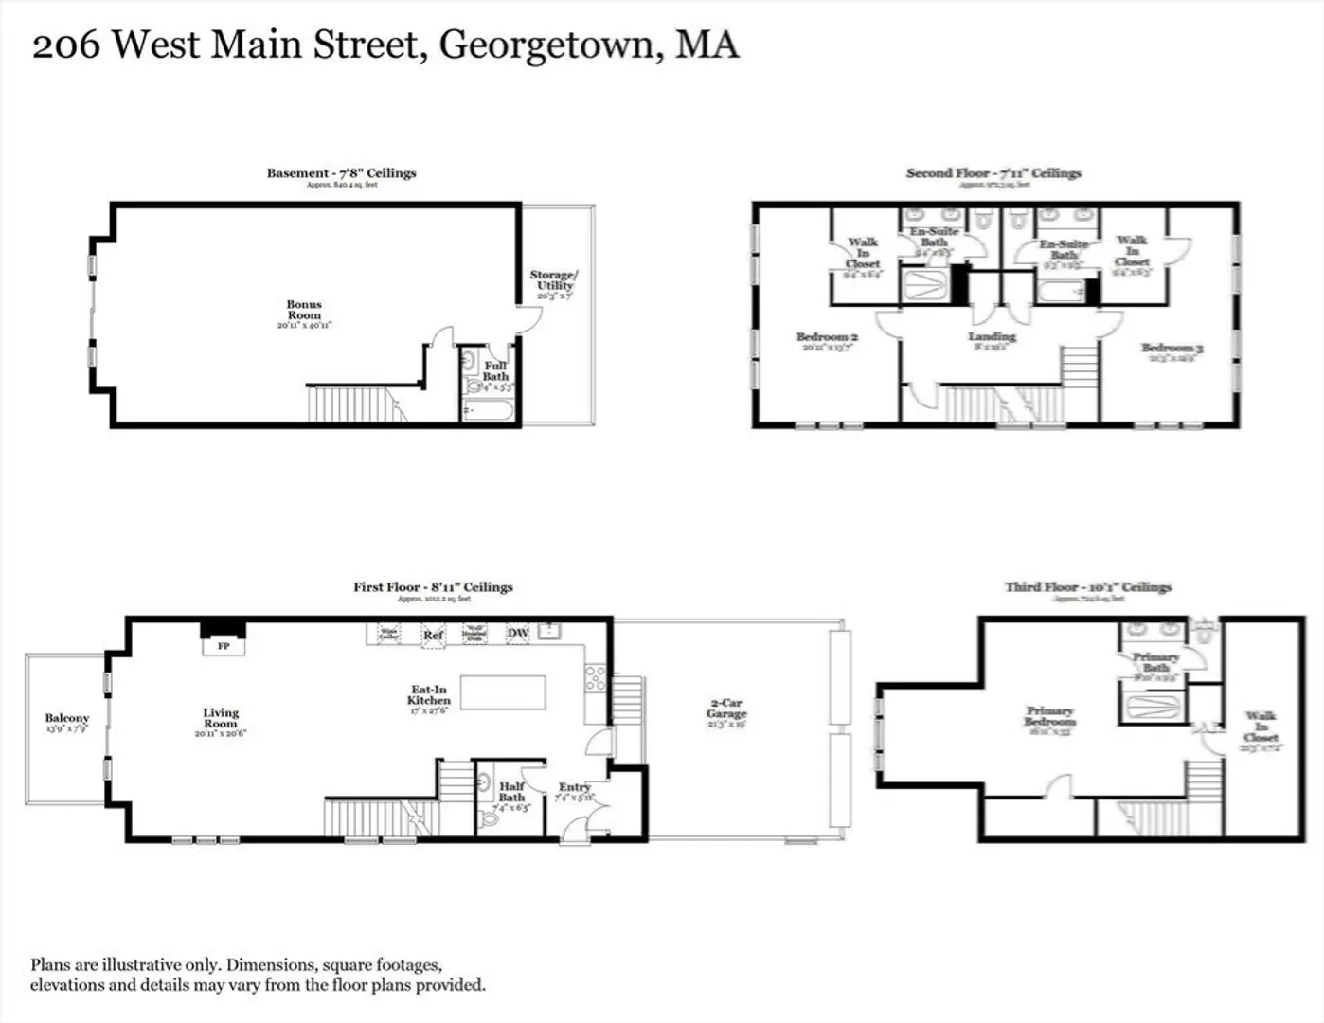
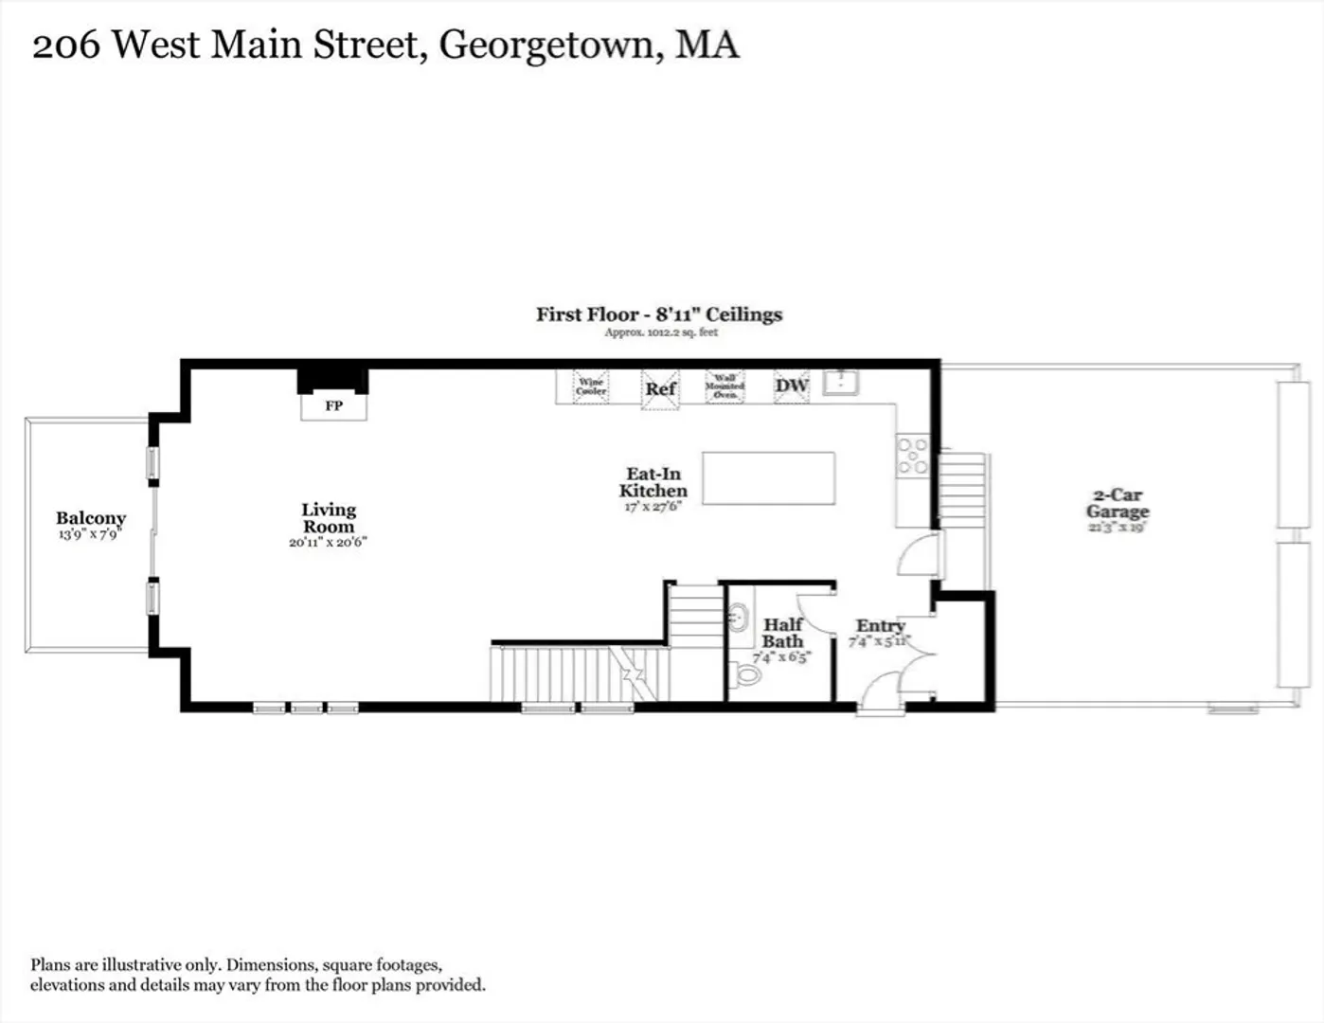
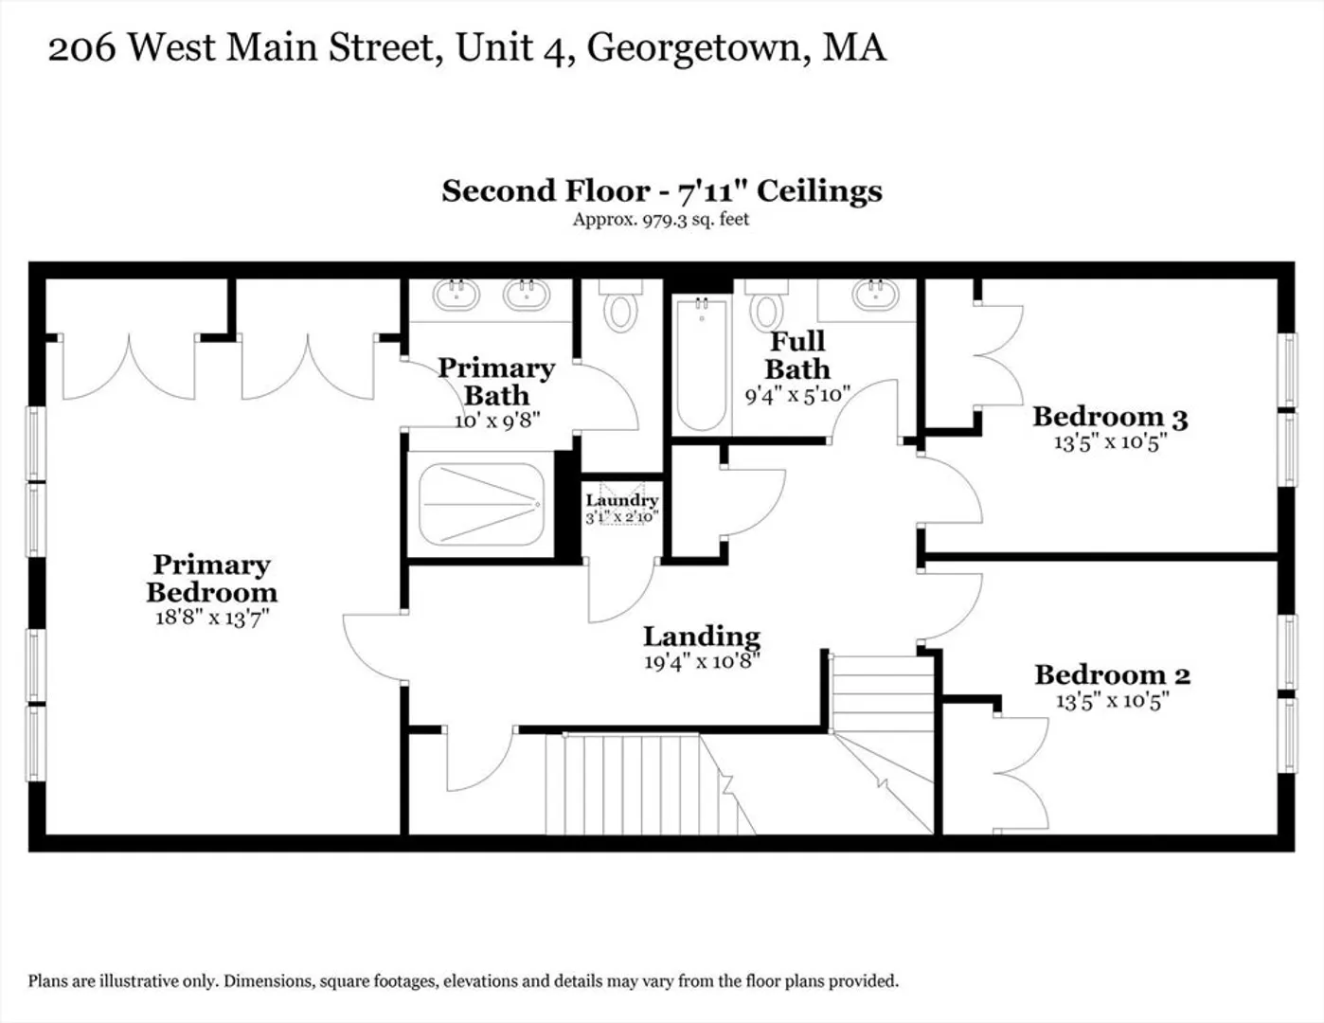
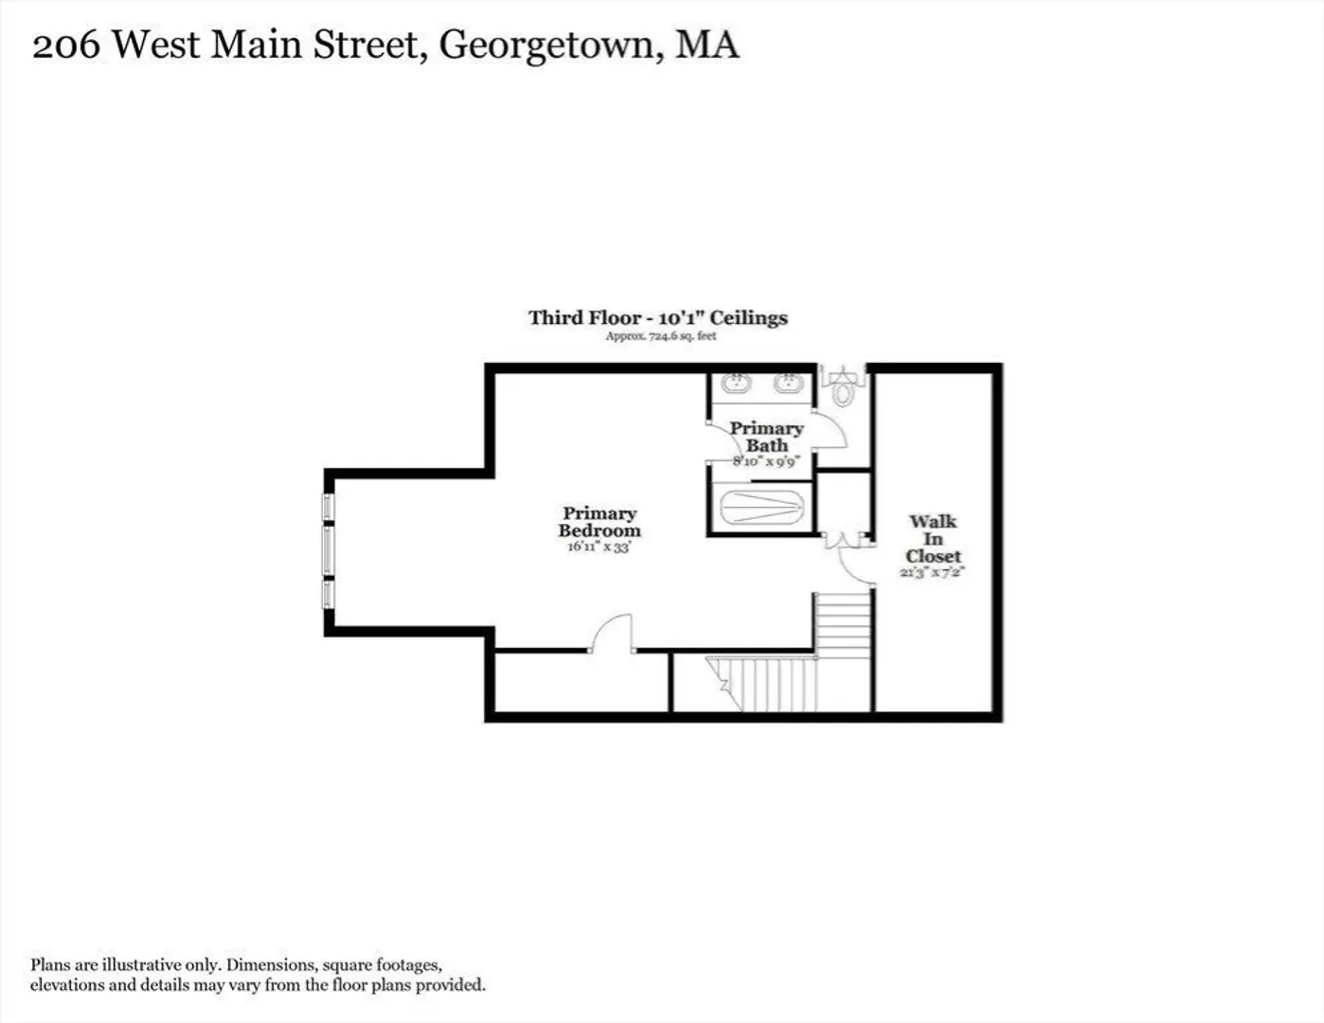
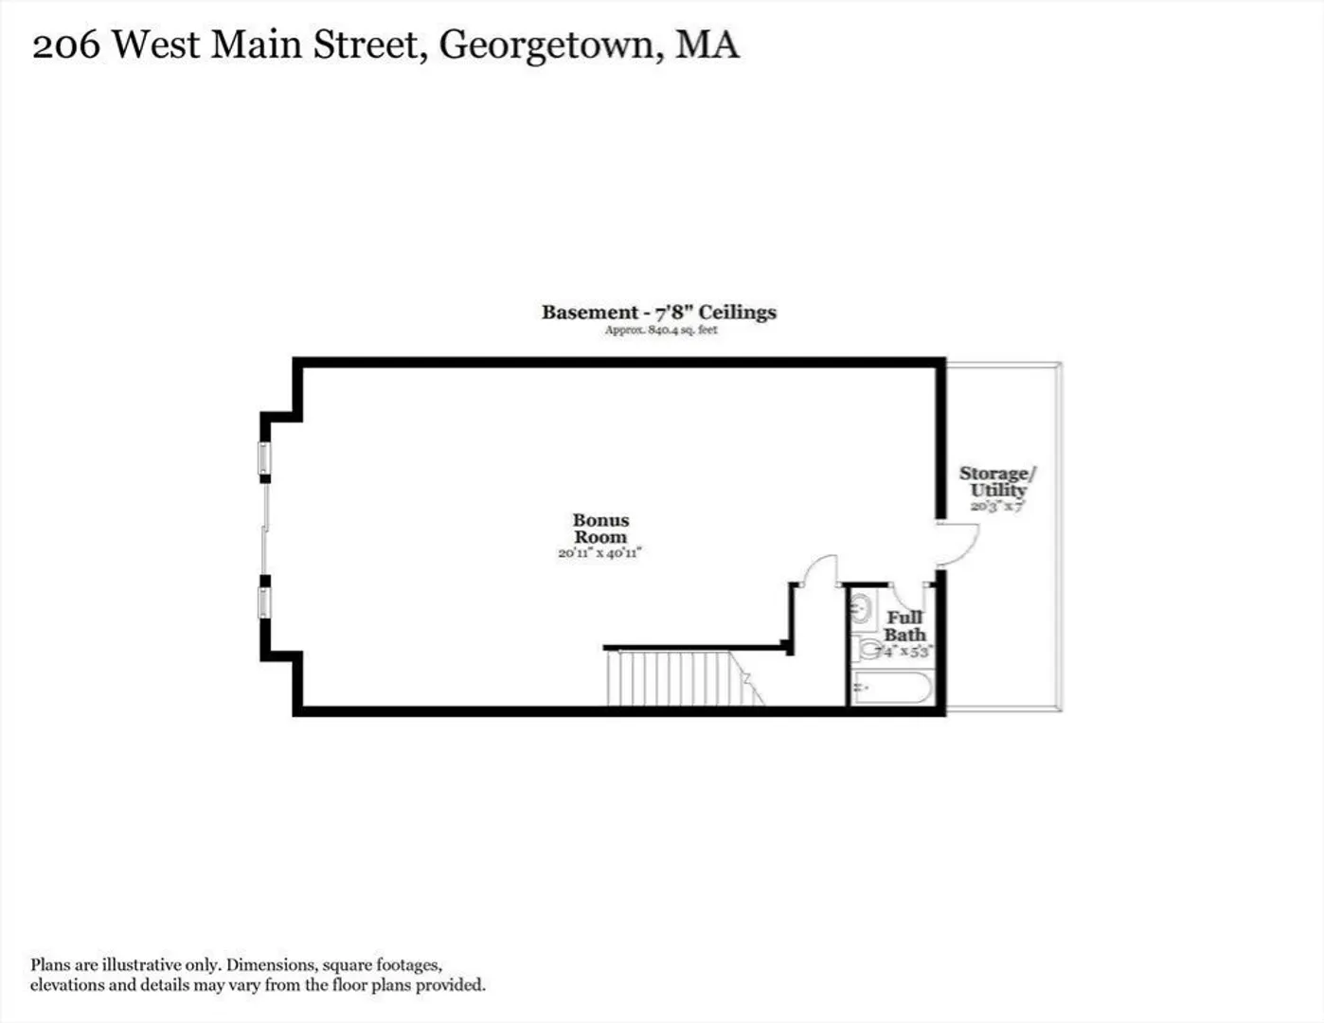
Step into this stunning residence w/ oversize window and soaring ceilings with shimmering water views! The expansive, open-concept layout on main flr features a chef's kit w/ large center island, beautiful cabinetry, & vented cooktop. Kitchen is open to the DR for festive gatherings, & to the gorgeous LR w/ chair rail, crown moldings, and fireplace. A wall of windows & french sliders w/ southern exposure invites you to the balcony overlooking the manicured lawns & serene water vistas. Recessed dimmable LED lighting throughout, grand staircase & an option for an elevator are a few of the many features you'll appreciate. The primary ensuite has elegant crown moldings, space for a sitting area & beautiful views of the pond. 3 guest rooms on 2nd flr! The open, finished lower level with walkout slider to a covered patio leads to the flat backyard overlooking the pond w/ adjacent boat launch. Energy-efficient, zero emissions building.
-
Highlights
- Acres: 2
- Cooling: Central Air, Heat Pump, Air Source Heat Pumps (ASHP), Ductless
- HOA Fee: $402
- Property Class: Residential
- Stories: 1
- Unit Number: 4
- Status: Active
- Building Name: Village At Rock Pond
- Heating: Heat Pump, Electric, Air Source Heat Pumps (ASHP), Ductless
- Parking Spots: 2
- Property Type: Condominium
- Total Rooms: 5
- Year Built: 2025
-
Additional Details
- Appliances: Oven, Microwave, ENERGY STAR Qualified Refrigerator, ENERGY STAR Qualified Dishwasher, Cooktop, Plumbed For Ice Maker
- Construction: Frame
- Exterior Features: Deck - Composite, Covered Patio/Deck, Garden, Rain Gutters, Stone Wall
- Flooring: Tile, Carpet, Hardwood
- Pets Allowed: Yes w/ Restrictions
- SqFt Source: Unit Floor Plan
- Year Built Details: Actual
- Zoning: R
- Basement: Y
- Exclusions: Staging Items. Art
- Fireplaces: 1
- Interior Features: Walk-up Attic, Finish - Cement Plaster, Internet Available - Broadband, High Speed Internet
- Roof: Shingle
- Total Number of Units: 9
- Year Built Source: Builder
-
Amenities
- Community Features: Shopping, Tennis Court(s), Park, Walk/Jog Trails, Stable(s), Golf, Bike Path, Conservation Area, Highway Access, House of Worship, Public School
- Parking Features: Attached, Garage Door Opener, Deeded, Off Street
- Waterfront Features: Waterfront, Pond, 1/10 to 3/10 To Beach
- Covered Parking Spaces: 1
- Waerfront: Yes
-
Utilities
- Electric: Circuit Breakers, Ready for Renewables
- Water Source: Public
- Sewer: Private Sewer
-
Fees / Taxes
- HOA Fee Frequency: Monthly
- Tax Year: 2025
- HOA Fee Includes: Insurance, Maintenance Structure, Maintenance Grounds, Snow Removal, Trash
Similar Listings
Sold
40 Photos
Sold
38 Photos
Sold
38 Photos
Sold
NEW CONSTRUCTION
7 Photos
Content © 2026 MLS Property Information Network, Inc. The information in this listing was gathered from third party resources including the seller and public records.
Listing information provided courtesy of Compass.
MLS Property Information Network, Inc. and its subscribers disclaim any and all representations or warranties as to the accuracy of this information.