
51 View St
$399,999
5
Beds
2
Baths
2,434
Sqft
- Request Info
- Call
- Save
-
More
- Mortgage Calculator

Property Tools
$399,999
5
Beds
2
Baths
2,434
Living Area
-
Property Description
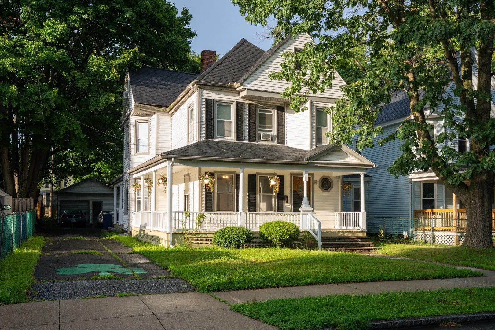
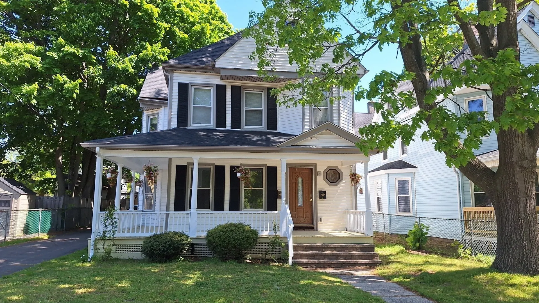
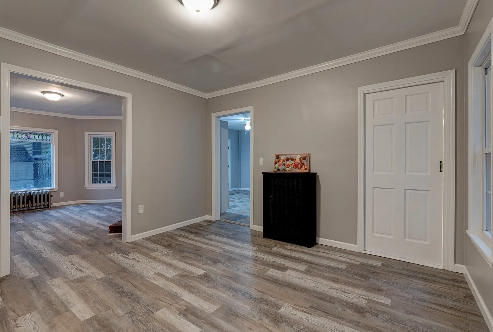
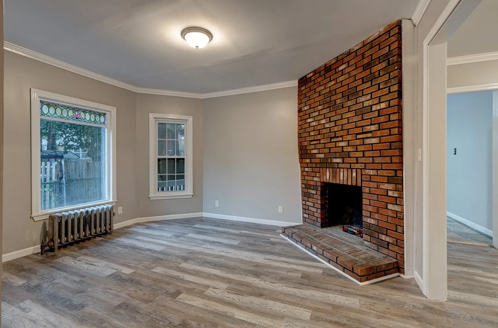
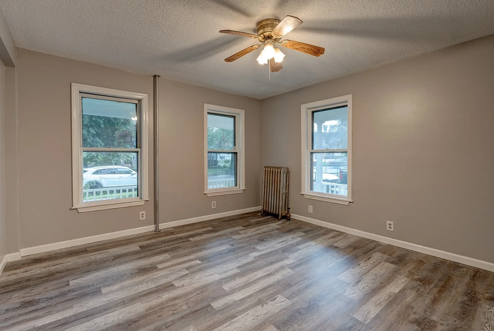
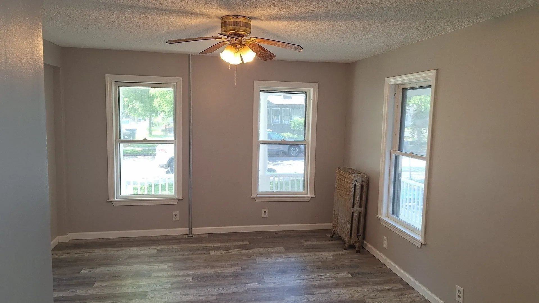
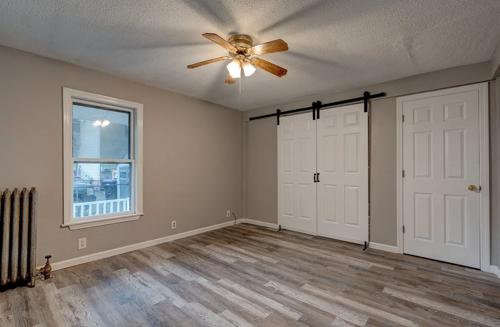
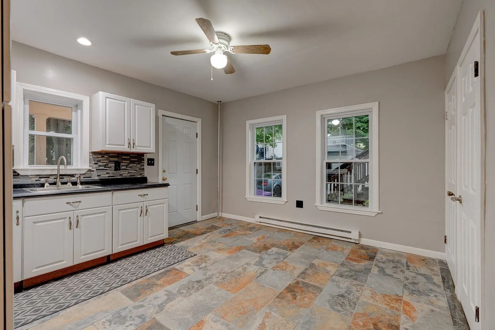
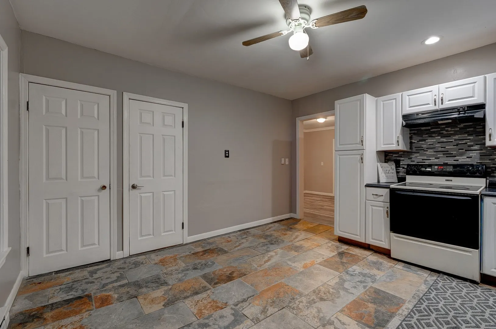
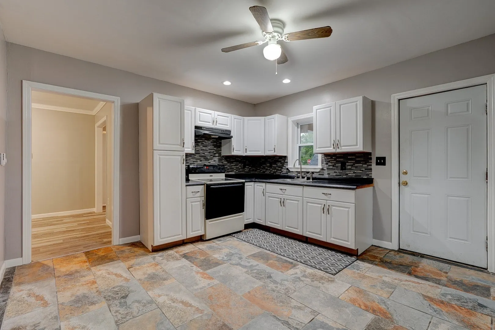
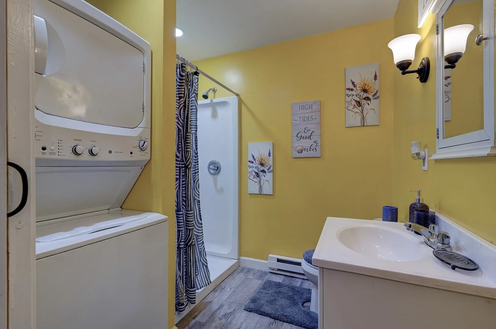
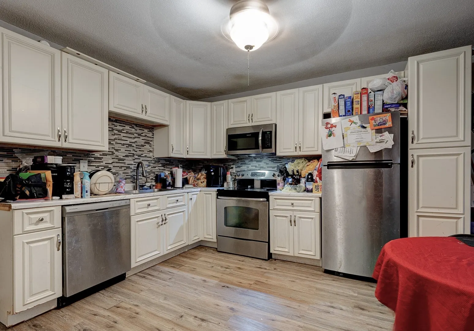
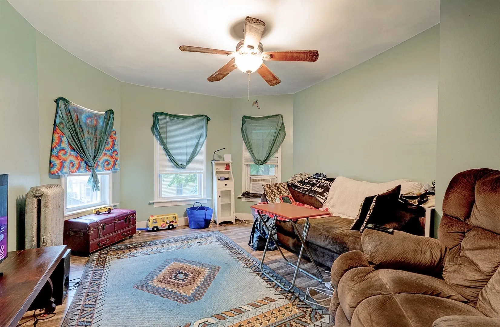
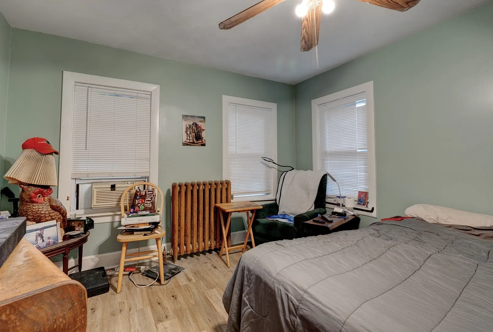
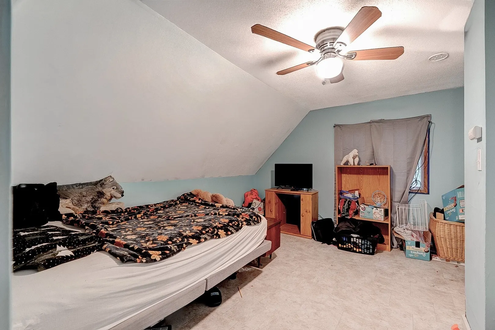
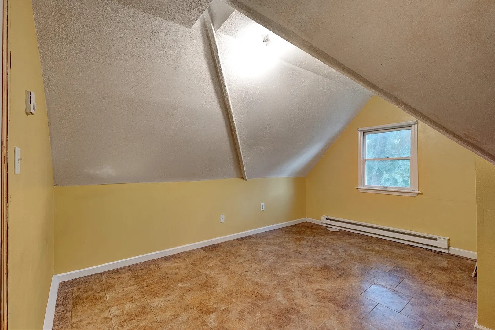
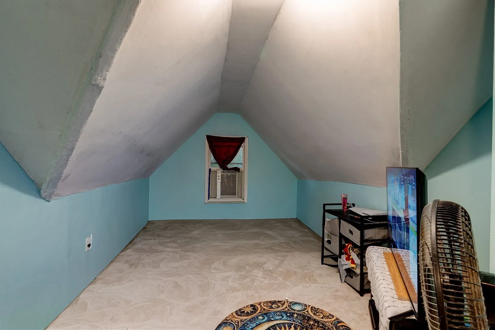
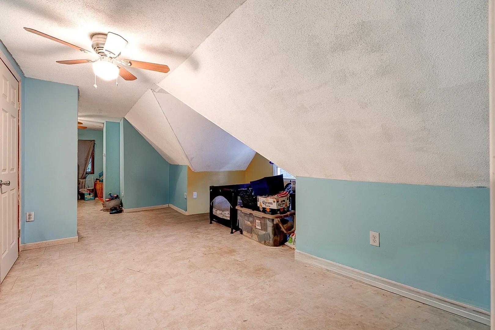
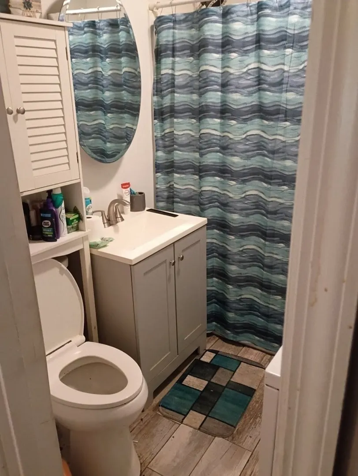
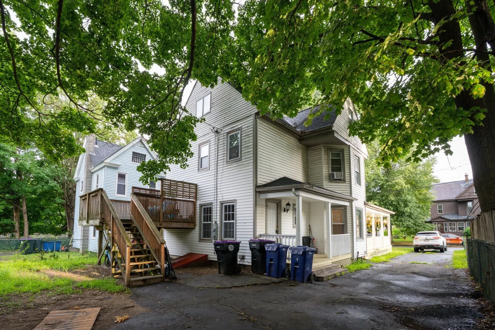
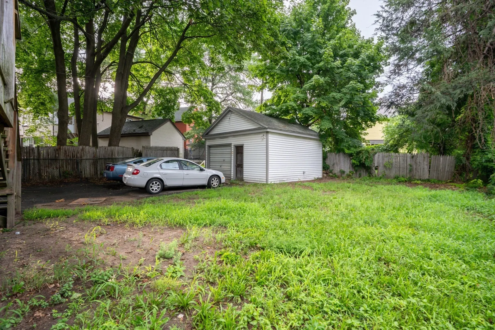
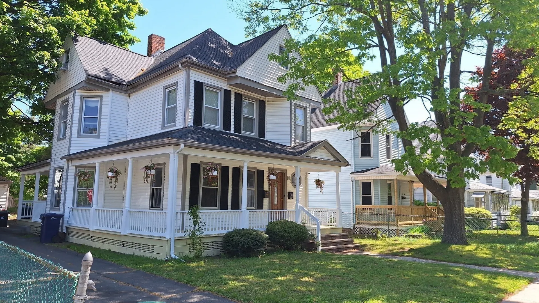
***OPEN HOUSE SATURDAY - MAKE AN OFFER!*** REDUCED RATE AS LOW AS 4.99% — SELLER-PAID 2/1 RATE BUYDOWN!Make your offer and take advantage of this opportunity to potentially lower your monthly payment. Seller-paid 2/1 rate buydown through Rate Relief™; rate as low as 4.99% (APR 7.05%) as of 8/10/2026. Terms, conditions and buyer/lender qualifications apply.Welcome to 51 View Street — a versatile 2-family property offering space, flexibility and exciting future potential in Holyoke!This unique 5-bedroom, 2-bath multifamily home offers approximately 2,434 square feet of living space across three levels, making it an excellent opportunity for a large household, owner-occupant, house hacker, investor, or buyer looking for flexible living arrangements. The property also features a detached one-car garage, paved parking and additional outdoor space on a 6,752-square-foot lot. And here's where the opportunity gets even more interesting: the detached garage may offer the potential to be converted into an Accessory Dwelling Unit (ADU), creating an opportunity for additional living space, a private guest suite, multigenerational living, or potential additional rental income. Any ADU conversion would be subject to applicable zoning, permitting, building-code, utility and city approval requirements. Whether you're looking for room for a growing family, an owner-occupied investment strategy, co-living flexibility, or a property with the potential to add value over time, 51 View Street gives you options.Conveniently located near Wyckoff Country Club, Mount Tom, the Children's Museum, shopping, public transportation and major highways, the property provides easy access to many of the amenities and destinations throughout the Pioneer Valley.Current highlights include:• 5 bedrooms (1st unit 1br; 2nd unit 4+br)• 2 full bathrooms• Approximately 2,434 sq. ft.• Three levels of living space• Detached 1-car garage• Paved parking with ample parking capacity• 6,752 sq. ft. lot• Laundry hookups• Public water & sewer• Potential garage-to-ADU opportunity, subject to approvals• Convenient access to shopping, recreation and major highways• Seller-paid 2/1 rate buydown — rate as low as 4.99%, subject to termsBuy a property with room to create potential income and your own vision!Schedule your private showing today and bring your offer! Sellers have the right to accept an offer before the open house.
-
Highlights
- Cooling: Window Unit(s), Other
- Levels: 3
- Property Class: Residential Income
- Stories: 3
- Year Built: 1910
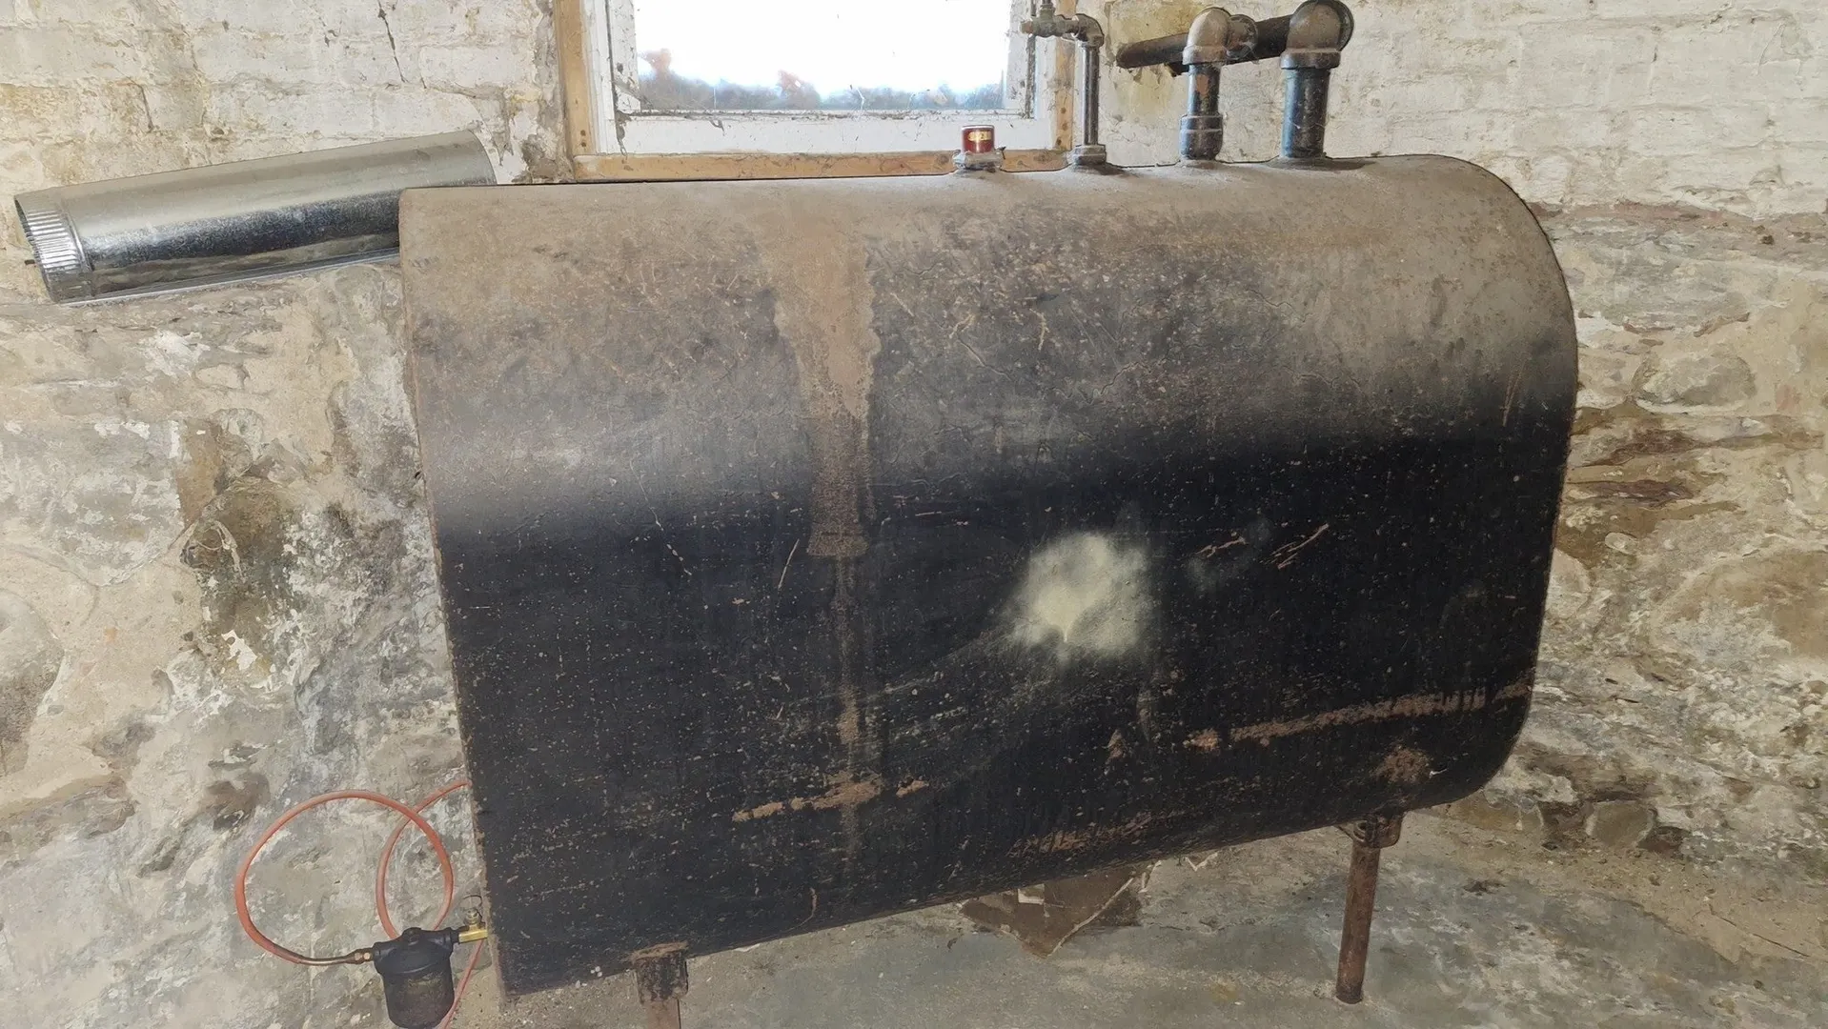
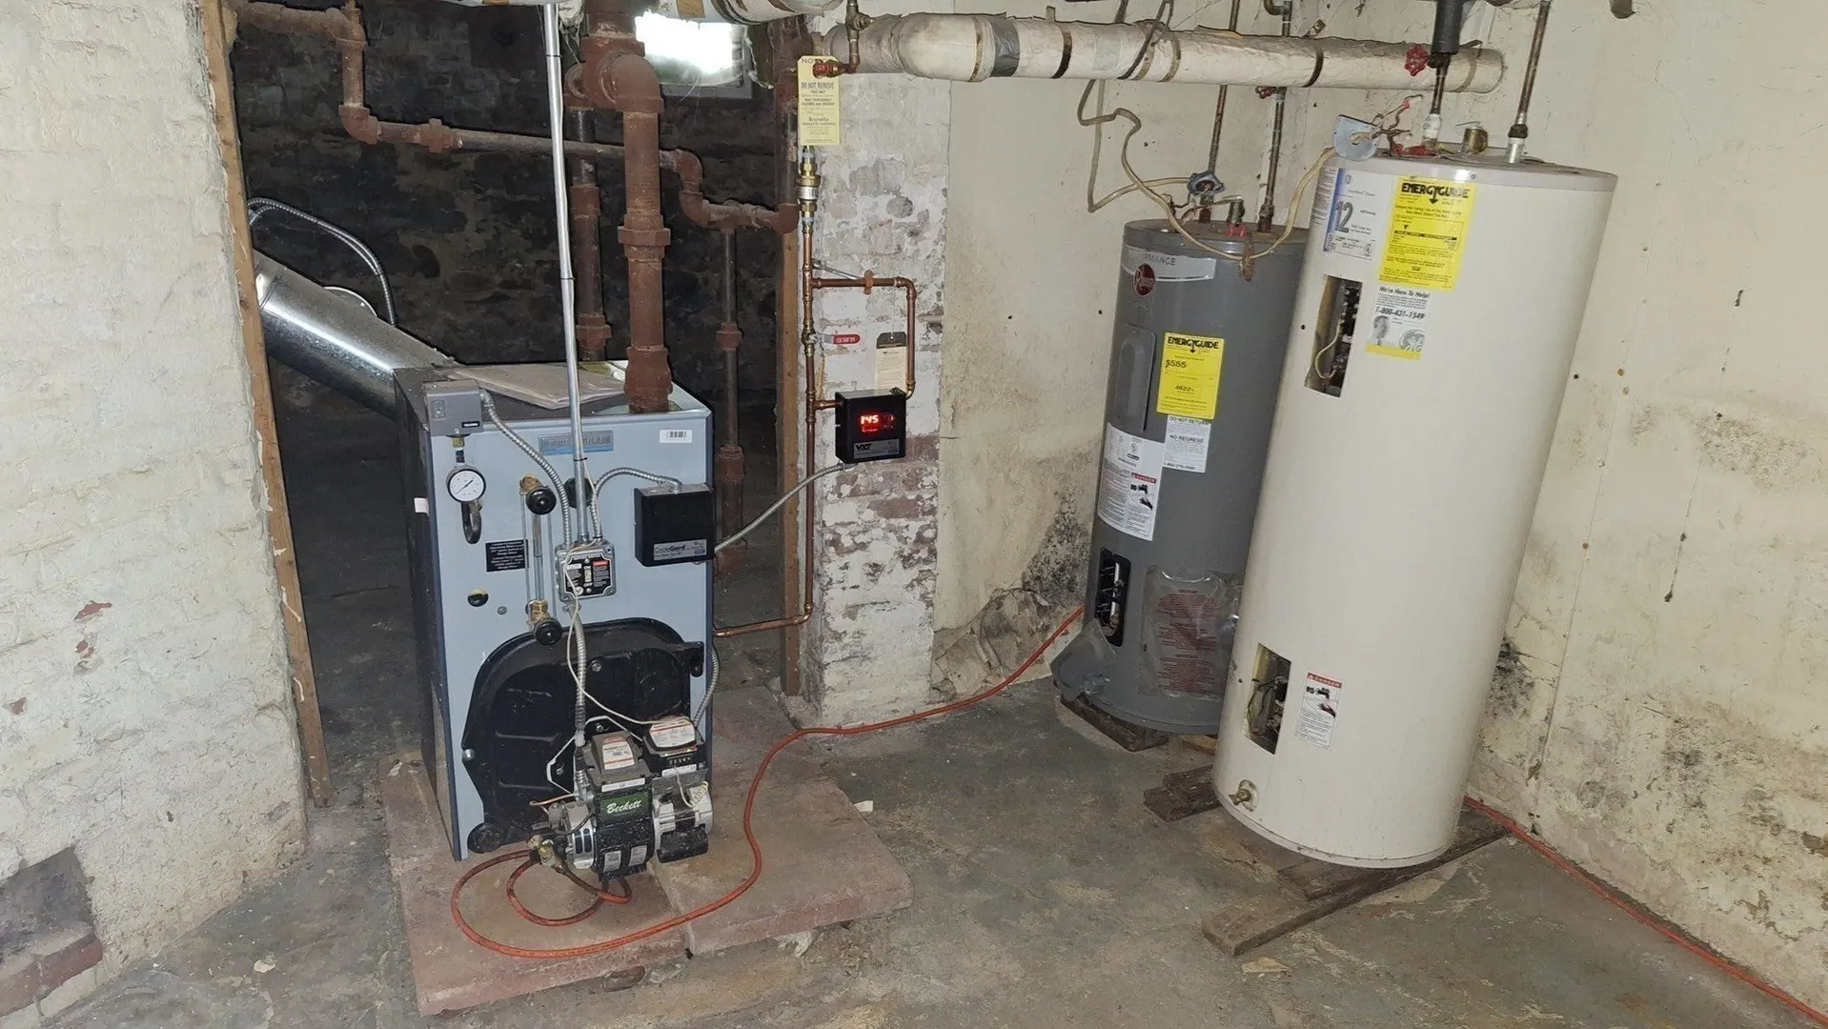
- Heating: Hot Water, Oil, Electric, Other
- Parking Spots: 7
- Property Type: 2 Family - 2 Units Up/Down
- Total Rooms: 11
- Status: Active
-
Additional Details
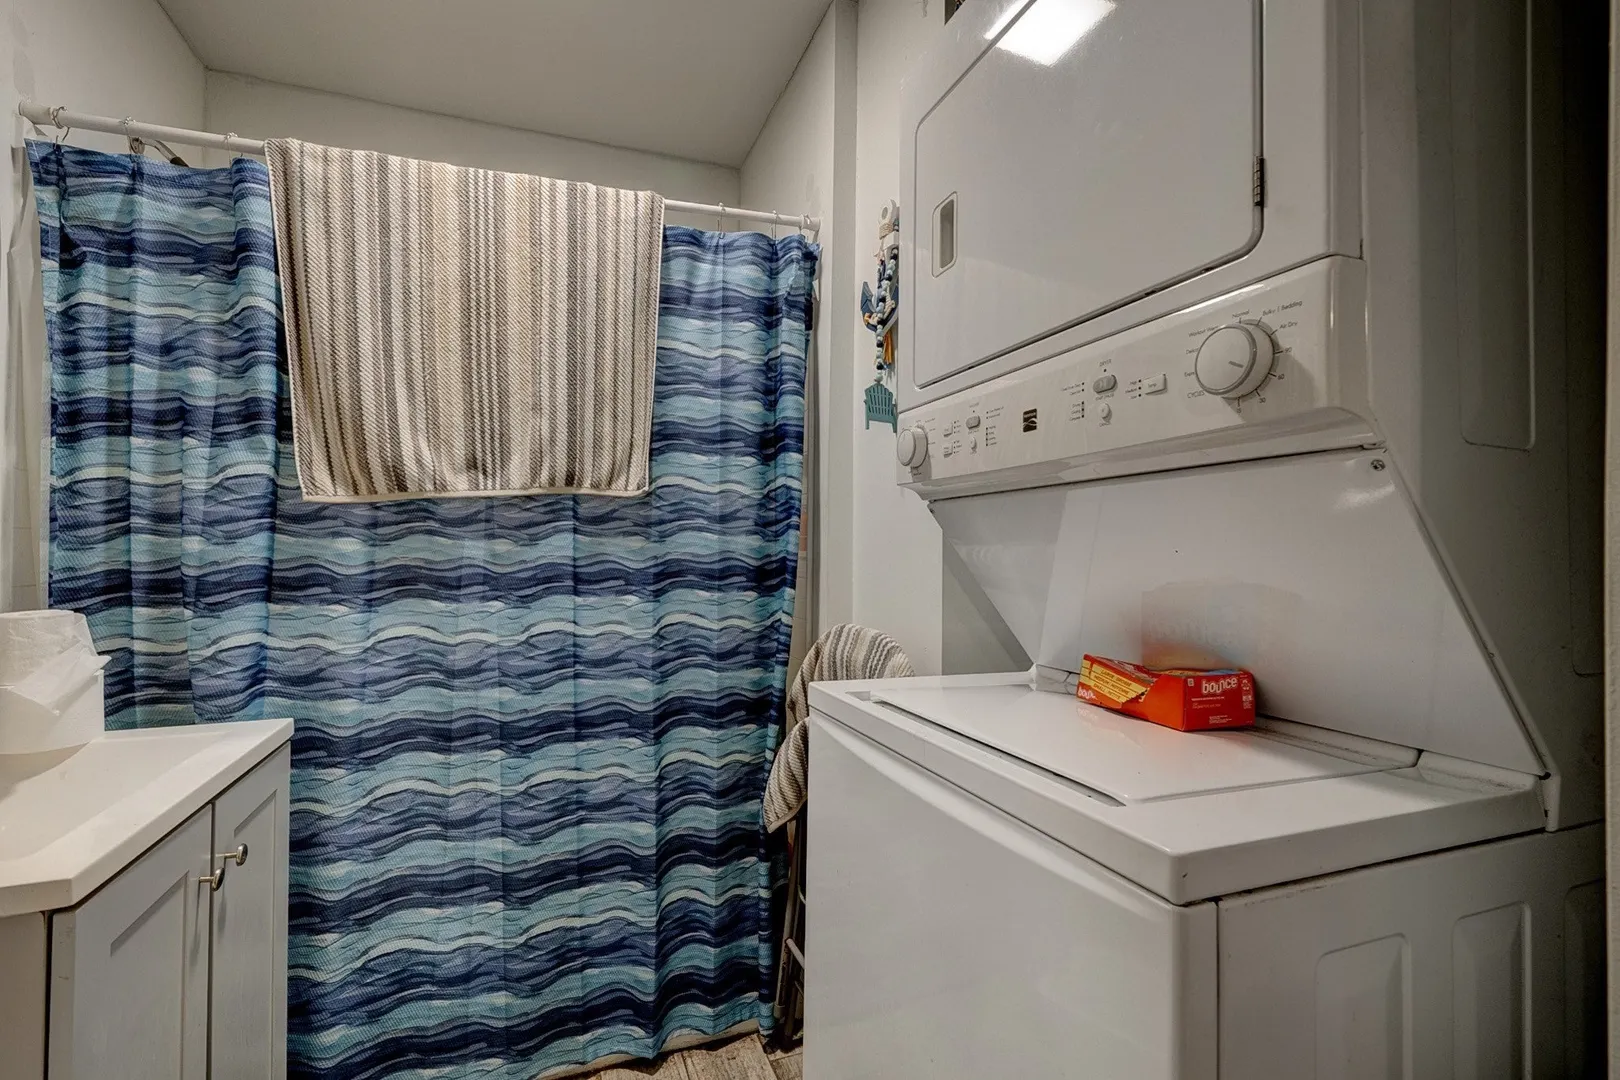
- Appliances: Range, Washer/Dryer, Dishwasher, Microwave, Refrigerator
- Exterior Features: Balcony/Deck
- Foundation: Other
- Lot Features: Other
- SqFt Source: Public Record
- Year Built Details: Actual
- Zoning: R-2
- Basement: Full, Interior Entry, Unfinished
- Fireplaces: 1
- Interior Features: Ceiling Fan(s), Upgraded Cabinets, Upgraded Countertops, Other, Floored Attic, Walk-Up Attic, Heated Attic, Storage, Living Room, Kitchen, Laundry Room, Office/Den
- Road Frontage Type: Public
- Total Number of Units: 2
- Year Built Source: Public Records
-
Amenities
- Community Features: Public Transportation, Shopping, Park, Golf, Medical Facility, Highway Access, Other
- Parking Features: Paved Drive, Off Street, Paved
- Covered Parking Spaces: 1
-
Utilities
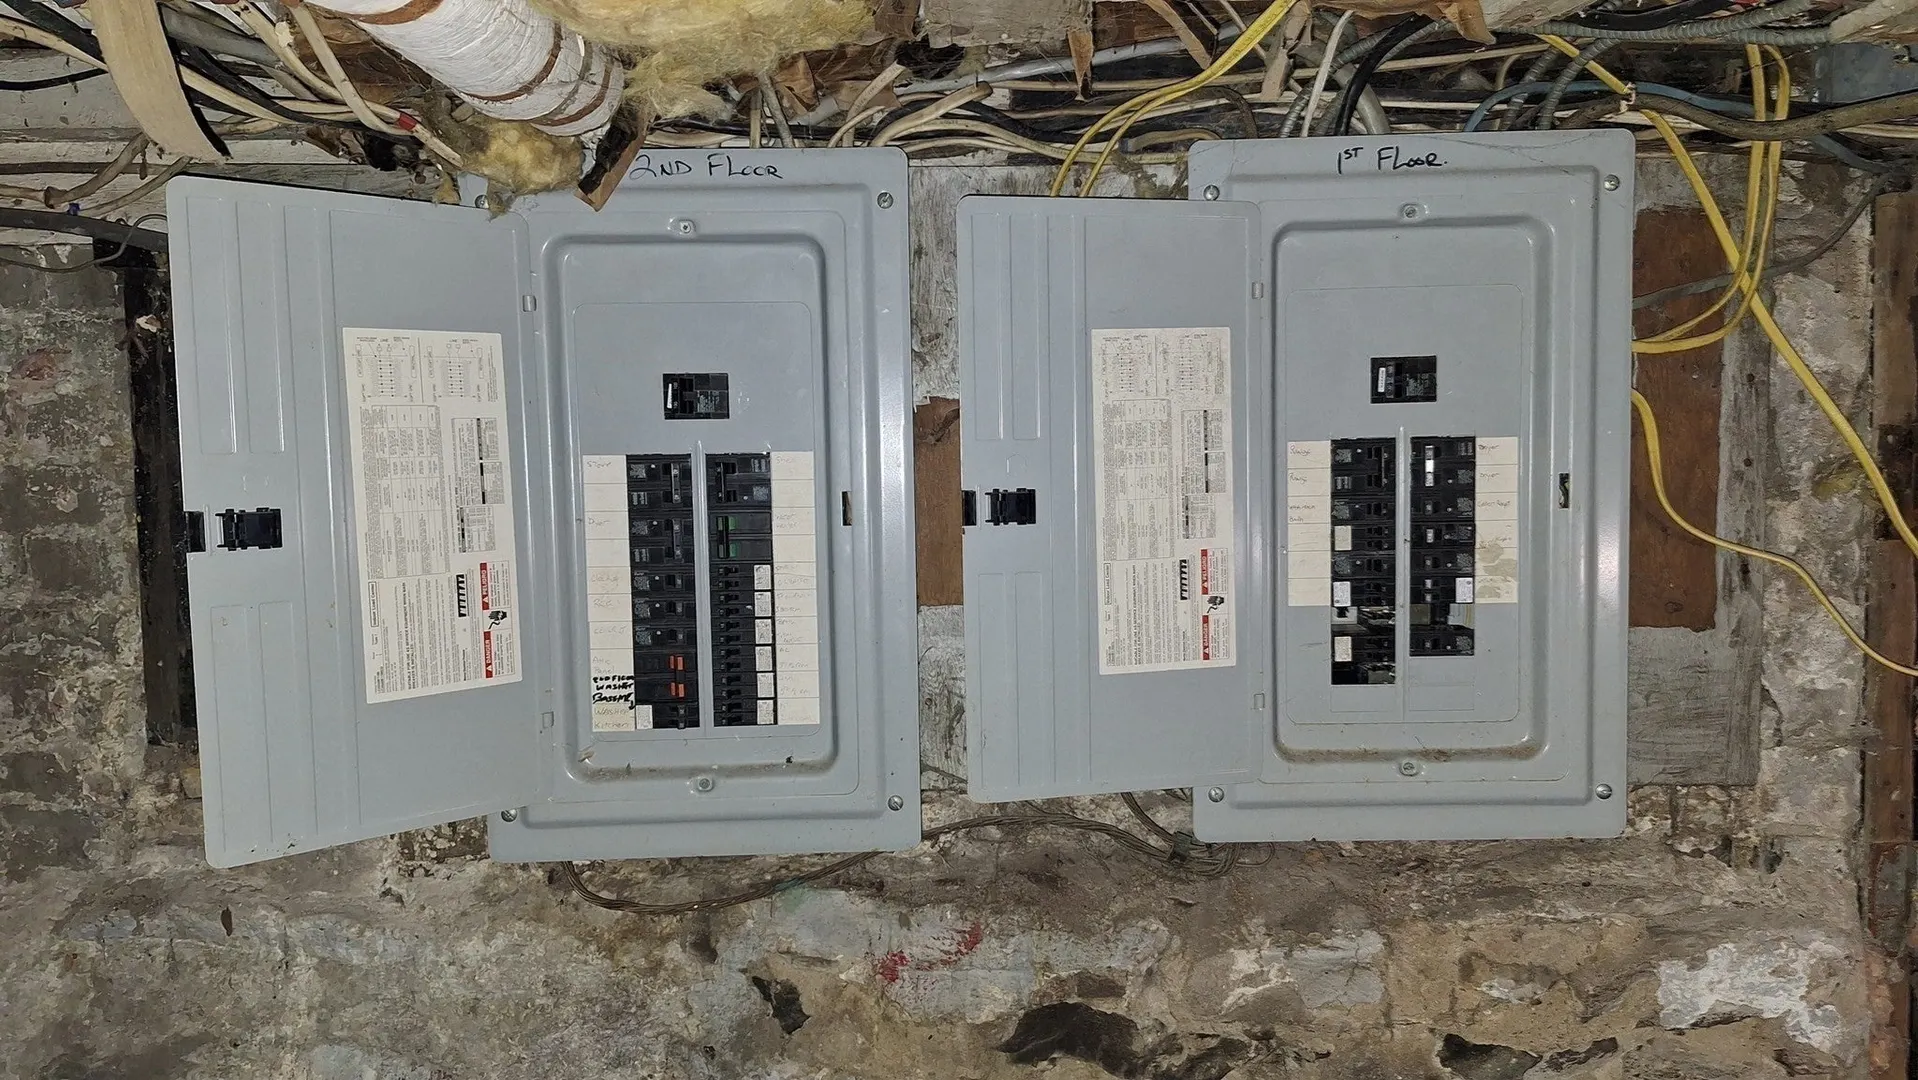
- Electric: Circuit Breakers, Other (See Remarks)
- Water Source: Public
- Sewer: Public Sewer
-
Fees / Taxes
- Assessed Value: $266,300
- Tax Year: 2025
- Total Rent: $2,000
- Rental Fee Includes: Unit 1(Heat, Hot Water, Other (See Remarks)), Unit 2(Heat, Hot Water, Other (See Remarks))
- Taxes: $4,650
Similar Listings
Sold
41 Photos
Sold
42 Photos
Sold
42 Photos
Sold
40 Photos
Content © 2026 MLS Property Information Network, Inc. The information in this listing was gathered from third party resources including the seller and public records.
Listing information provided courtesy of Home Equity Assets Realty, LLC.
MLS Property Information Network, Inc. and its subscribers disclaim any and all representations or warranties as to the accuracy of this information.