
51 Tamarack Rd
$1,200,000
5
Beds
3/1
Baths
4,336
Sqft
- Request Info
- Call
- Save
-
More
- Mortgage Calculator

Property Tools
$1,200,000
5
Beds
3/1
Baths
4,336
Living Area
-
Property Description
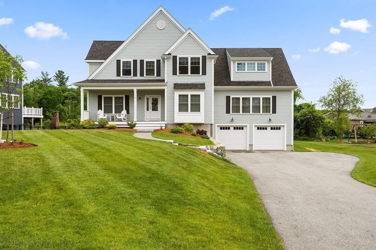
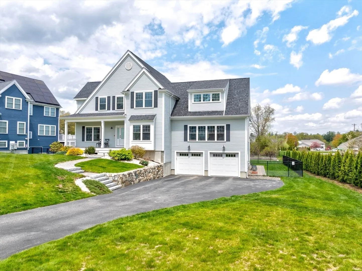
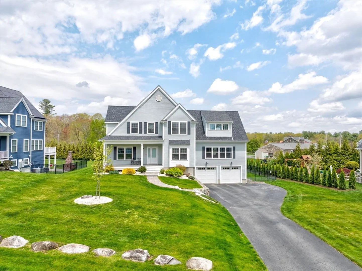
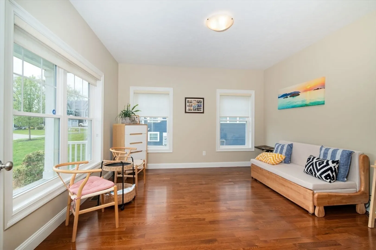
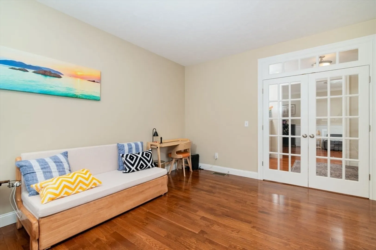
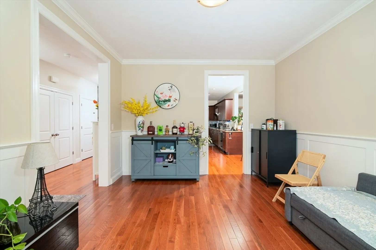
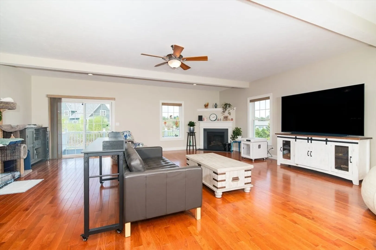
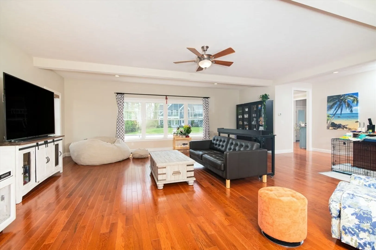
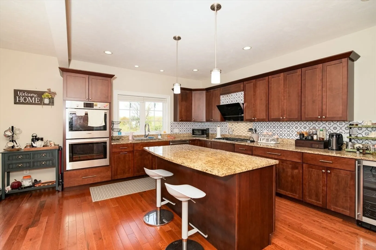
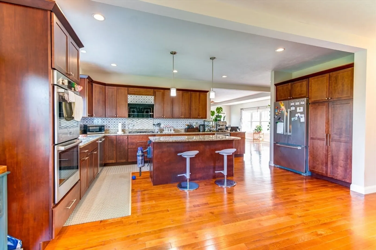
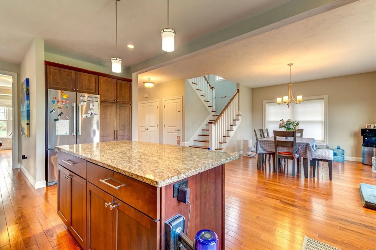
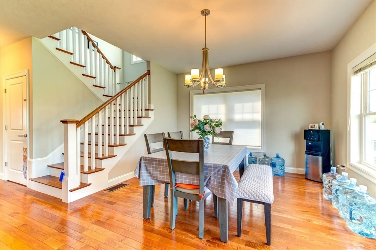
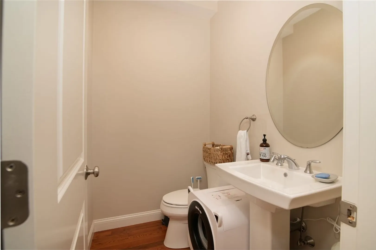
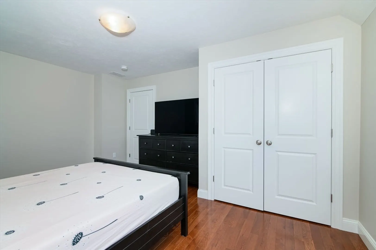
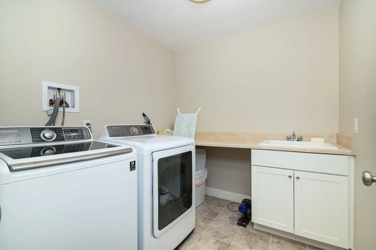
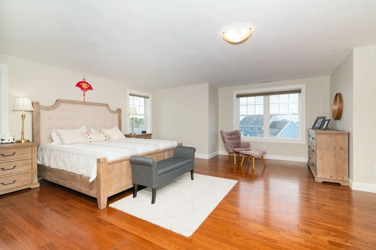
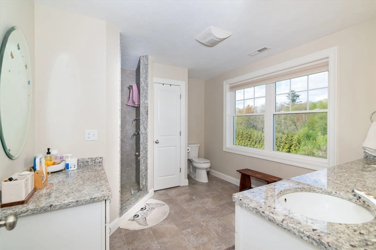
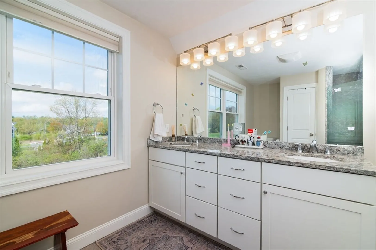
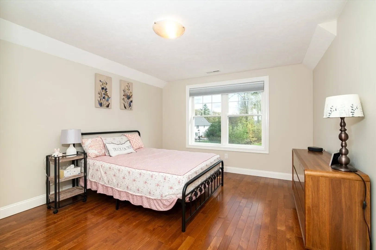
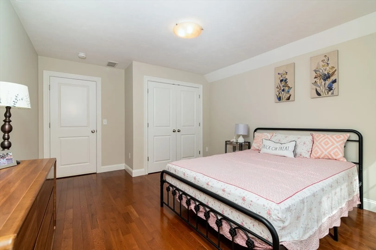
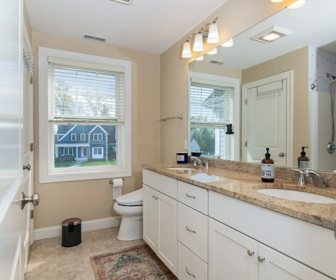
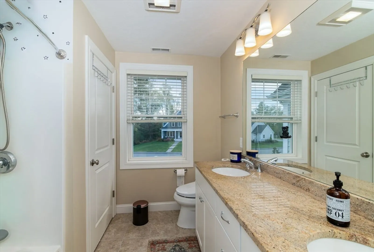
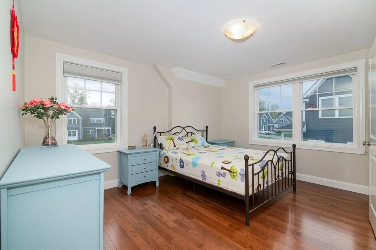
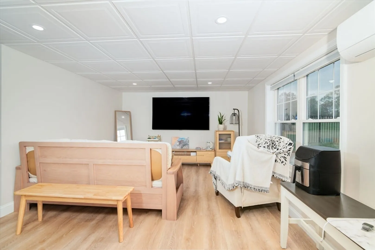
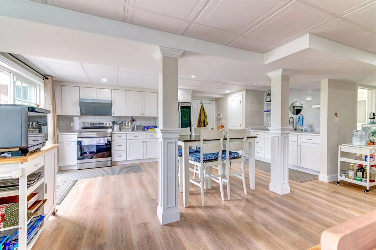
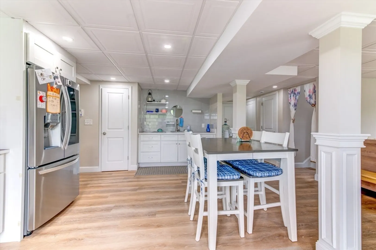
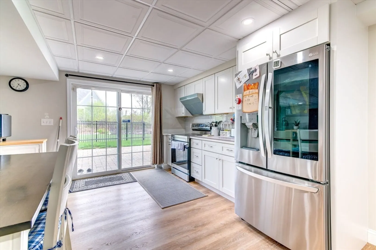
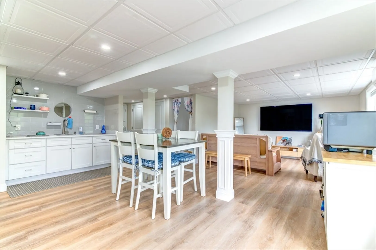
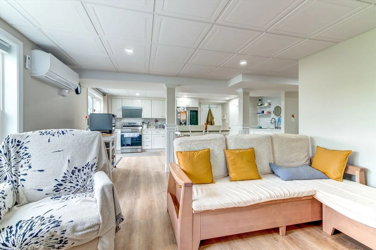
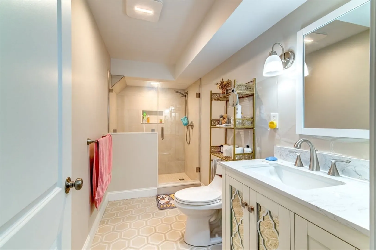
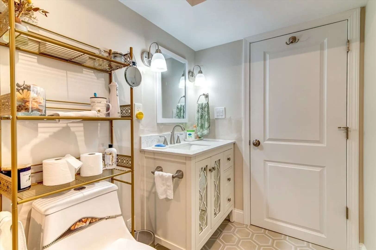
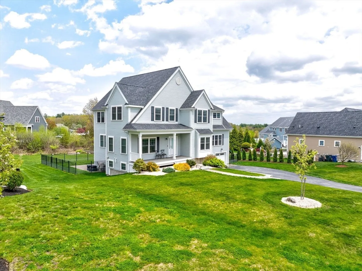
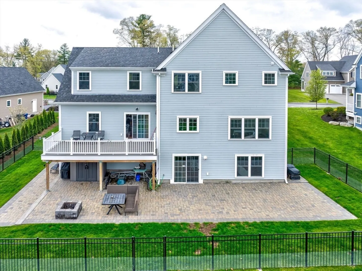
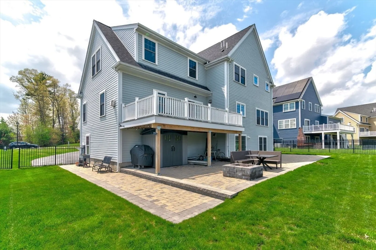
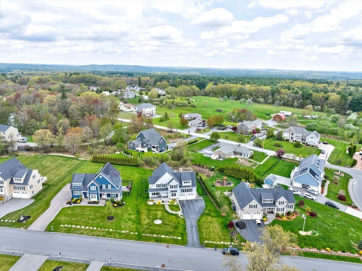
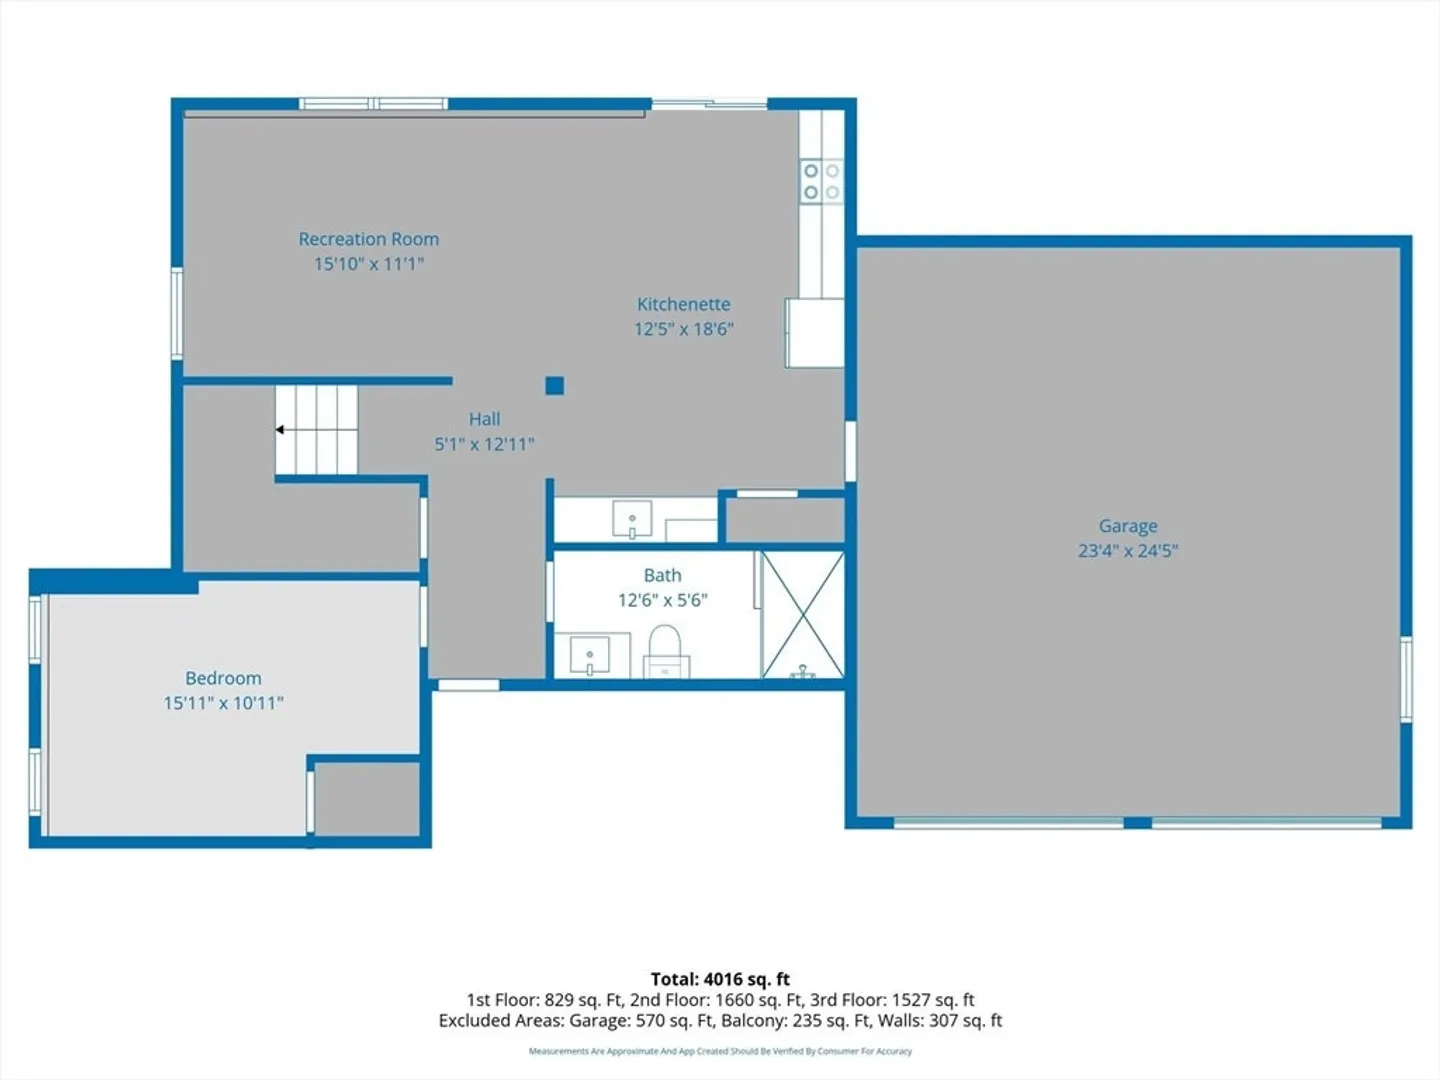
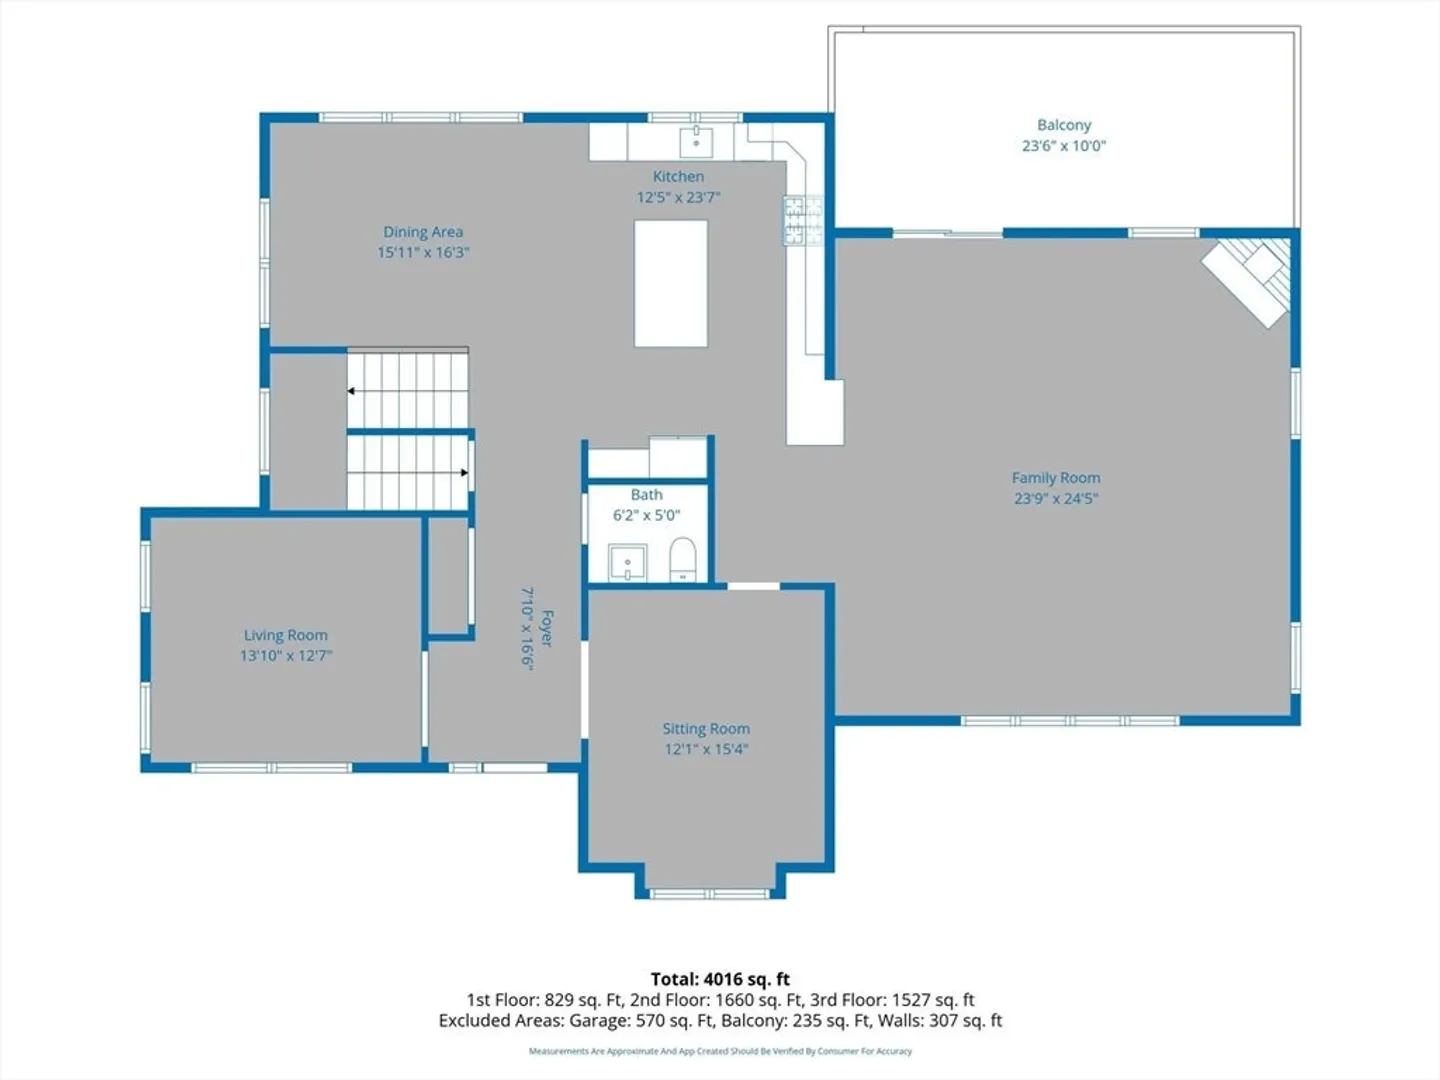
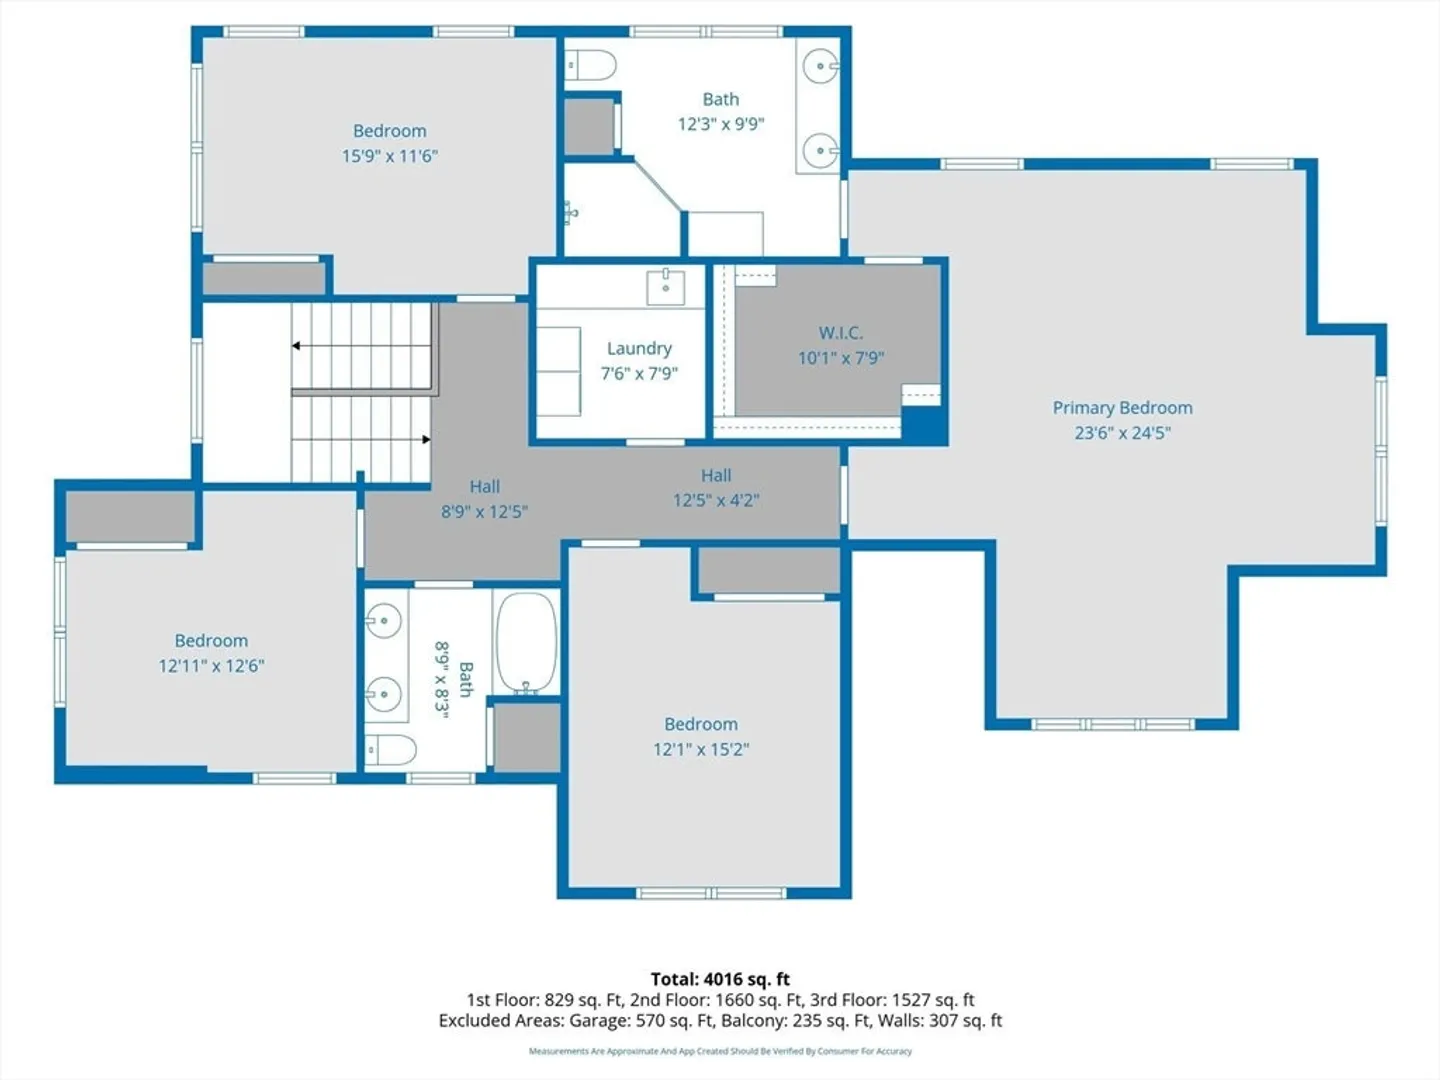
Stunning young Colonial in desirable Meadow Creek community features beautiful finishes throughout. This home features 9’ ceilings, hardwood floors and high-end finishes with sought after open floor plan. Large Kitchen w/ center island, recessed lights, granite counters, Bosh appliances, double oven. Kitchen/eat-in area opens to gas fireplace Family Room. 1st floor half bath. Second floor features large W/ Master Suite, walk-in closet & Master Bath, double sink vanity, granite counter, tiled shower. 3 additional bedrooms share good size secondary bathroom and a large 2nd floor Laundry w/ tile floor. Well landscaped grounds, sprinklers front and rear, walkout basement.
-
Highlights
- Cooling: Central Air
- HOA Fee: $600
- Property Class: Residential
- Style: Colonial
- Year Built: 2015
- Heating: Forced Air, Natural Gas
- Parking Spots: 8
- Property Type: Single Family Residence
- Total Rooms: 8
- Status: Active
-
Additional Details
- Appliances: Gas Water Heater, Range, Oven, Dishwasher, Disposal, Microwave, Washer, Dryer
- Construction: Frame
- Fireplaces: 1
- Foundation: Concrete Perimeter
- Road Frontage Type: Public
- SqFt Source: Measured
- Year Built Source: Public Records
- Basement: Finished
- Exterior Features: Deck, Professional Landscaping, Sprinkler System
- Flooring: Wood, Flooring - Hardwood
- Interior Features: Bathroom - Full, Home Office, Bathroom
- Roof: Shingle
- Year Built Details: Actual
- Zoning: R2
-
Amenities
- Community Features: Golf
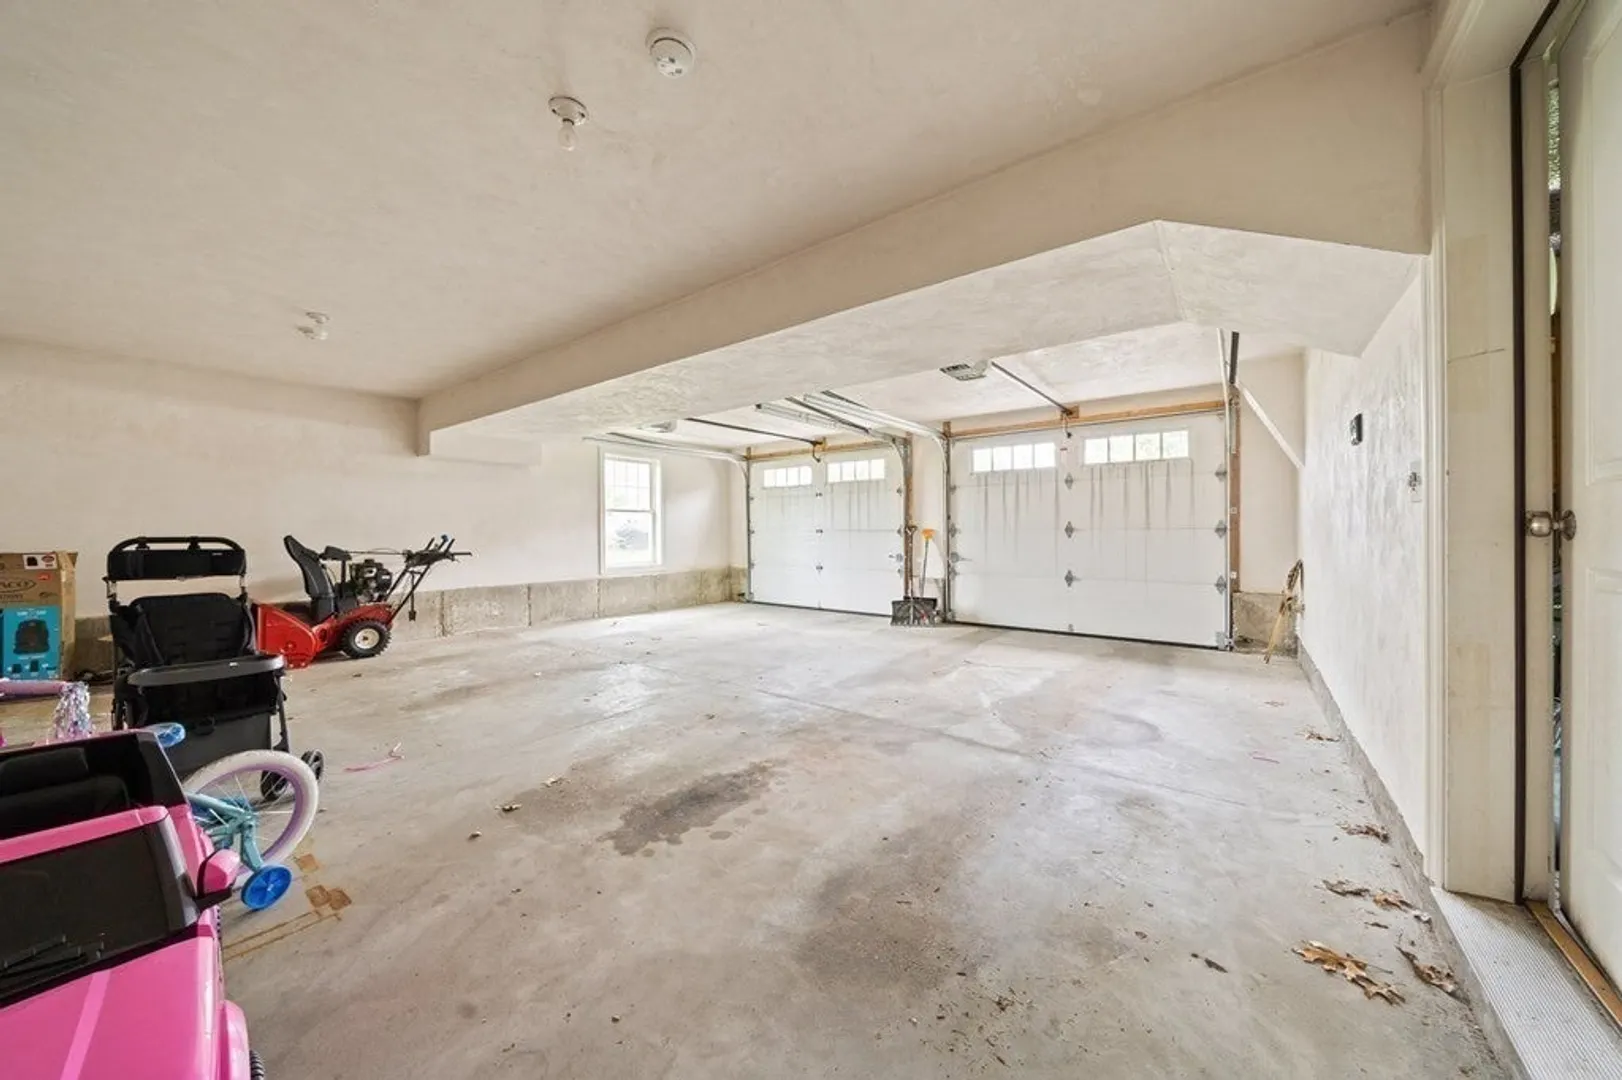
- Parking Features: Attached, Paved Drive, Paved
- Covered Parking Spaces: 2
-
Utilities
- Electric: 200+ Amp Service
- Water Source: Public
- Sewer: Public Sewer
-
Fees / Taxes
- Assessed Value: $975,800
- HOA Fee Frequency: Annually
- Taxes: $9,436
- HOA: Yes
- Tax Year: 2026
Similar Listings
Sold
42 Photos
Sold
42 Photos
Sold
42 Photos
Sold
42 Photos
Content © 2026 MLS Property Information Network, Inc. The information in this listing was gathered from third party resources including the seller and public records.
Listing information provided courtesy of Keller Williams Realty.
MLS Property Information Network, Inc. and its subscribers disclaim any and all representations or warranties as to the accuracy of this information.