
Sold!
$1,220,000
4
Beds
3/1
Baths
5,100
Living Area
-
Property Description
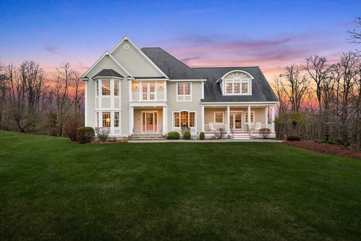
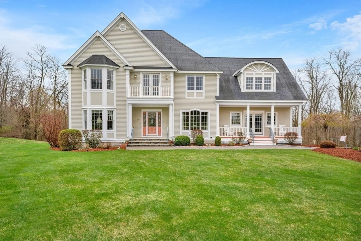
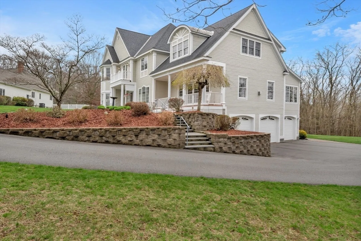
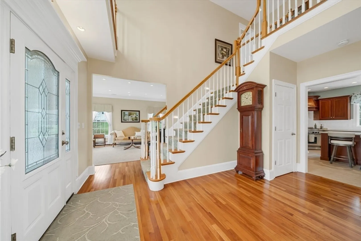
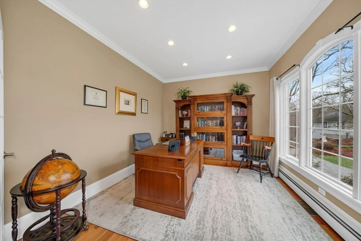
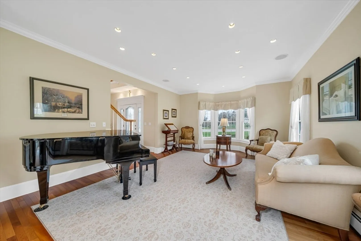
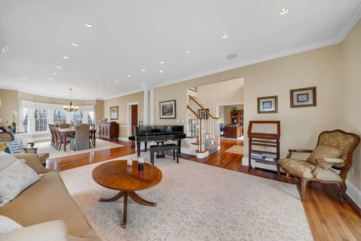
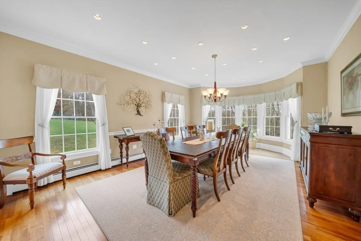
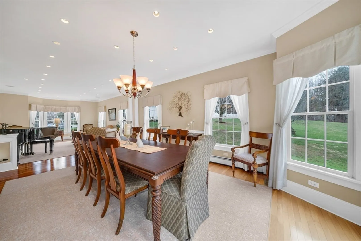
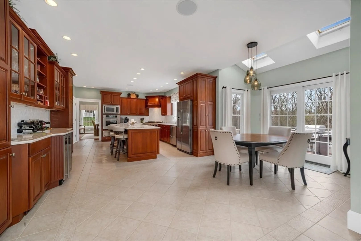
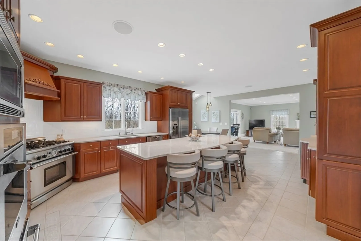
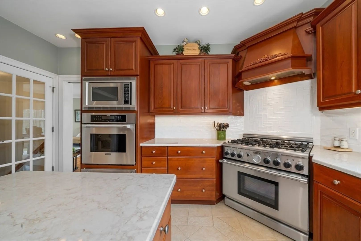
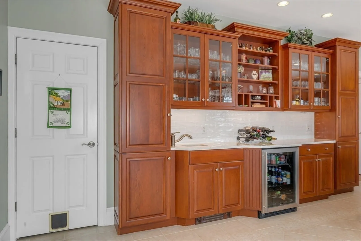
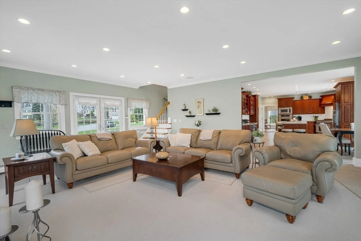
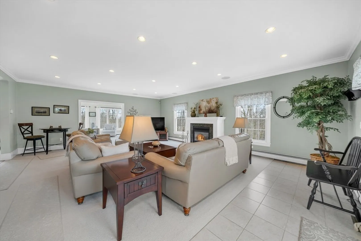
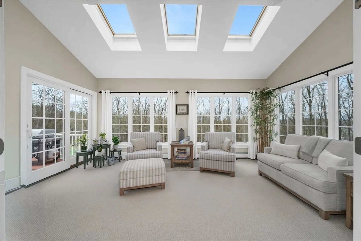
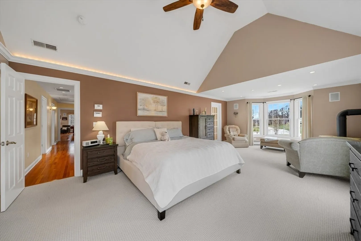
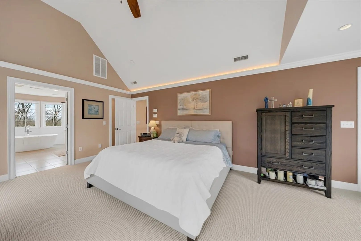
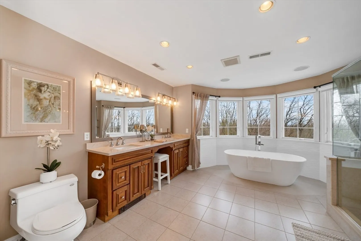
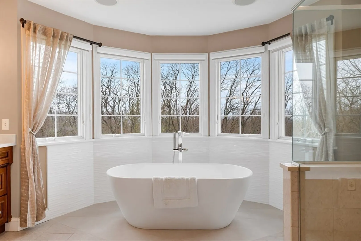
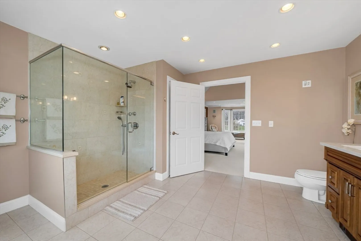
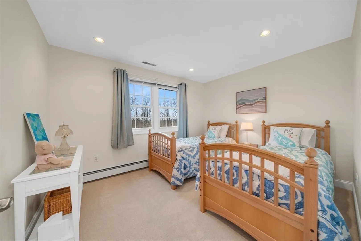
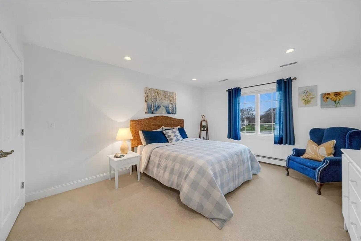
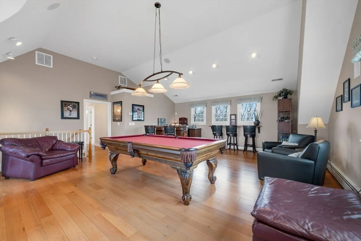
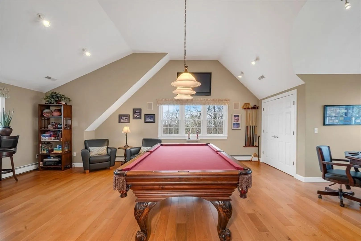
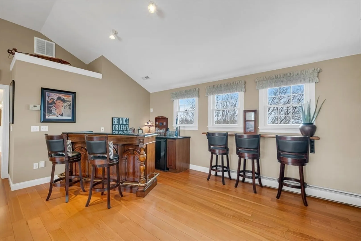
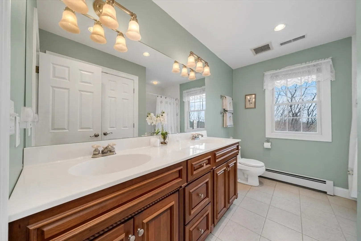
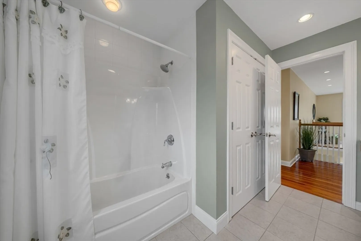
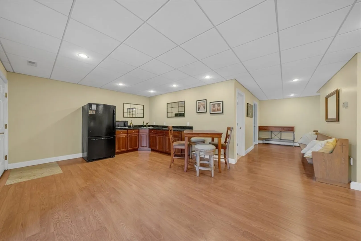
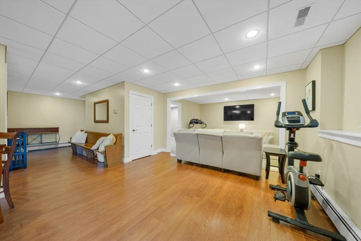
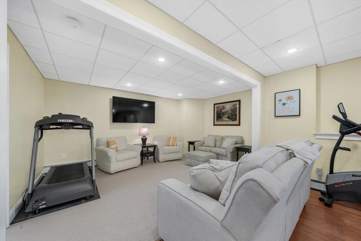
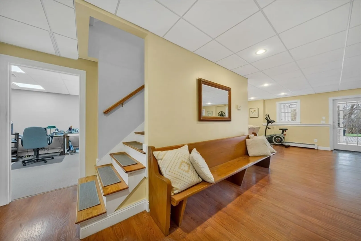
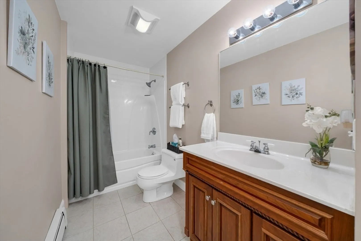
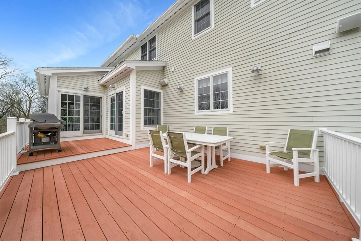
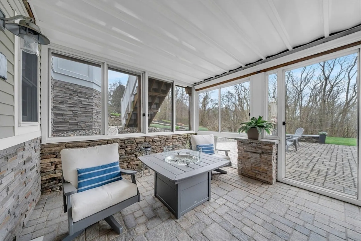
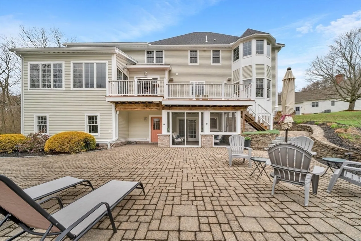
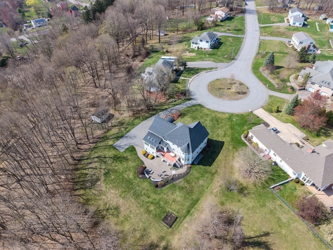
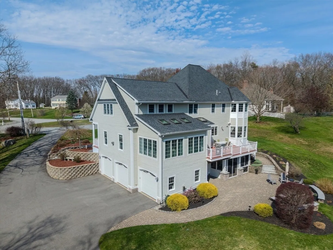
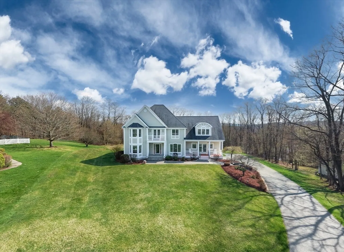
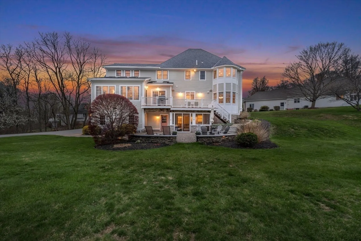
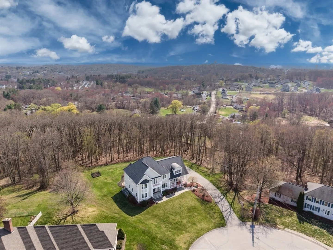
Discover CUSTOM elegance in this one-of-a-kind custom home set on over 2 private acres at the end of a cul-de-sac in desirable East Dracut’s Parker Village. A dramatic two-story foyer with soaring ceilings & abundant natural light welcomes you into beautifully designed living spaces ideal for both entertaining & everyday living. The spacious eat-in chef’s kitchen features rich wood cabinetry, a large center island, wet bar with beverage fridge, & ample storage. The inviting family room offers a fireplace & oversized windows with serene views, plus a sunroom perfect for relaxing. Upstairs, the primary suite includes a sitting area with gas stove, spa-like bath with quartz double vanity, freestanding tub, heated tile floors, & a custom walk-in closet. The finished walkout lower-level has a full bath, bonus room, & additional living space & is ideal for guests or multi-generational living. Enjoy a screened-in porch, large patio & exceptional privacy. Impeccably maintained and loved!
-
Highlights
- Acres: 2
- Cooling: Central Air
- Heating: Central, Baseboard, Radiant, Natural Gas
- Property Class: Residential
- Style: Colonial
- Year Built: 2005
- Area: Kenwood
- Has View: Yes
- Parking Spots: 9
- Property Type: Single Family Residence
- Total Rooms: 10
- Status: Closed
-
Additional Details
- Appliances: Tankless Water Heater, Range, Oven, Dishwasher, Microwave, Washer, Dryer, ENERGY STAR Qualified Refrigerator, Wine Refrigerator, Vacuum System, Range Hood, Instant Hot Water, Plumbed For Ice Maker
- Construction: Frame
- Fireplaces: 1
- Foundation: Concrete Perimeter
- Lot Features: Cul-De-Sac
- Roof: Shingle
- View: City View(s), Scenic View(s)
- Year Built Source: Public Records
- Basement: Full, Finished, Walk-Out Access, Interior Entry, Garage Access
- Exterior Features: Balcony / Deck, Porch, Porch - Enclosed, Porch - Screened, Deck - Composite, Patio, Balcony, Rain Gutters, Storage, Professional Landscaping, Sprinkler System, Decorative Lighting, Screens, Garden
- Flooring: Tile, Carpet, Hardwood, Flooring - Hardwood, Flooring - Wall to Wall Carpet, Laminate, Flooring - Stone/Ceramic Tile
- Interior Features: Recessed Lighting, Ceiling Fan(s), Lighting - Pendant, Closet, Closet/Cabinets - Custom Built, Dining Area, Countertops - Stone/Granite/Solid, Wet bar, Open Floorplan, Slider, Bathroom - Full, Bathroom - With Tub & Shower, Home Office, Sun Room, Bonus Room, Living/Dining Rm Combo, Bathroom, Central Vacuum, Wet Bar, Wired for Sound
- Road Frontage Type: Public
- SqFt Source: Measured
- Year Built Details: Approximate
- Zoning: R1
-
Amenities
- Community Features: Shopping, Park, Walk/Jog Trails, Golf, Medical Facility, Conservation Area, Highway Access, House of Worship, Public School, T-Station, University, Sidewalks
- Parking Features: Attached, Under, Garage Door Opener, Heated Garage, Storage, Garage Faces Side, Paved Drive, Off Street, Paved
- Covered Parking Spaces: 3
- Security Features: Security System
-
Utilities
- Electric: Circuit Breakers
- Water Source: Public
- Sewer: Public Sewer
-
Fees / Taxes
- Assessed Value: $1,196,200
- Taxes: $11,800
- Tax Year: 2026
Similar Listings
Sold
42 Photos
Sold
42 Photos
Sold
42 Photos
Sold
42 Photos
Content © 2026 MLS Property Information Network, Inc. The information in this listing was gathered from third party resources including the seller and public records.
Listing information provided courtesy of Century 21 North East.
MLS Property Information Network, Inc. and its subscribers disclaim any and all representations or warranties as to the accuracy of this information.
