
Sold!
$370,000
2
Beds
1
Bath
1,052
Living Area
-
Property Description
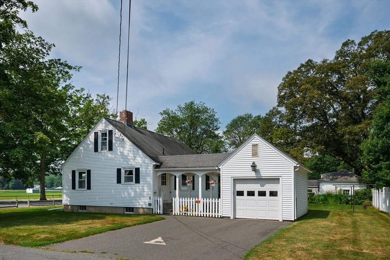
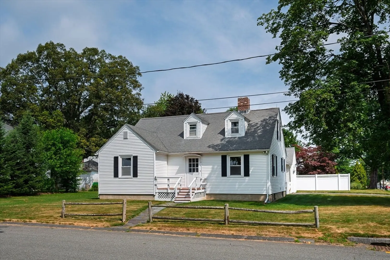
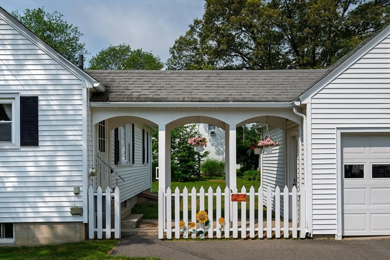
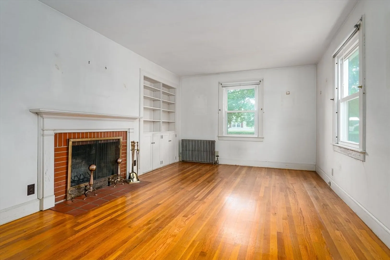
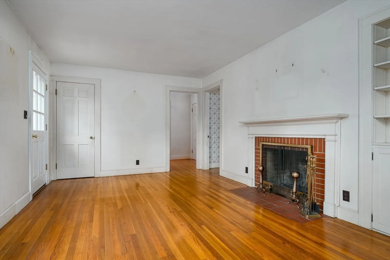
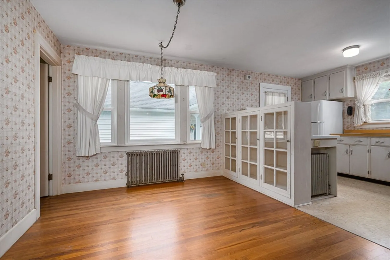
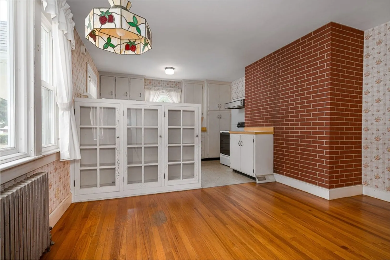
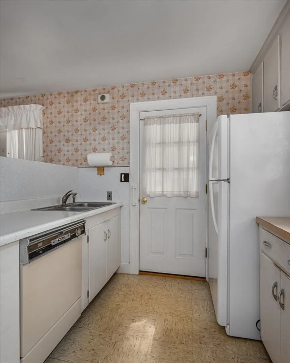
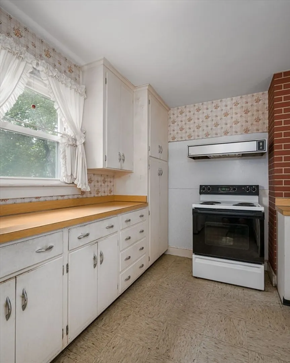
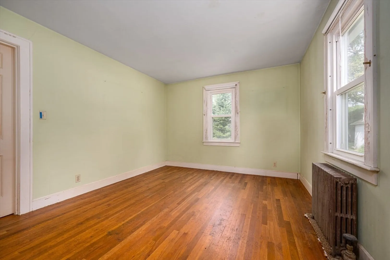
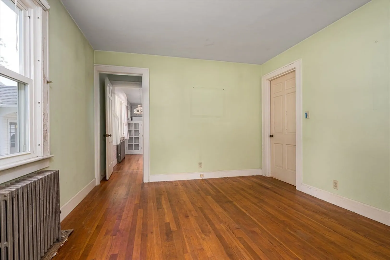
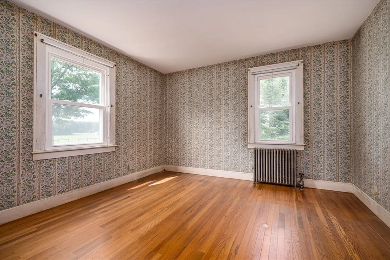
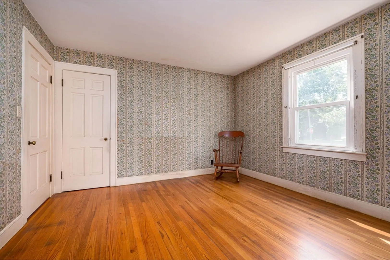
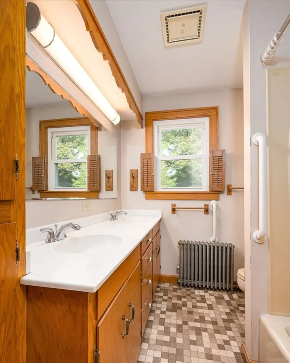
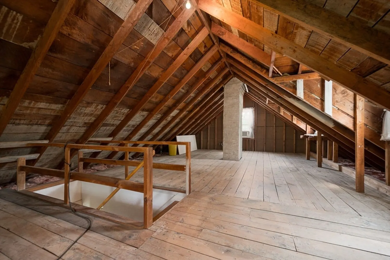
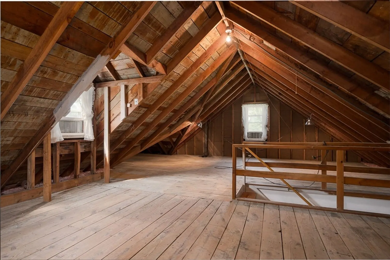
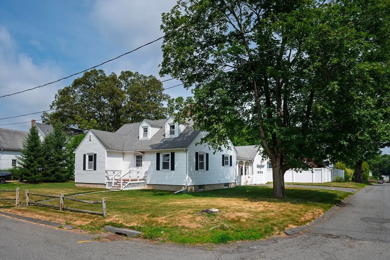
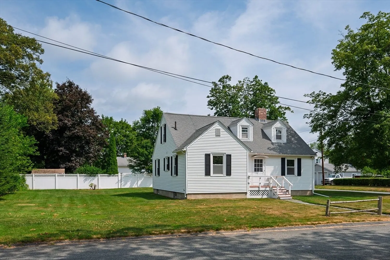
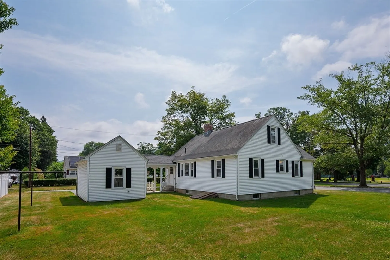
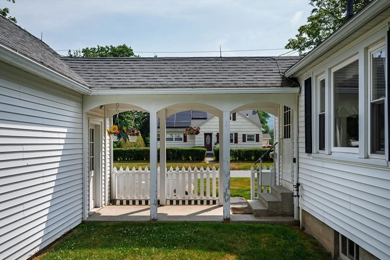
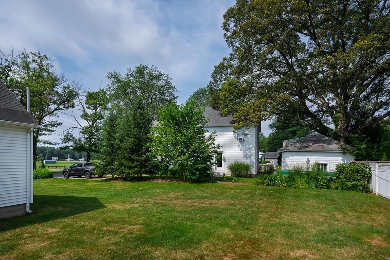
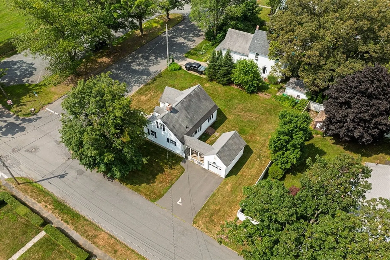
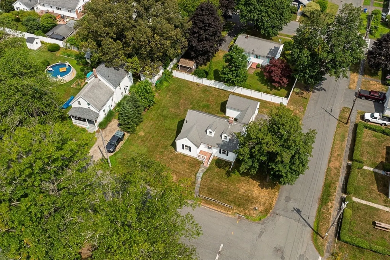
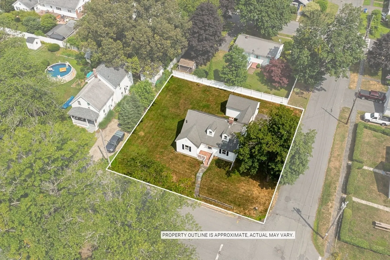
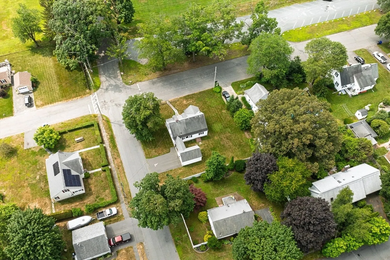
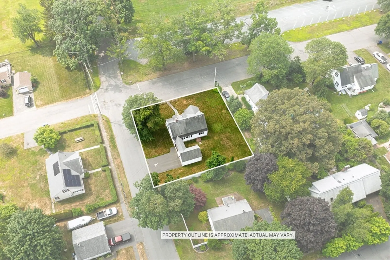
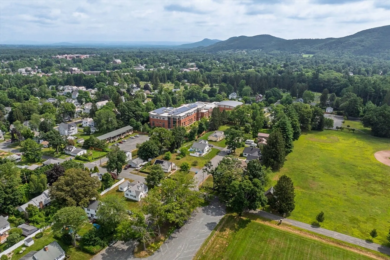
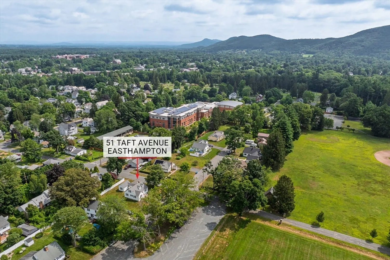
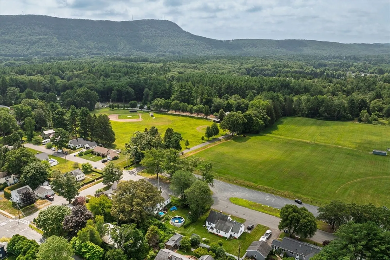
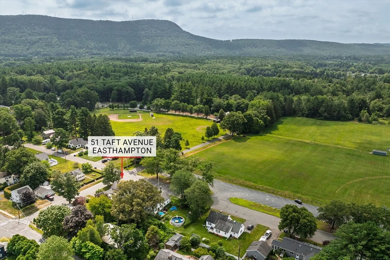
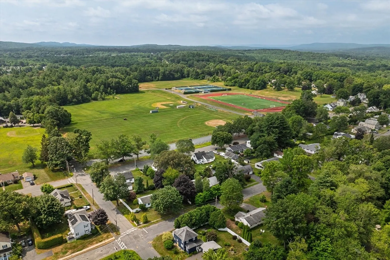
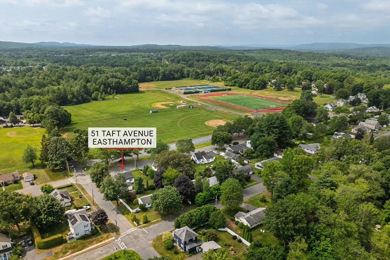
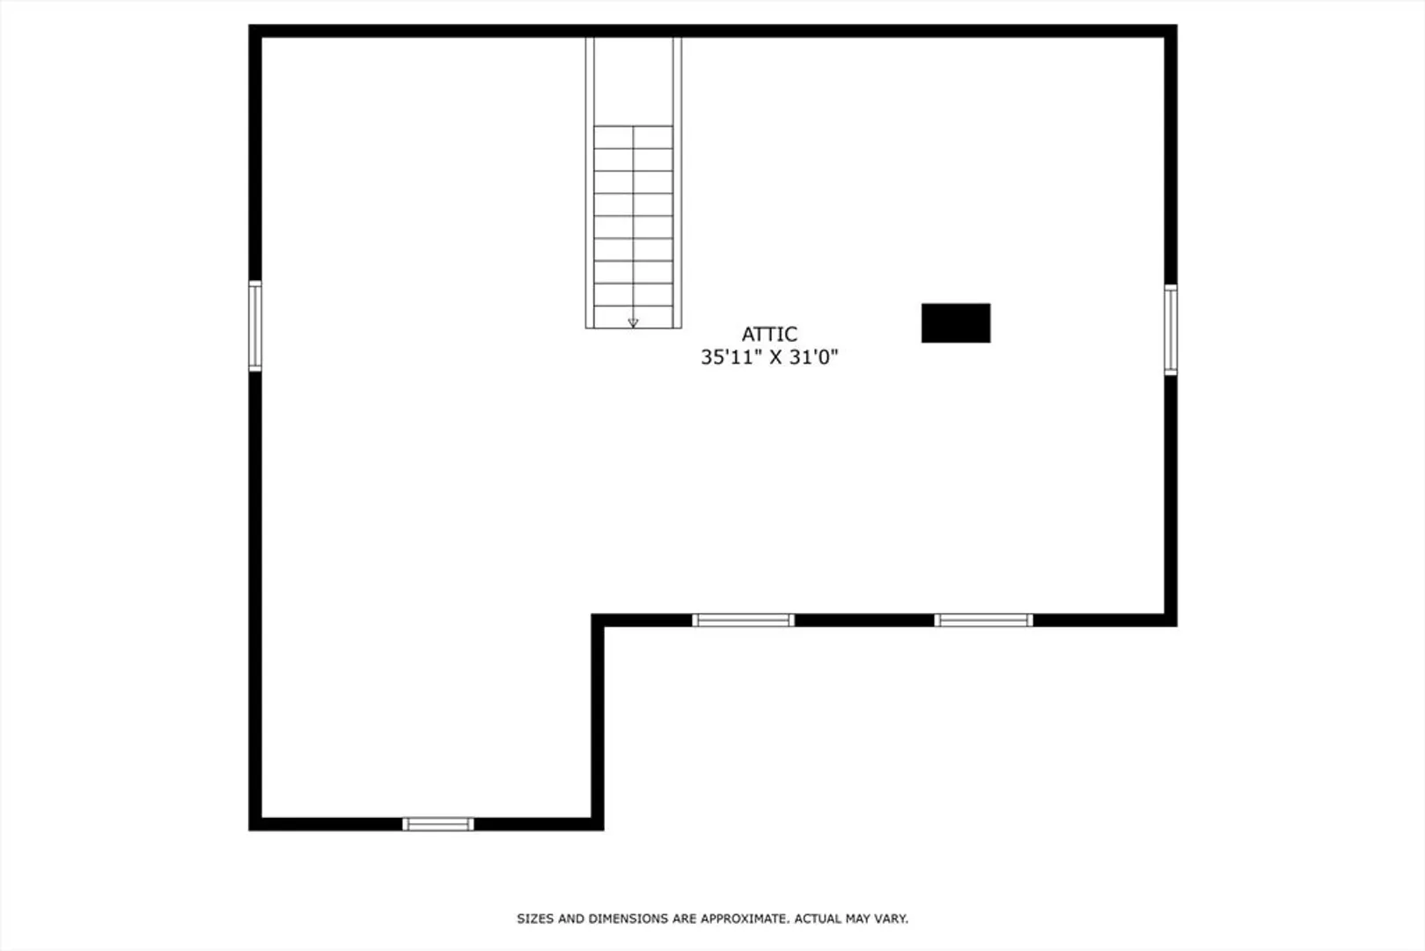
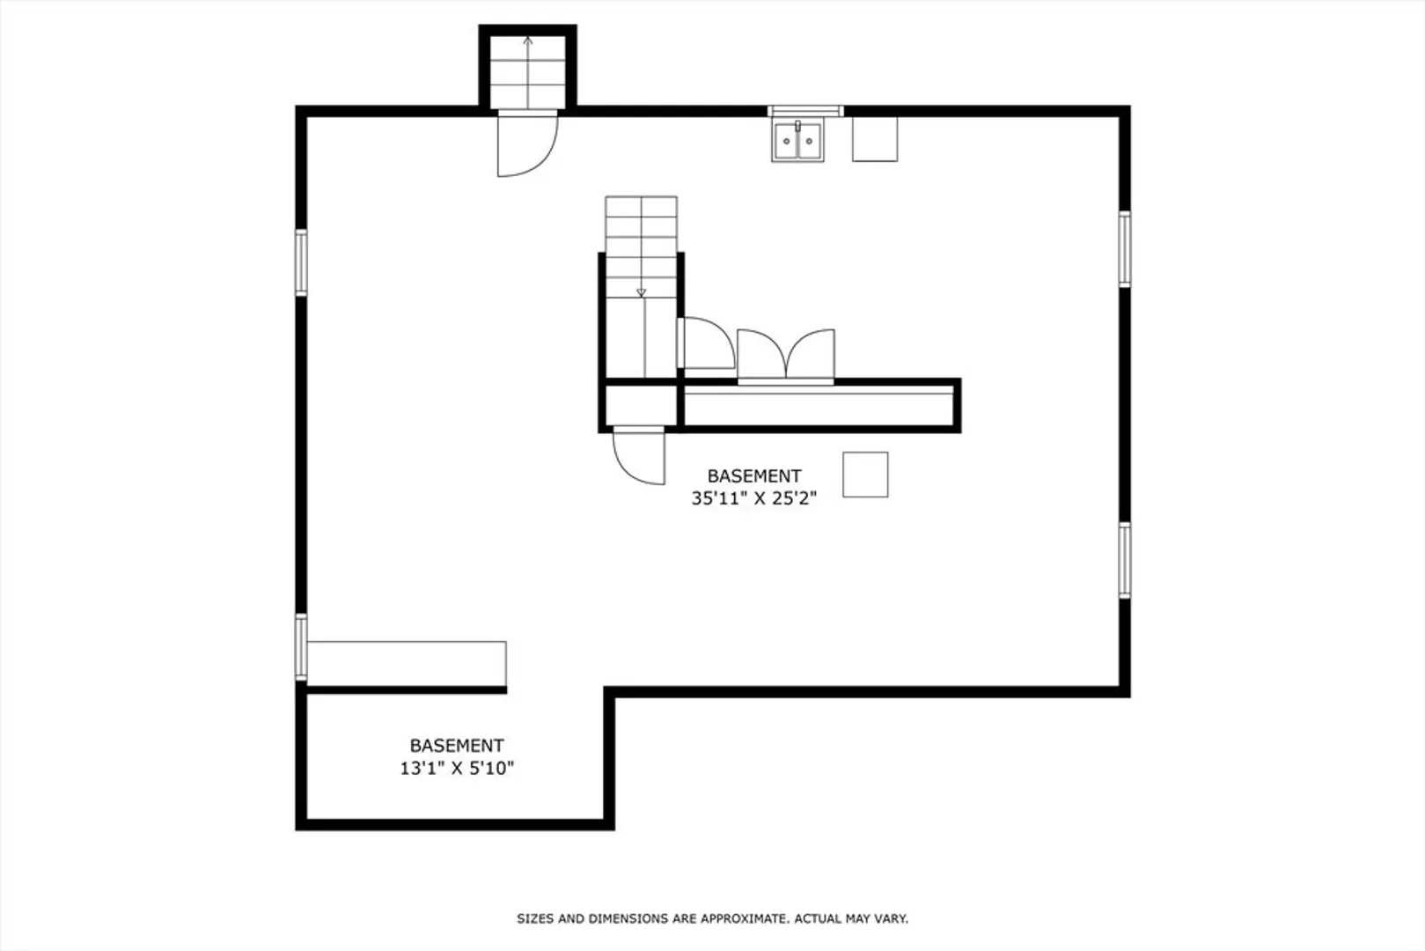
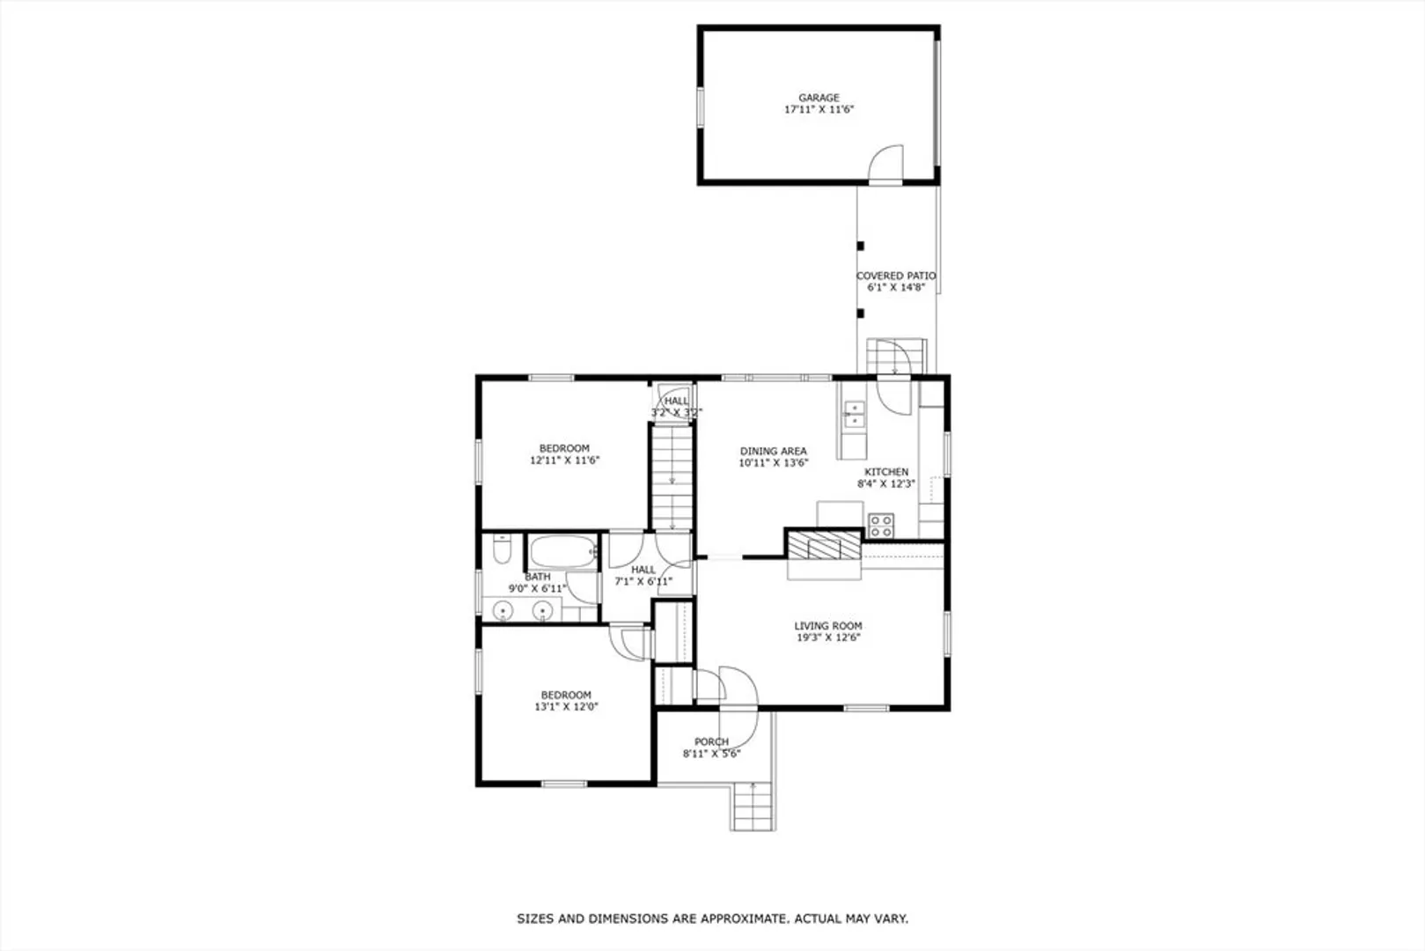
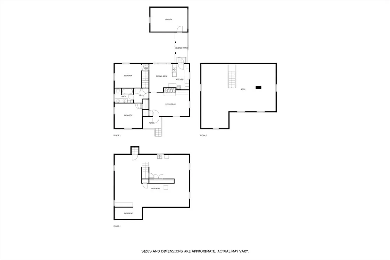
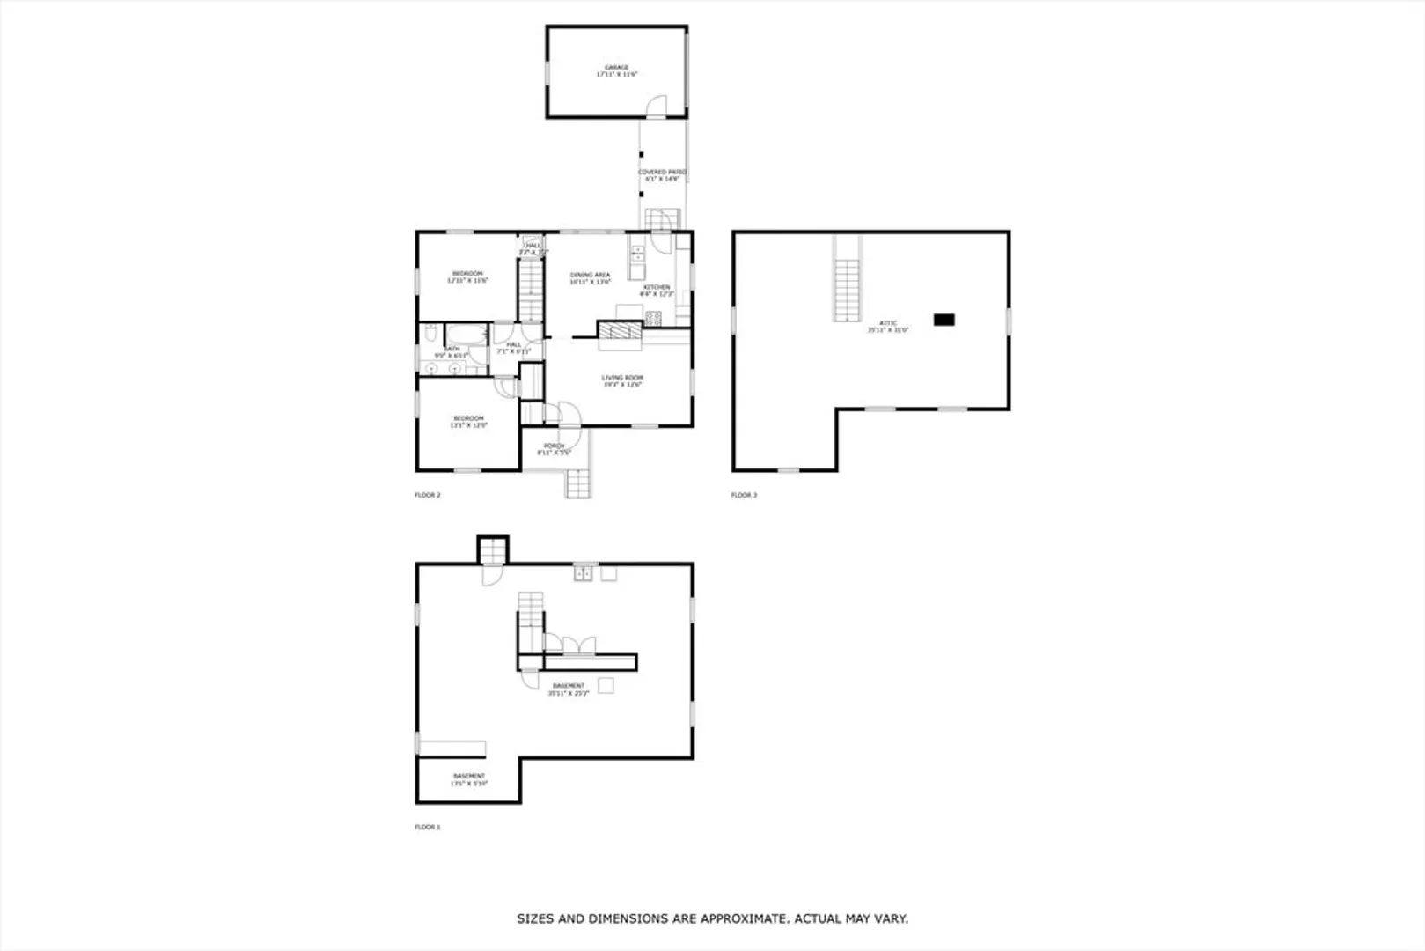
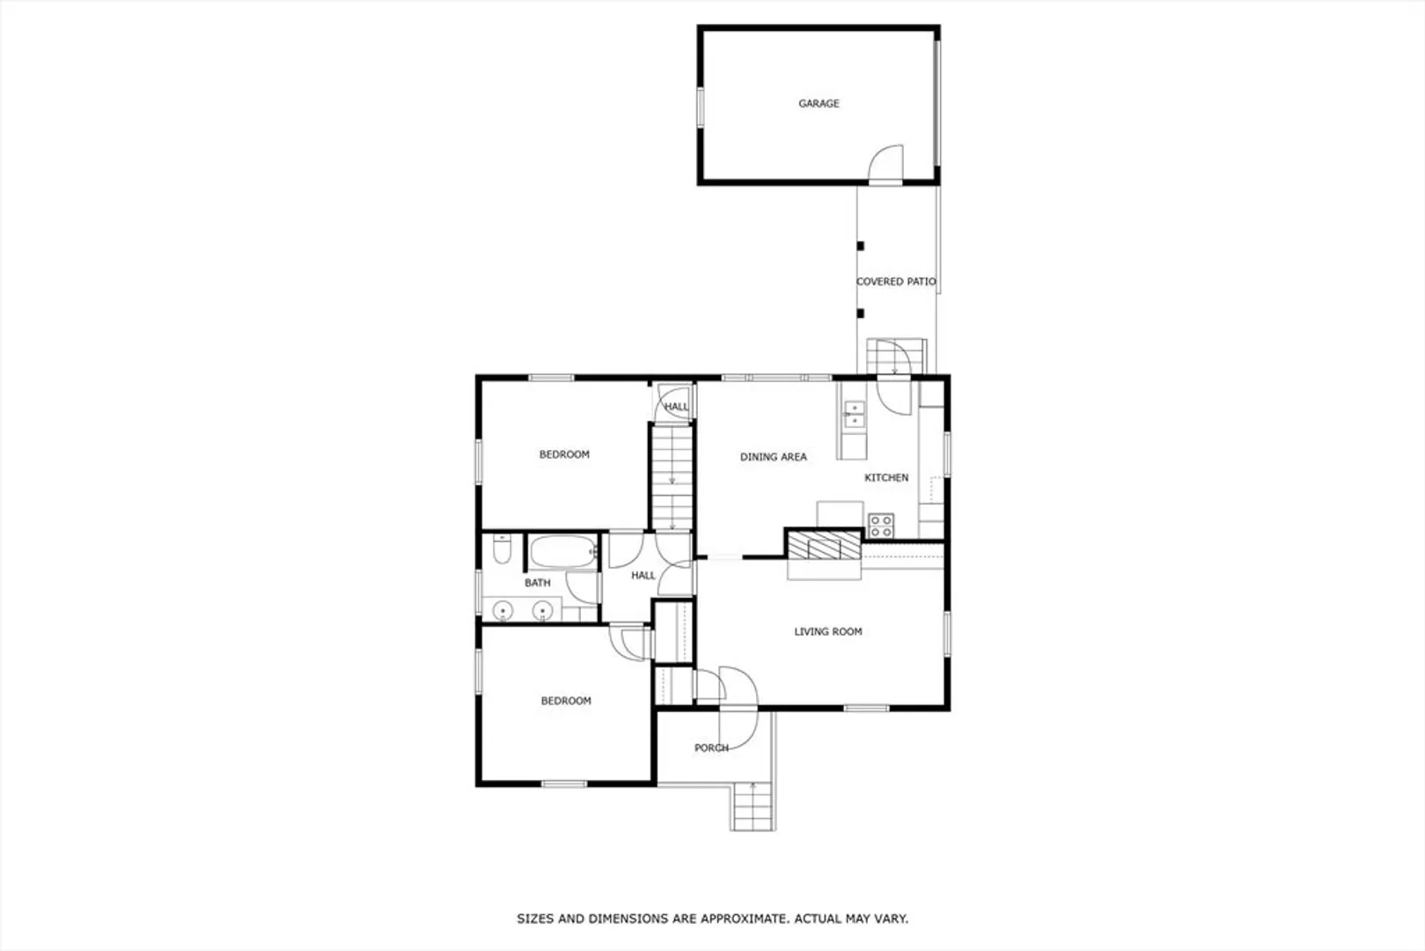
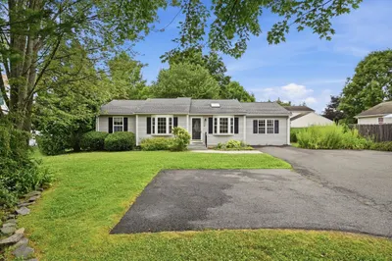
Wonderful opportunity to own a home in a picturesque location close to Nonotuck Park, Easthampton High School, the bike path, and within walking distance to downtown Easthampton! This attractive, vinyl sided Cape has a spacious living room with a fireplace, hardwood flooring, and built-in cabinets. There is an open kitchen and dining room combined, 2 bedrooms with hardwood floors and a full bath. The walk-up second floor offers great potential for expansion. There is a garage attached by a covered breezeway and a beautiful yard with also enough room for future expansion, or an ADU!!!
-
Highlights
- Has View: Yes
- Parking Spots: 5
- Property Type: Single Family Residence
- Total Rooms: 4
- Status: Closed
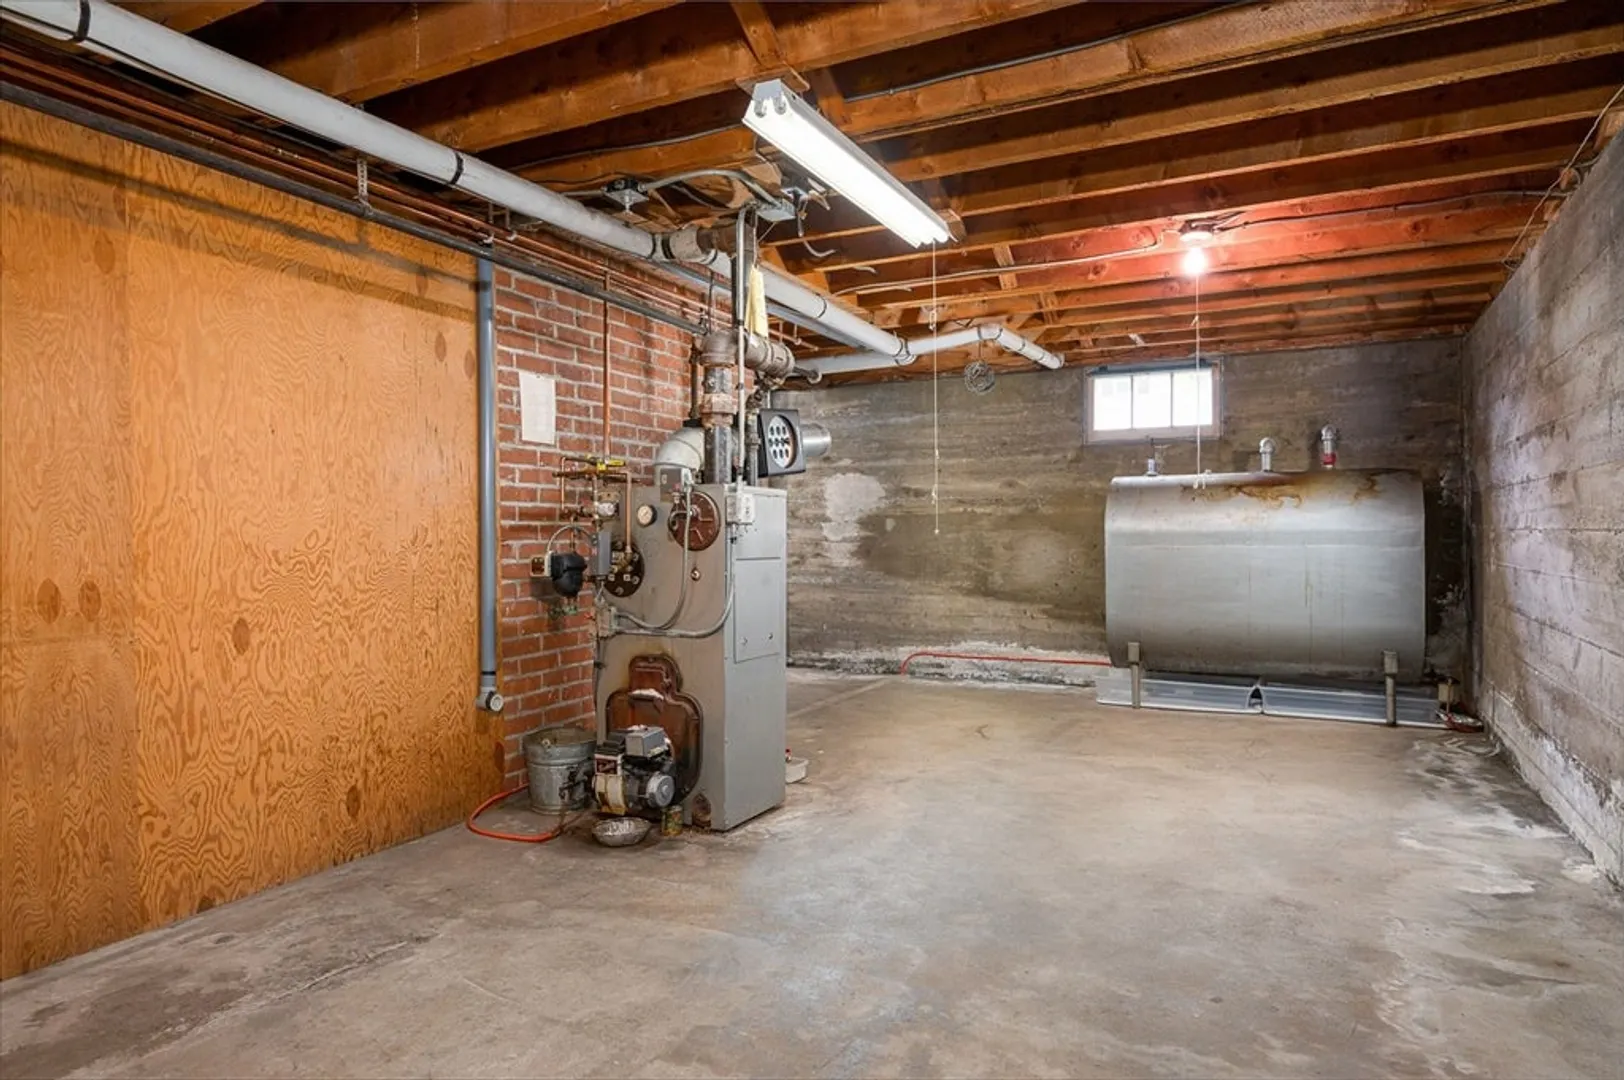
- Heating: Steam, Oil
- Property Class: Residential
- Style: Cape
- Year Built: 1947
-
Additional Details
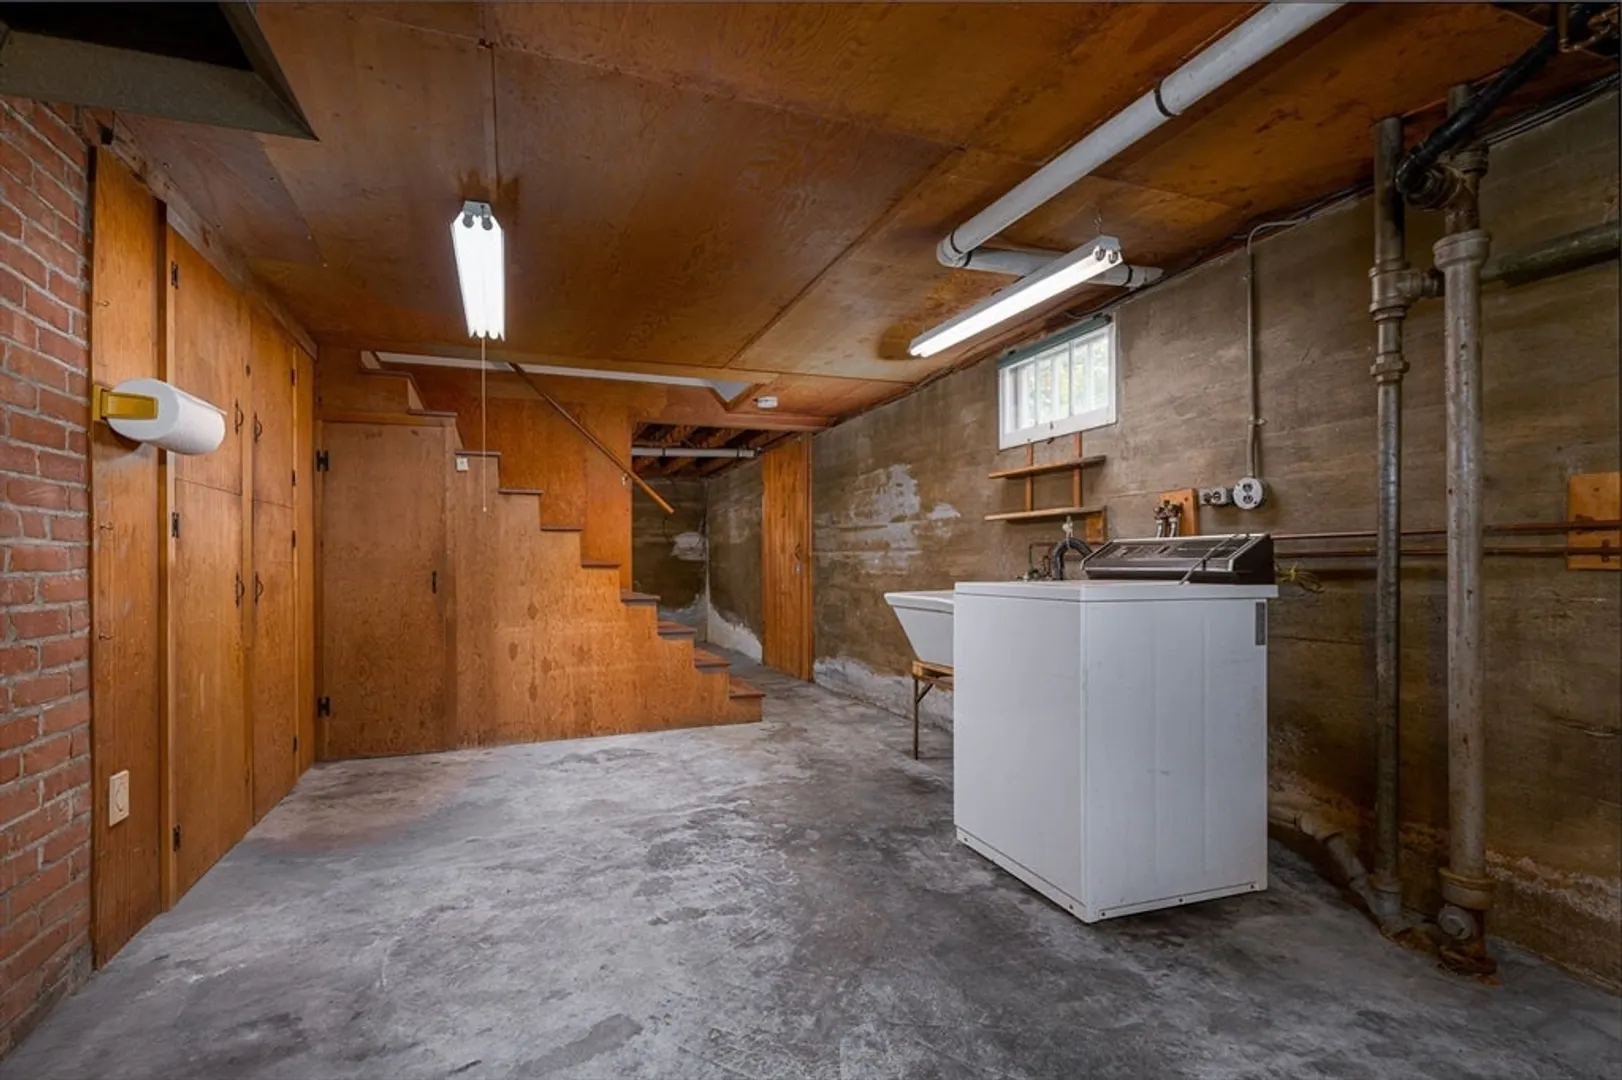
- Appliances: Water Heater, Tankless Water Heater, Range, Dishwasher, Disposal, Washer
- Construction: Frame
- Fireplaces: 1
- Foundation: Concrete Perimeter
- Lot Features: Corner Lot, Level
- Roof: Shingle
- View: Scenic View(s)
- Year Built Source: Public Records
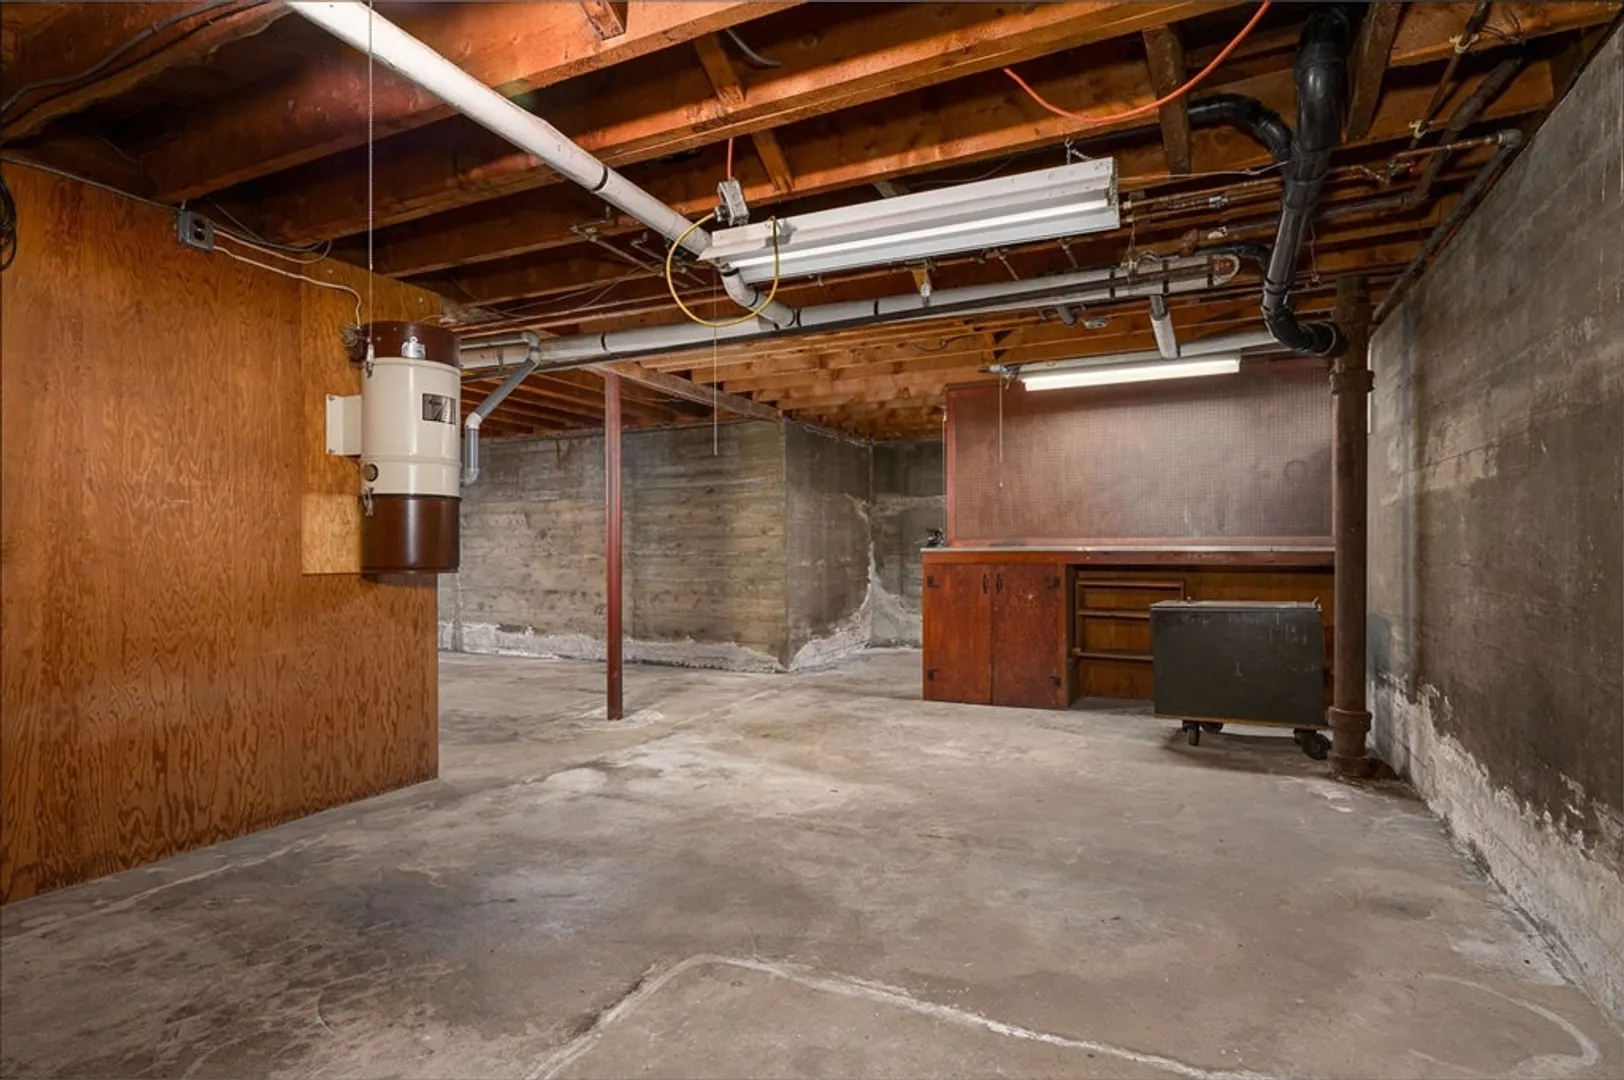
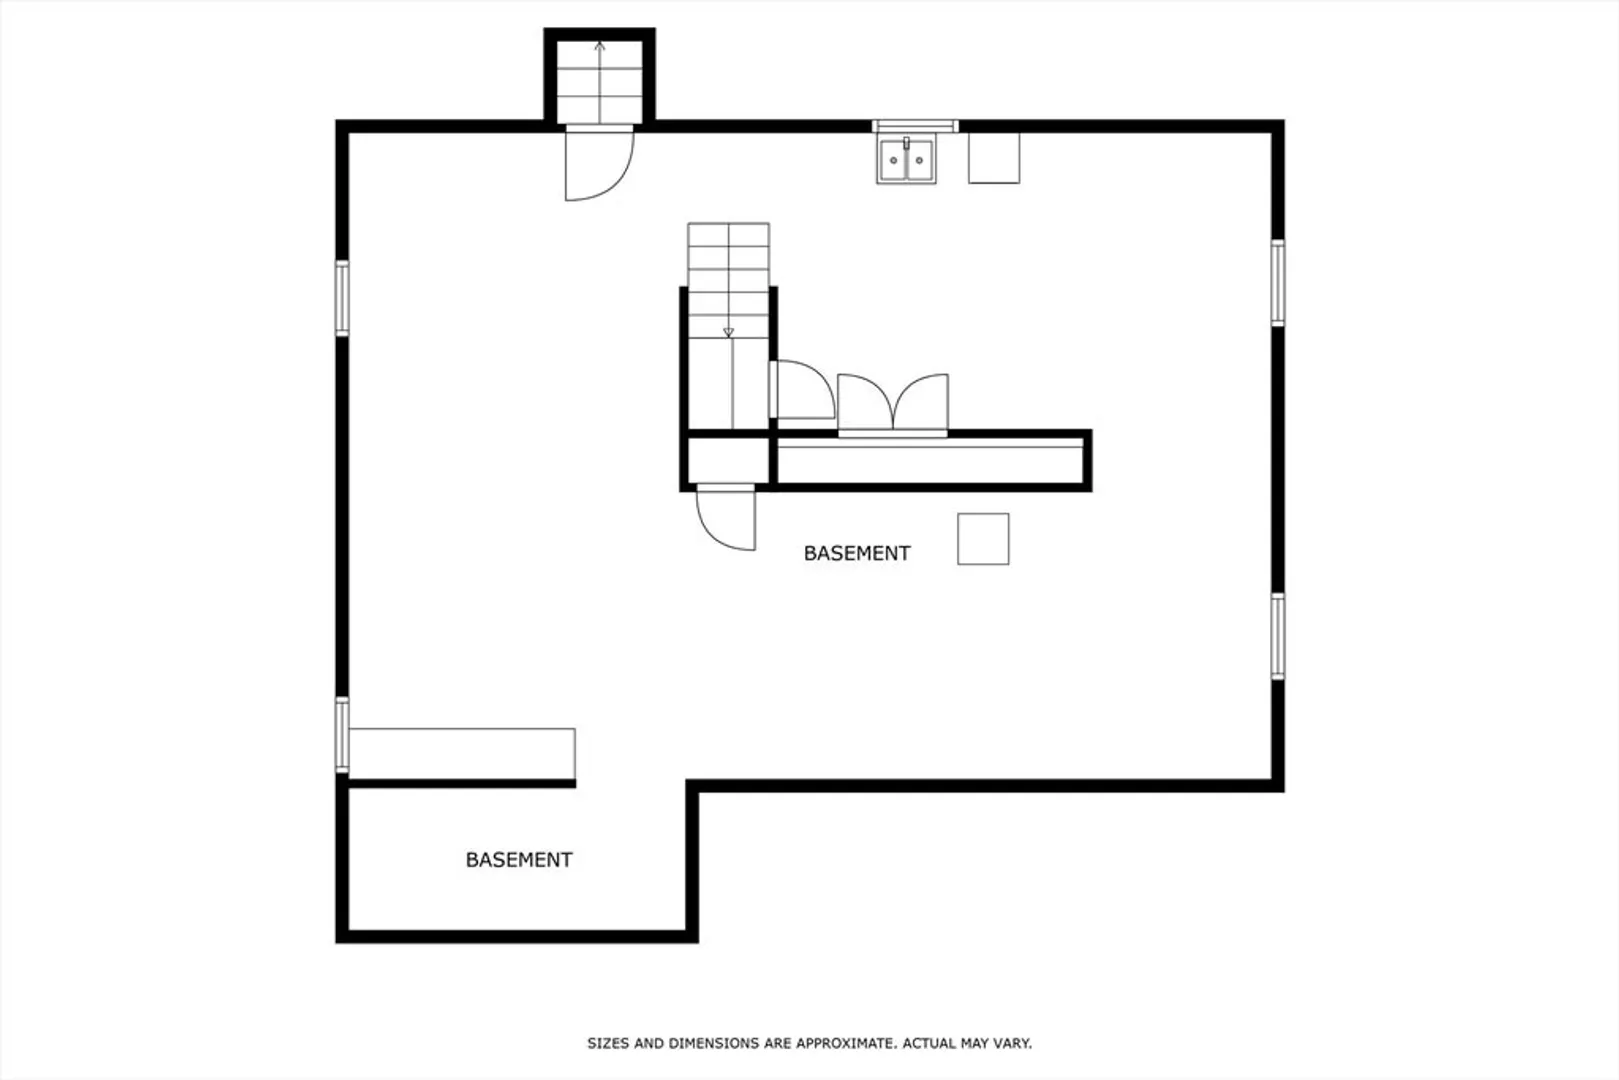
- Basement: Full, Interior Entry, Bulkhead, Concrete
- Exterior Features: Deck, Sprinkler System
- Flooring: Tile, Hardwood, Vinyl / VCT
- Interior Features: Central Vacuum, Walk-up Attic
- Road Frontage Type: Public
- SqFt Source: Public Record
- Year Built Details: Approximate
- Zoning: R10
-
Amenities
- Community Features: Shopping, Pool, Tennis Court(s), Park, Walk/Jog Trails, Stable(s), Golf, Bike Path, Conservation Area, Highway Access, Marina, Private School
- Parking Features: Attached, Garage Door Opener, Paved Drive, Off Street, Paved
- Covered Parking Spaces: 1
-
Utilities
- Electric: 220 Volts, Fuses
- Water Source: Public
- Sewer: Public Sewer
-
Fees / Taxes
- Assessed Value: $349,700
- Taxes: $4,780
- Tax Year: 2025
Similar Listings
Sold
42 Photos
Sold
41 Photos
Sold
42 Photos
Sold
33 Photos
Content © 2026 MLS Property Information Network, Inc. The information in this listing was gathered from third party resources including the seller and public records.
Listing information provided courtesy of Coldwell Banker Community REALTORS®.
MLS Property Information Network, Inc. and its subscribers disclaim any and all representations or warranties as to the accuracy of this information.
