
Sold!
$412,000
2
Beds
2/1
Baths
1,363
Living Area
-
Property Description
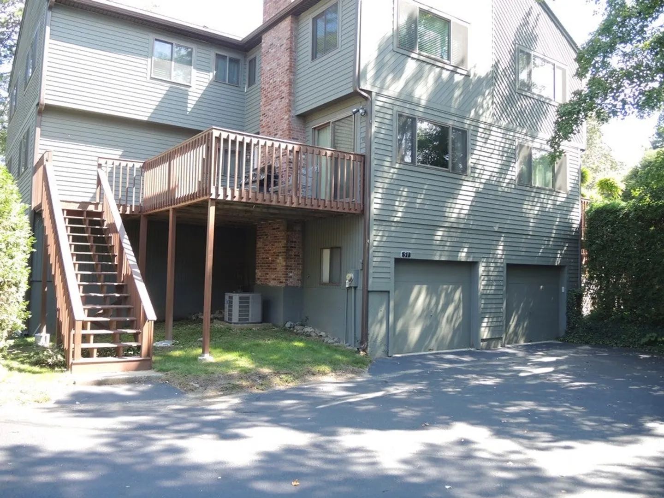
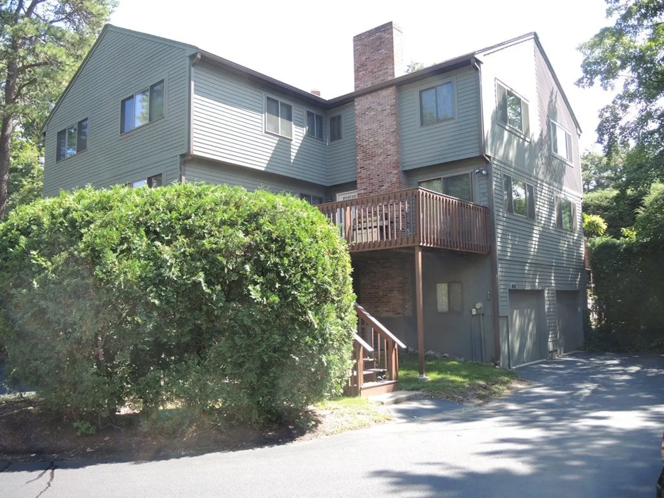
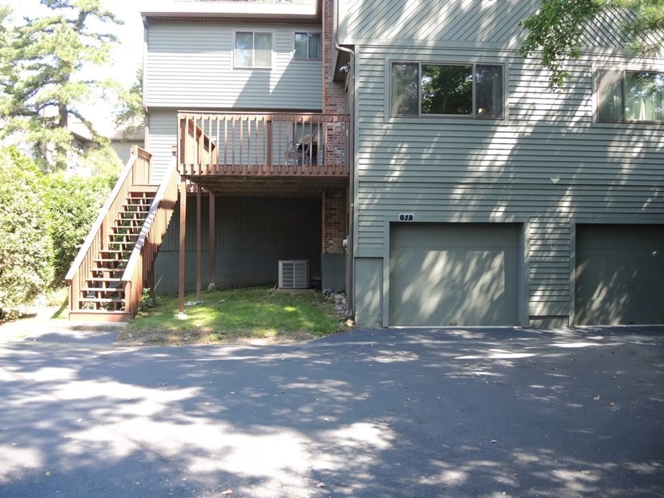
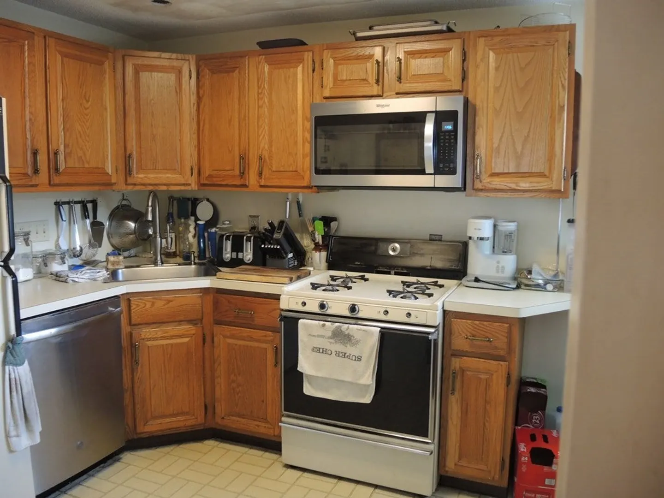
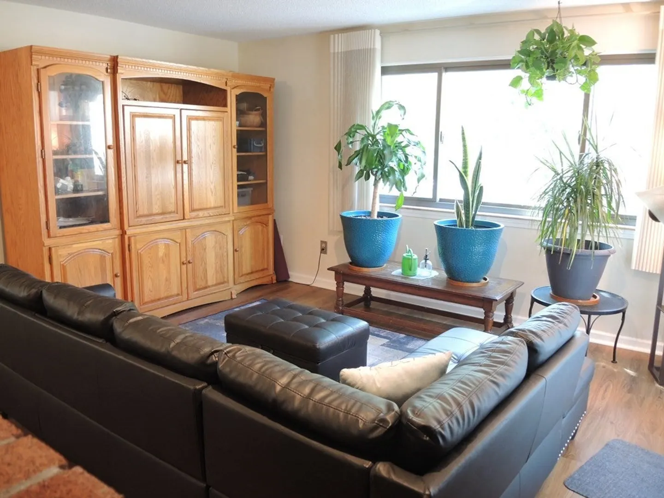
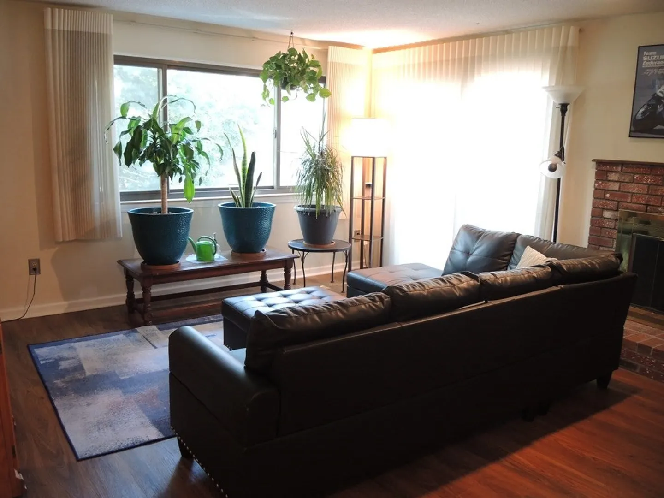
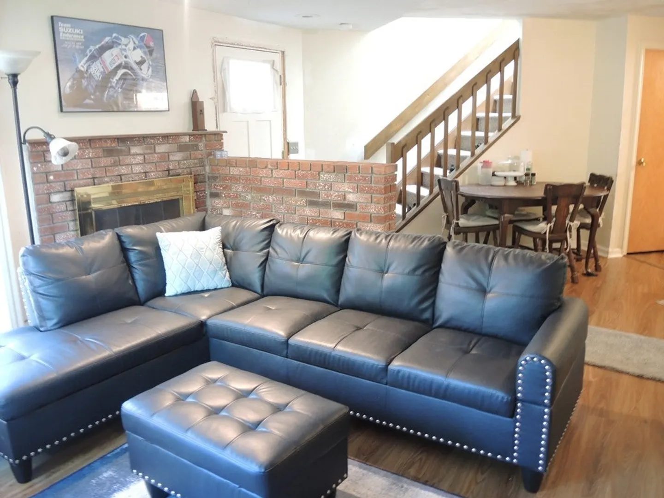
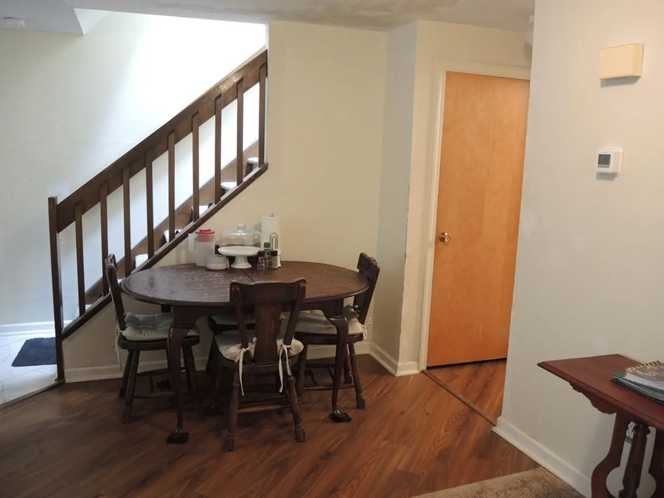
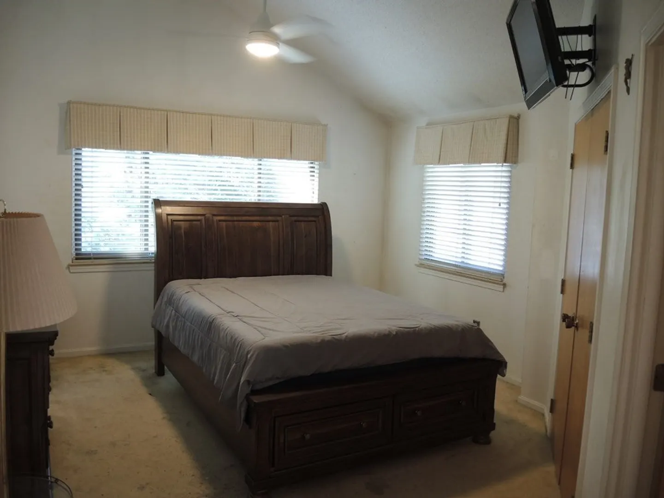
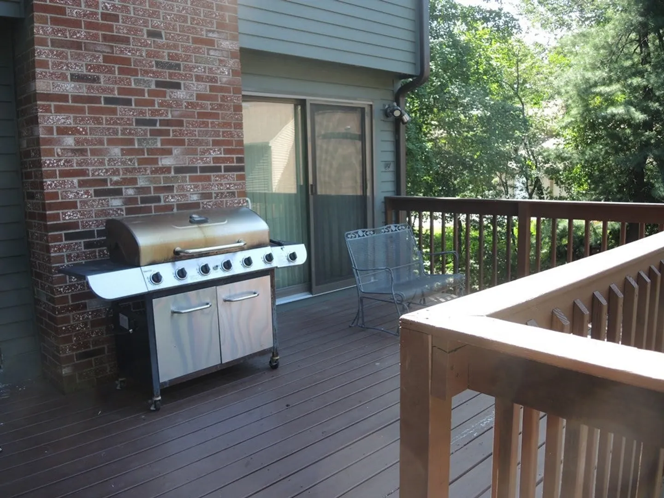
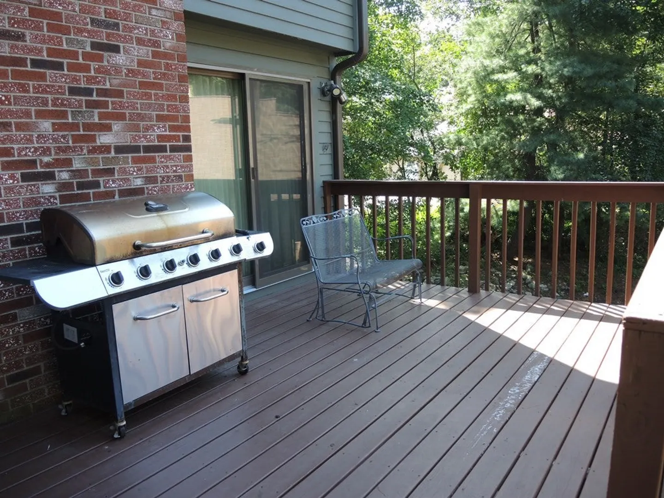
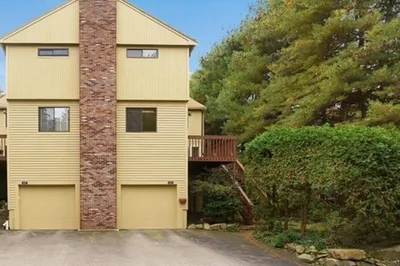
Private, End Unit at Spyglass Hill. This Condo has a Living Room with a Brick Fireplace and Slider to the Oversized Deck. There is a Dining Area, a Work in Kitchen and a Another Room on the First Floor for Multi-purpose Uses and a Half Bath. The Second Floor Offers Two, Spacious Bedrooms with Cathedral Ceilings and Full Baths with Each Bedroom. There is a Full Basement with Access to the Two Car Garage. Important Updates: Heat System, Windows and Anderson Windows ~ 4 Years, Hot Water Heater ~ 2 Years
-
Highlights
- Building Name: Spyglass Hill
- Heating: Forced Air, Natural Gas
- Parking Spots: 4
- Property Type: Condominium
- Total Rooms: 5
- Year Built: 1985
- Cooling: Central Air
- HOA Fee: $286
- Property Class: Residential
- Stories: 3
- Unit Number: 51
- Status: Closed
-
Additional Details
- Appliances: Range, Dishwasher, Microwave, Refrigerator, Washer, Dryer
- Construction: Frame
- Fireplaces: 1
- Interior Features: Central Vacuum
- SqFt Source: Appraiser
- Year Built Details: Actual
- Zoning: Res
- Basement: Y
- Exterior Features: Deck - Wood
- Flooring: Tile, Vinyl, Carpet, Laminate
- Roof: Shingle
- Total Number of Units: 324
- Year Built Source: Public Records
-
Amenities
- Community Features: Public Transportation, Shopping, Park, Medical Facility, Highway Access, Public School, T-Station
- Parking Features: Attached, Under, Off Street
- Covered Parking Spaces: 2
-
Utilities
- Electric: Circuit Breakers, 100 Amp Service
- Water Source: Public
- Sewer: Public Sewer
-
Fees / Taxes
- Assessed Value: $348,100
- HOA Fee Includes: Insurance, Maintenance Structure, Road Maintenance, Maintenance Grounds, Snow Removal, Trash
- Taxes: $4,793
- HOA Fee Frequency: Monthly
- Tax Year: 2023
Similar Listings
Sold
25 Photos
Sold
20 Photos
Sold
32 Photos
Sold
37 Photos
Content © 2026 MLS Property Information Network, Inc. The information in this listing was gathered from third party resources including the seller and public records.
Listing information provided courtesy of Mega Realty Services.
MLS Property Information Network, Inc. and its subscribers disclaim any and all representations or warranties as to the accuracy of this information.
