
Sold!
$480,000
2
Beds
2
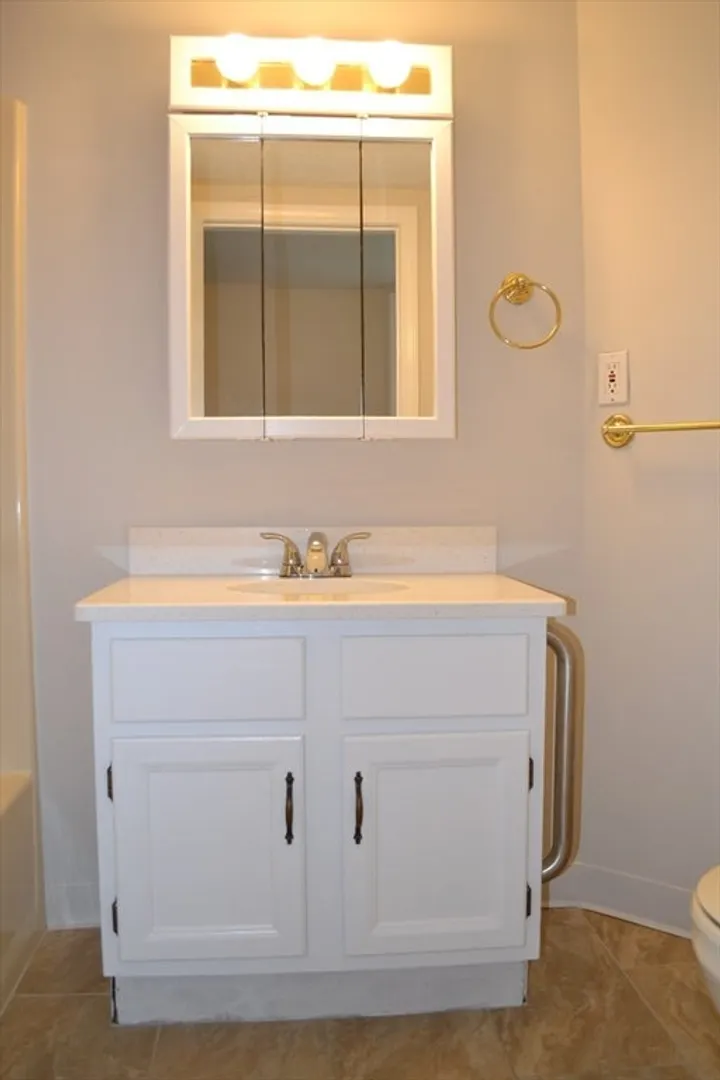
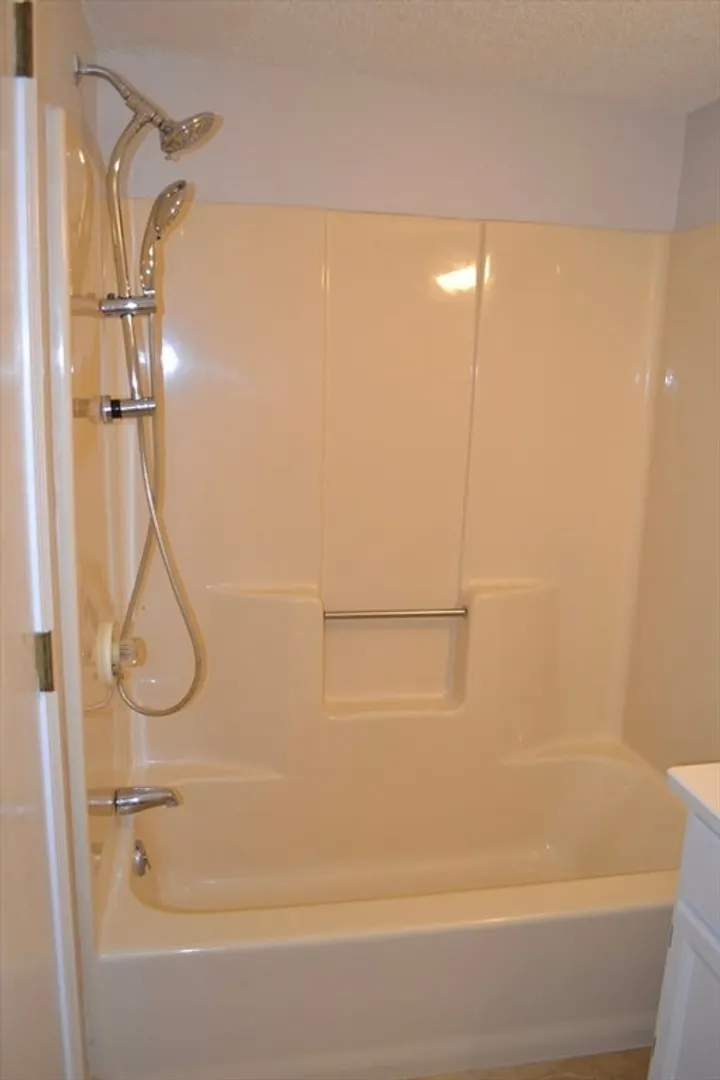
Baths
1,188
Living Area
-
Property Description
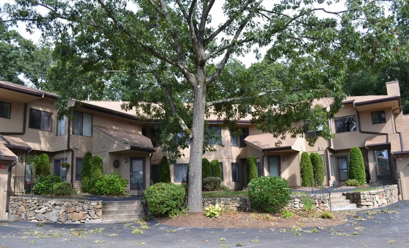
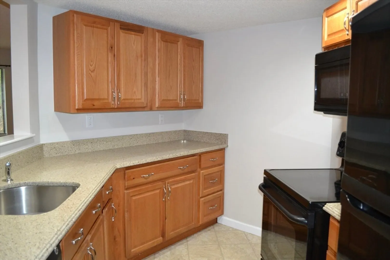
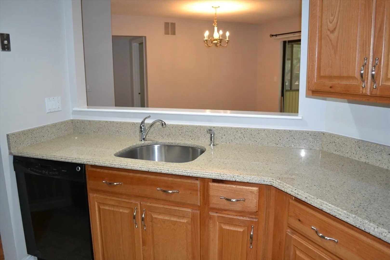
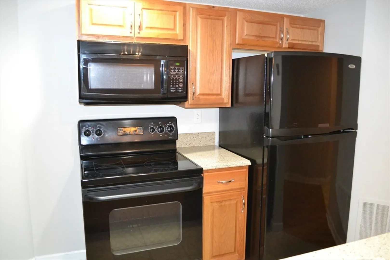
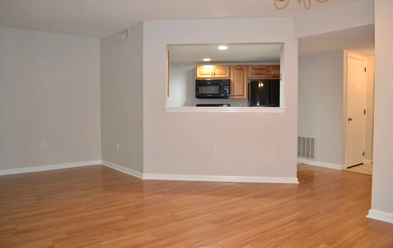
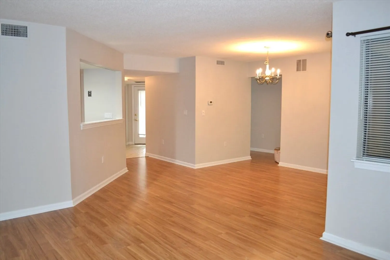
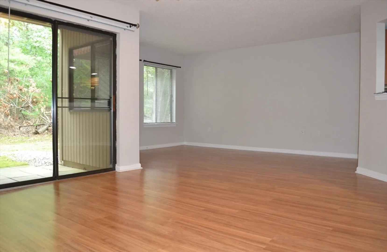
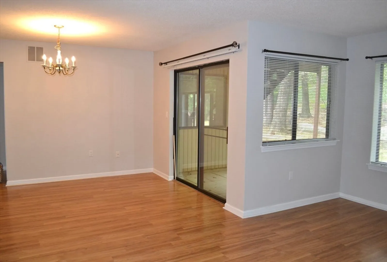
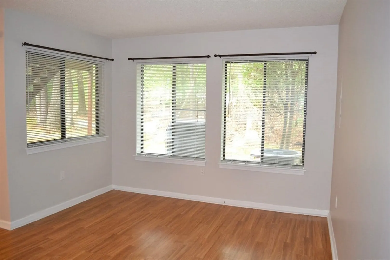
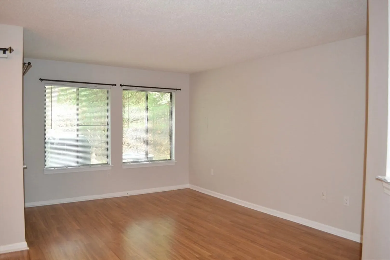
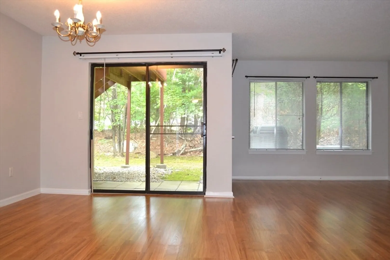
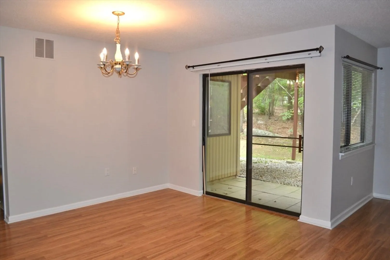
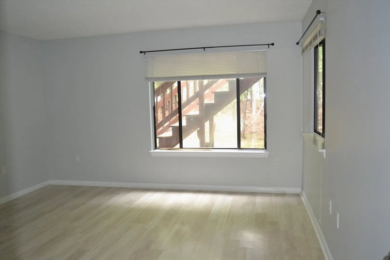
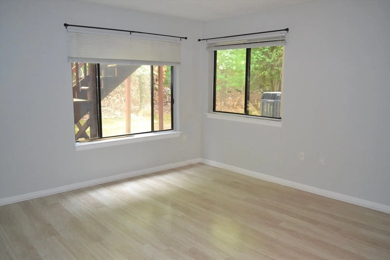
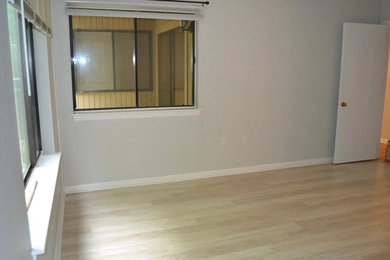
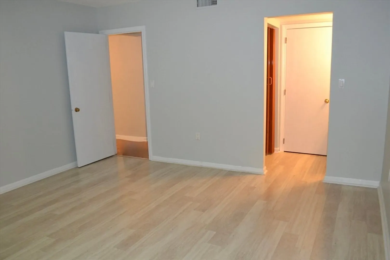
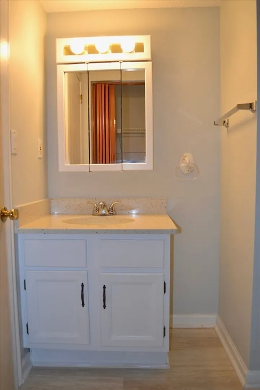
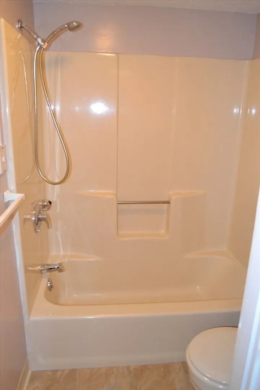
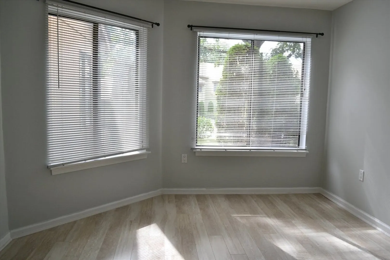
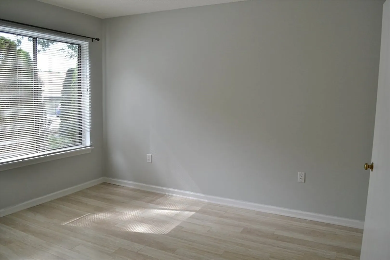
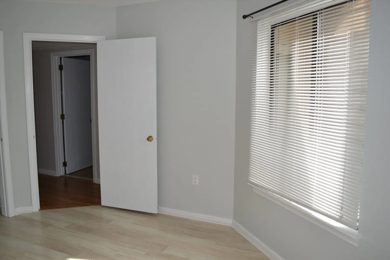
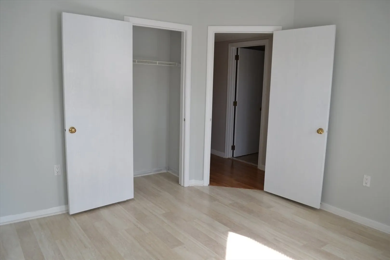
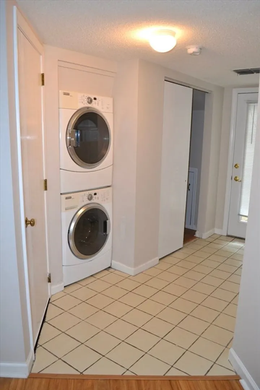
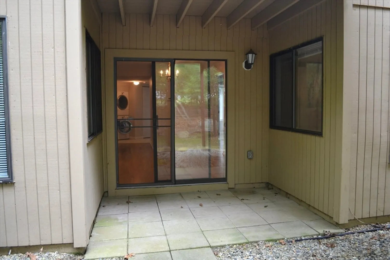
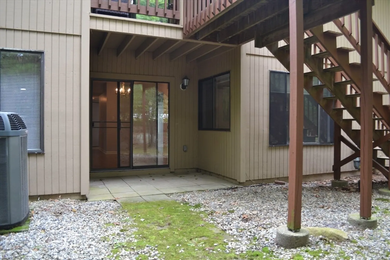
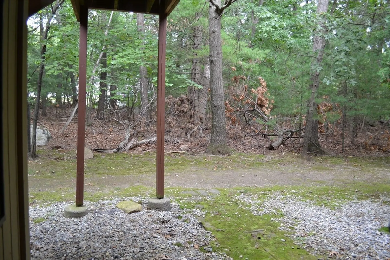
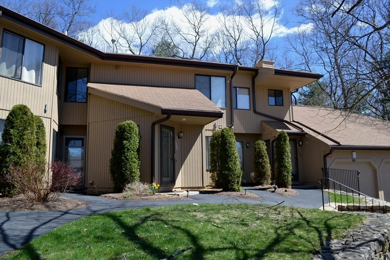
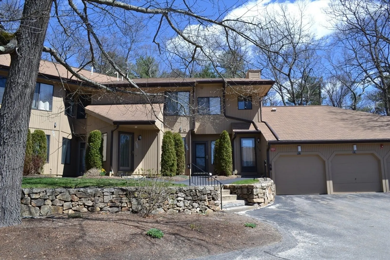
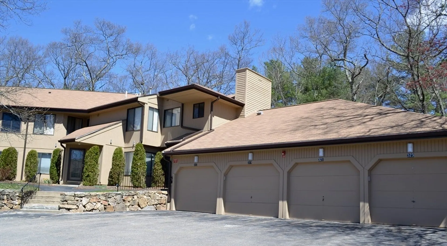
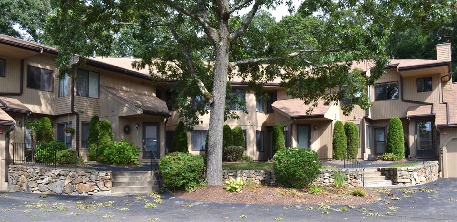
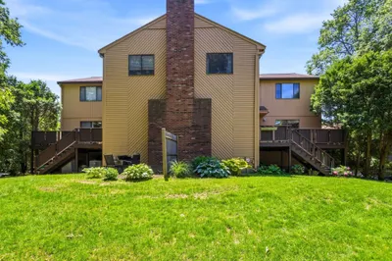
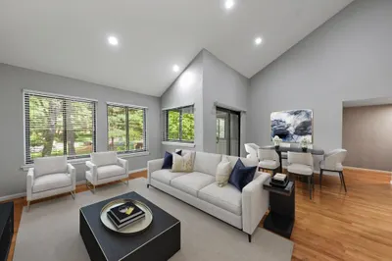
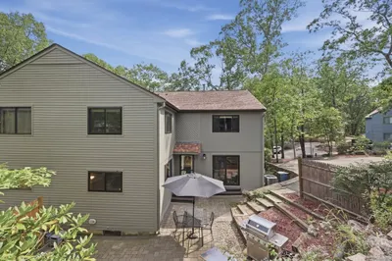
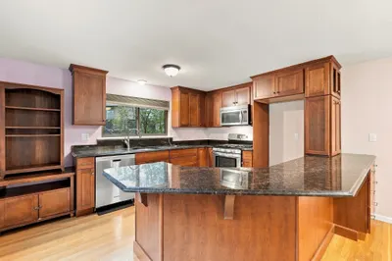
Perfectly situated and very rare first floor unit in Spyglass Hill HOA is ready for you to move in. All major systems have been updated- new water heater in 2020, new Trane HVAC system and AC condenser in 2021, and new garage door & motor in 2023. The condo has upgraded neutral color engineered hardwood floors throughout with complimentary wall color. The kitchen features upgraded counters and modern appliances. The main living area is a wonderful flex space and opens straight out to a private patio. This unit is situated along a secluded tree-line making the back yard peaceful and private. The deeded garage space is large enough for 3 compact cars or 2 SUV's along with extra space for storage.
-
Highlights
- Building Name: Spyglass Hill
- Heating: Forced Air, Natural Gas
- Parking Spots: 3
- Property Type: Condominium
- Total Rooms: 5
- Year Built: 1984
- Cooling: Central Air
- HOA Fee: $242
- Property Class: Residential
- Stories: 1
- Unit Number: 321
- Status: Closed
-
Additional Details
- Appliances: Range, Dishwasher, Disposal, Microwave, Refrigerator, Washer, Dryer
- Exclusions: Tenant Possessions, Mini Fridge In Br, Tv/Bracket In Lr.
- Flooring: Tile, Engineered Hardwood
- SqFt Source: Public Record
- Year Built Details: Actual
- Zoning: Unknown
- Basement: N
- Exterior Features: Patio
- Pets Allowed: Yes
- Total Number of Units: 324
- Year Built Source: Public Records
-
Amenities
- Covered Parking Spaces: 2
- Parking Features: Detached
-
Utilities
- Electric: Circuit Breakers
- Water Source: Public
- Sewer: Public Sewer
-
Fees / Taxes
- Assessed Value: $358,800
- HOA Fee Includes: Insurance, Maintenance Structure, Road Maintenance, Maintenance Grounds, Snow Removal, Reserve Funds
- Taxes: $4,751
- HOA Fee Frequency: Monthly
- Tax Year: 2024
Similar Listings
Sold
33 Photos
Sold
38 Photos
Sold
22 Photos
Sold
42 Photos
Content © 2026 MLS Property Information Network, Inc. The information in this listing was gathered from third party resources including the seller and public records.
Listing information provided courtesy of Homes-R-Us Realty of MA, Inc..
MLS Property Information Network, Inc. and its subscribers disclaim any and all representations or warranties as to the accuracy of this information.
