
Sold!
$565,000
3
Beds
1/1
Bath
1,127
Living Area
-
Property Description
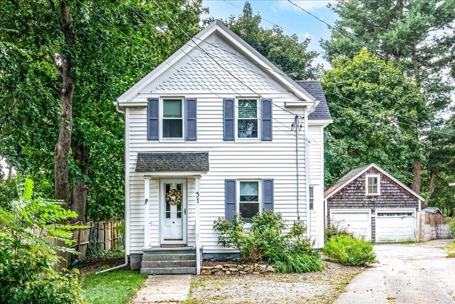
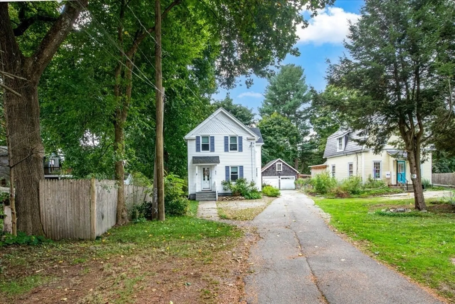
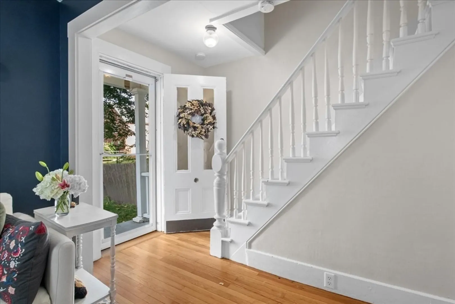
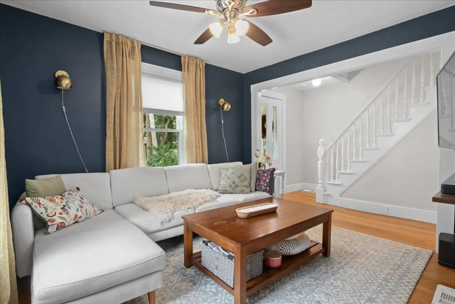
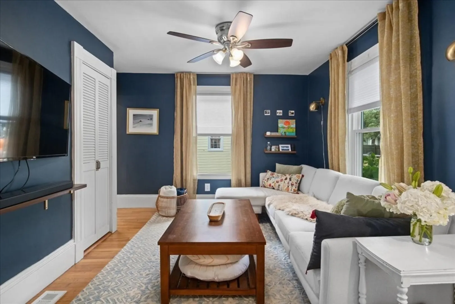
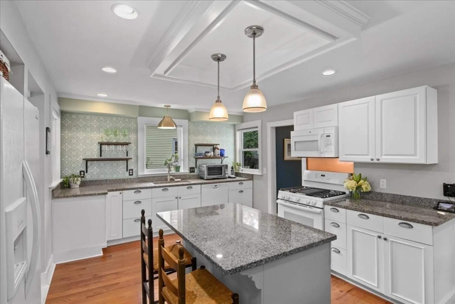
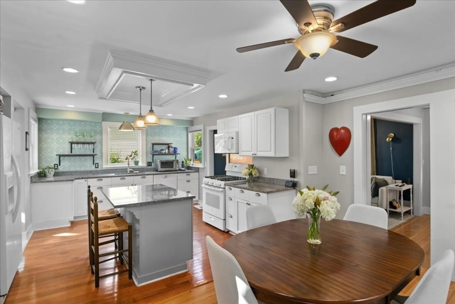
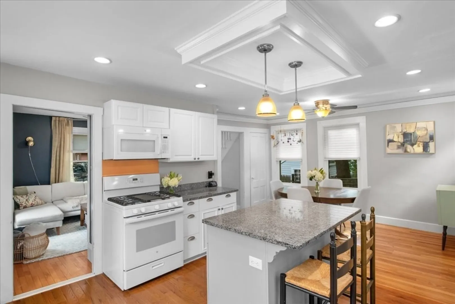
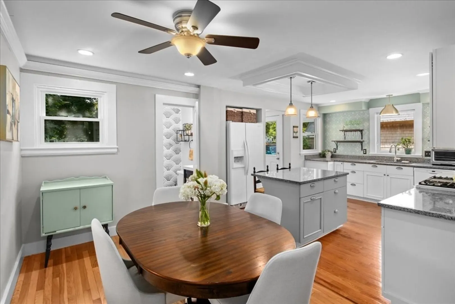
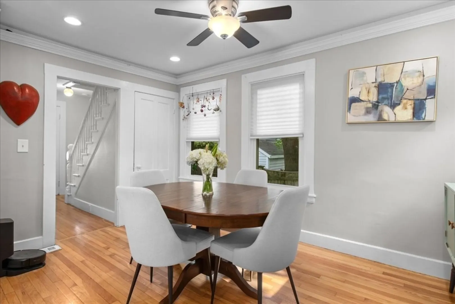
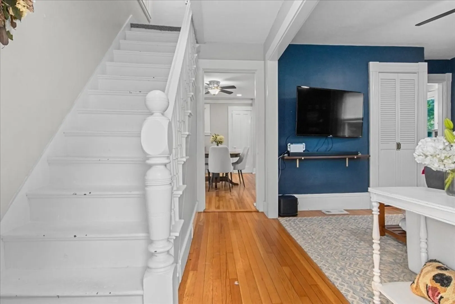
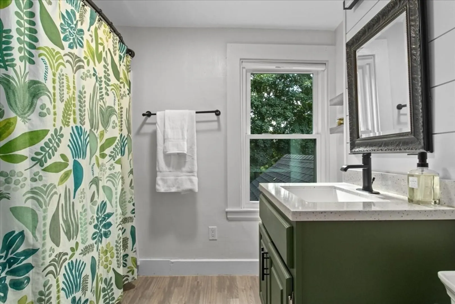
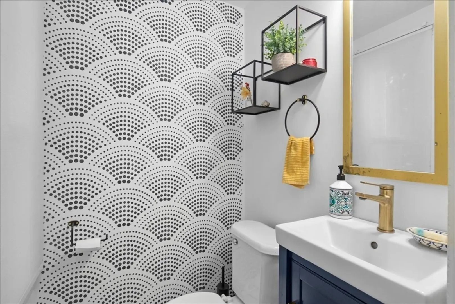
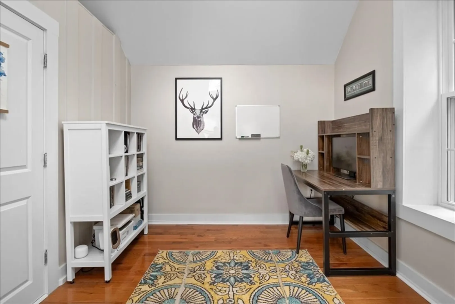
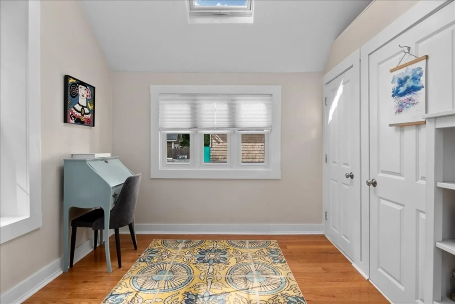
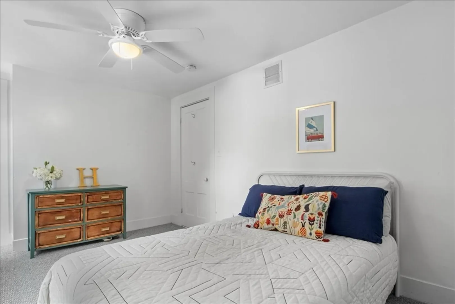
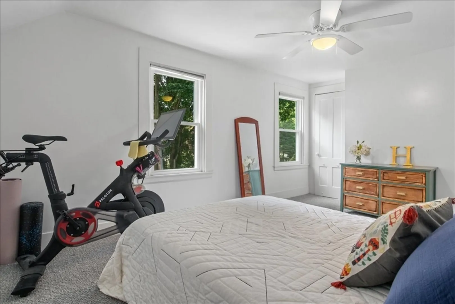
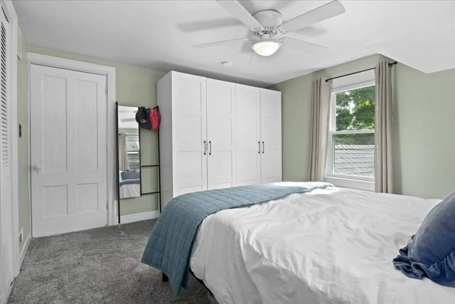
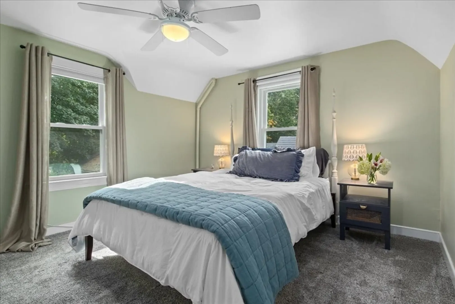
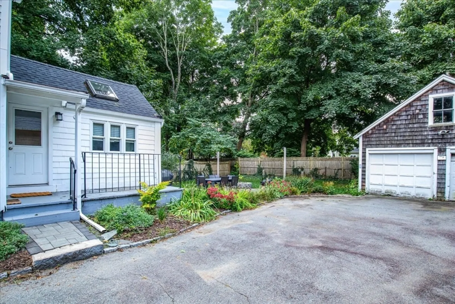
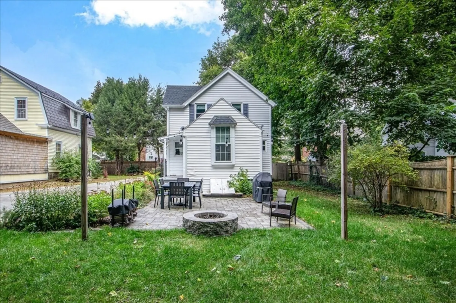
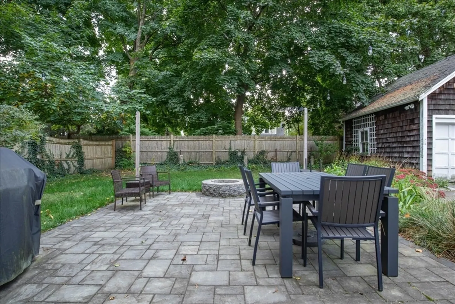
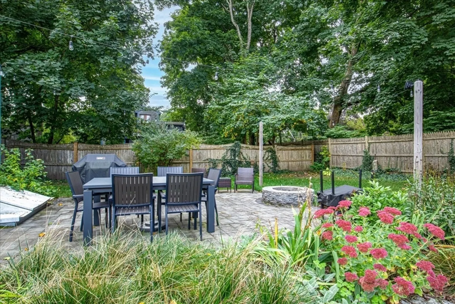
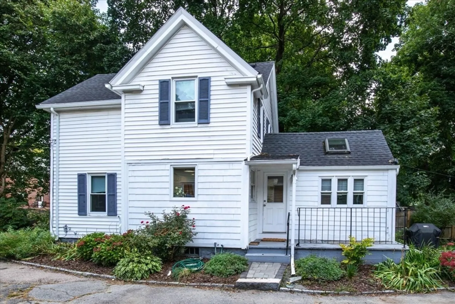
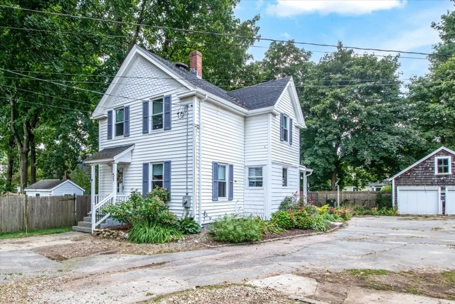
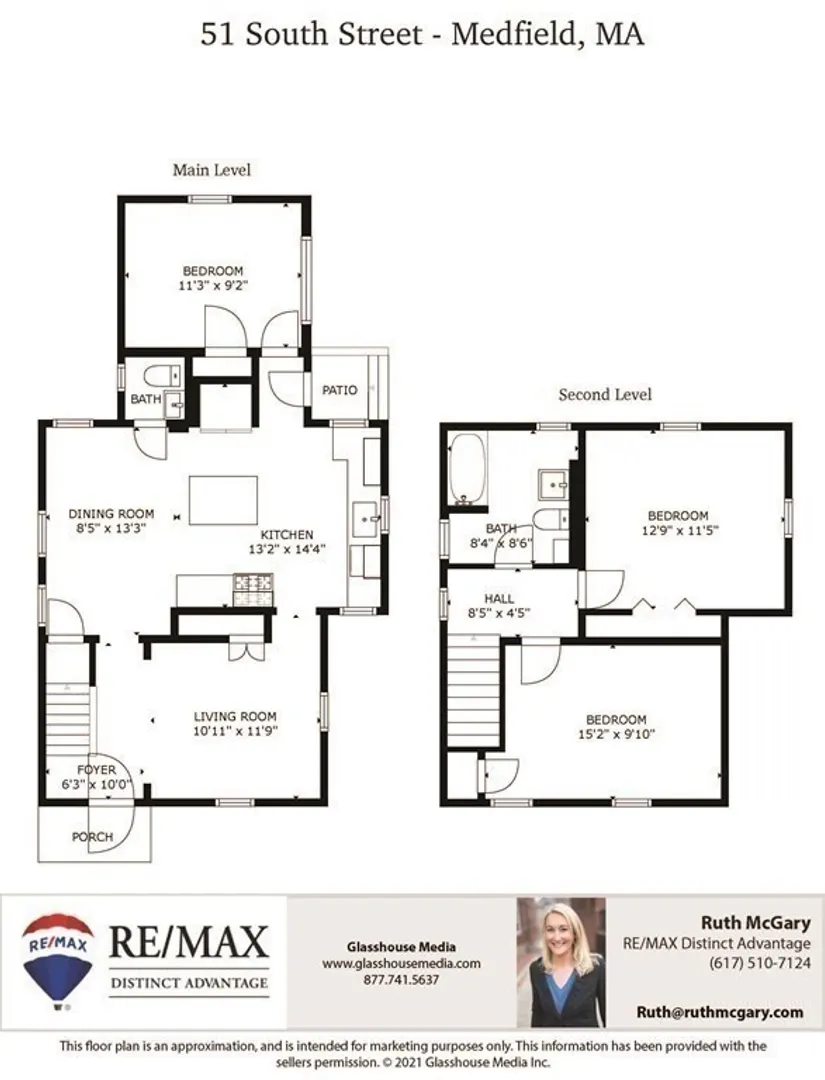
First showings @ open house. Move right in to this beautifully updated 3 bed, 1.5 bath Antique conveniently located in the heart of Medfield. So easy to show, this lovingly maintained home features a bright white and open eat-in kitchen with granite counters, center island, hardwood floors and tons of natural light. A welcoming living room with ceiling fan & hardwood floors, bedroom/office w/vaulted ceiling and hardwood floors and updated 1/2 bath complete the first floor. The second floor includes 2 good size bedrooms & ceiling fans and a renovated full bath. The side porch leads to the impressive backyard boasting a stone patio with fire pit, gardens and a shared 2-car garage. New Central air, 3 year old windows, roof and heating system are just some of the upgrades. The location can't be beat. Walk to town, schools, shopping and restaurants. Take advantage of this rare opportunity to live in Medfield and to move into this turn-key property at an amazing price. Don't miss out.
-
Highlights
- Cooling: Central Air
- Parking Spots: 2
- Property Type: Condominium
- Unit Number: 51
- Status: Closed
- Heating: Natural Gas
- Property Class: Residential
- Total Rooms: 6
- Year Built: 1895
-
Additional Details
- Appliances: Range, Dishwasher, Refrigerator
- Construction: Frame
- Exterior Features: Patio
- Roof: Shingle
- Year Built Details: Actual
- Zoning: Ru
- Basement: Y
- Exclusions: The Black Box Shelves In The Downstairs Bathroom And The 3 Floating Shelves In The Living Room.
- Flooring: Wood, Carpet
- Total Number of Units: 2
- Year Built Source: Public Records
-
Amenities
- Community Features: Shopping, Park, Bike Path, Conservation Area, House of Worship, Private School
- Parking Features: Detached
- Covered Parking Spaces: 1
-
Utilities
- Sewer: Public Sewer
- Water Source: Public
-
Fees / Taxes
- Assessed Value: $281,500
- Taxes: $4,999
- Tax Year: 2021
Similar Listings
Sold
39 Photos
Sold
36 Photos
Sold
37 Photos
Sold
42 Photos
Content © 2026 MLS Property Information Network, Inc. The information in this listing was gathered from third party resources including the seller and public records.
Listing information provided courtesy of Compass.
MLS Property Information Network, Inc. and its subscribers disclaim any and all representations or warranties as to the accuracy of this information.
